
959 Westminster Blvd, Windsor, ON N8S 2C2, Canada
959 Westminster Blvd, Windsor, ON N8S 2C2, CanadaRooms & Units Descr
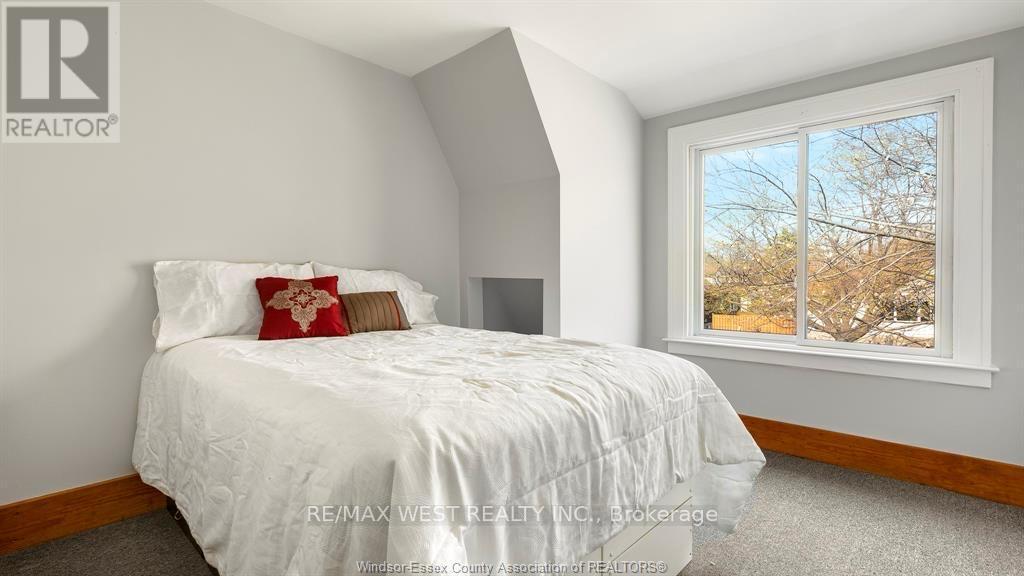
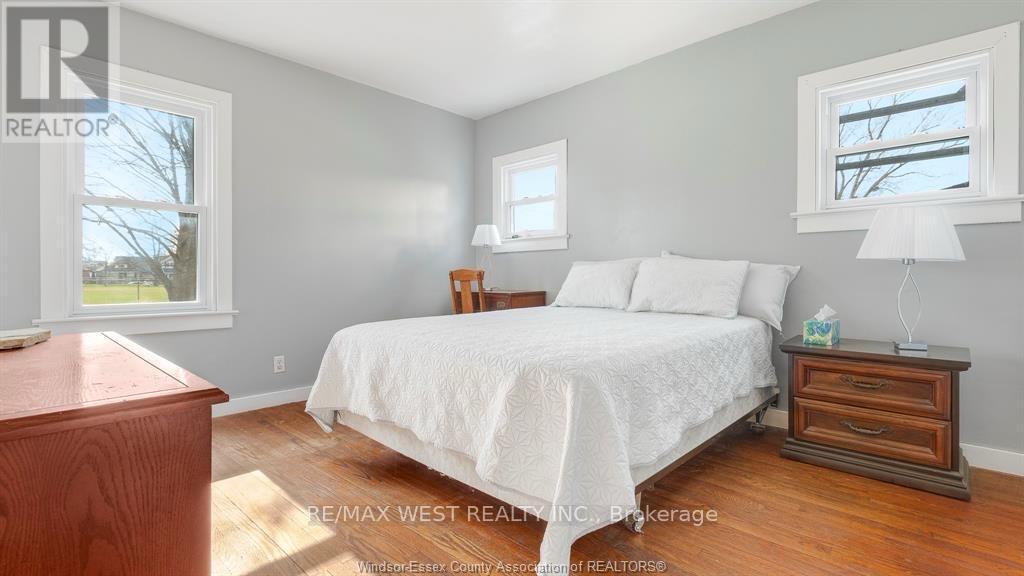
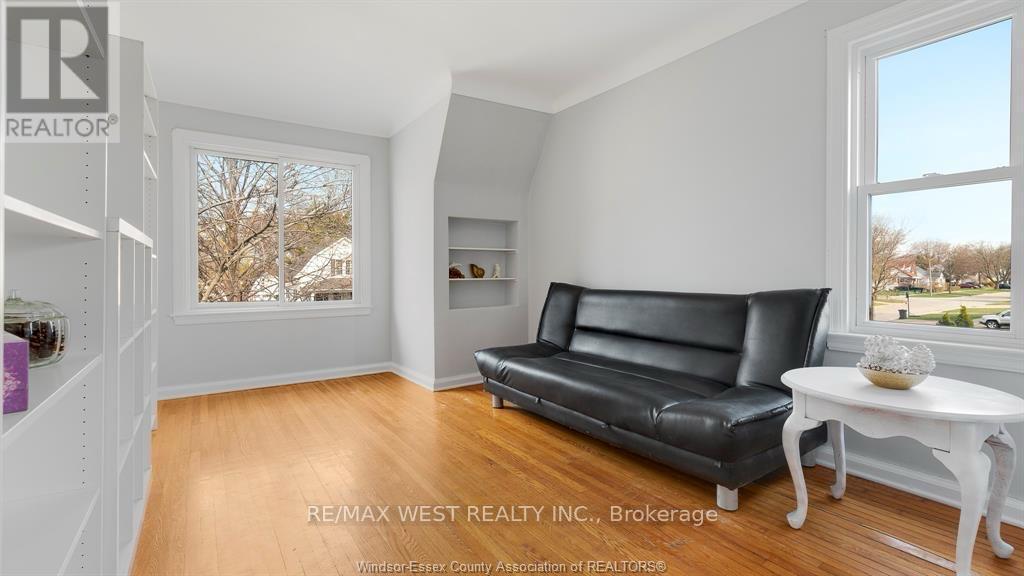
- RoomType1: Bedroom
- RoomLevel1: Second level
- RoomLength1: 4.45
- RoomWidth1: 3.02
- RoomDimensions1: 4.45 m X 3.02 m
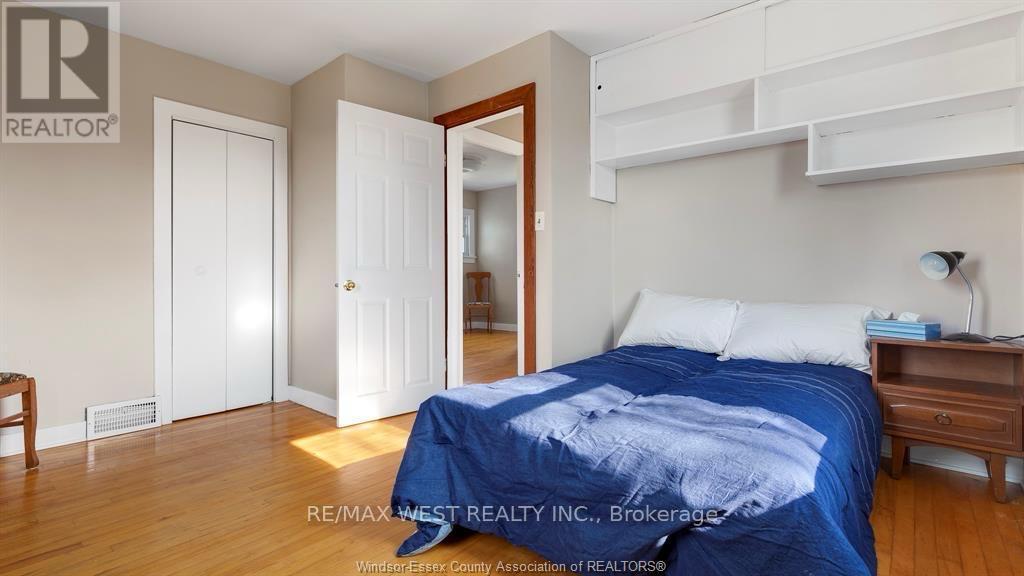
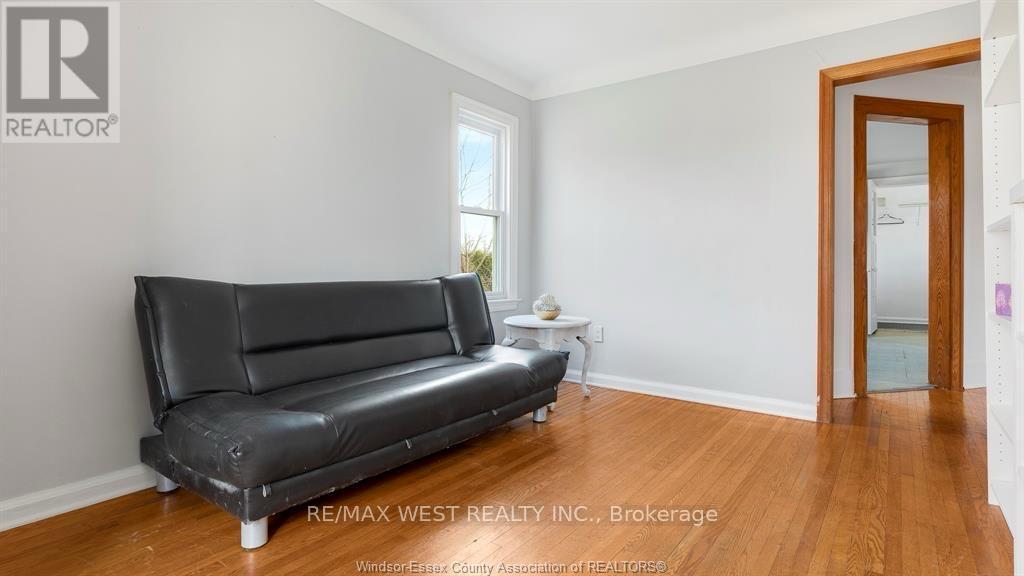
- RoomType2: Bedroom
- RoomLevel2: Second level
- RoomLength2: 3.96
- RoomWidth2: 2.71
- RoomDimensions2: 3.96 m X 2.71 m
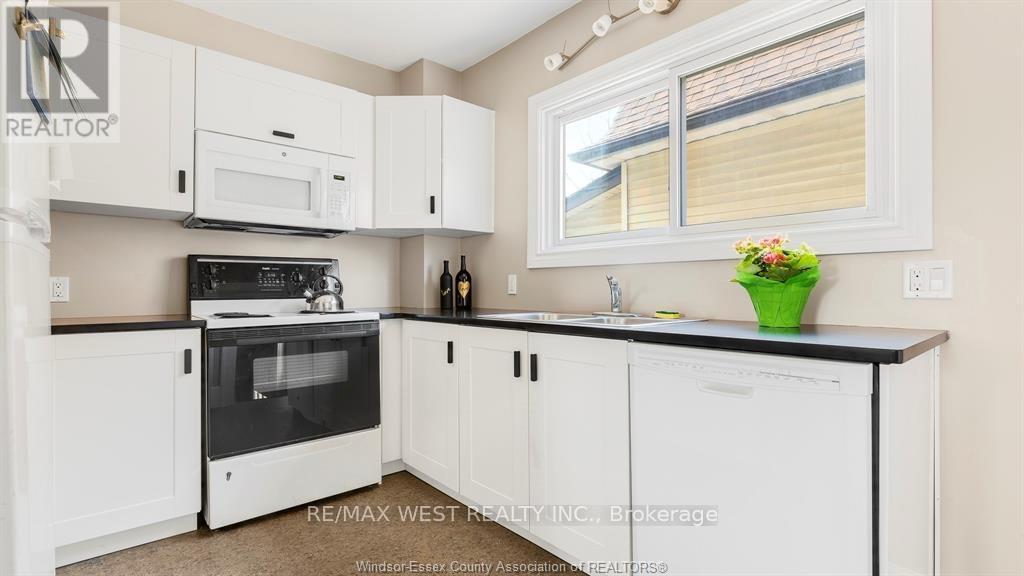
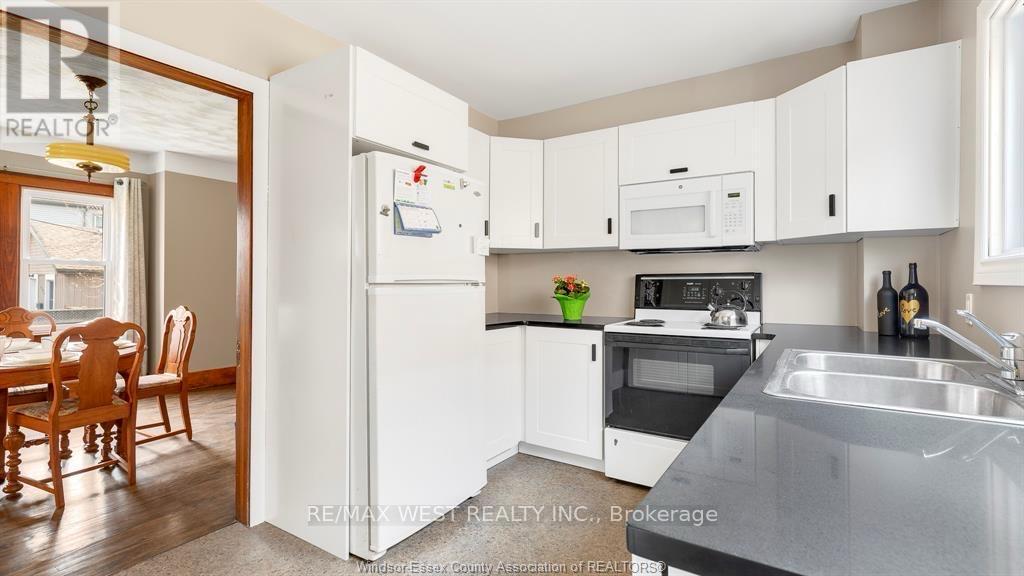
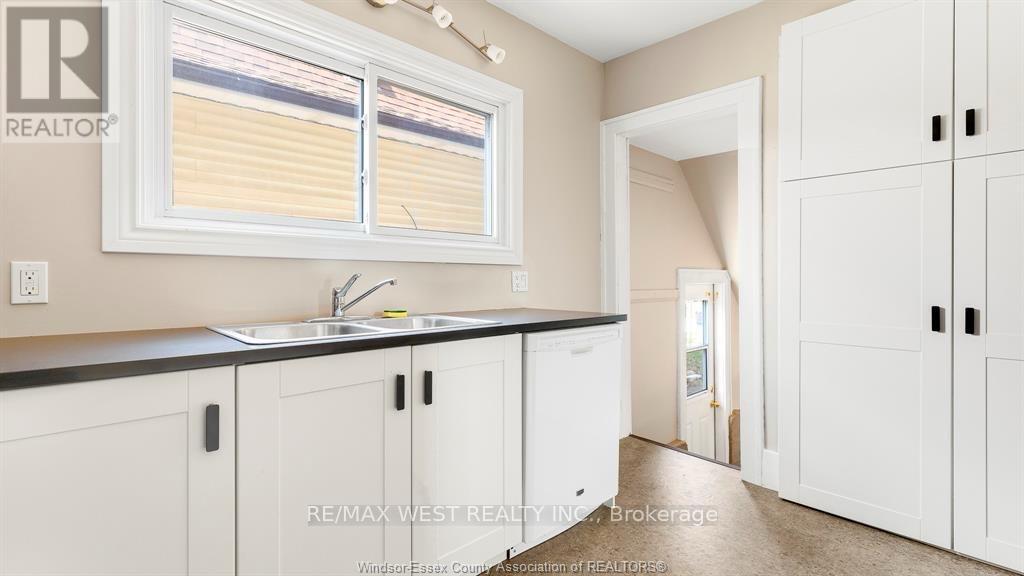
- RoomType3: Kitchen
- RoomLevel3: Second level
- RoomLength3: 5.12
- RoomWidth3: 3.41
- RoomDimensions3: 5.12 m X 3.41 m
- RoomType4: Living room
- RoomLevel4: Second level
- RoomLength4: 4.45
- RoomWidth4: 2.77
- RoomDimensions4: 4.45 m X 2.77 m
- RoomType5: Bedroom
- RoomLevel5: Second level
- RoomLength5: 3.35
- RoomWidth5: 3.04
- RoomDimensions5: 3.35 m X 3.04 m
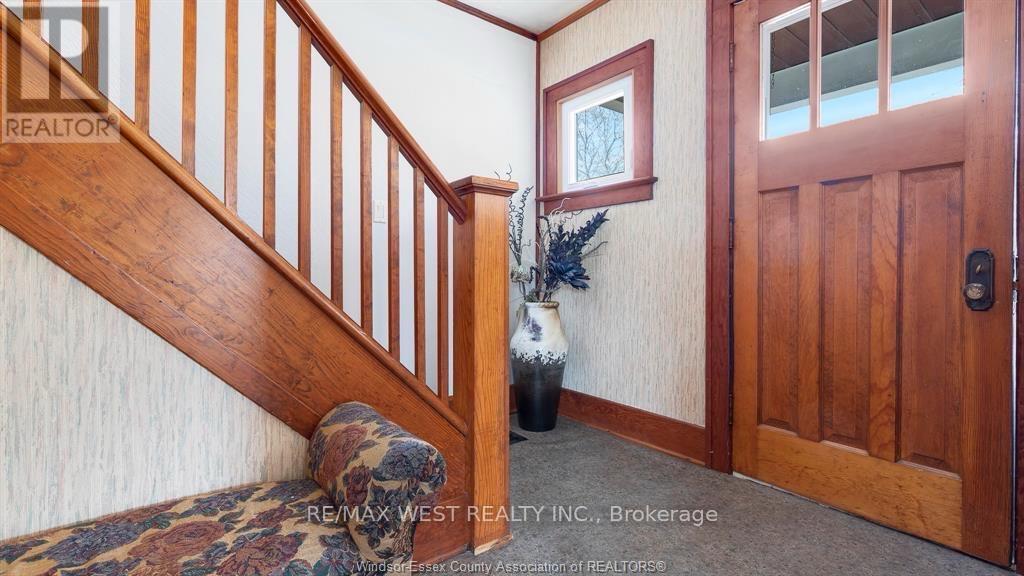
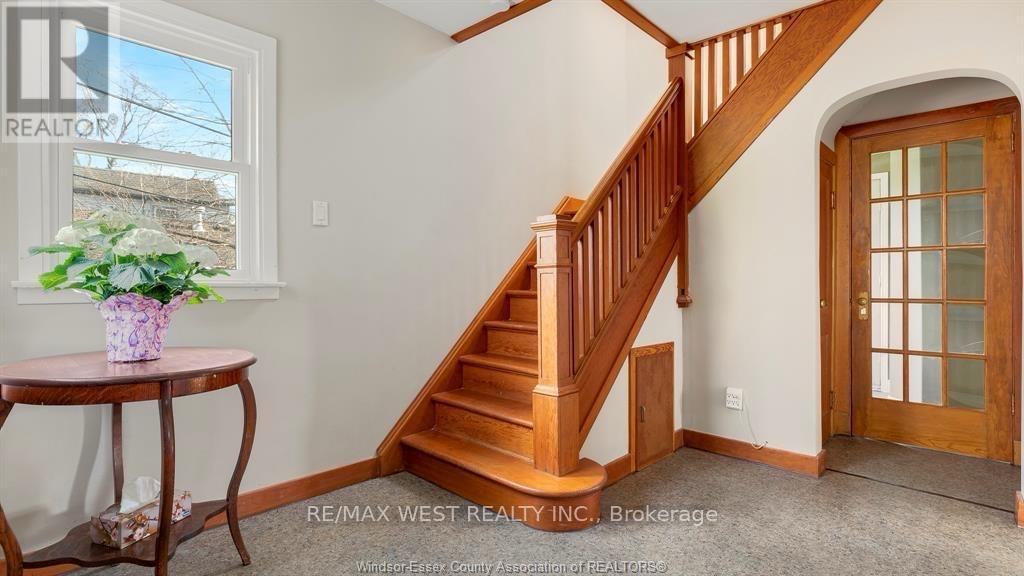
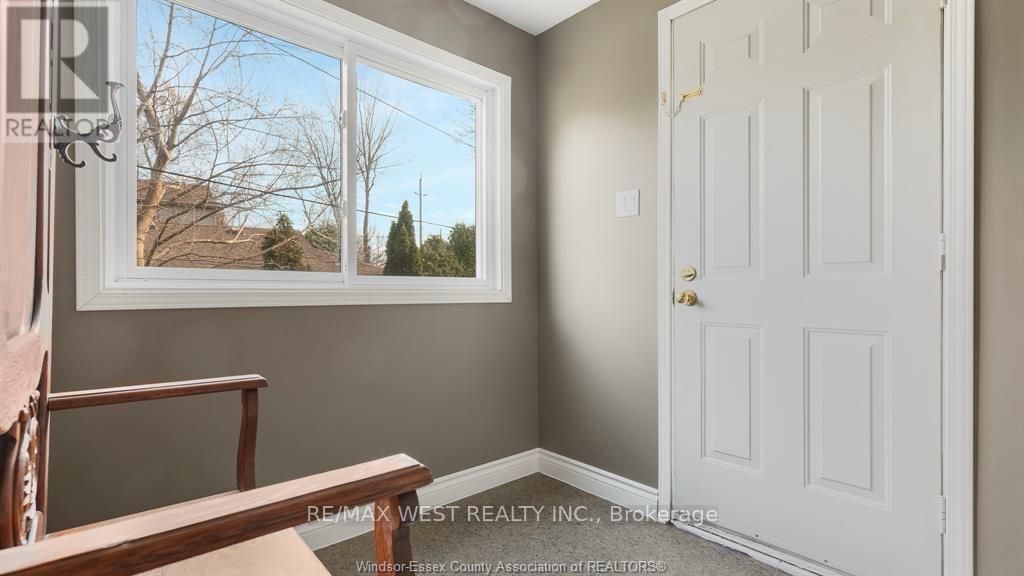
- RoomType6: Foyer
- RoomLevel6: Main level
- RoomLength6: 3.29
- RoomWidth6: 1.37
- RoomDimensions6: 3.29 m X 1.37 m
- RoomType7: Kitchen
- RoomLevel7: Main level
- RoomLength7: 3.47
- RoomWidth7: 2.96
- RoomDimensions7: 3.47 m X 2.96 m
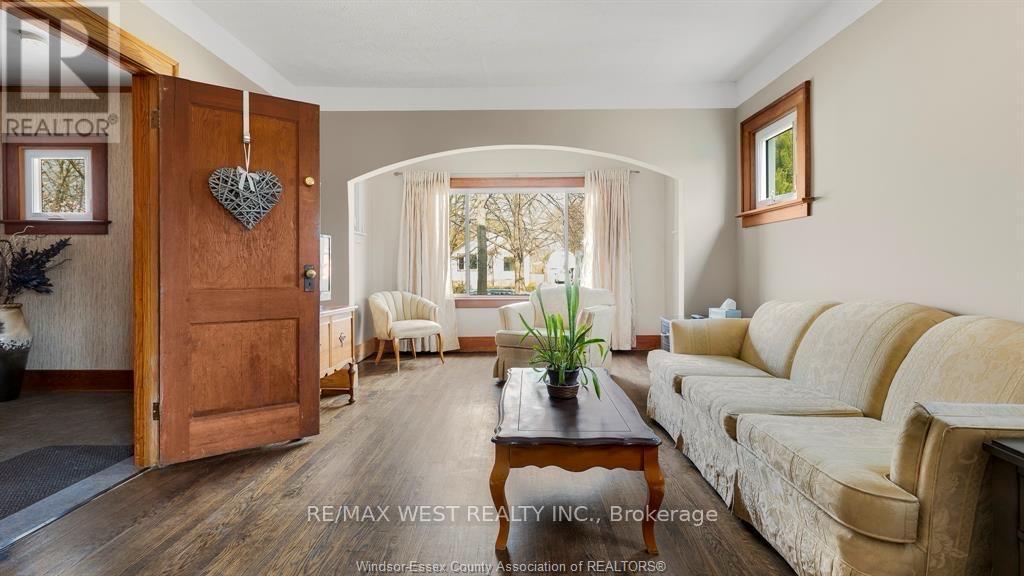
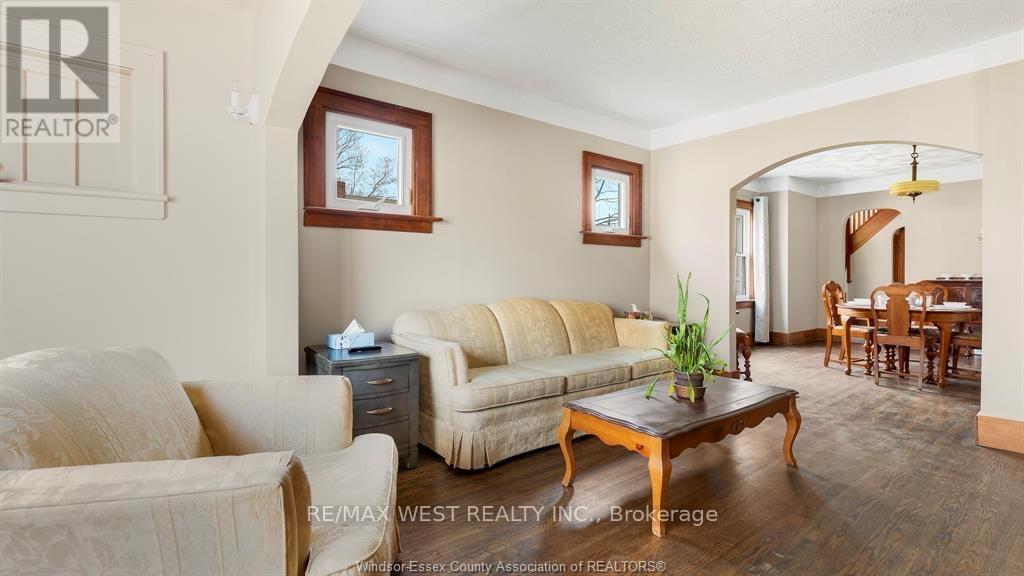
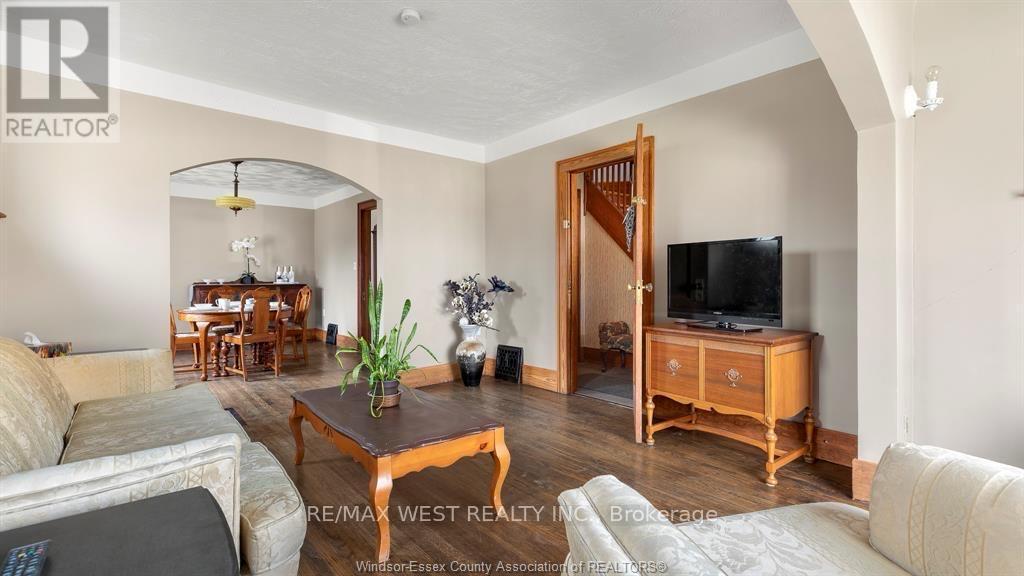
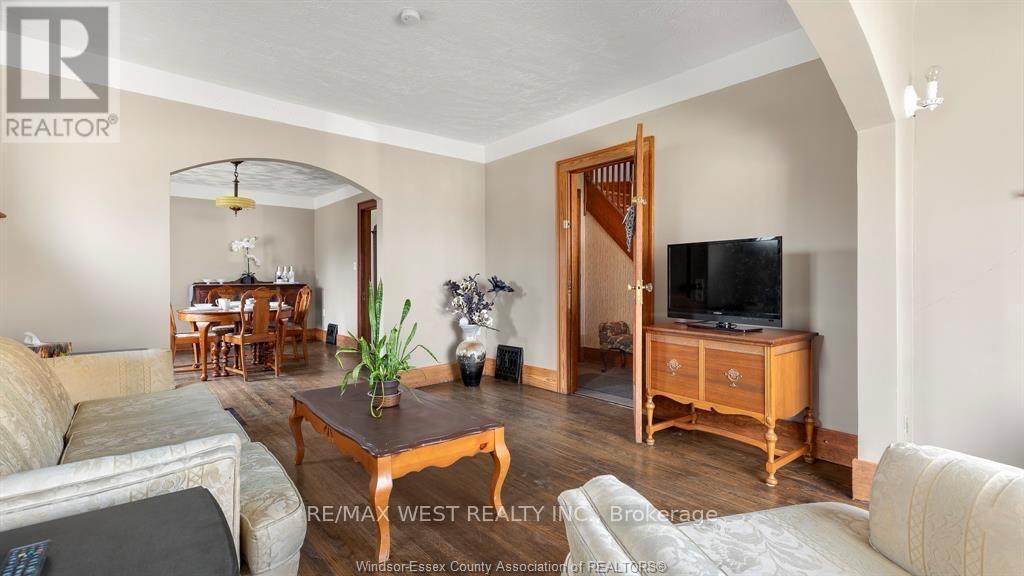
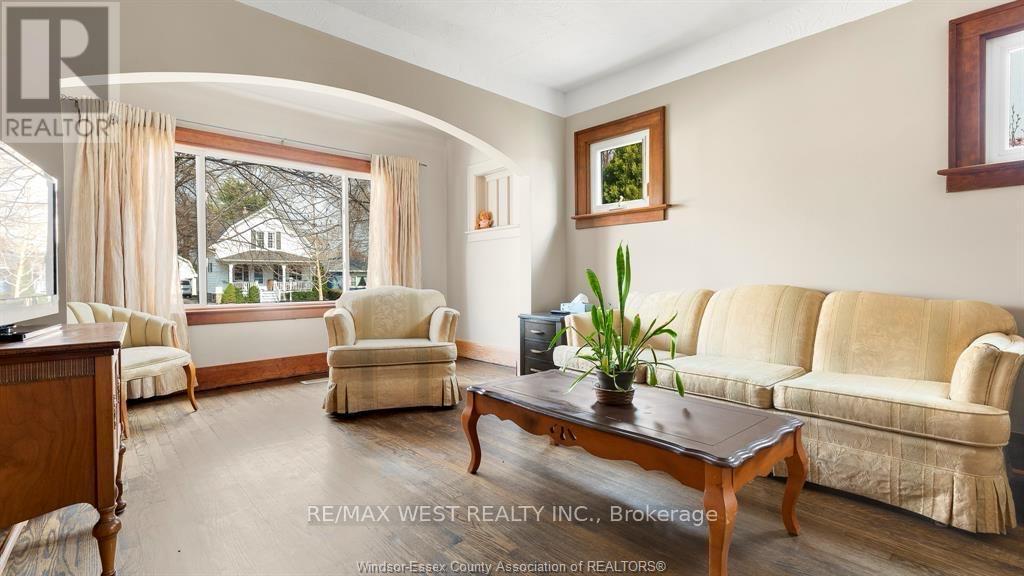
- RoomType8: Living room
- RoomLevel8: Main level
- RoomLength8: 5.49
- RoomWidth8: 3.66
- RoomDimensions8: 5.49 m X 3.66 m
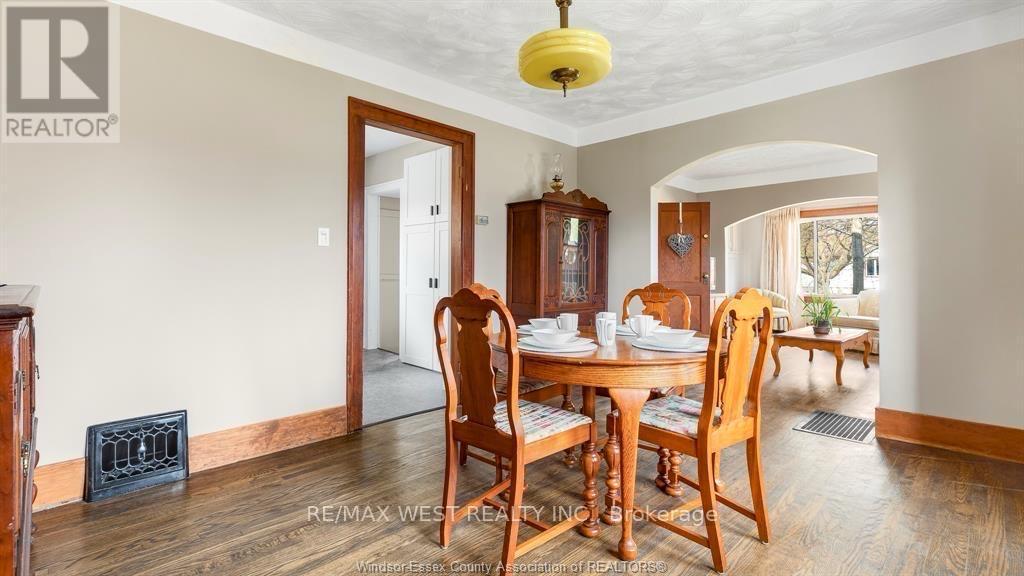
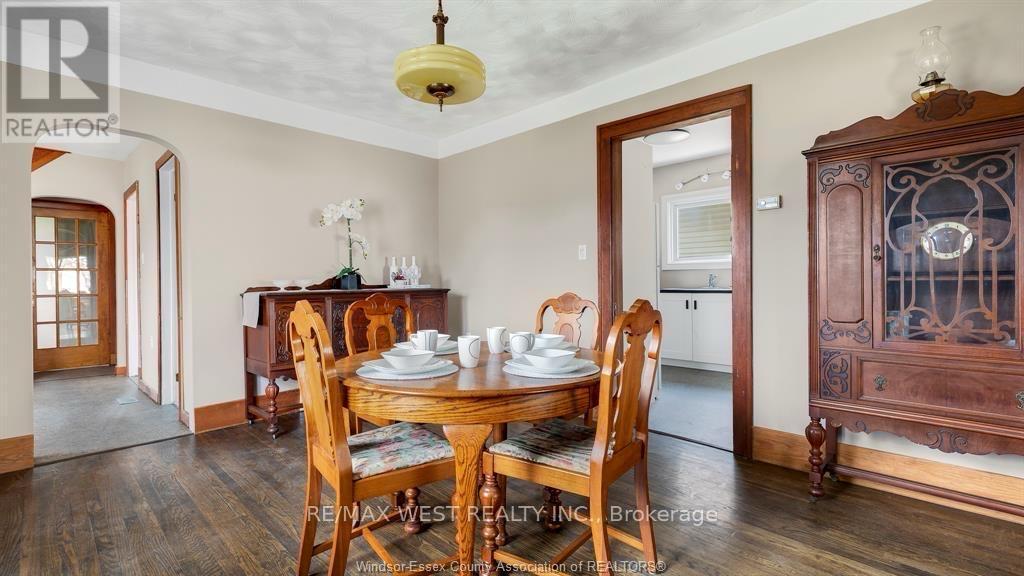
- RoomType9: Dining room
- RoomLevel9: Main level
- RoomLength9: 4.45
- RoomWidth9: 3.32
- RoomDimensions9: 4.45 m X 3.32 m
- RoomType10: Bedroom
- RoomLevel10: Main level
- RoomLength10: 3.41
- RoomWidth10: 3.96
- RoomDimensions10: 3.41 m X 3.96 m
- RoomType11: Bedroom
- RoomLevel11: Upper Level
- RoomLength11: 3.24
- RoomWidth11: 2.96
- RoomDimensions11: 3.24 m X 2.96 m
- RoomType12: Bedroom 3
- RoomLevel12: Upper Level
- RoomLength12: 3.01
- RoomWidth12: 3.24
- RoomDimensions12: 3.01 m X 3.24 m
Location Details
- City: Windsor
- Province: Ontario
Property Details
- SubdivisionName: Windsor
- Levels: 2
- FrontageLength: 70 ft
Property Features
- Fencing: Fenced yard
- Heating: Heat Pump
- HeatingFuel: Oil
- CoolingYN: True
- Cooling: Central air conditioning
- ParkingTotal: 2
- OpenParkingYN: False
- GarageYN: False
- AttachedGarageYN: False
- CarportYN: False
- FireplacesTotal: 0
- PoolYN: False
- ViewYN: False
- WaterfrontYN: False
- Sewer: Sanitary sewer
Basics
- BathroomsHalf: 1
- Date added: Added 4 months ago
- Category: Single Family
- Type: Single Family
- Bedrooms: 6
- Bathrooms: 3
- Half baths: 1
- Area: 1500 - 2000 sq ft
- Lot size: 0 sq ft
- SubdivisionName: Windsor
- ListOfficeName: RE/MAX WEST REALTY INC.
- MLS ID: X13020446
Courtesy of
- OfficeName: RE/MAX WEST REALTY INC.
- ListAOR: Toronto Regional Real Estate Board
Description
-
Description:
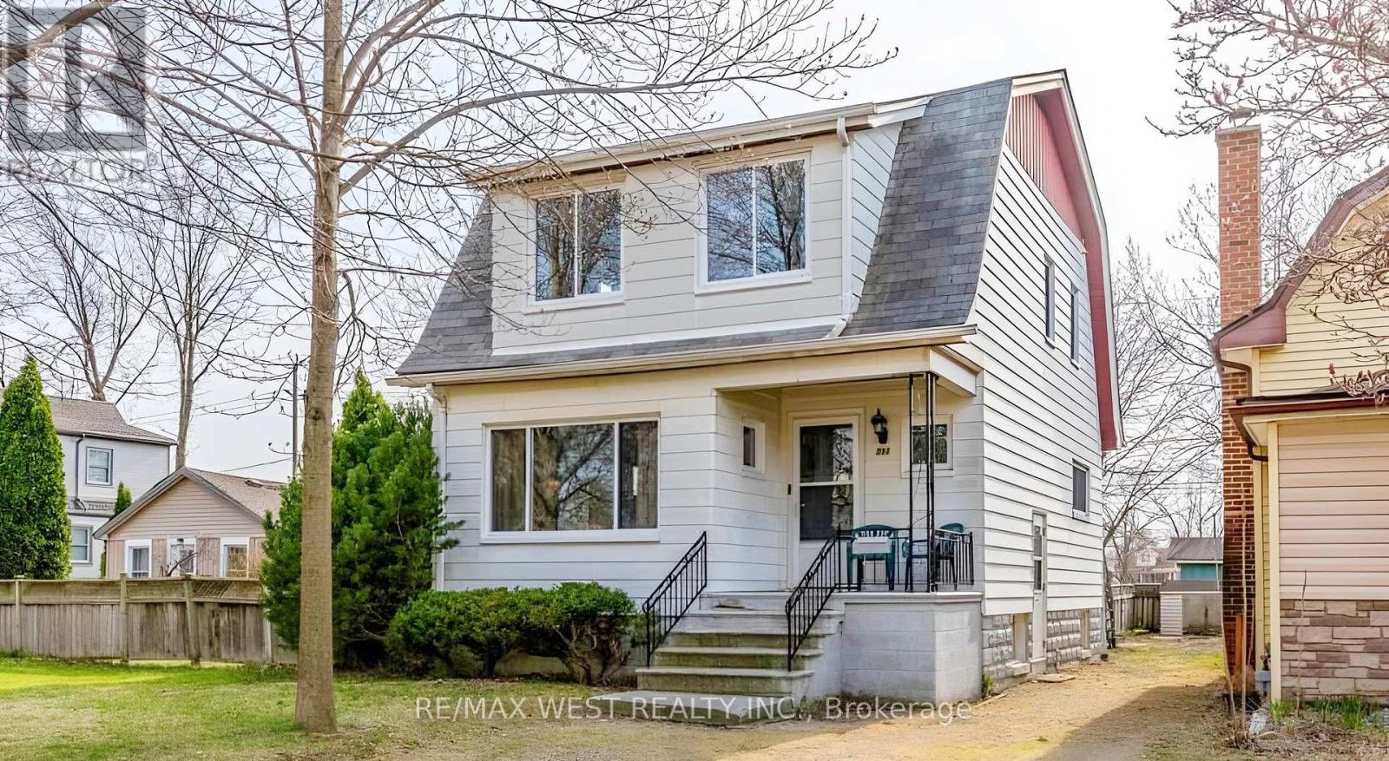
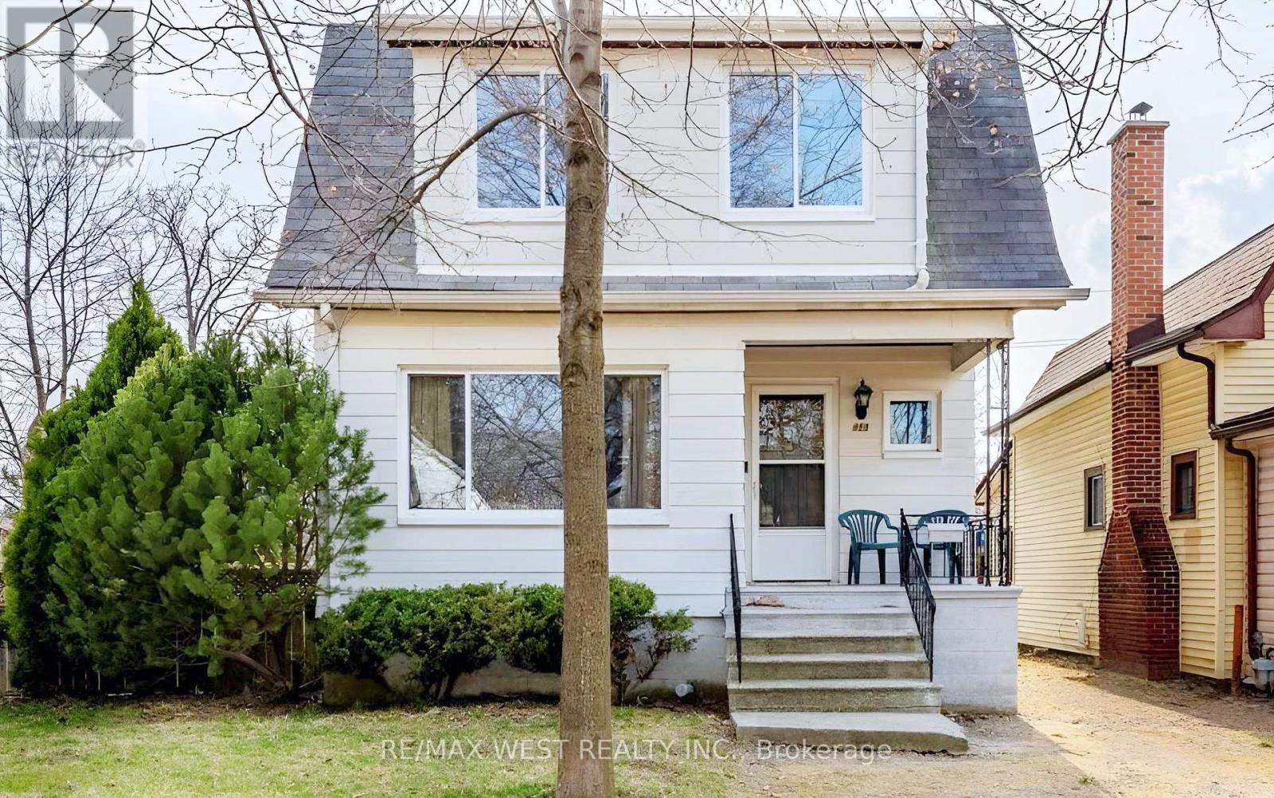
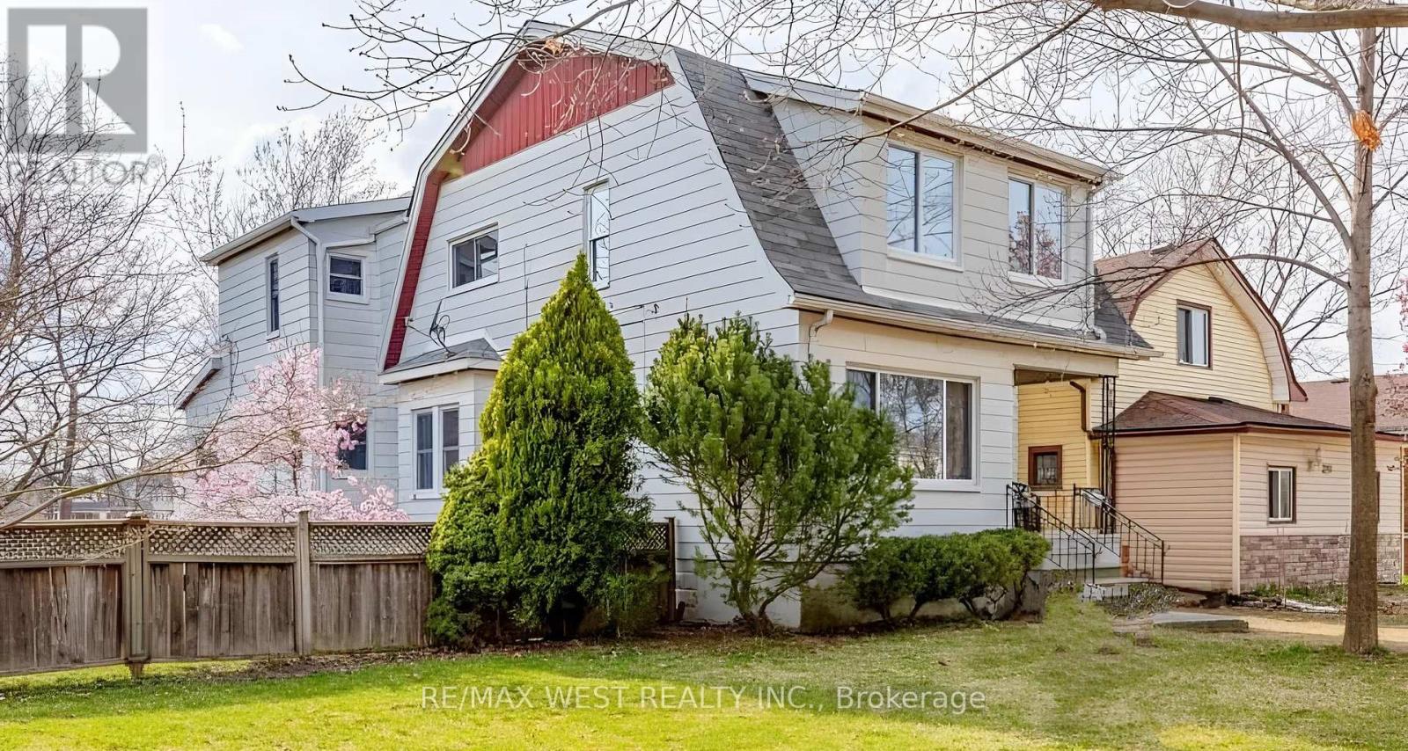
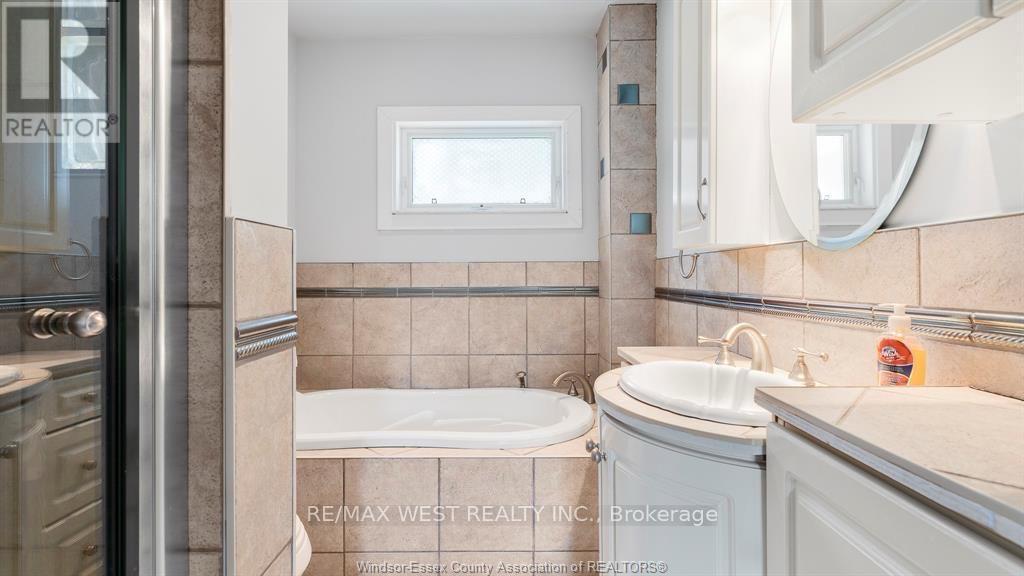
Turnkey income property with built-in development potential. This fully renovated two-unit property generates $3,400/month in rental income and sits on a rare oversized lot with severance potential. Both units have been extensively updated with new flooring, modern kitchens, fresh paint, and a new washer and dryer, while the roof has been repaired, offering a low-maintenance investment. Each unit operates independently with its own HVAC system, including AC and heat pump, controlled by separate thermostats, along with separate hot watertanks, eliminating shared utility concerns. The property sits on approximately 973 m with~21.33 m frontage and includes a side parcel recognized as a separate lot on title. A professional feasibility study confirms strong potential for severance. Under current RD1.2zoning, the property permits one single detached and one duplex as-of-right, with potential for two single detached homes subject to minor variance. A rare opportunity for investors or builders to generate strong income while unlocking additional future value. (id:59398)
Show all description
Location
Building Details
- ParkingTotal: 2
- Heating: Heat Pump
- Sewer: Sanitary sewer
Amenities & Features
- Waterfront available: No
- OpenParkingYN: No
- AttachedGarageYN: No
- GarageYN: No
- CarportYN: No
- PoolYN: No
- CoolingYN: Yes
- Cooling: Central air conditioning
- Total Fireplaces: 0