
106 Johnston Rd, Magnetawan, ON P0A 1P0, Canada
106 Johnston Rd, Magnetawan, ON P0A 1P0, CanadaRooms & Units Descr
- RoomType1: Bedroom 4
- RoomLevel1: Basement
- RoomLength1: 3.61
- RoomWidth1: 2.95
- RoomDimensions1: 3.61 m X 2.95 m
- RoomType2: Bedroom 5
- RoomLevel2: Basement
- RoomLength2: 3.61
- RoomWidth2: 3.66
- RoomDimensions2: 3.61 m X 3.66 m
- RoomType3: Bathroom
- RoomLevel3: Basement
- RoomLength3: 2.16
- RoomWidth3: 2.74
- RoomDimensions3: 2.16 m X 2.74 m
- RoomType4: Recreational, Games room
- RoomLevel4: Basement
- RoomLength4: 4.17
- RoomWidth4: 9.04
- RoomDimensions4: 4.17 m X 9.04 m
- RoomType5: Bathroom
- RoomLevel5: Main level
- RoomLength5: 1.22
- RoomWidth5: 1.57
- RoomDimensions5: 1.22 m X 1.57 m
- RoomType6: Laundry room
- RoomLevel6: Main level
- RoomLength6: 1.5
- RoomWidth6: 3.1
- RoomDimensions6: 1.5 m X 3.1 m
- RoomType7: Kitchen
- RoomLevel7: Main level
- RoomLength7: 6.5
- RoomWidth7: 4.11
- RoomDimensions7: 6.5 m X 4.11 m
- RoomType8: Living room
- RoomLevel8: Main level
- RoomLength8: 5.21
- RoomWidth8: 4.57
- RoomDimensions8: 5.21 m X 4.57 m
- RoomType9: Bedroom
- RoomLevel9: Main level
- RoomLength9: 3.05
- RoomWidth9: 4.09
- RoomDimensions9: 3.05 m X 4.09 m
- RoomType10: Bedroom 2
- RoomLevel10: Main level
- RoomLength10: 2.95
- RoomWidth10: 2.72
- RoomDimensions10: 2.95 m X 2.72 m
- RoomType11: Bedroom 3
- RoomLevel11: Main level
- RoomLength11: 2.72
- RoomWidth11: 3.38
- RoomDimensions11: 2.72 m X 3.38 m
- RoomType12: Bathroom
- RoomLevel12: Main level
- RoomLength12: 3.53
- RoomWidth12: 1.5
- RoomDimensions12: 3.53 m X 1.5 m
Location Details
- City: Magnetawan (Spence)
- Province: Ontario
Property Details
- SubdivisionName: Spence
- ArchitecturalStyle: Bungalow
- Levels: 1
- FrontageLength: 154 ft
Property Features
- Heating: Other
- HeatingFuel: Electric
- CoolingYN: True
- Cooling: None
- ParkingTotal: 6
- OpenParkingYN: False
- GarageYN: False
- AttachedGarageYN: False
- CarportYN: False
- FireplacesTotal: 0
- PoolYN: False
- ViewYN: True
- View: Lake view,Direct Water View
- WaterfrontYN: True
- WaterBodyName: Old Mans Lake
- Sewer: Septic System
Basics
- BathroomsHalf: 1
- Date added: Added 4 months ago
- Category: Single Family
- Type: Single Family
- Bedrooms: 5
- Bathrooms: 3
- Half baths: 1
- Area: 1100 - 1500 sq ft
- Lot size: 0 sq ft
- SubdivisionName: Spence
- View: Lake view, Direct Water View
- ListOfficeName: KELLER WILLIAMS EXPERIENCE REALTY
- MLS ID: X13064838
Courtesy of
- OfficeName: KELLER WILLIAMS EXPERIENCE REALTY
- ListAOR: Toronto Regional Real Estate Board
Description
-
Description:
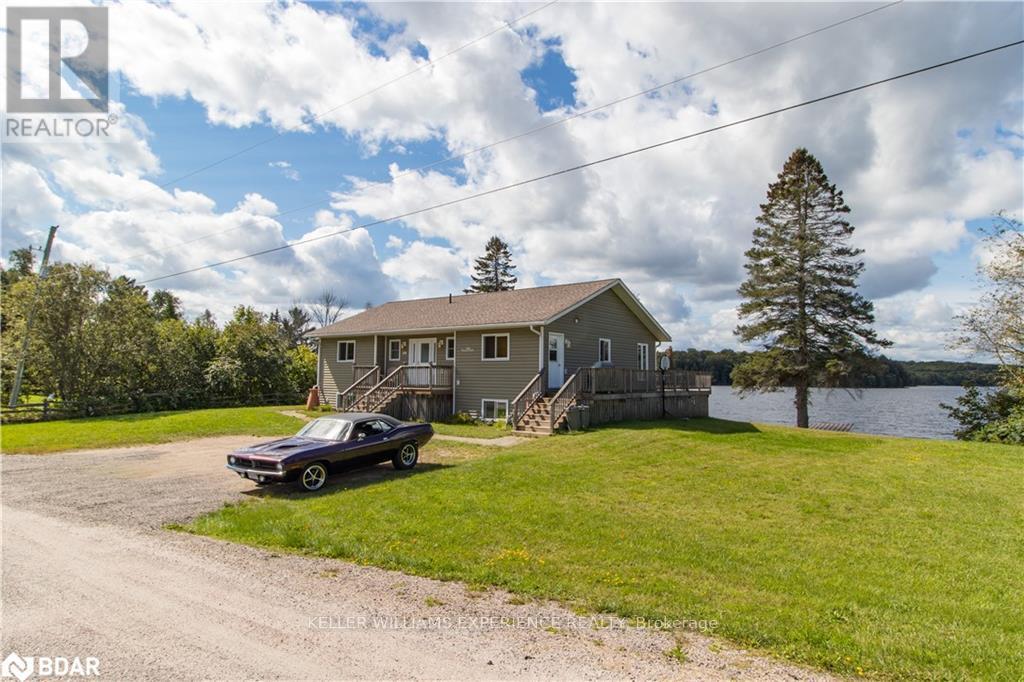
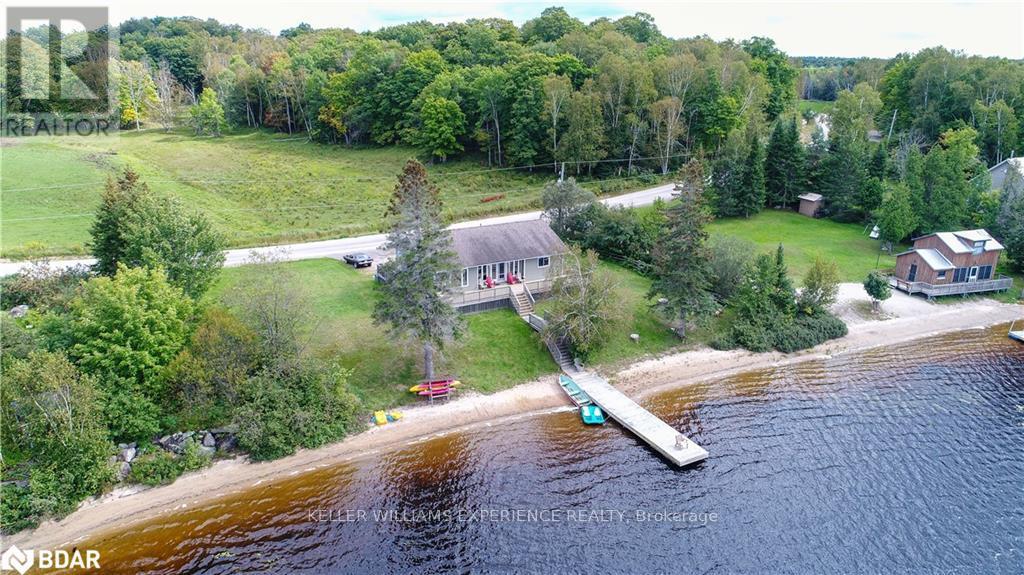
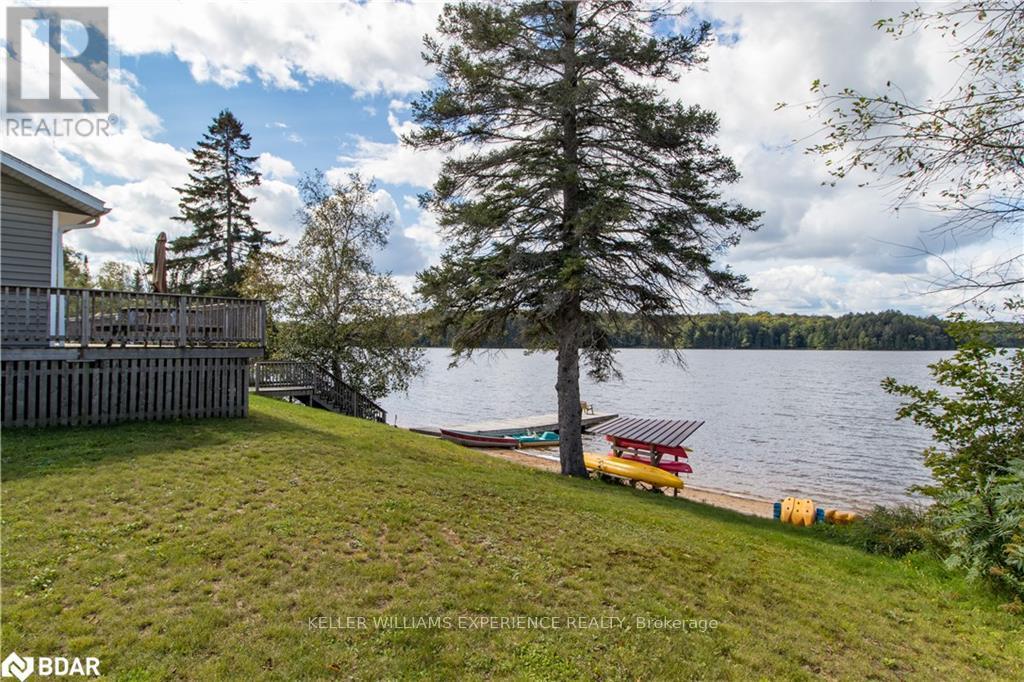
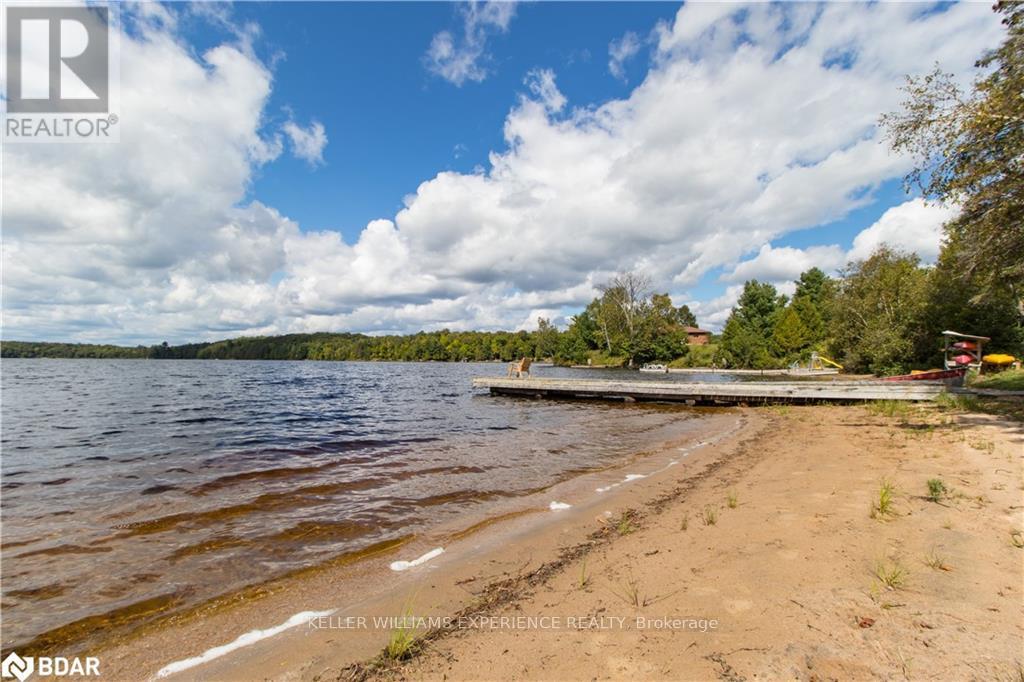
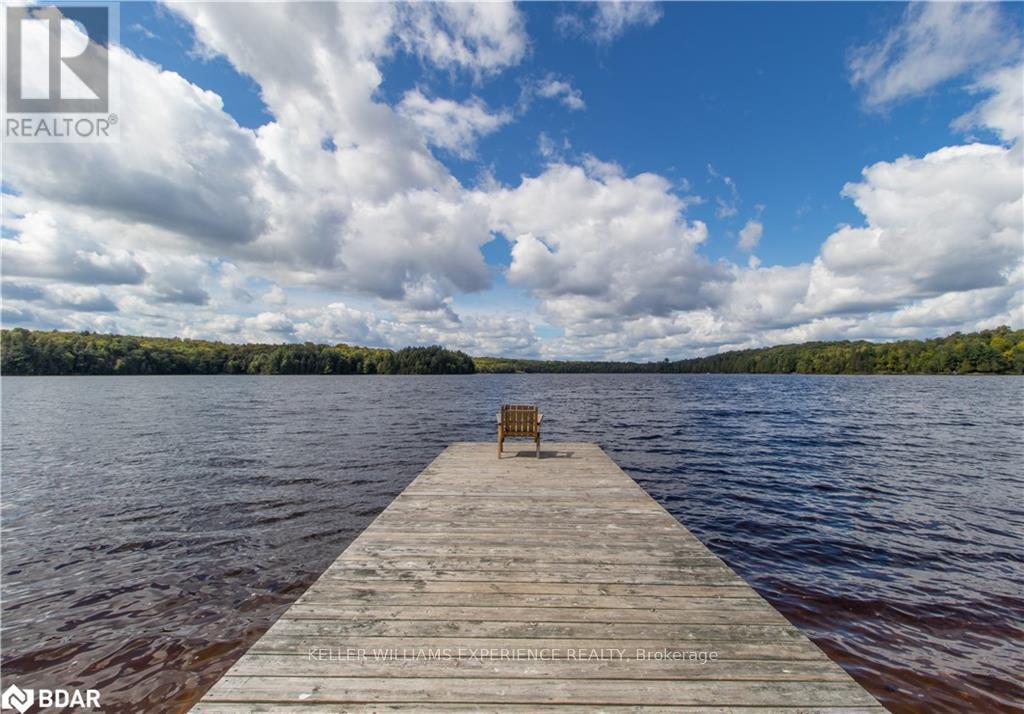
Looking for the perfect waterfront residence to call home full-time, or a fully-furnished, turnkey cottage to enjoy this summer? Discover 106 Johnston Rd, a stunning property situated on Old Man's Lake, boasting 154 feet of exquisite sandy beachfront with highly sought-after westerly exposure. This custom built gem features three bedrooms, a full bathroom and a half bathroom on the main level, and an open-concept living area that opens onto an expansive back deck with a wraparound design. Enjoy breathtaking views of the lake through a spectacular wall of windows, bask in the natural light, and appreciate the meticulous details like hardwood and ceramic tile flooring, pine ceilings across the entire home, including a cathedral ceiling in the living area, wood-framed windows, and solid wood interior doors. The convenience of main floor laundry, a fully finished basement with a spacious rec room, two additional bedrooms, and a three-piece bathroom, enhances the appeal. Outdoors, the property features a cozy fireplace area, a large dock, and a fat, easily accessible lot leading to the water, eliminating the need for numerous steps. Ample parking space is available for guests. Located on a four-season, municipally maintained road with excellent internet connectivity, it offers the potential to be a cherished year-round home or vacation getaway. Schedule your viewing today and start imagining your life at this waterfront paradise. Flexible closing available. (id:59398)
Show all description
Location
Building Details
- ParkingTotal: 6
- ArchitecturalStyle: Bungalow
- Heating: Other
- Sewer: Septic System
Amenities & Features
- Waterfront available: Yes
- OpenParkingYN: No
- AttachedGarageYN: No
- GarageYN: No
- CarportYN: No
- PoolYN: No
- CoolingYN: Yes
- Cooling: None
- Total Fireplaces: 0