
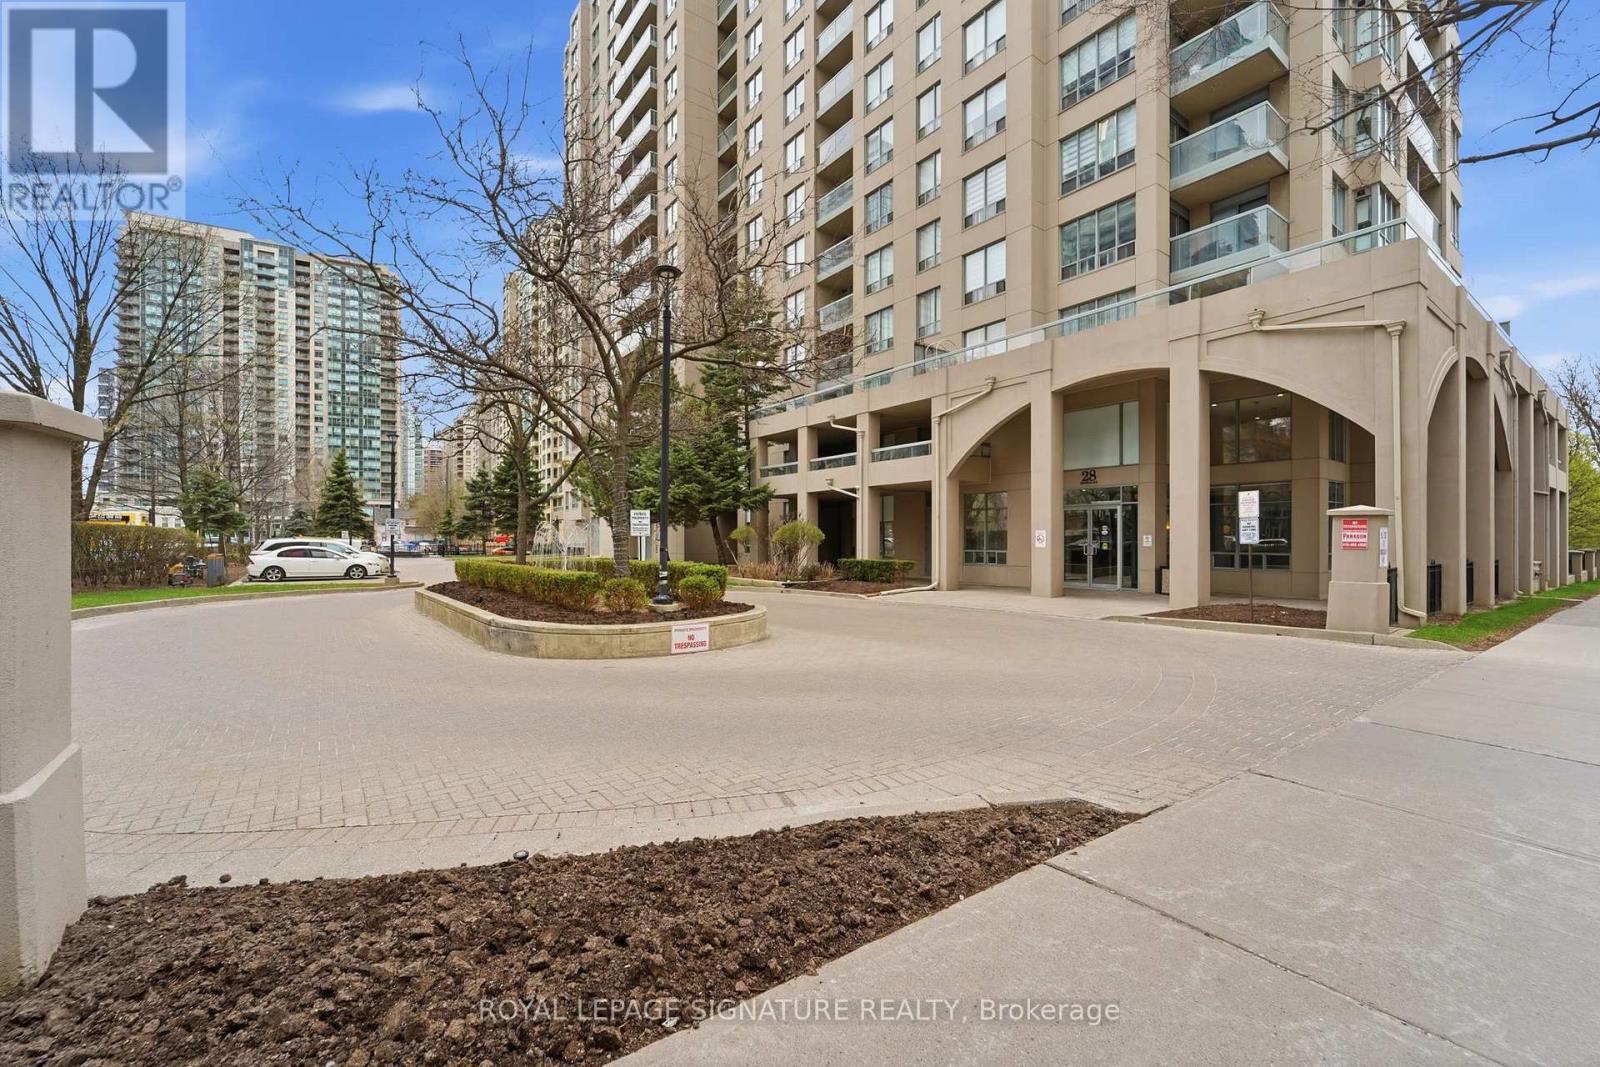
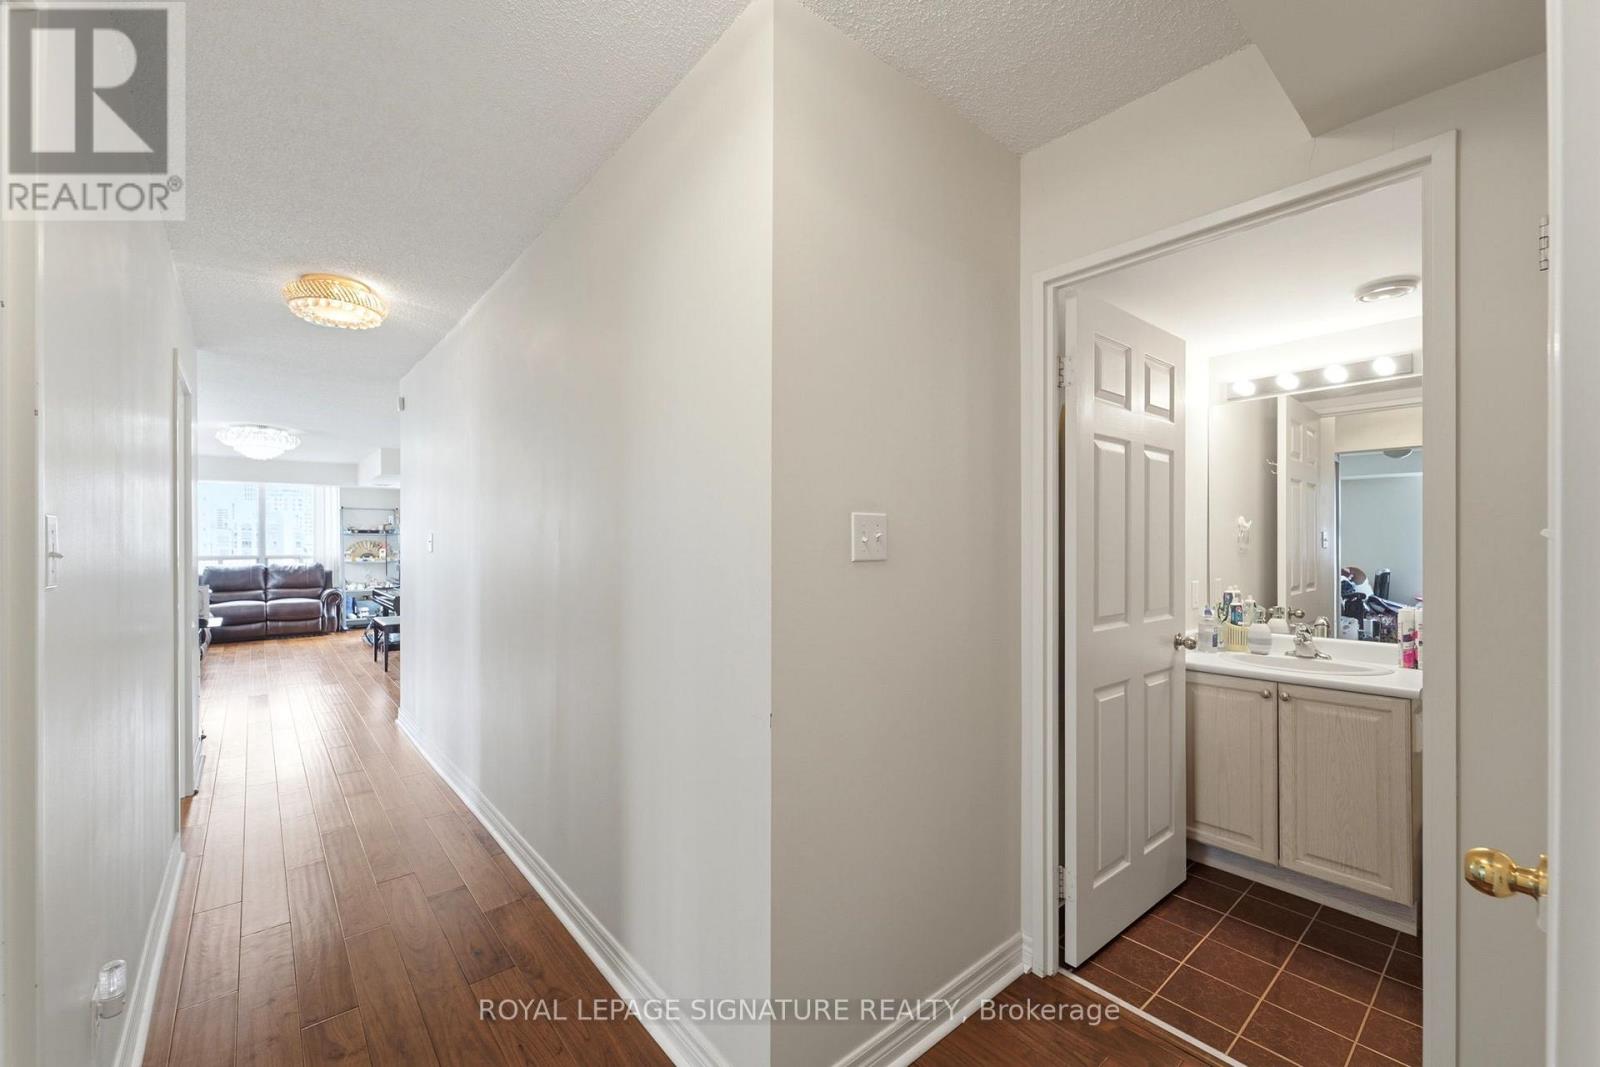
28 Empress Ave #2302, North York, ON M2N 6Z7, Canada
28 Empress Ave #2302, North York, ON M2N 6Z7, Canada
$899,000
Request info
Rooms & Units Descr
- UnitNumber: 2302
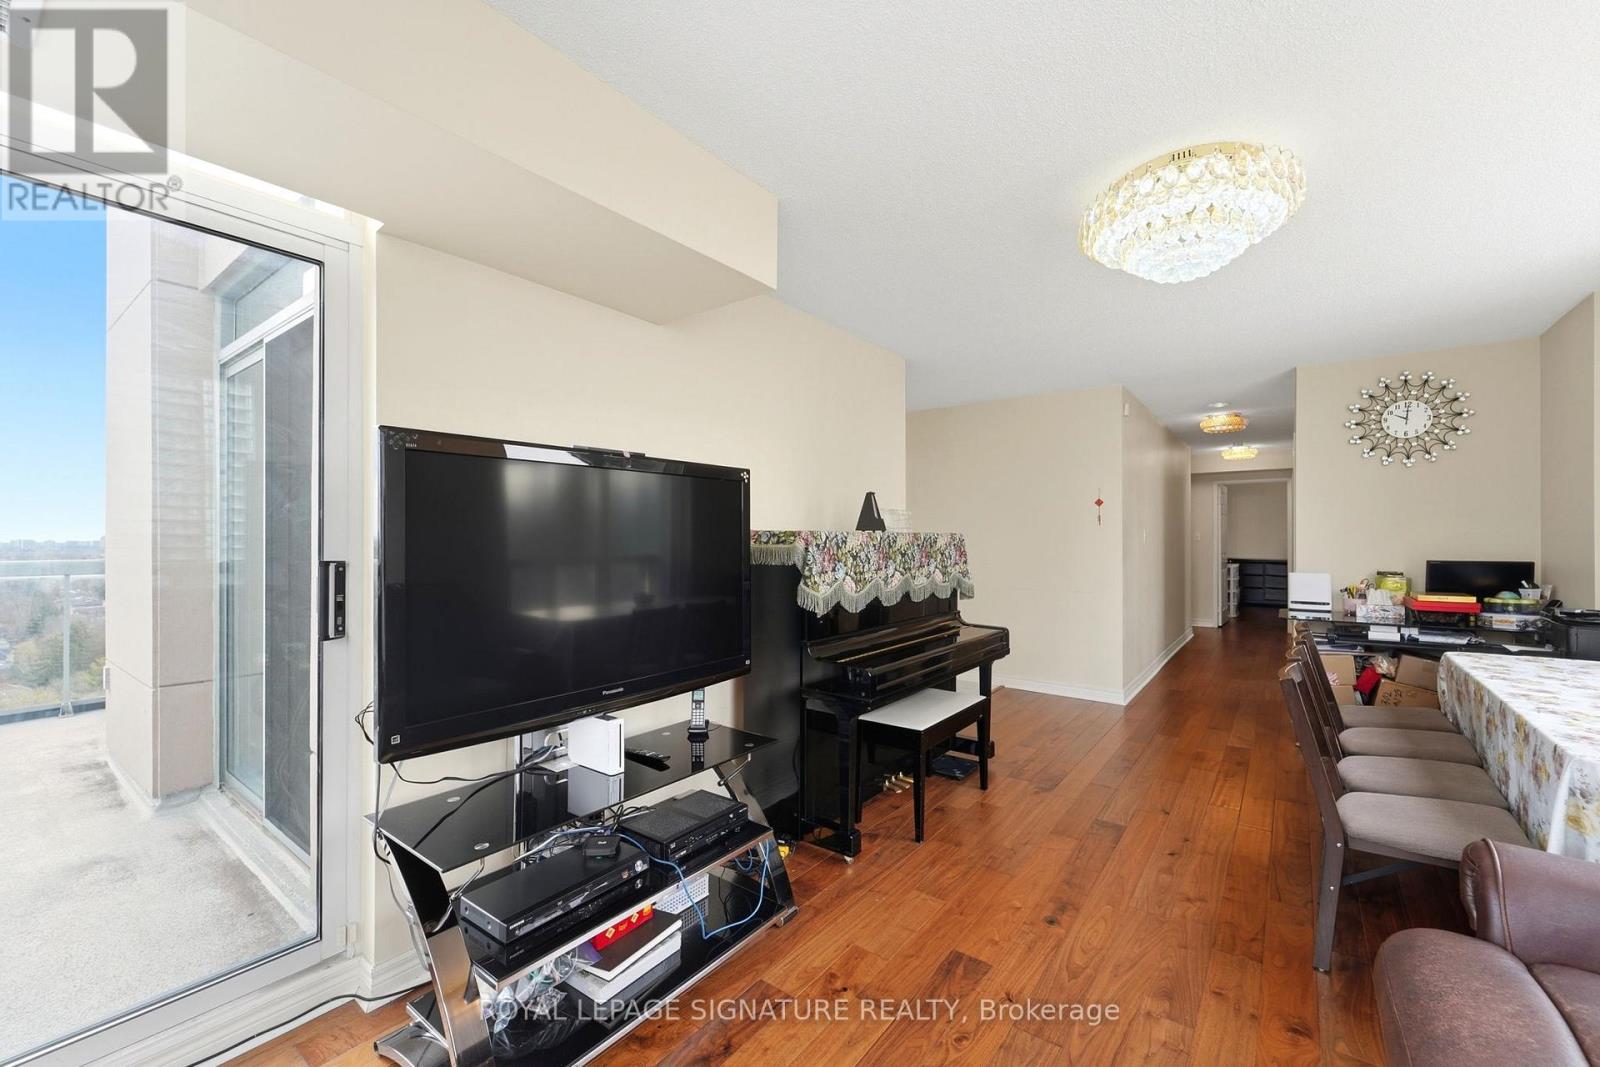
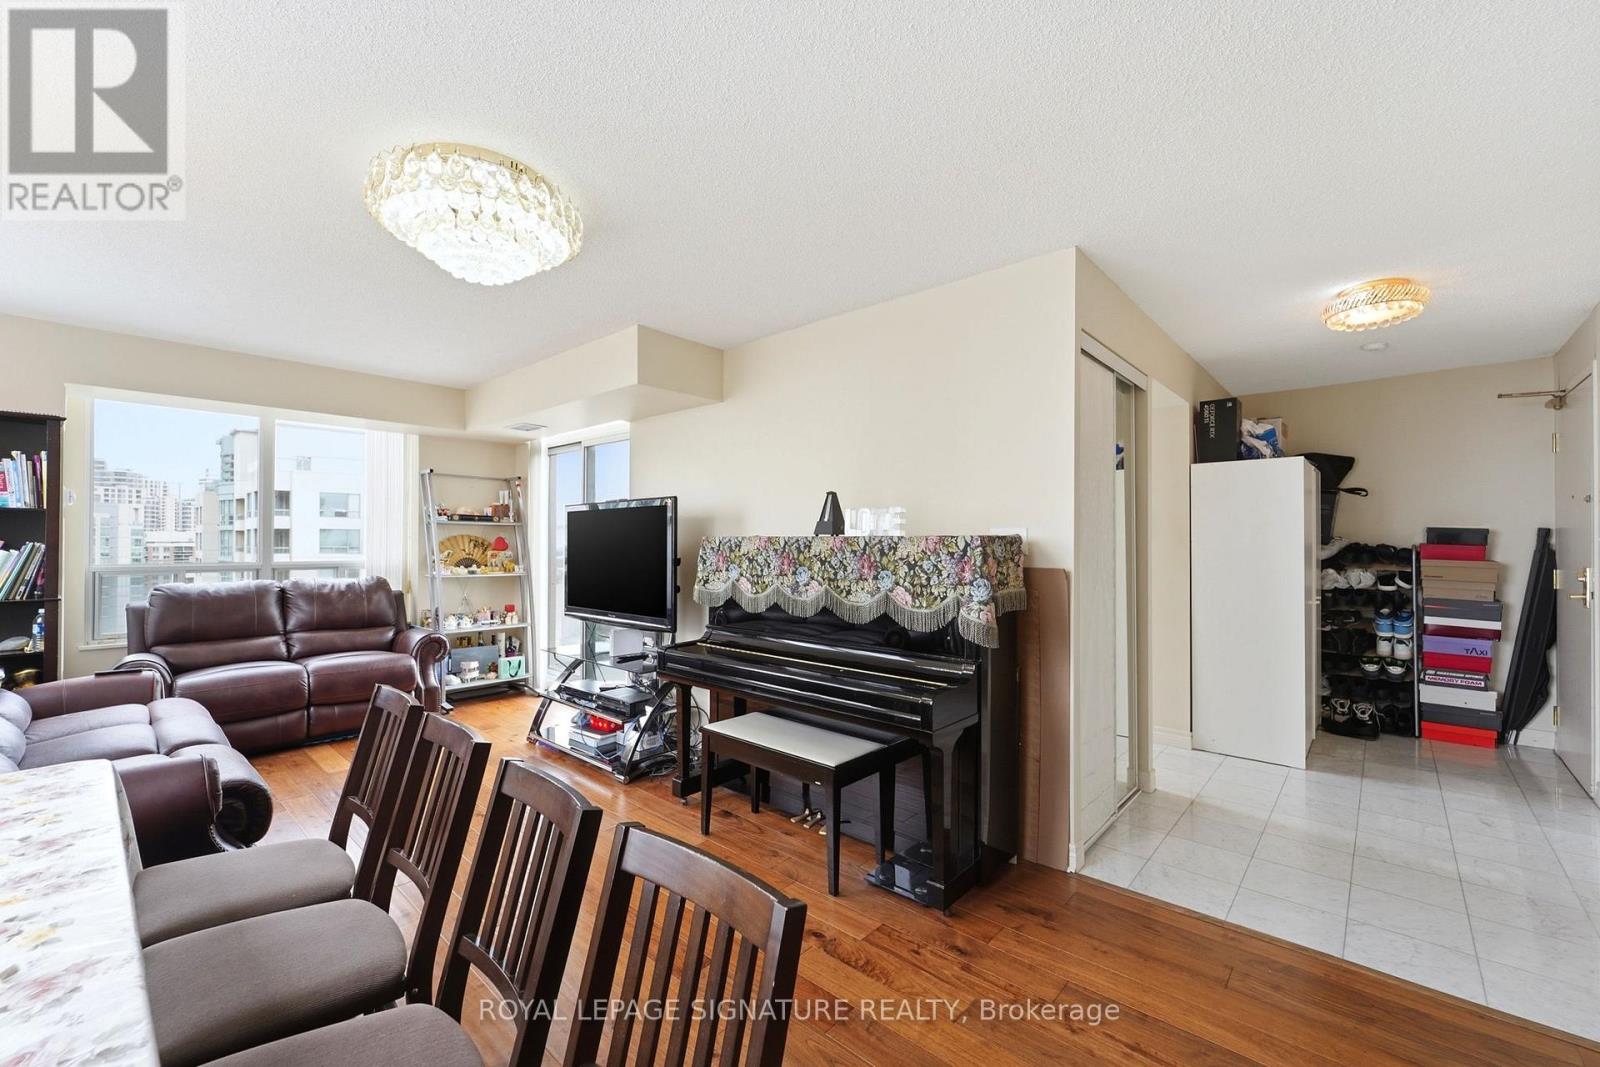
- RoomType1: Living room
- RoomLevel1: Main level
- RoomLength1: 3.29
- RoomWidth1: 3.46
- RoomDimensions1: 3.29 m X 3.46 m
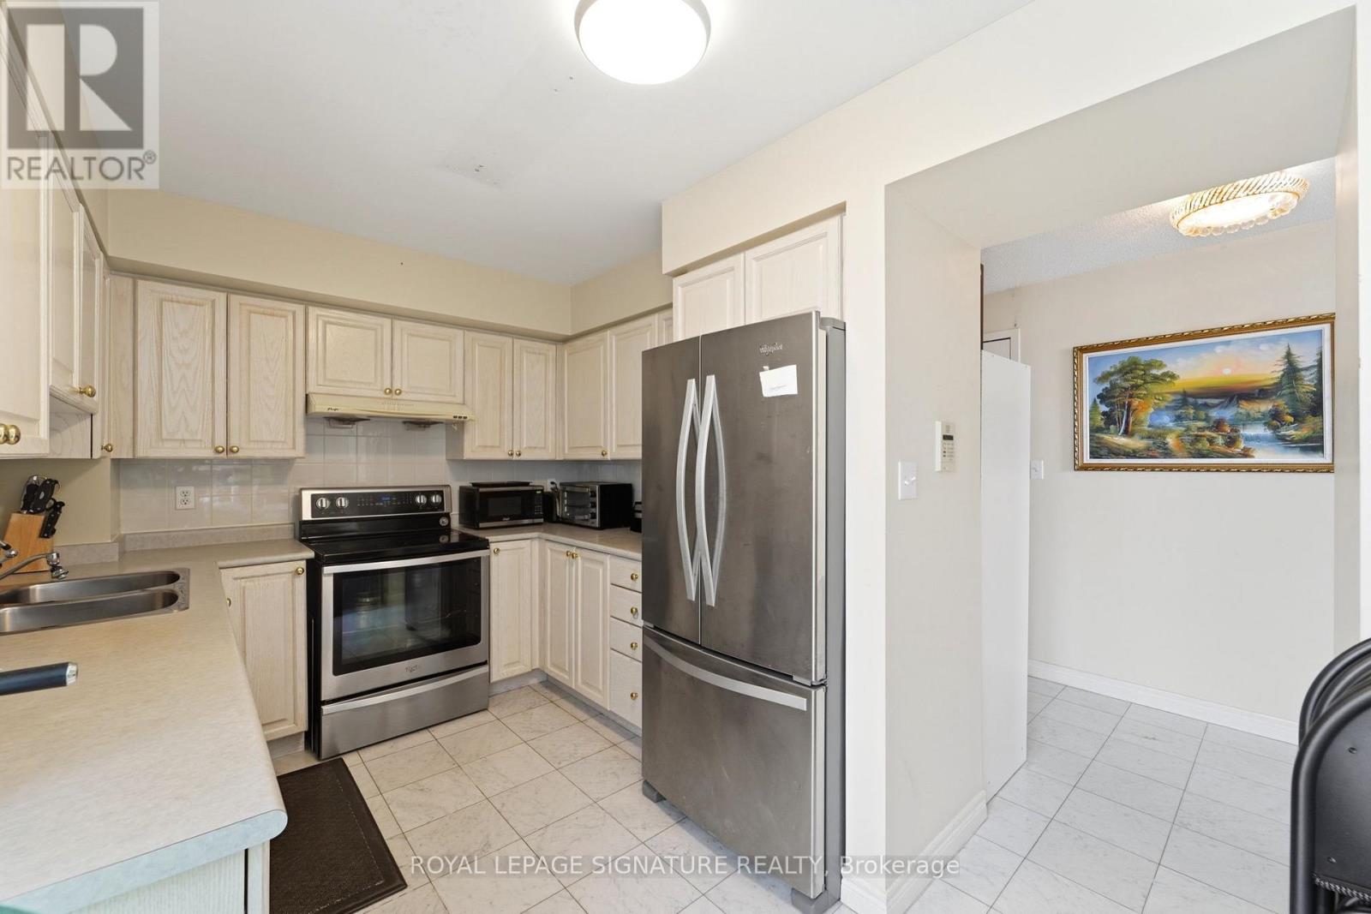
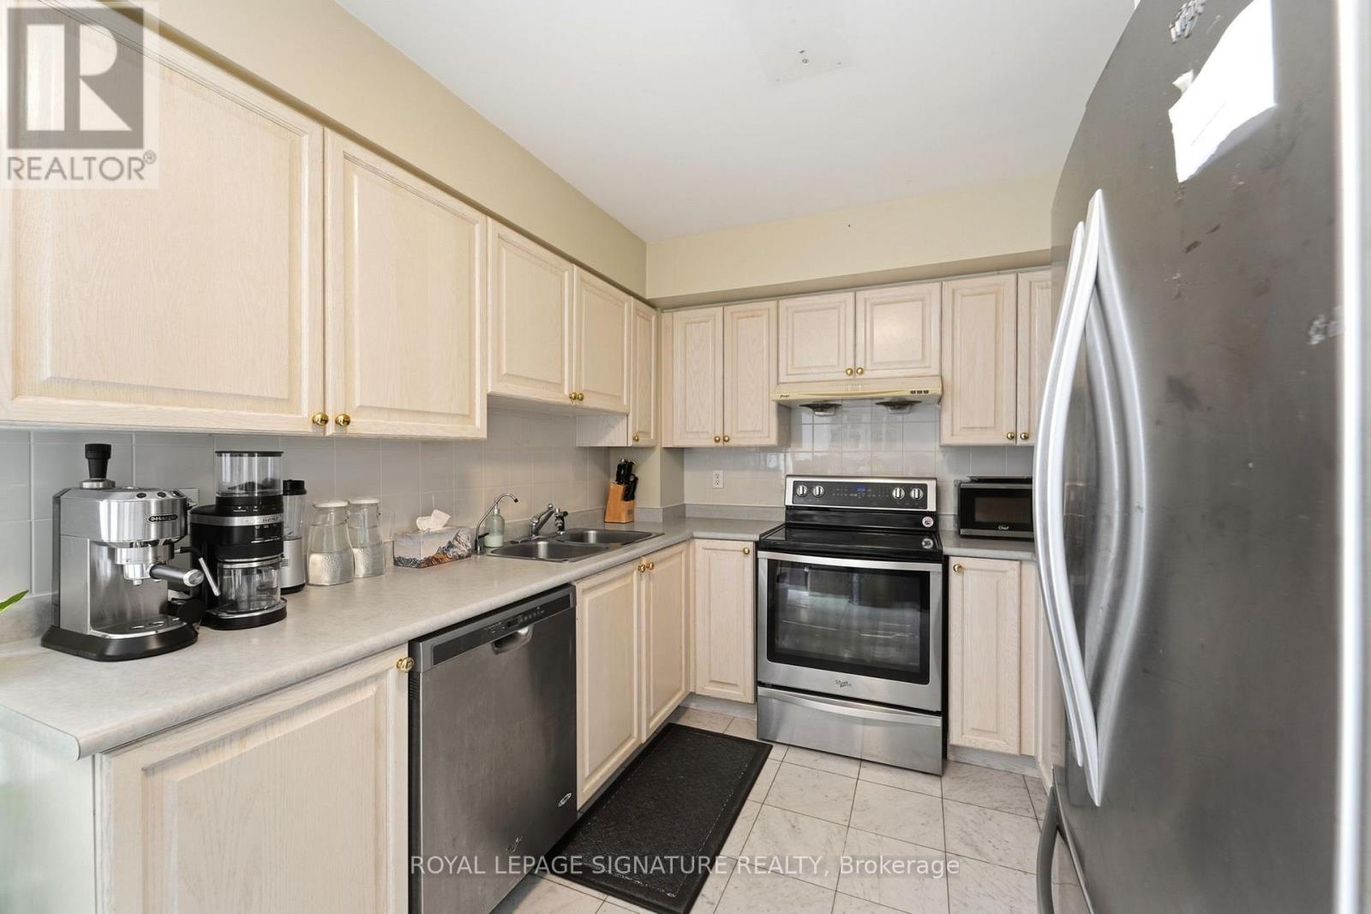
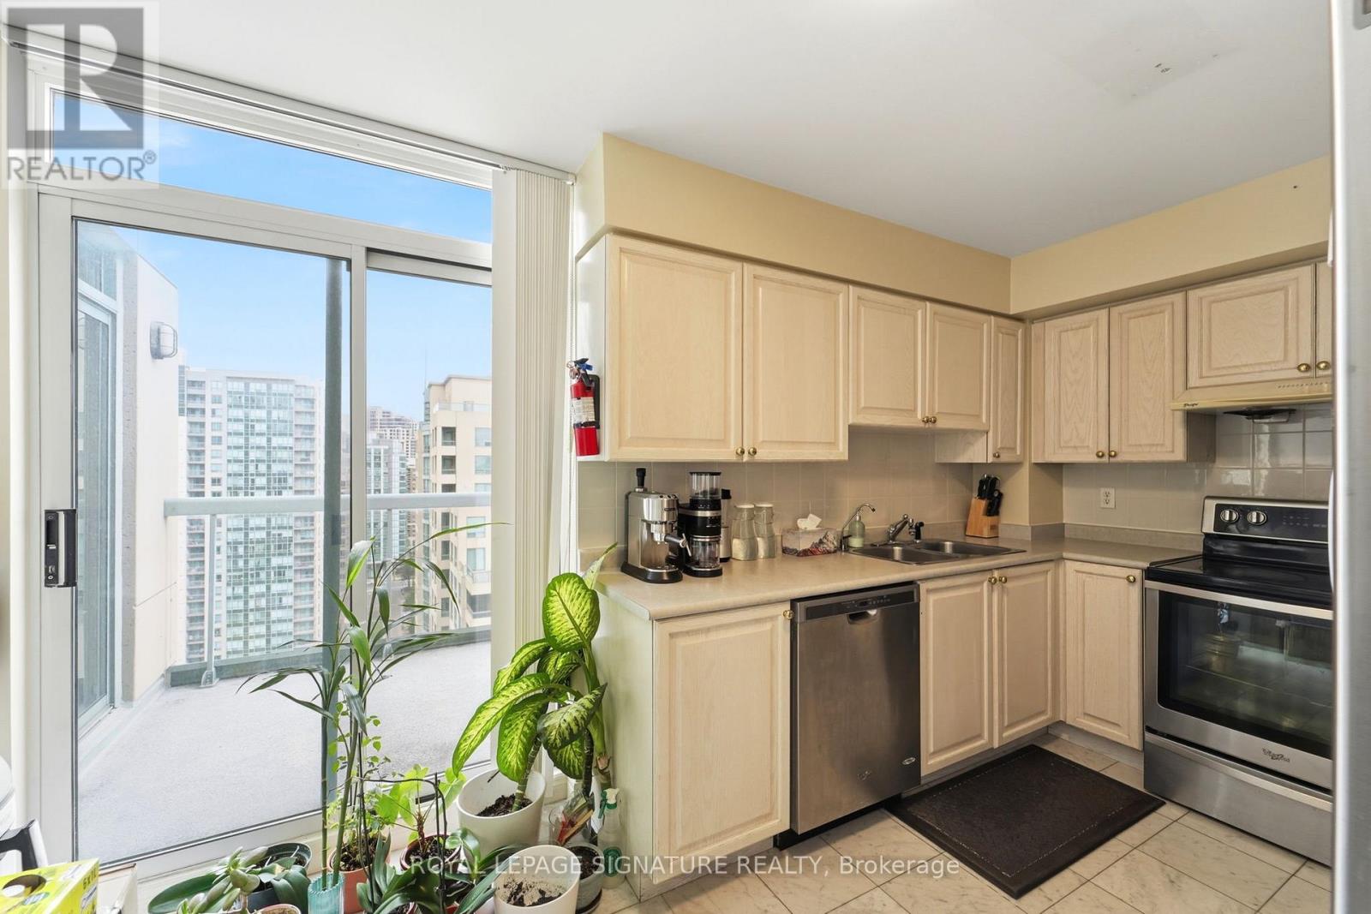
- RoomType2: Kitchen
- RoomLevel2: Main level
- RoomLength2: 4.62
- RoomWidth2: 2.96
- RoomDimensions2: 4.62 m X 2.96 m
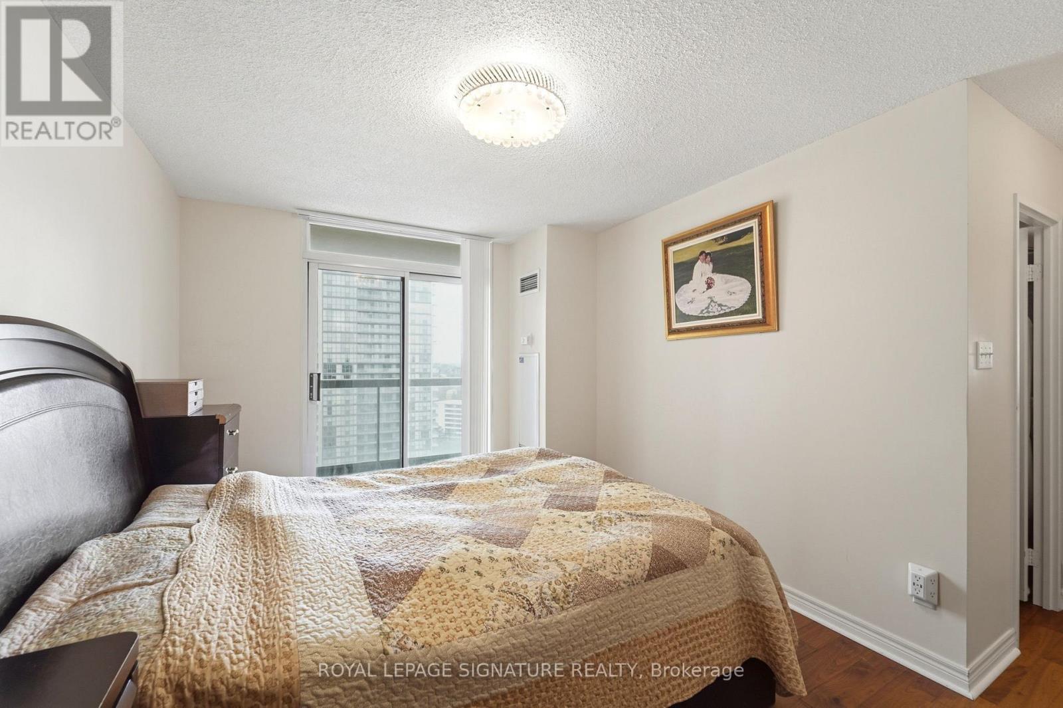
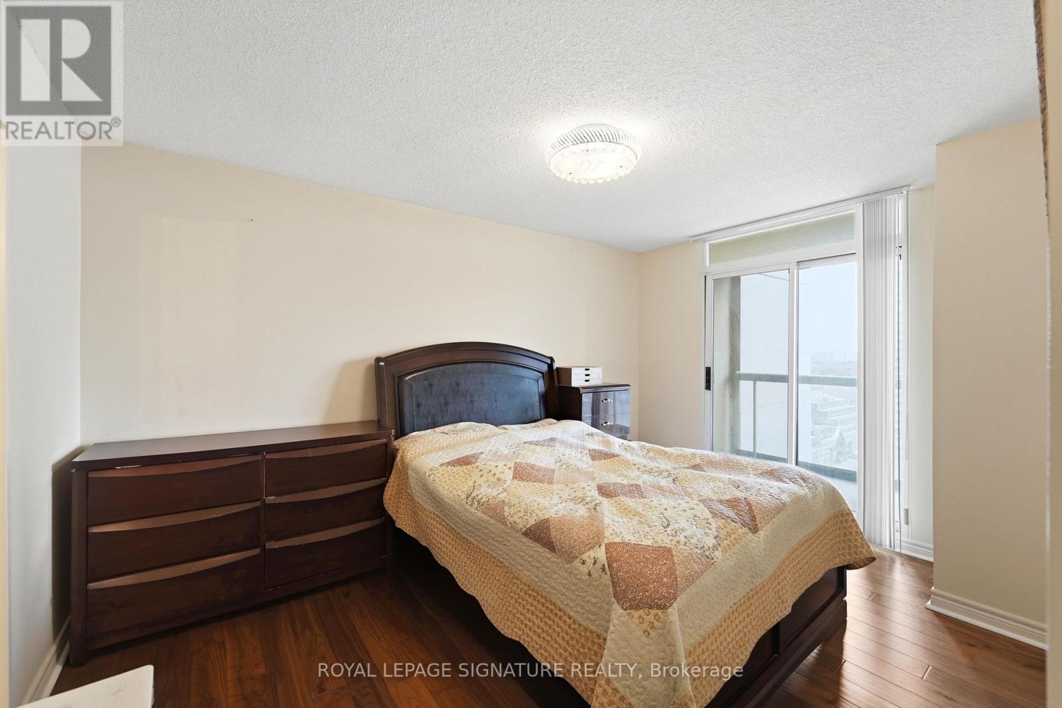
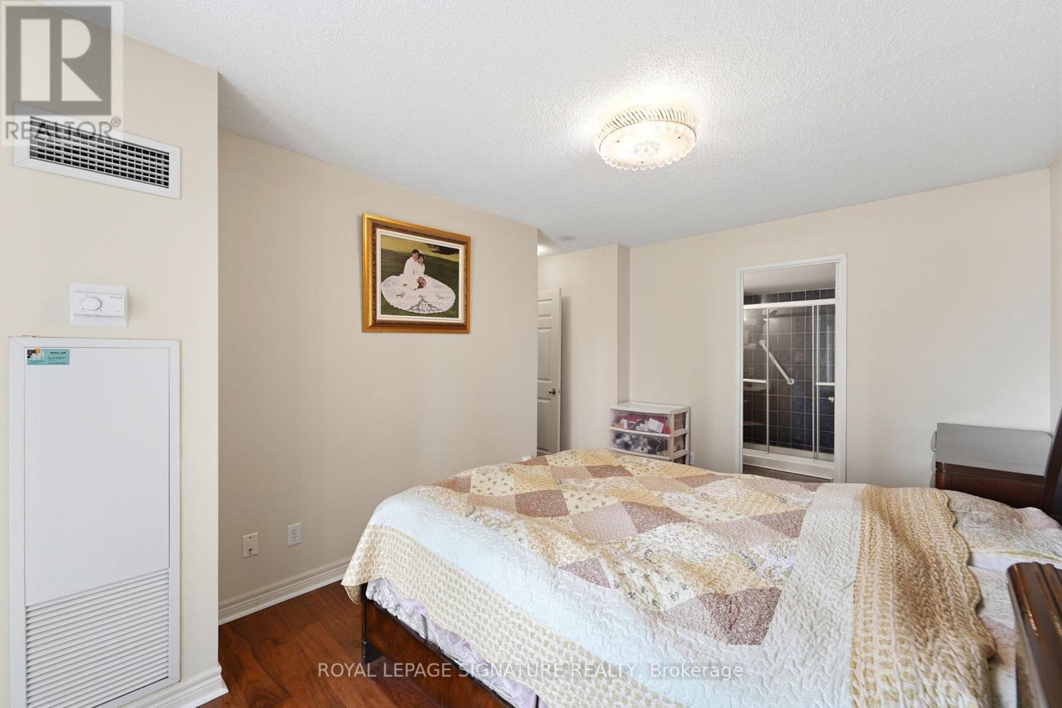
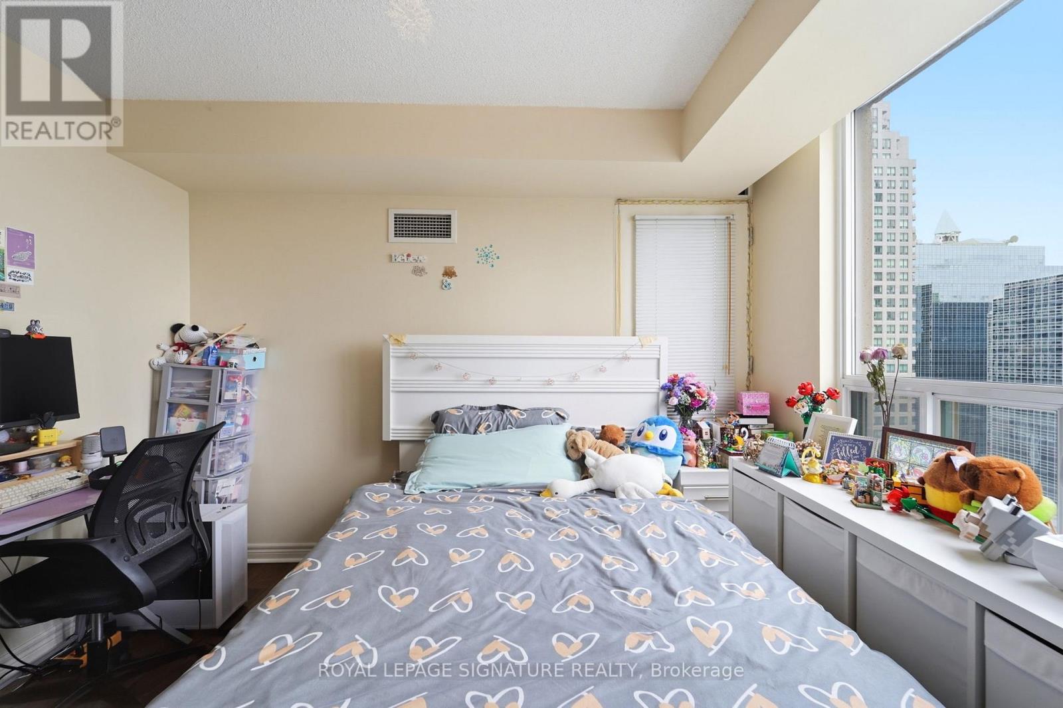
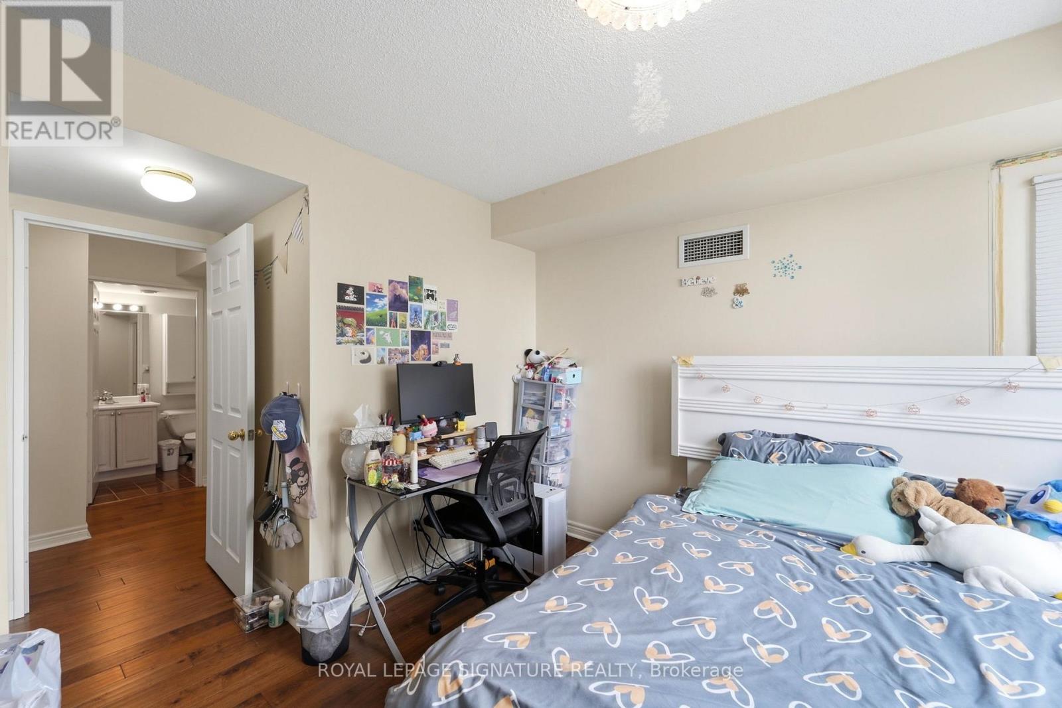
- RoomType3: Primary Bedroom
- RoomLevel3: Main level
- RoomLength3: 4.26
- RoomWidth3: 4.09
- RoomDimensions3: 4.26 m X 4.09 m
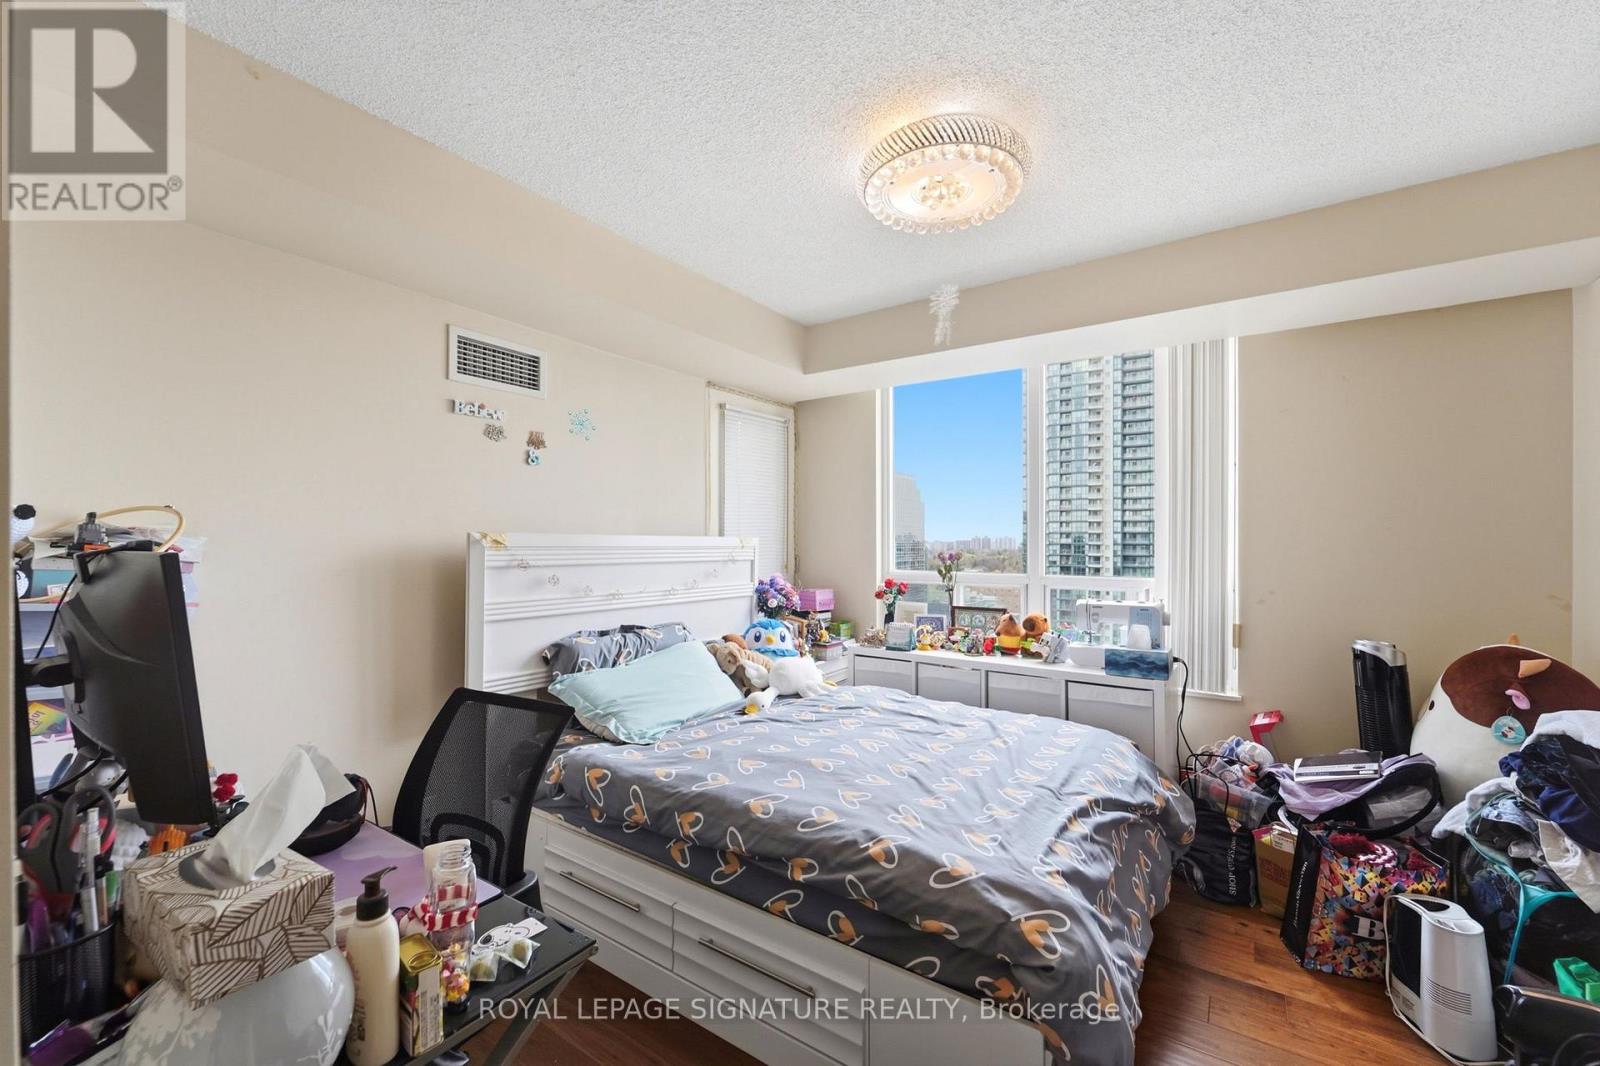
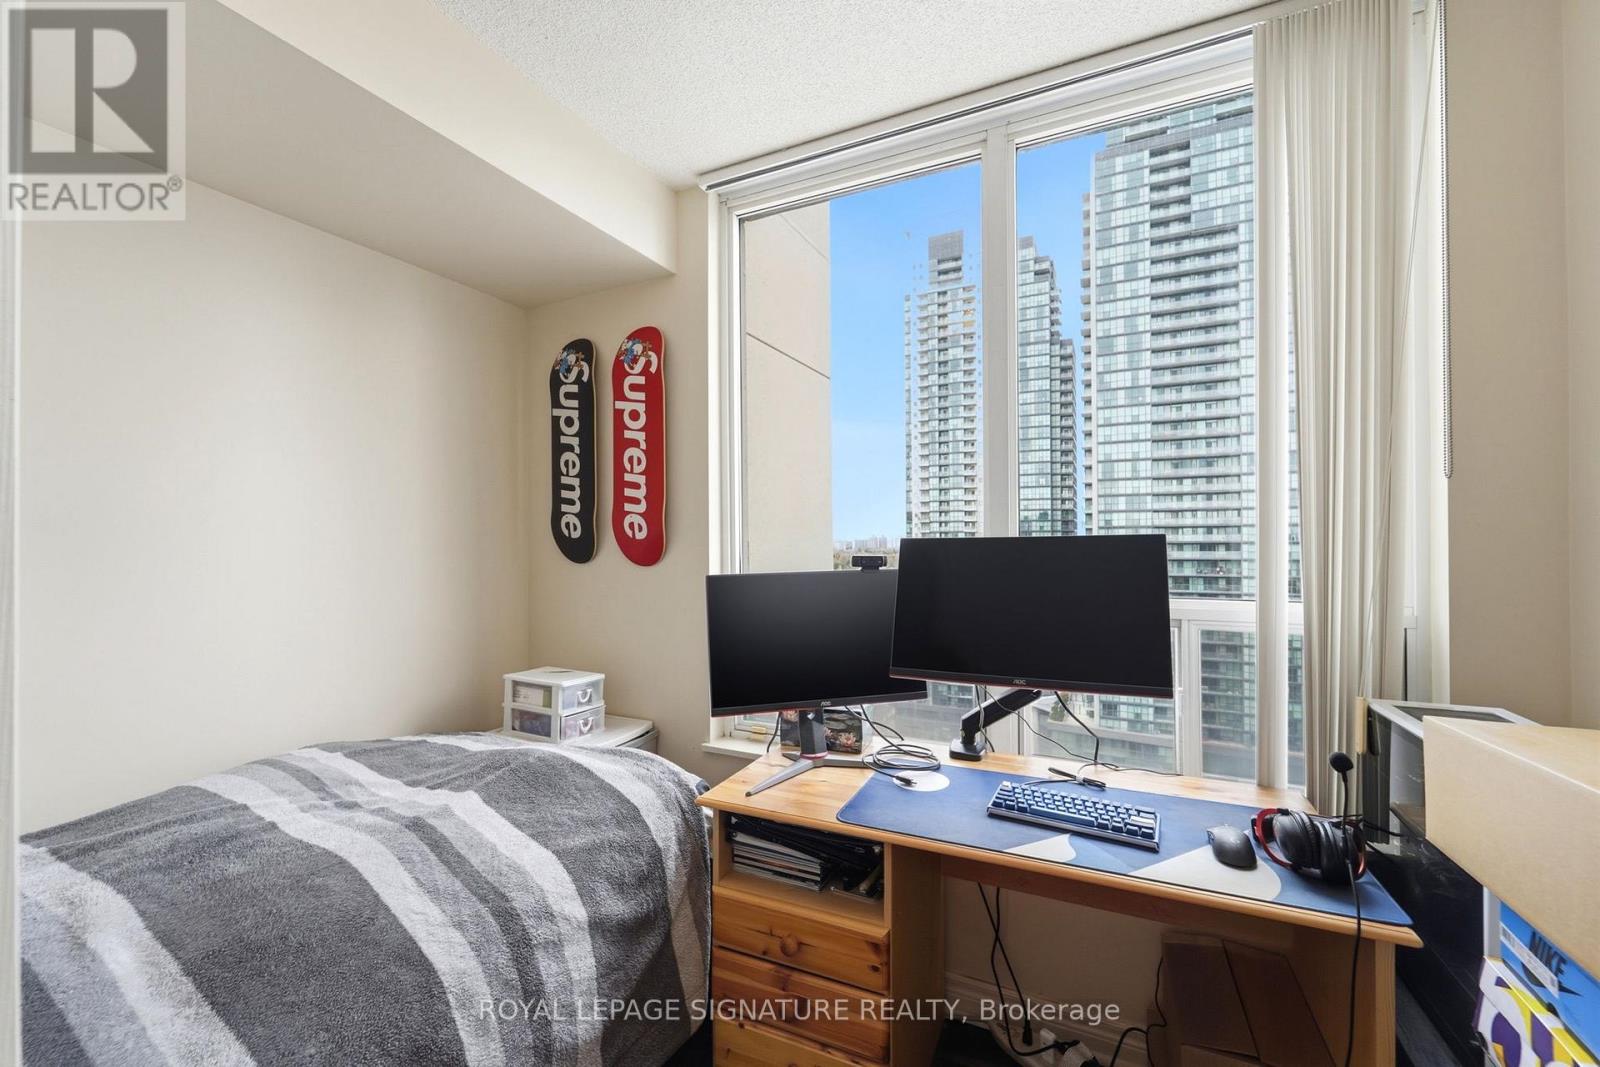
- RoomType4: Bedroom 2
- RoomLevel4: Main level
- RoomLength4: 4.59
- RoomWidth4: 3.33
- RoomDimensions4: 4.59 m X 3.33 m
- RoomType5: Den
- RoomLevel5: Main level
- RoomLength5: 2.37
- RoomWidth5: 2.71
- RoomDimensions5: 2.37 m X 2.71 m
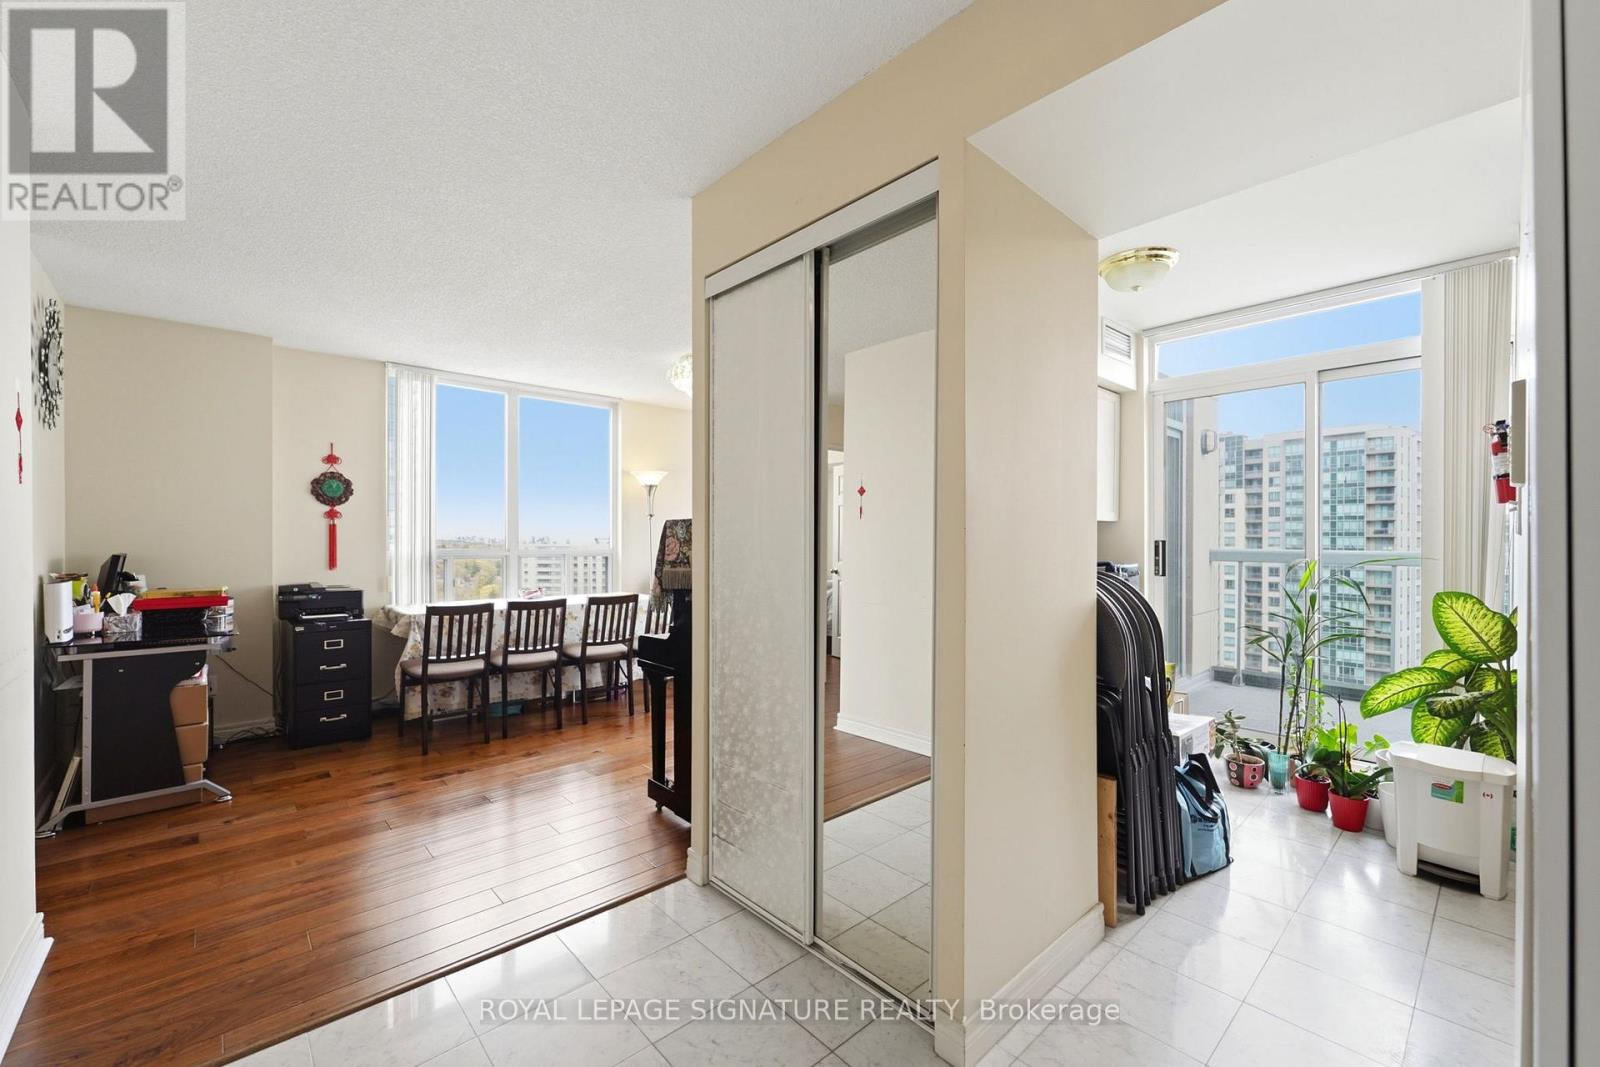
- RoomType6: Foyer
- RoomLevel6: Main level
- RoomLength6: 3.48
- RoomWidth6: 1.6
- RoomDimensions6: 3.48 m X 1.6 m
Location Details
- City: Toronto (Willowdale East)
- Province: Ontario
Property Details
- SubdivisionName: Willowdale East
Property Features
- CommunityFeatures: Pets not Allowed,Community Centre
- Flooring: Hardwood,Marble
- Heating: Forced air
- HeatingFuel: Natural gas
- CoolingYN: True
- Cooling: Central air conditioning
- ParkingTotal: 1
- OpenParkingYN: False
- GarageYN: True
- AttachedGarageYN: False
- CarportYN: False
- FireplacesTotal: 0
- PoolYN: False
- ViewYN: False
- WaterfrontYN: False
Basics
- Date added: Added 4 months ago
- Category: Single Family
- Type: Single Family
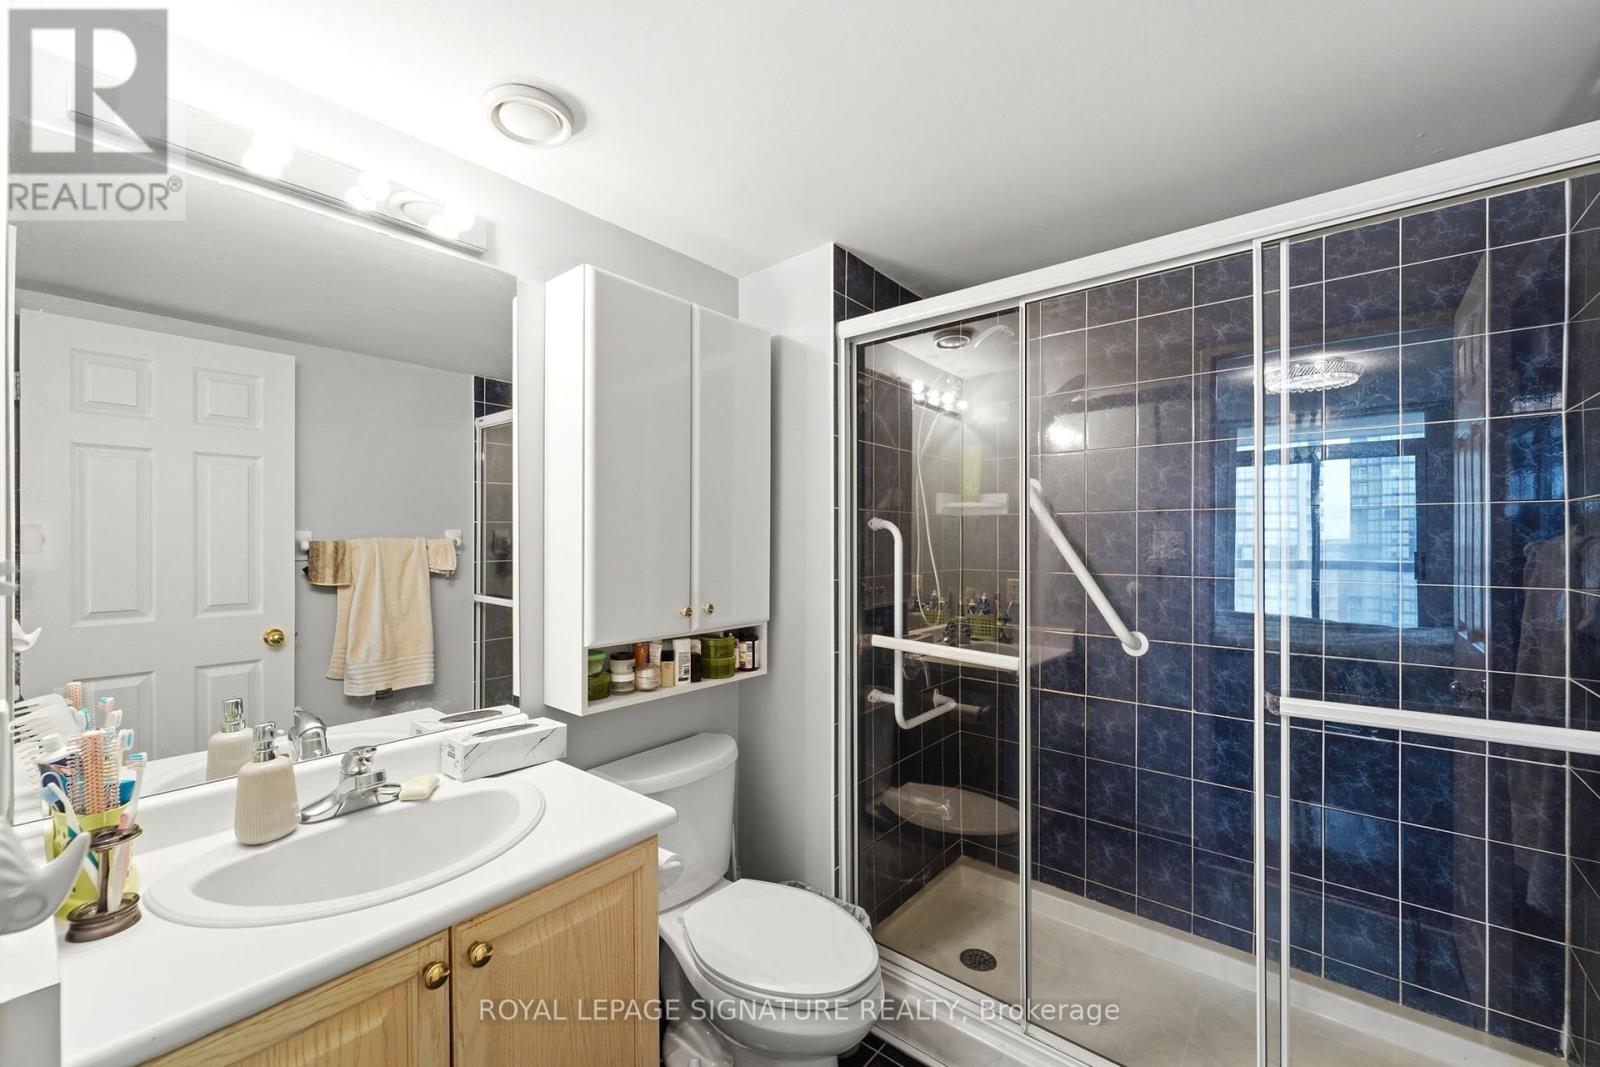
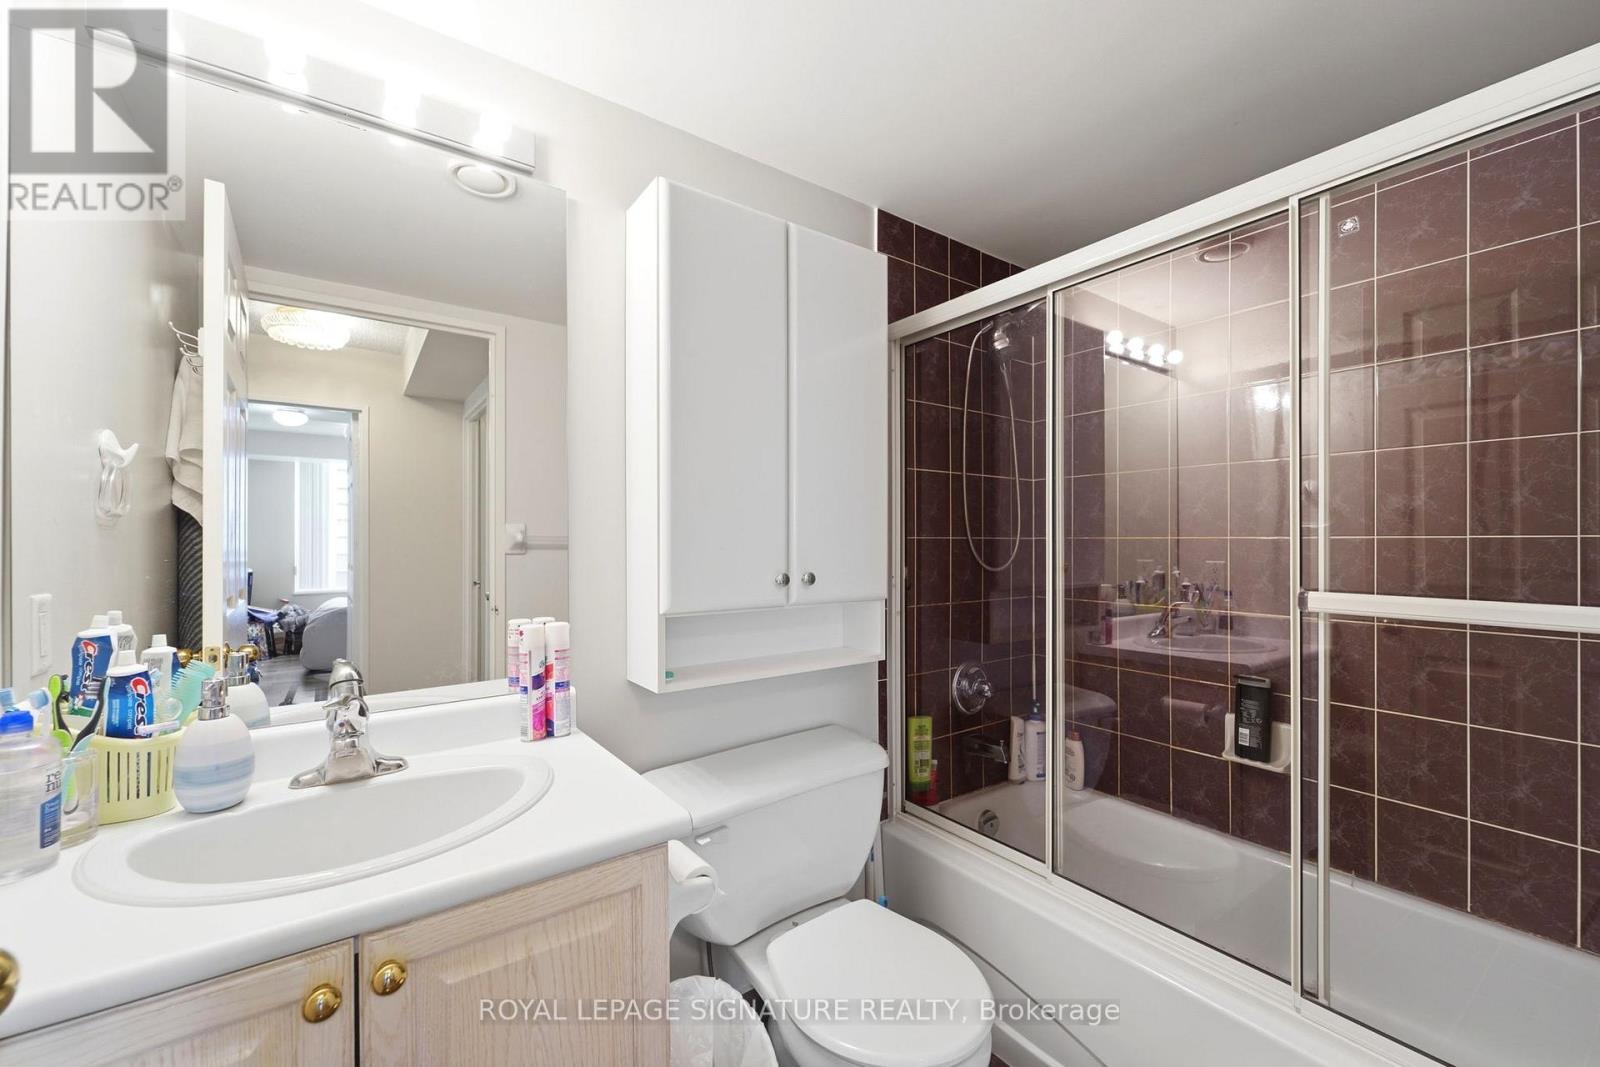
- Bedrooms: 3
- Bathrooms: 2
- Floors: Hardwood,Marble
- Area: 1200 - 1399 sq ft
- Lot size: 0 sq ft
- SubdivisionName: Willowdale East
- UnitNumber: 2302
- ListOfficeName: ROYAL LEPAGE SIGNATURE REALTY
- MLS ID: C13060714
Miscellaneous
- AssociationFeeFrequency: Monthly
Courtesy of
- OfficeName: ROYAL LEPAGE SIGNATURE REALTY
- ListAOR: Toronto Regional Real Estate Board
Description
-
Description:
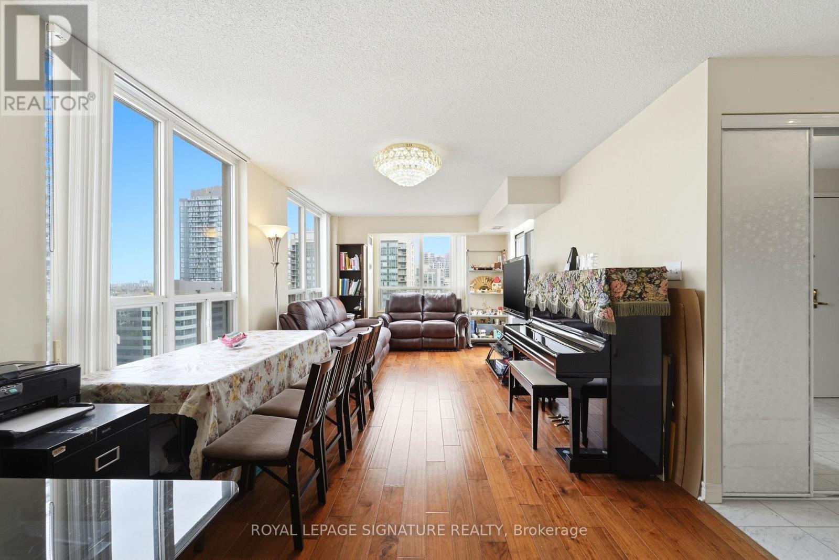
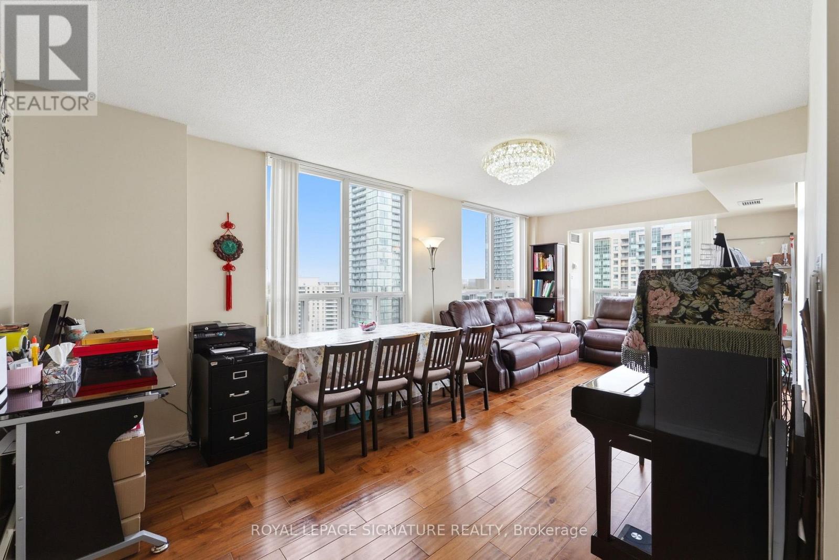
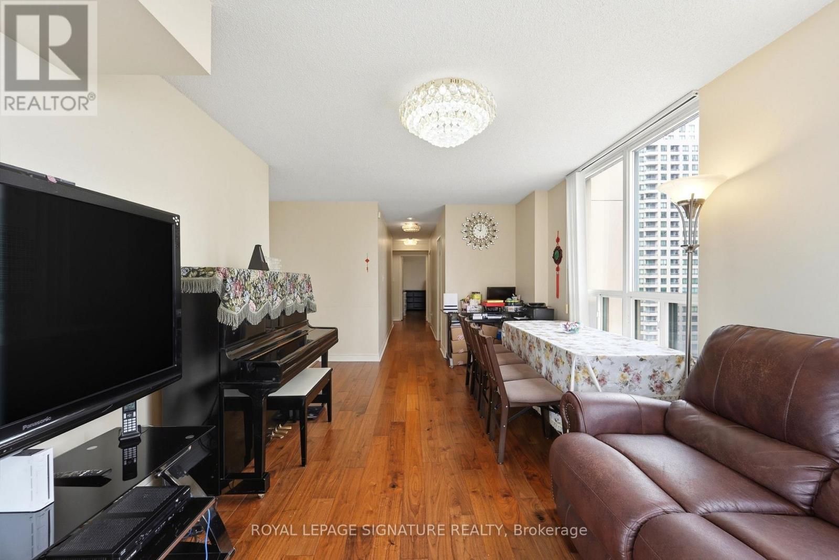
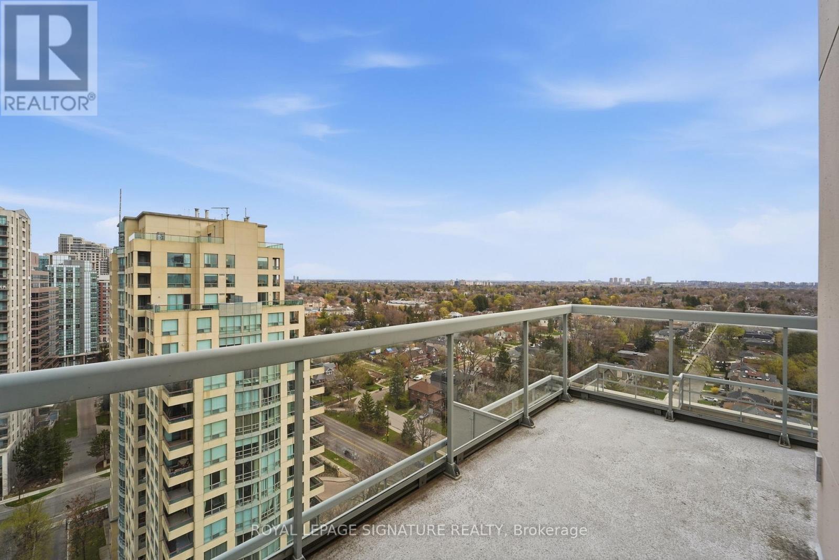
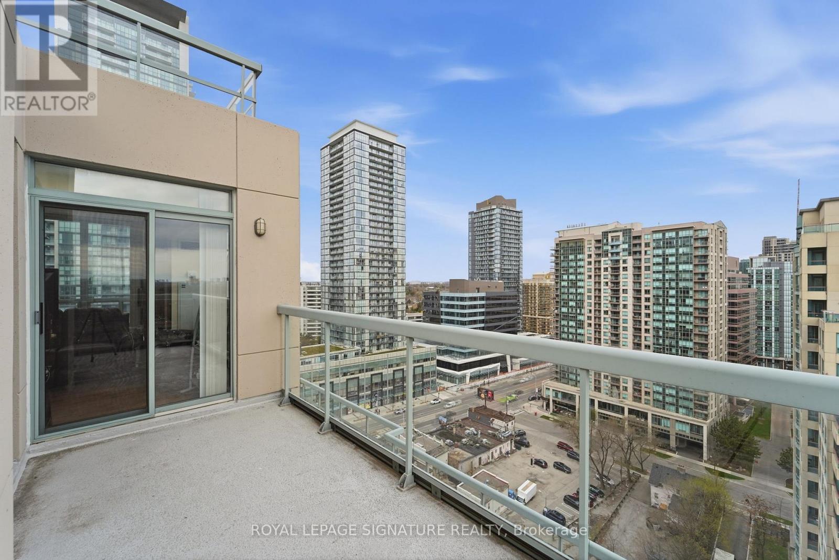
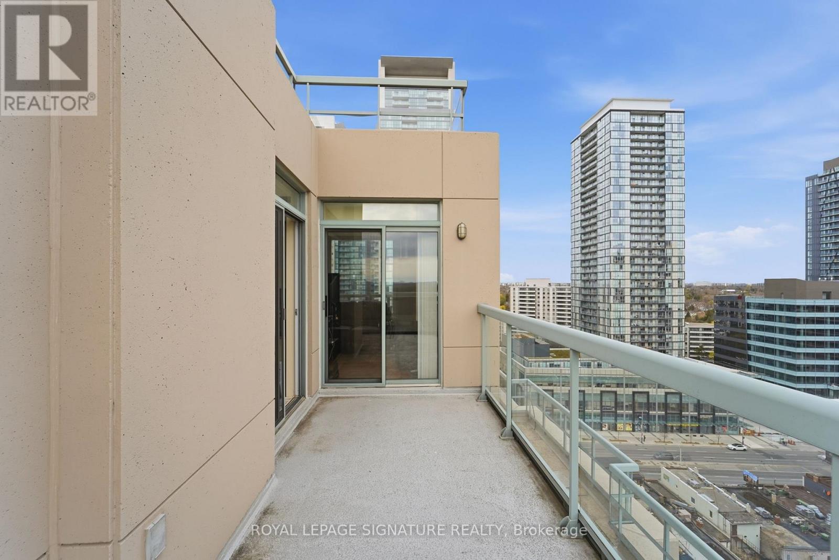
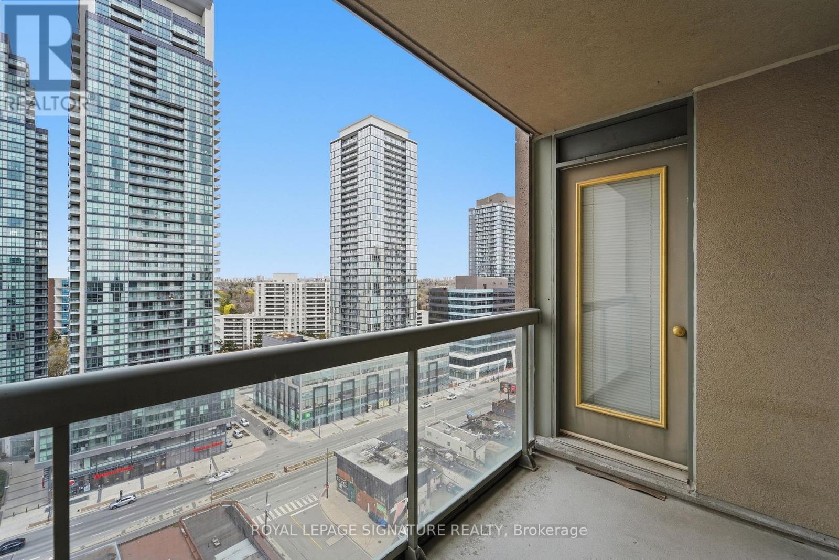
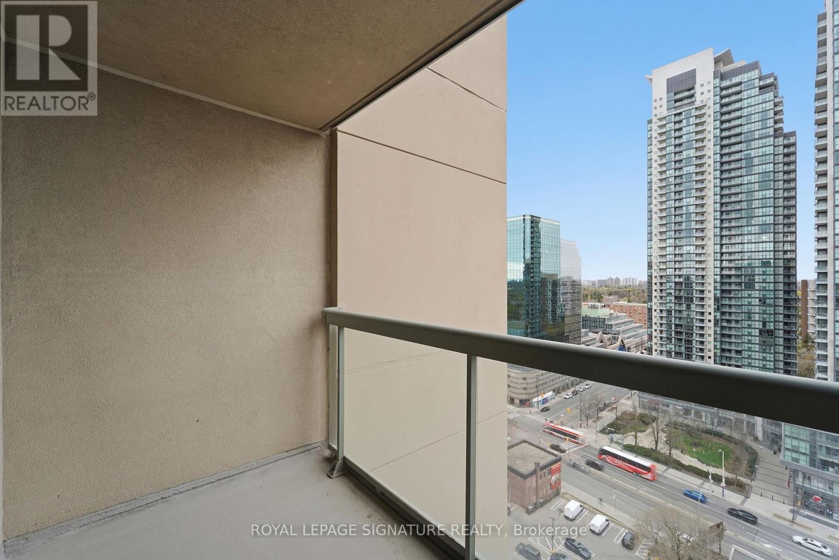
Yes, this is one of those rare units. A true penthouse corner suite and one of the largest layouts in the building, offering over 1,200 sqft plus 2 balconies with 3 walk outs. Bright and functional with multiple exposures, featuring a well designed layout, proper living and dining area with flexibility for families or a home office. Inclusive maintenance fees cover hydro, water, heat, parking, and locker, providing real value in today's market. Located in the heart of North York Centre, steps to transit, shopping, and dining, and within the highly sought after Earl Haig SS and McKee PS district. A rare combination of size, layout, outdoor space and location. (id:59398)
Show all description
Location
Building Details
- ParkingTotal: 1
- Heating: Forced air
Amenities & Features
- Waterfront available: No
- OpenParkingYN: No
- AttachedGarageYN: No
- GarageYN: Yes
- CarportYN: No
- PoolYN: No
- CoolingYN: Yes
- CommunityFeatures: Pets not Allowed, Community Centre
- Cooling: Central air conditioning
- Total Fireplaces: 0