
1383 Dallman St, Lefroy, ON L0L 1W0, Canada
1383 Dallman St, Lefroy, ON L0L 1W0, Canada
$1,024,900
Request info
Rooms & Units Descr
- RoomType1: Office
- RoomLevel1: Second level
- RoomLength1: 2.84
- RoomWidth1: 3.1
- RoomDimensions1: 2.84 m X 3.1 m
- RoomType2: Primary Bedroom
- RoomLevel2: Second level
- RoomLength2: 3.66
- RoomWidth2: 6.83
- RoomDimensions2: 3.66 m X 6.83 m
- RoomType3: Bedroom 2
- RoomLevel3: Second level
- RoomLength3: 3.35
- RoomWidth3: 4.94
- RoomDimensions3: 3.35 m X 4.94 m
- RoomType4: Bedroom 3
- RoomLevel4: Second level
- RoomLength4: 3.54
- RoomWidth4: 4
- RoomDimensions4: 3.54 m X 4 m
- RoomType5: Bedroom 4
- RoomLevel5: Second level
- RoomLength5: 3.54
- RoomWidth5: 4.51
- RoomDimensions5: 3.54 m X 4.51 m
- RoomType6: Great room
- RoomLevel6: Lower level
- RoomLength6: 7.25
- RoomWidth6: 11.45
- RoomDimensions6: 7.25 m X 11.45 m
- RoomType7: Other
- RoomLevel7: Lower level
- RoomLength7: 2.9
- RoomWidth7: 5.2
- RoomDimensions7: 2.9 m X 5.2 m
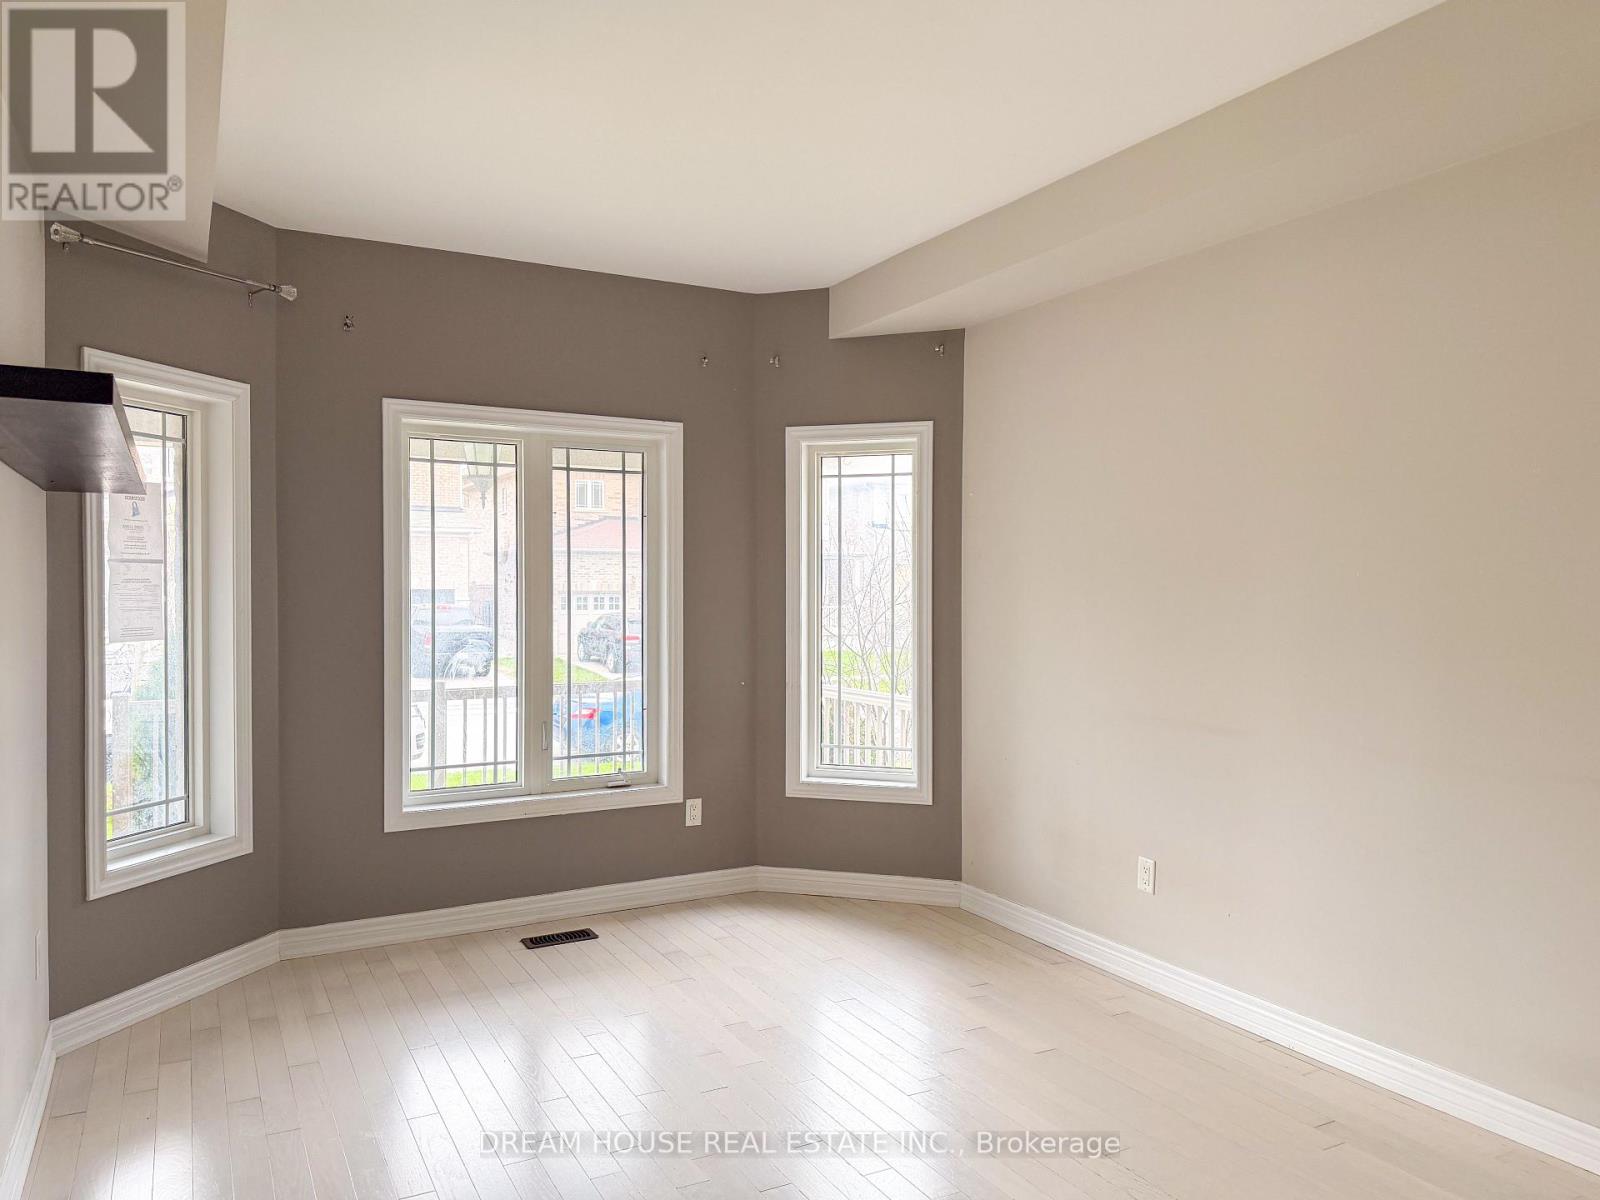
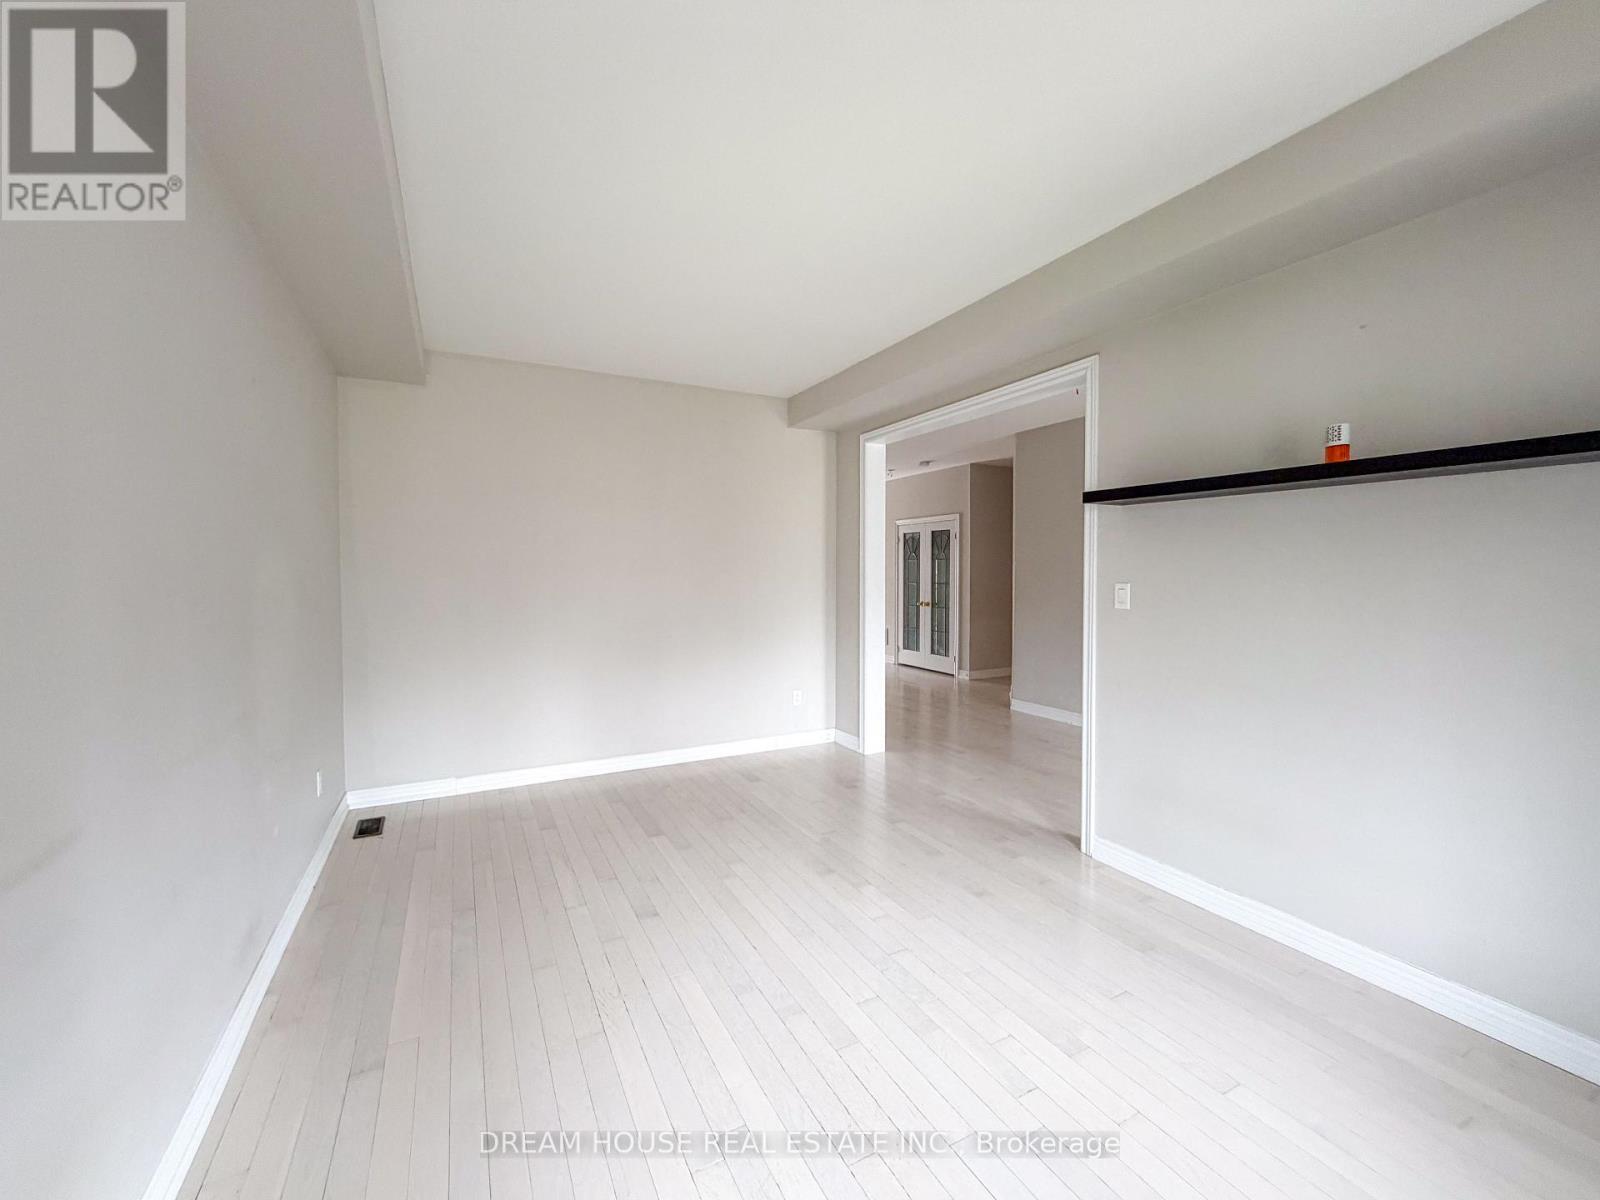
- RoomType8: Living room
- RoomLevel8: Main level
- RoomLength8: 3.38
- RoomWidth8: 4.9
- RoomDimensions8: 3.38 m X 4.9 m
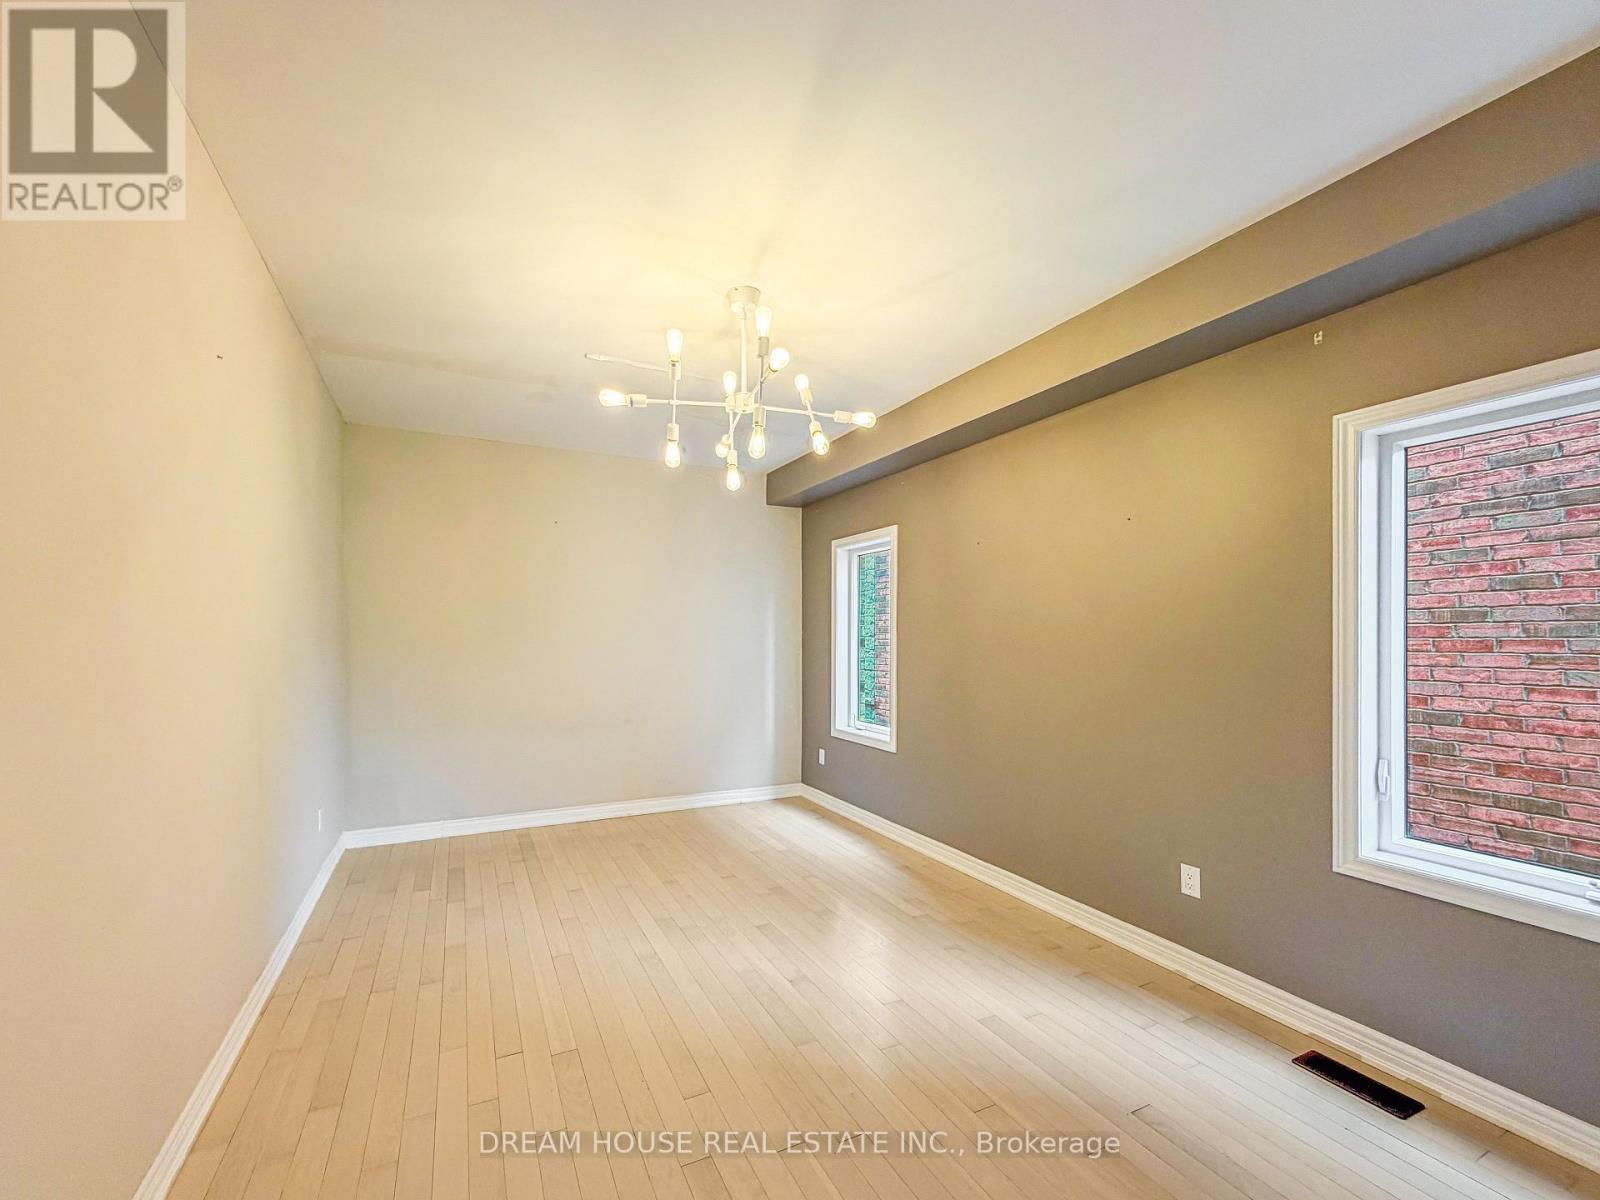
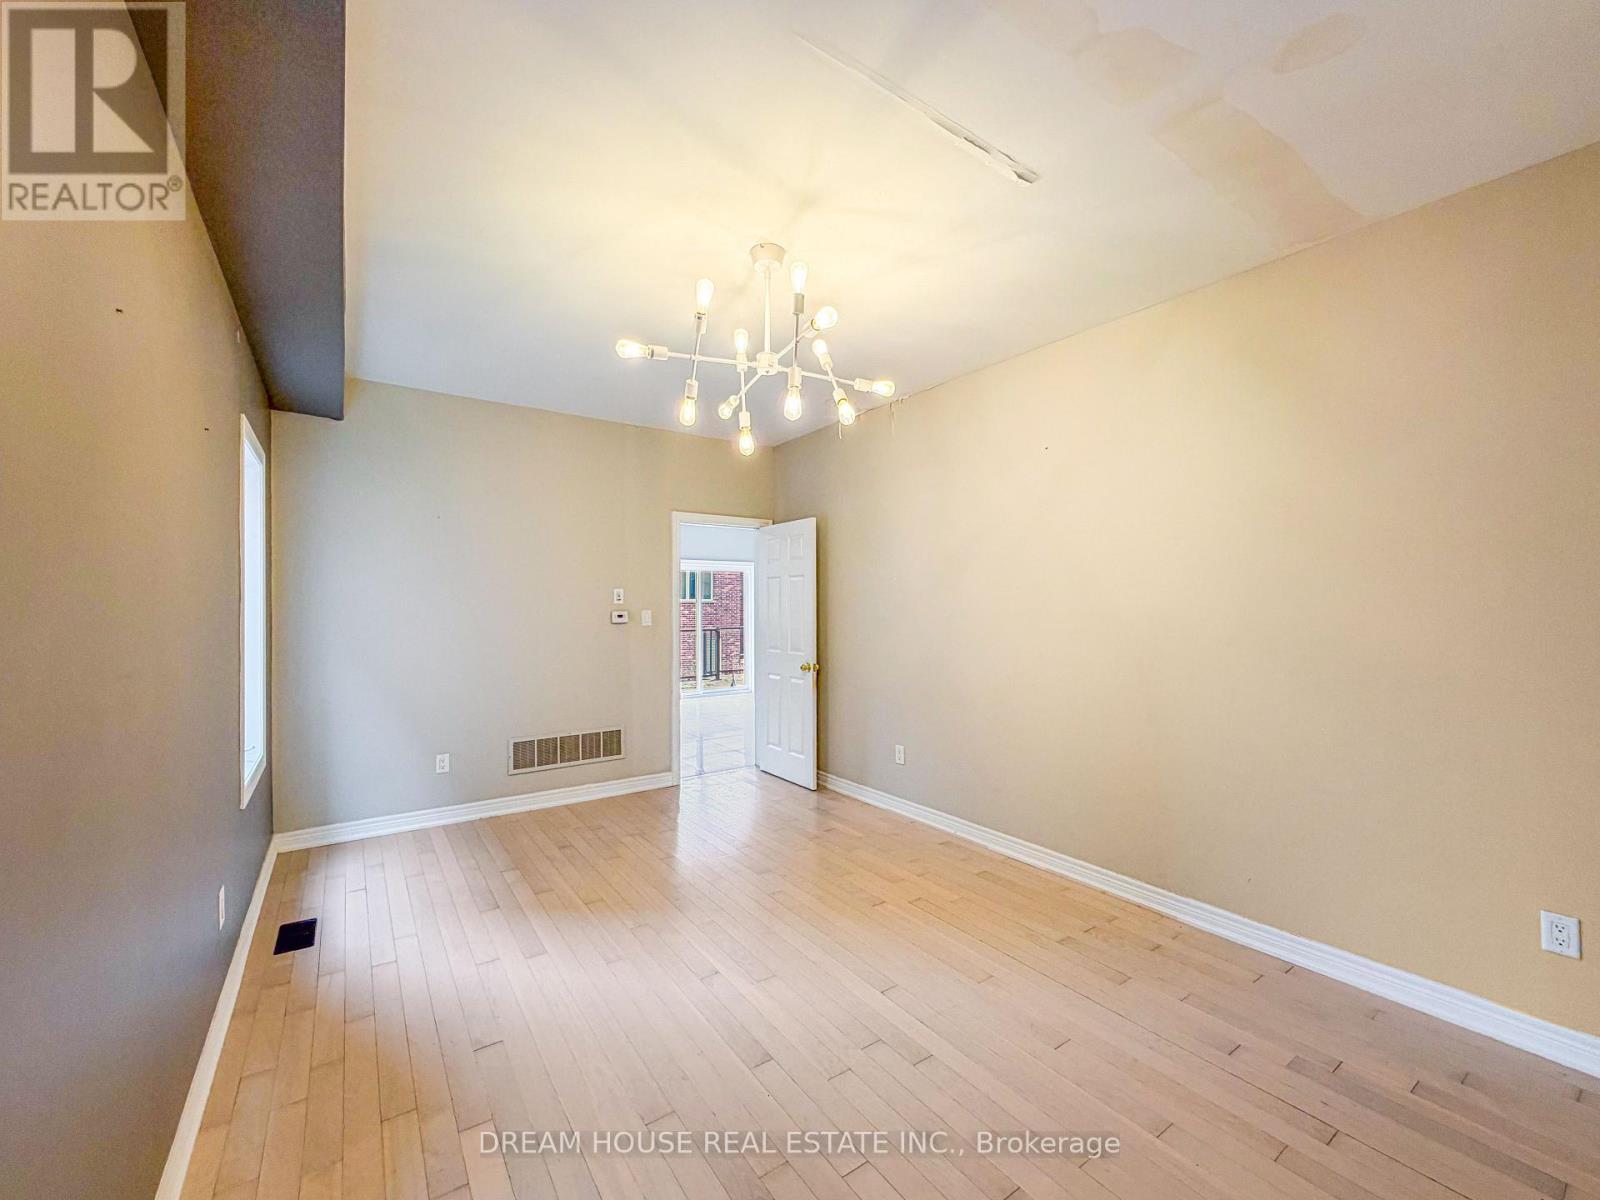
- RoomType9: Dining room
- RoomLevel9: Main level
- RoomLength9: 3.3
- RoomWidth9: 5.1
- RoomDimensions9: 3.3 m X 5.1 m
- RoomType10: Family room
- RoomLevel10: Main level
- RoomLength10: 3.7
- RoomWidth10: 6.22
- RoomDimensions10: 3.7 m X 6.22 m
- RoomType11: Kitchen
- RoomLevel11: Main level
- RoomLength11: 3.05
- RoomWidth11: 3.7
- RoomDimensions11: 3.05 m X 3.7 m
- RoomType12: Eating area
- RoomLevel12: Main level
- RoomLength12: 3.35
- RoomWidth12: 3.7
- RoomDimensions12: 3.35 m X 3.7 m
Location Details
- City: Innisfil (Lefroy)
- Province: Ontario
Property Details
- SubdivisionName: Lefroy
- Levels: 2
- FrontageLength: 46 ft ,10 in
Property Features
- CommunityFeatures: Community Centre
- Flooring: Hardwood
- Heating: Forced air
- HeatingFuel: Natural gas
- CoolingYN: False
- ParkingTotal: 7
- OpenParkingYN: False
- GarageYN: True
- AttachedGarageYN: False
- CarportYN: False
- FireplacesTotal: 0
- PoolYN: False
- ViewYN: False
- WaterfrontYN: False
- Sewer: Sanitary sewer
Basics
- BathroomsHalf: 1
- Date added: Added 4 months ago
- Category: Single Family
- Type: Single Family
- Bedrooms: 4
- Bathrooms: 5
- Half baths: 1
- Floors: Hardwood
- Area: 2500 - 3000 sq ft
- Lot size: 0 sq ft
- SubdivisionName: Lefroy
- ListOfficeName: DREAM HOUSE REAL ESTATE INC.
- MLS ID: N13072118
Courtesy of
- OfficeName: DREAM HOUSE REAL ESTATE INC.
- ListAOR: Toronto Regional Real Estate Board
Description
-
Description:
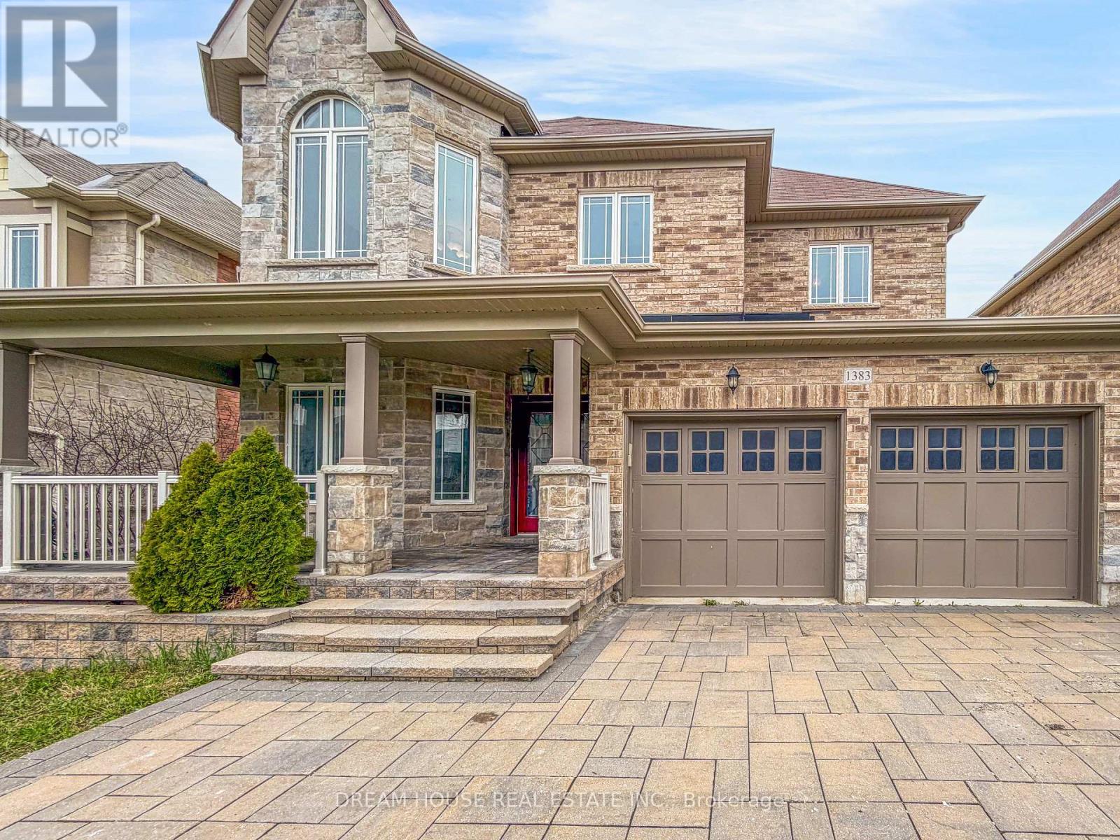
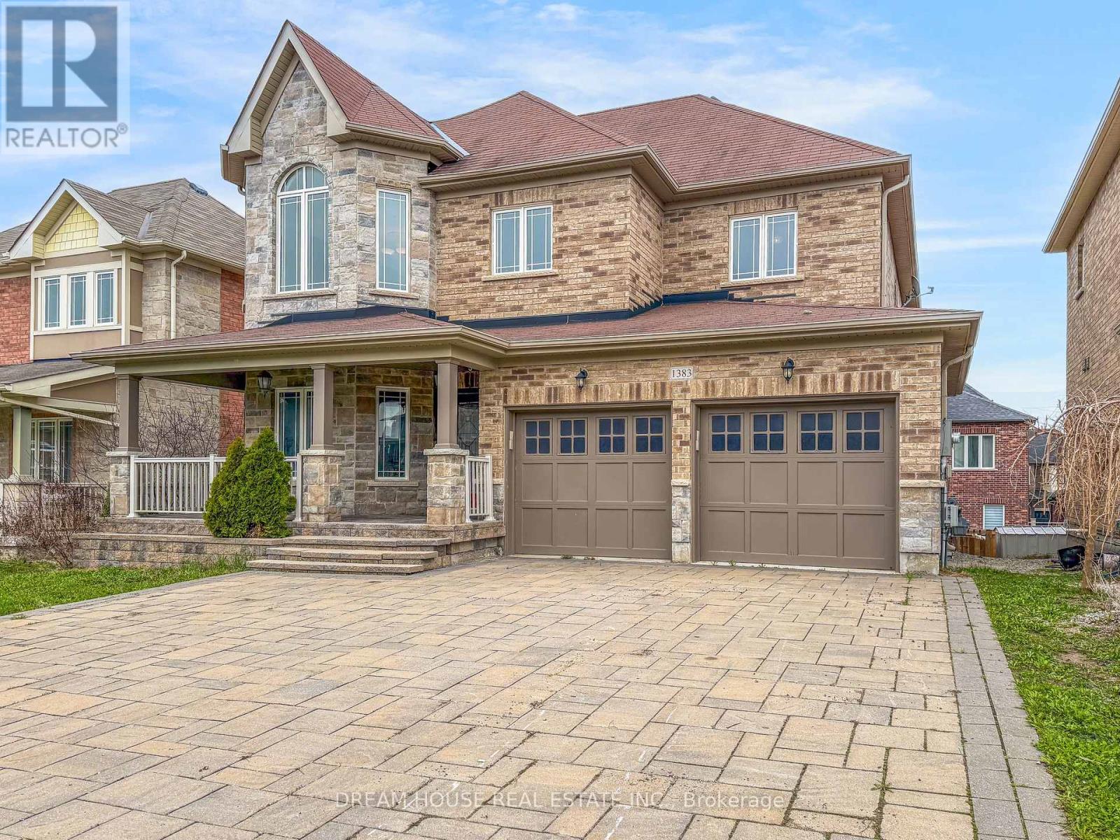
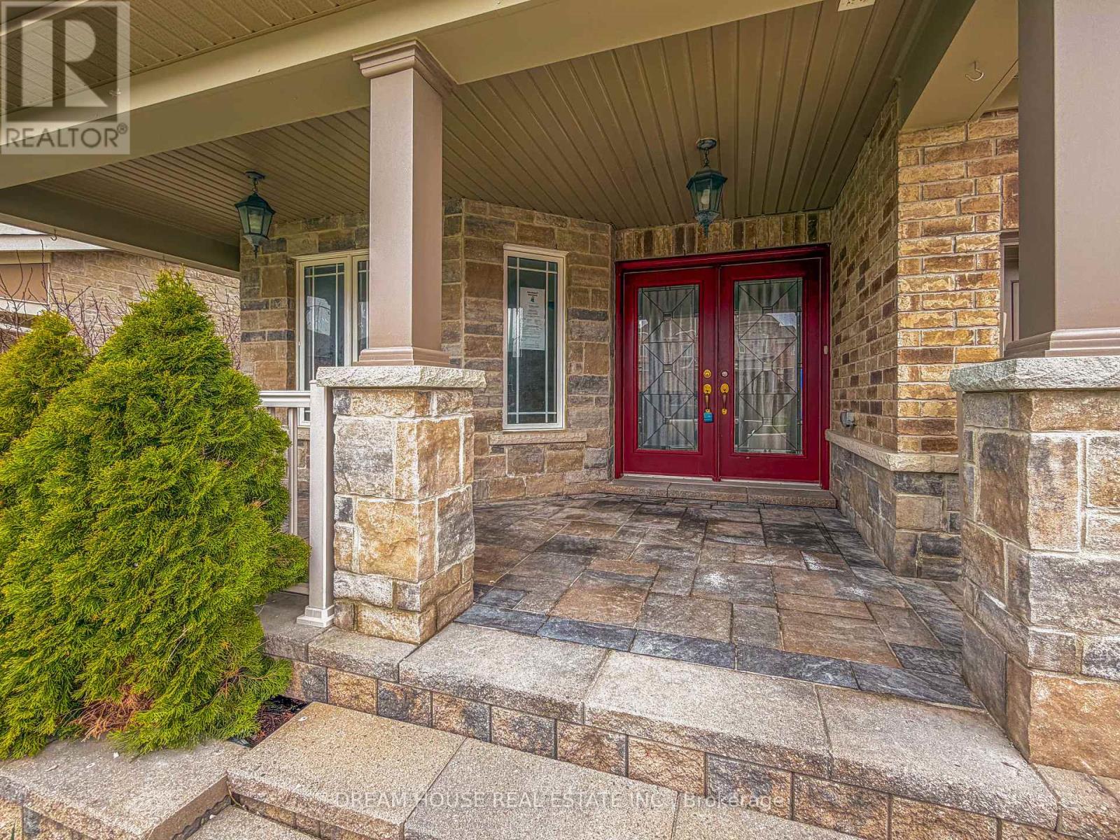
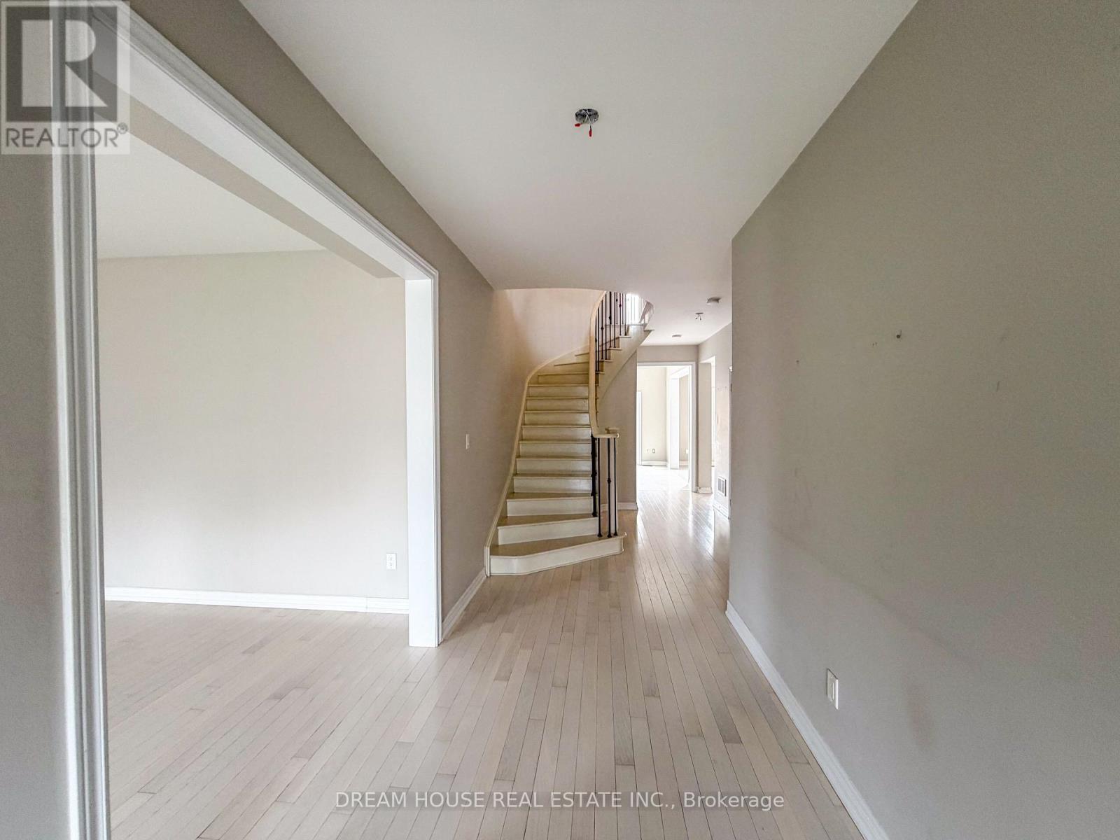
The property is being sold "as-is" and is a beautiful, spacious two-storey home with about 3,000 sq ft of living space plus a finished 1,110 sq ft walkout basement that's great for extended family. Inside, the main floor has 9-foot ceilings, a cozy family room with built-in shelves and a fireplace, hardwood floors, an open kitchen, a breakfast area with access to a large backyard, a larger half-bath, and a laundry room with garage access. Upstairs features 4 bedrooms and an office, with ensuite bathrooms, walk-in closets, and hardwood flooring throughout. The driveway fits up to five cars with no sidewalk, and the home also offers a double-door entrance and a front porch for added curb appeal. (id:59398)
Show all description
Location
Building Details
- ParkingTotal: 7
- Heating: Forced air
- Sewer: Sanitary sewer
Amenities & Features
- Waterfront available: No
- OpenParkingYN: No
- AttachedGarageYN: No
- GarageYN: Yes
- CarportYN: No
- PoolYN: No
- CoolingYN: No
- CommunityFeatures: Community Centre
- Total Fireplaces: 0