
515 Winston Road, Grimsby (Grimsby Beach), Ontario, Canada, L3M0C8
515 Winston Road, Grimsby (Grimsby Beach), Ontario, Canada, L3M0C8Rooms & Units Descr
- UnitNumber: 19
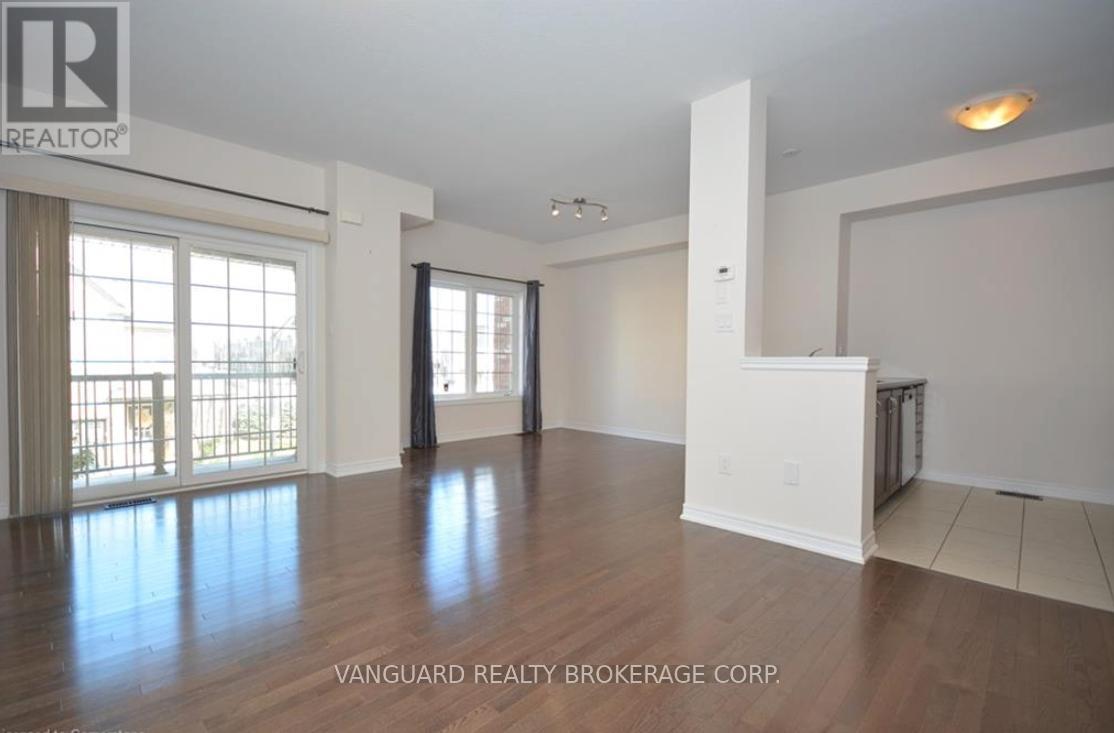
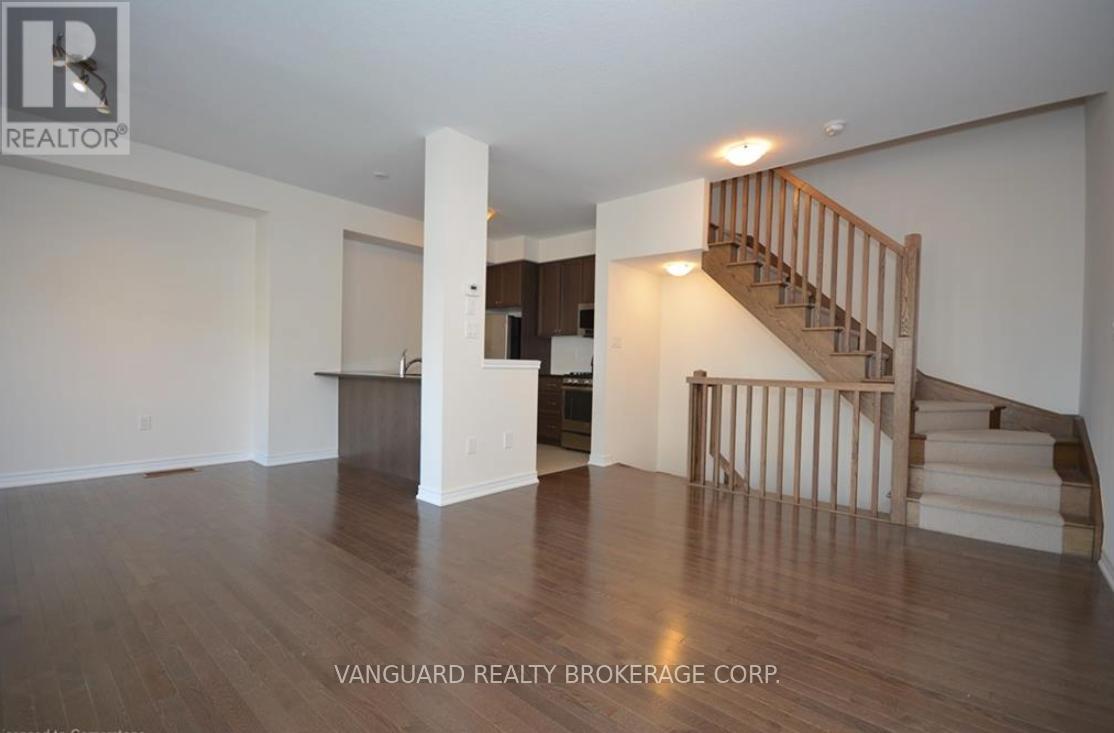
- RoomType1: Living room
- RoomLevel1: Second level
- RoomLength1: 3.48
- RoomWidth1: 4.6
- RoomDimensions1: 3.48 m X 4.6 m
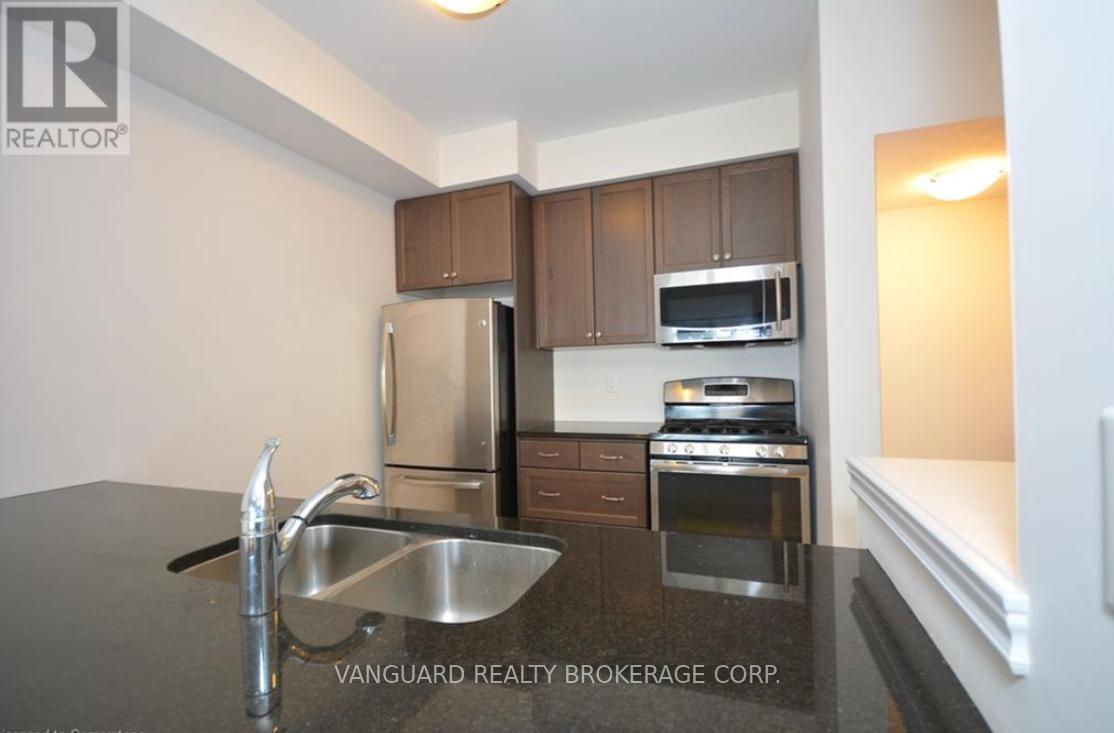
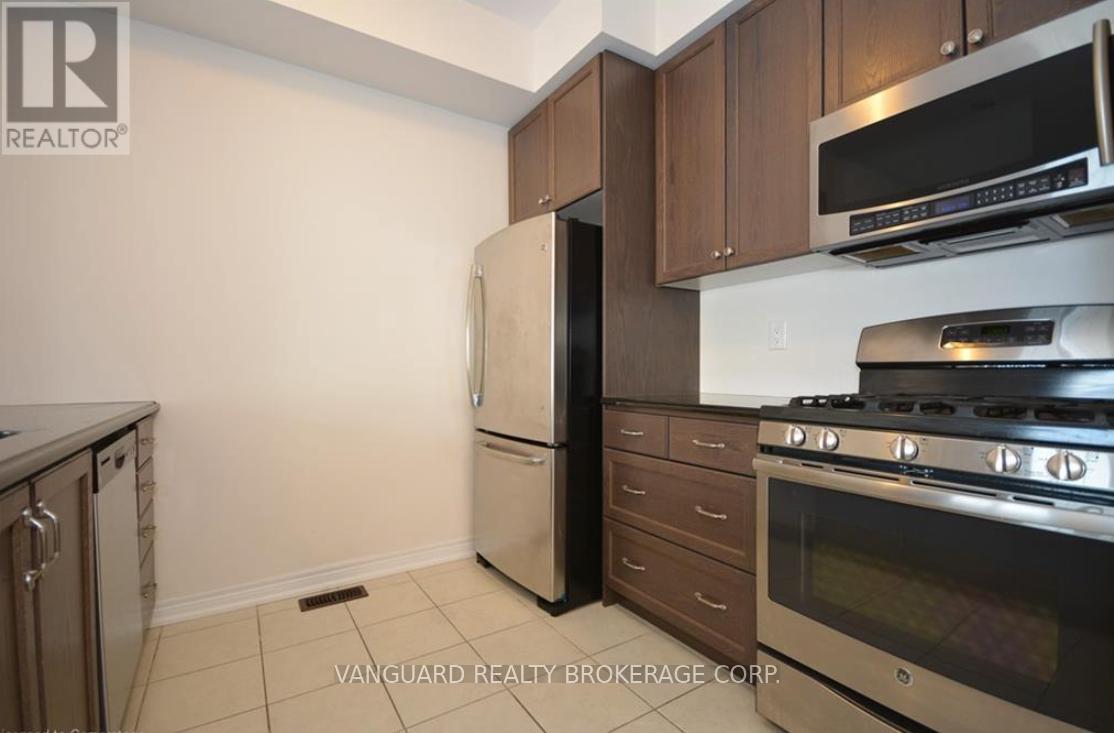
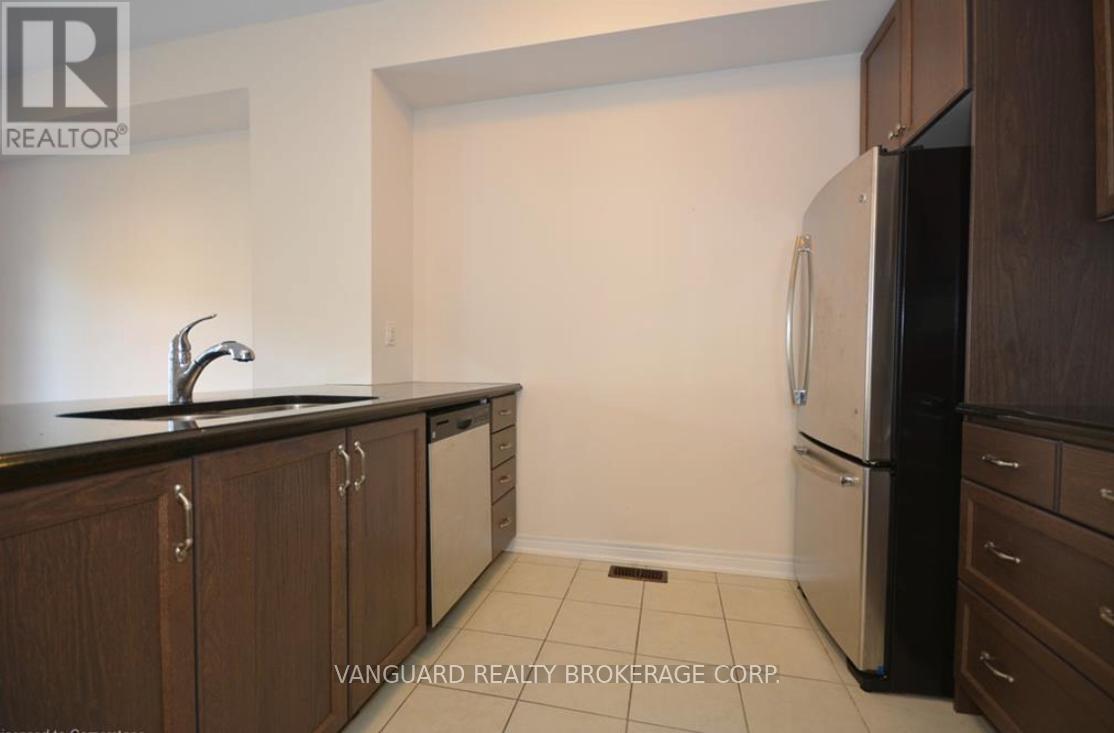
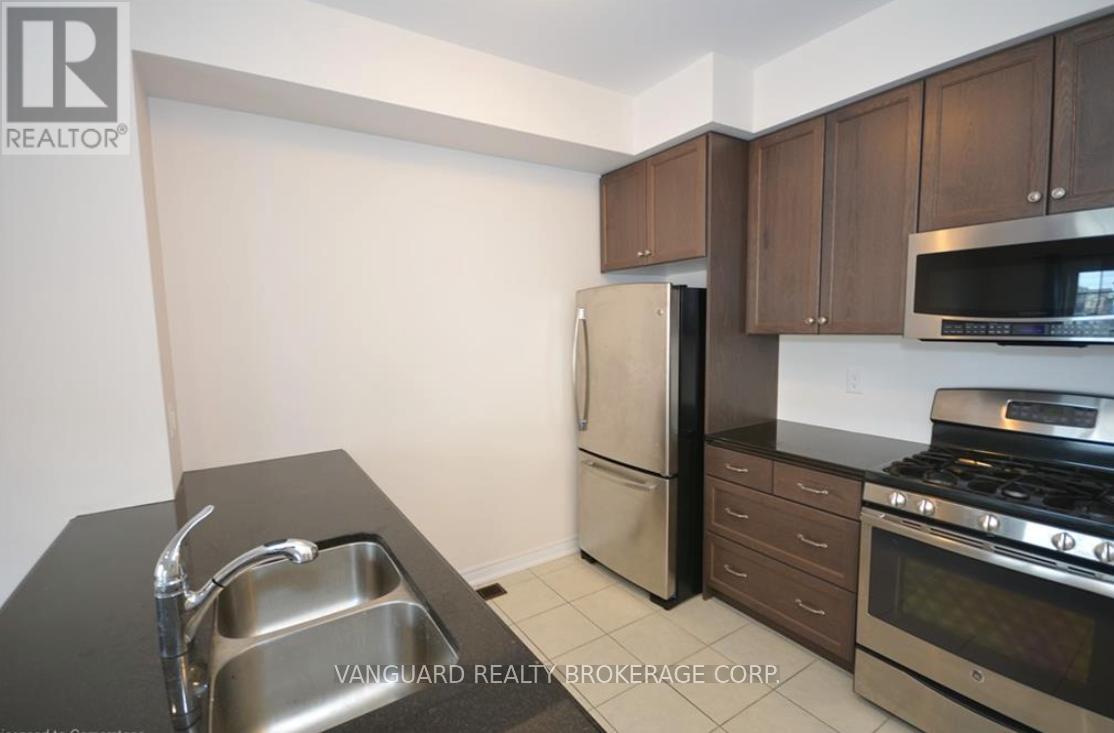
- RoomType2: Kitchen
- RoomLevel2: Second level
- RoomLength2: 3.15
- RoomWidth2: 2.44
- RoomDimensions2: 3.15 m X 2.44 m
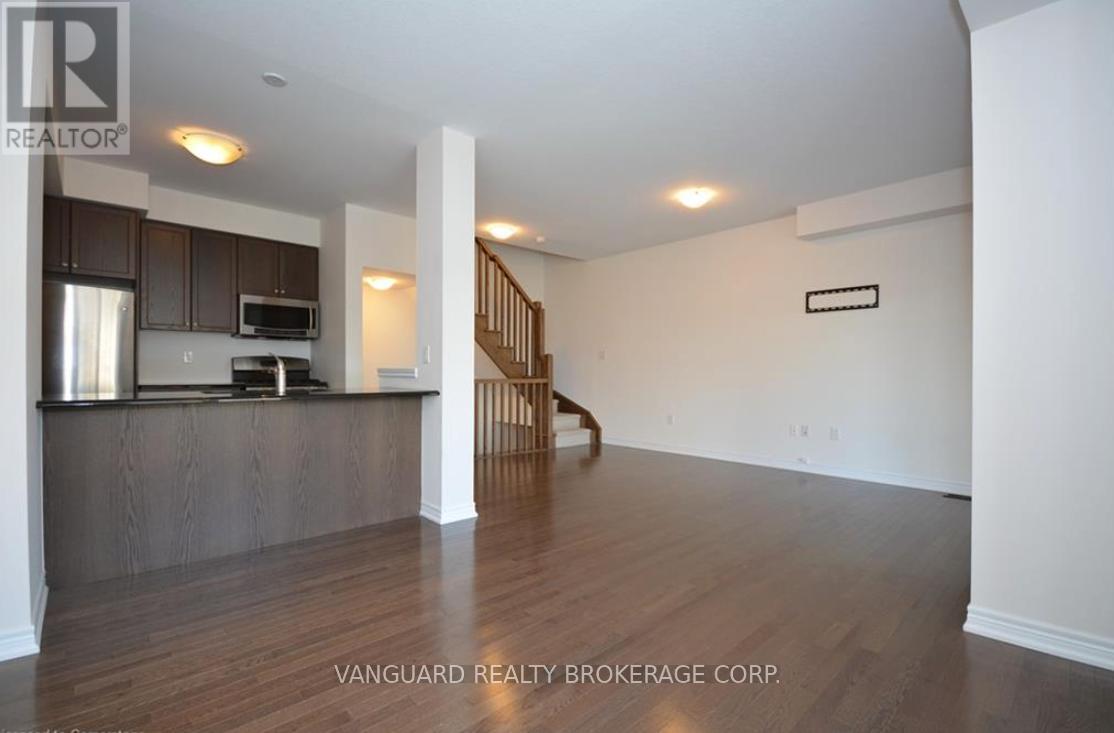
- RoomType3: Dining room
- RoomLevel3: Second level
- RoomLength3: 3.51
- RoomWidth3: 2.44
- RoomDimensions3: 3.51 m X 2.44 m
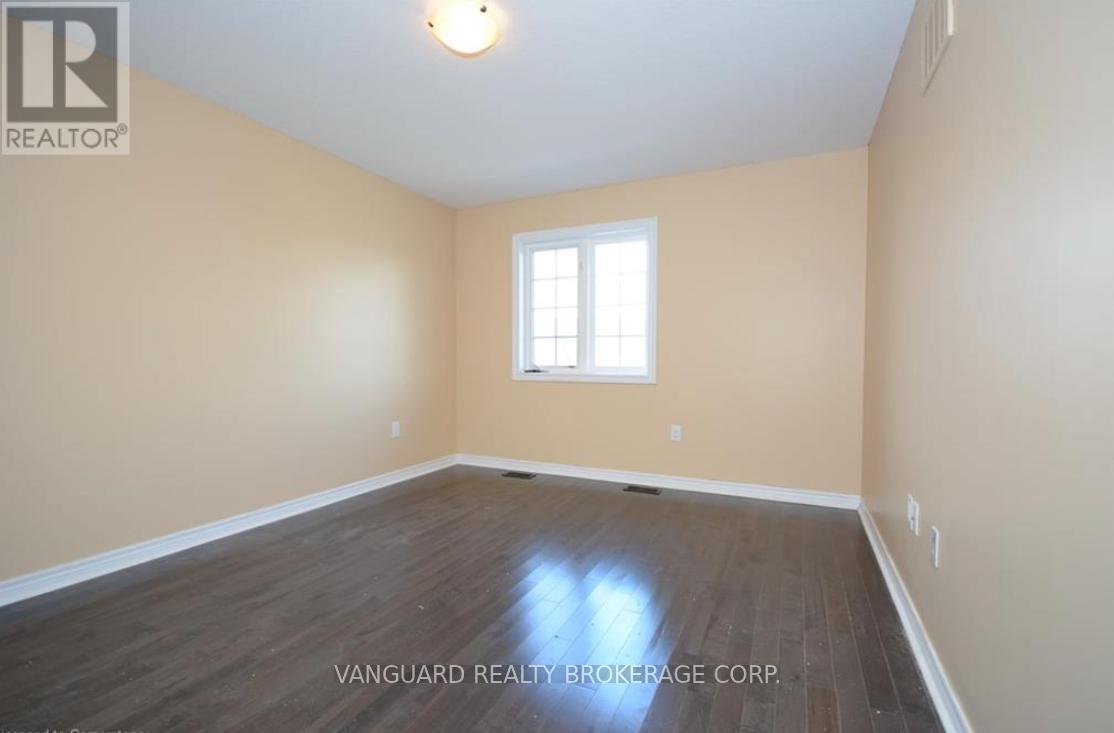
- RoomType4: Primary Bedroom
- RoomLevel4: Third level
- RoomLength4: 4.39
- RoomWidth4: 3.25
- RoomDimensions4: 4.39 m X 3.25 m
- RoomType5: Bedroom 2
- RoomLevel5: Third level
- RoomLength5: 14.14
- RoomWidth5: 2.67
- RoomDimensions5: 14.14 m X 2.67 m
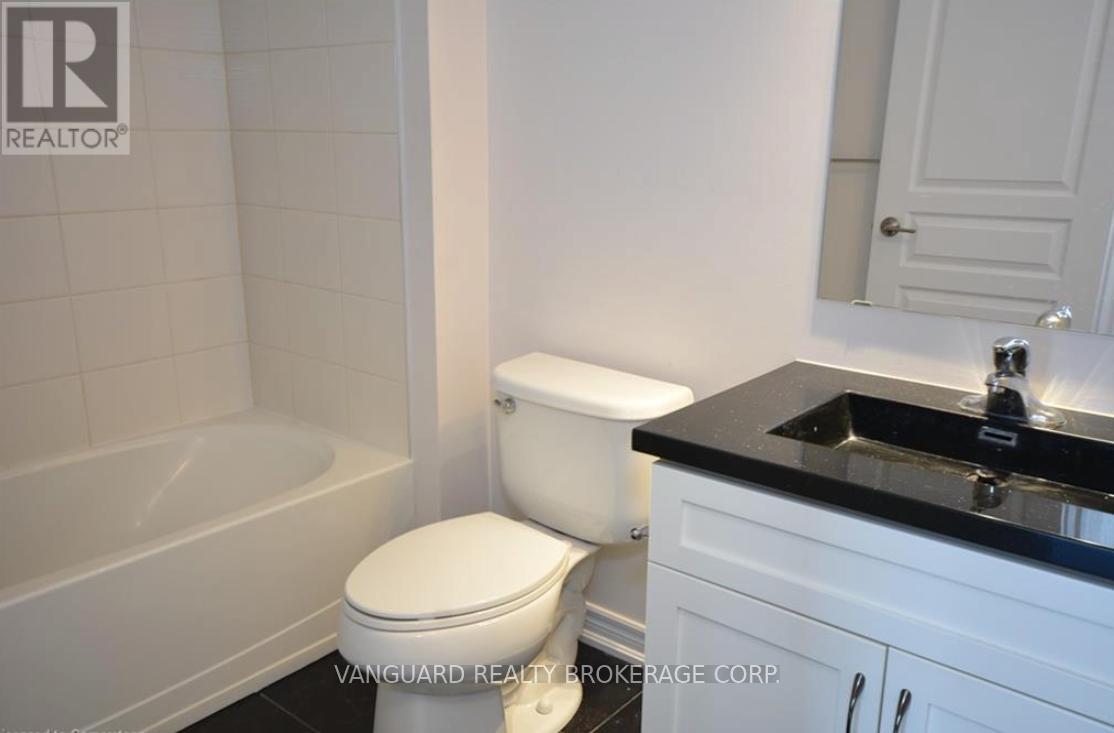
- RoomType6: Bathroom
- RoomLevel6: Third level
- RoomLength6: 1.37
- RoomWidth6: 2.13
- RoomDimensions6: 1.37 m X 2.13 m
- RoomType7: Laundry room
- RoomLevel7: Main level
- RoomLength7: 0.91
- RoomWidth7: 0.91
- RoomDimensions7: 0.91 m X 0.91 m
- RoomType8: Bathroom
- RoomLevel8: Main level
- RoomLength8: 0.91
- RoomWidth8: 0.91
- RoomDimensions8: 0.91 m X 0.91 m
Location Details
- City: Grimsby (Grimsby Beach)
- Province: Ontario
Property Details
- SubdivisionName: 540 - Grimsby Beach
- Levels: 3
- FrontageLength: 21 ft
Property Features
- Heating: Forced air
- HeatingFuel: Natural gas
- CoolingYN: True
- Cooling: Central air conditioning
- ParkingTotal: 2
- OpenParkingYN: False
- GarageYN: True
- AttachedGarageYN: True
- CarportYN: False
- FireplacesTotal: 0
- PoolYN: False
- ViewYN: False
- WaterfrontYN: False
- Sewer: Sanitary sewer
Basics
- BathroomsHalf: 1
- Date added: Added 2 hours ago
- Category: Single Family
- Type: Single Family
- Bedrooms: 2
- Bathrooms: 2
- Half baths: 1
- Area: 1100 - 1500 sq ft
- Lot size: 0 sq ft
- SubdivisionName: 540 - Grimsby Beach
- UnitNumber: 19
- ListOfficeName: VANGUARD REALTY BROKERAGE CORP.
- MLS ID: X13532176
Courtesy of
- OfficeName: VANGUARD REALTY BROKERAGE CORP.
- ListAOR: Toronto Regional Real Estate Board
Description
-
Description:
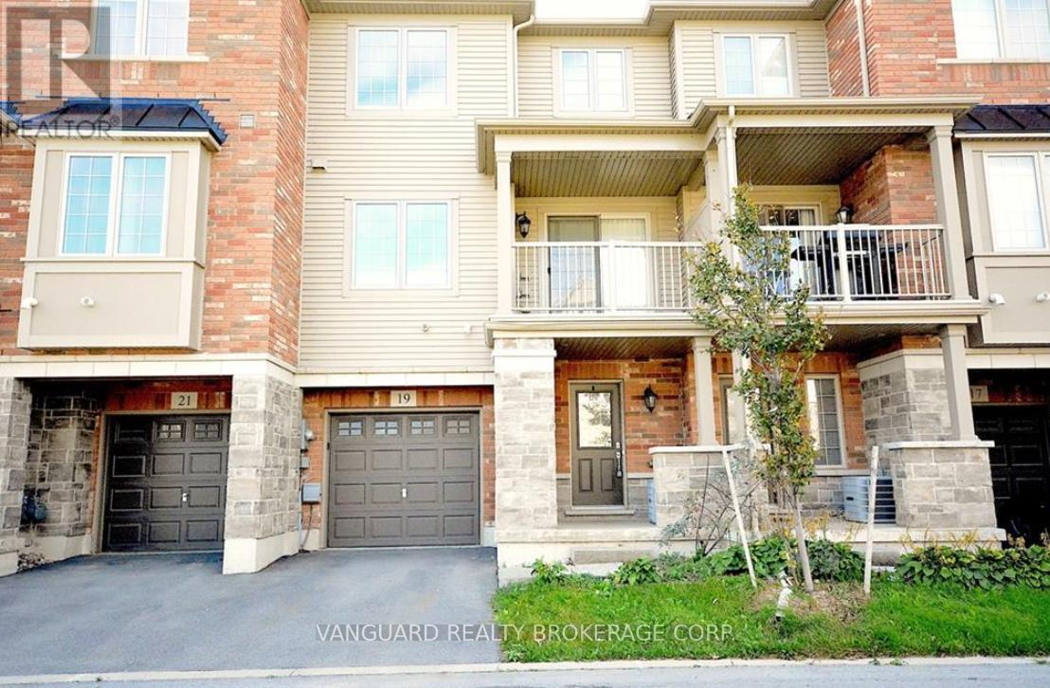
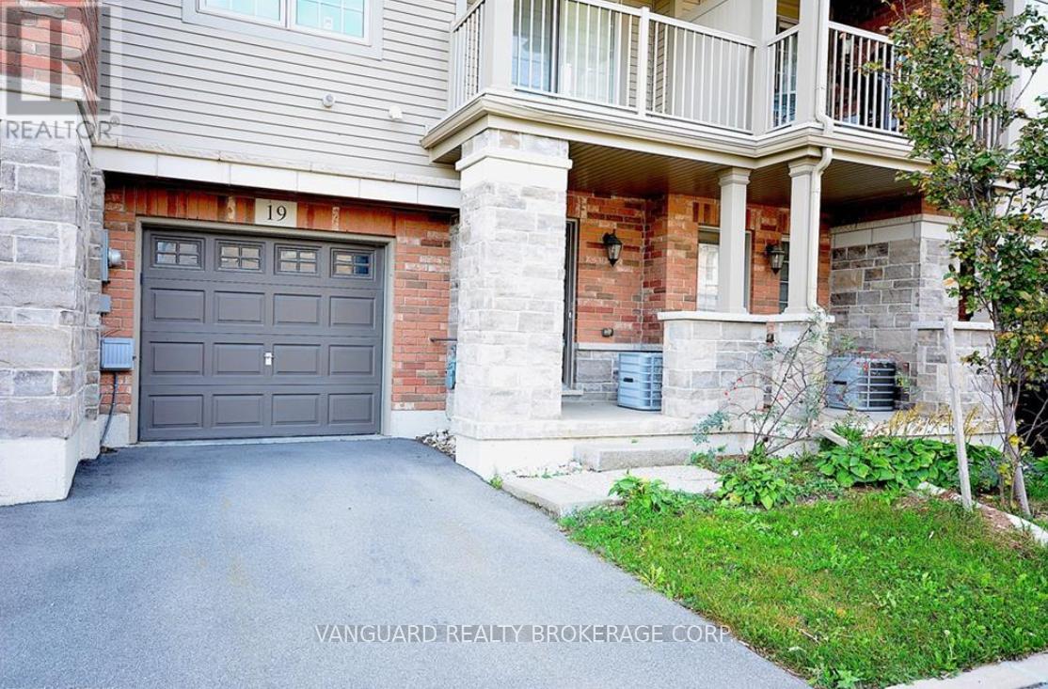
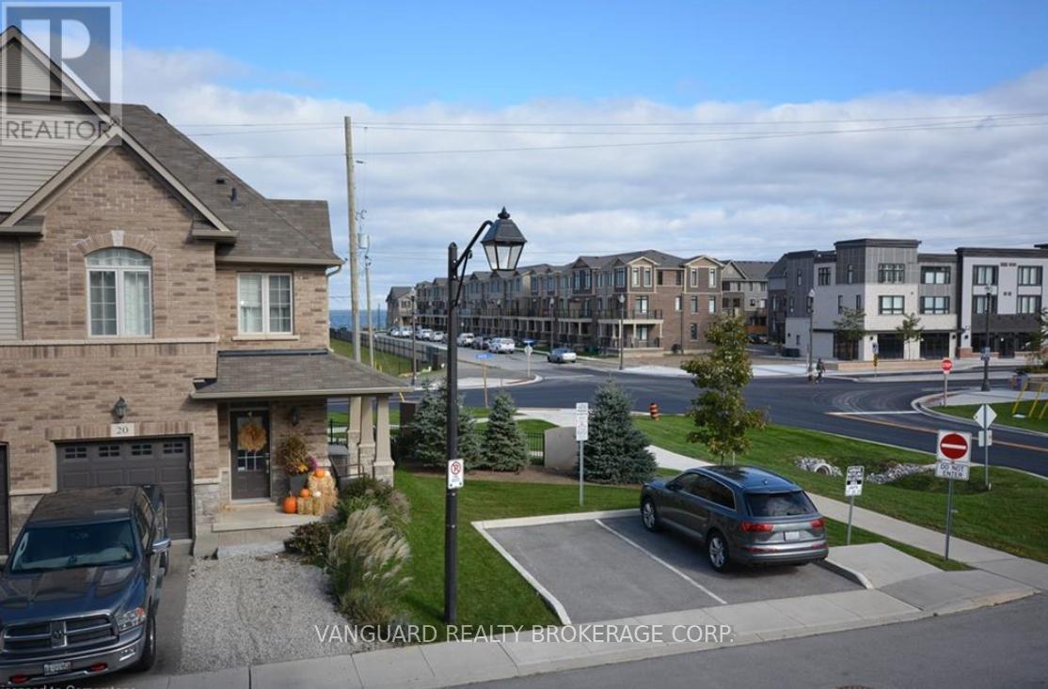
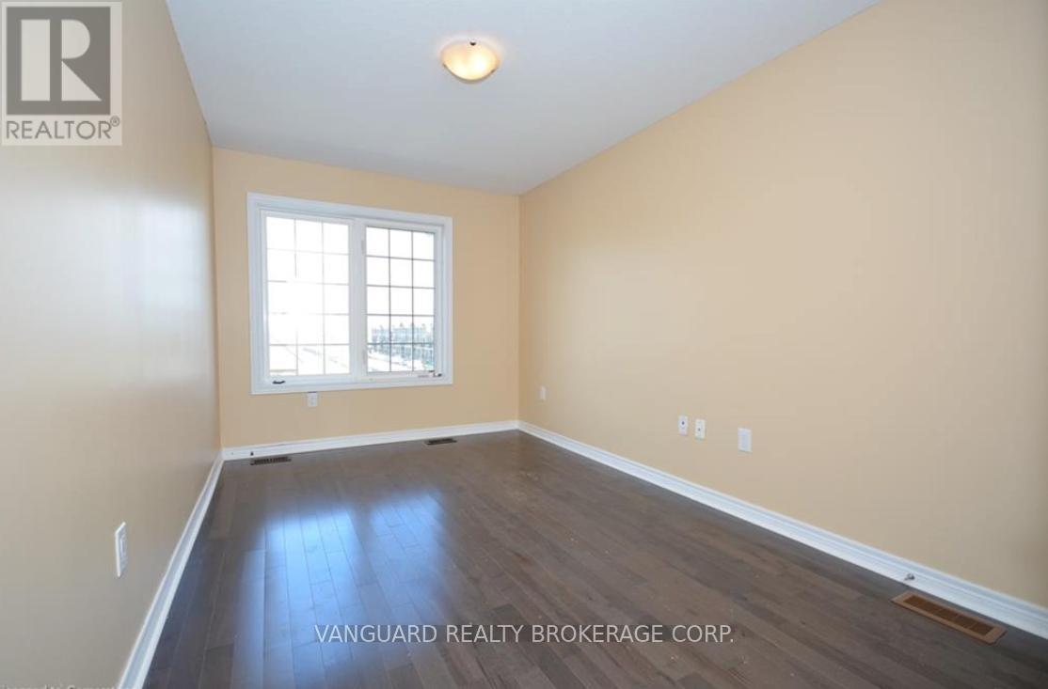
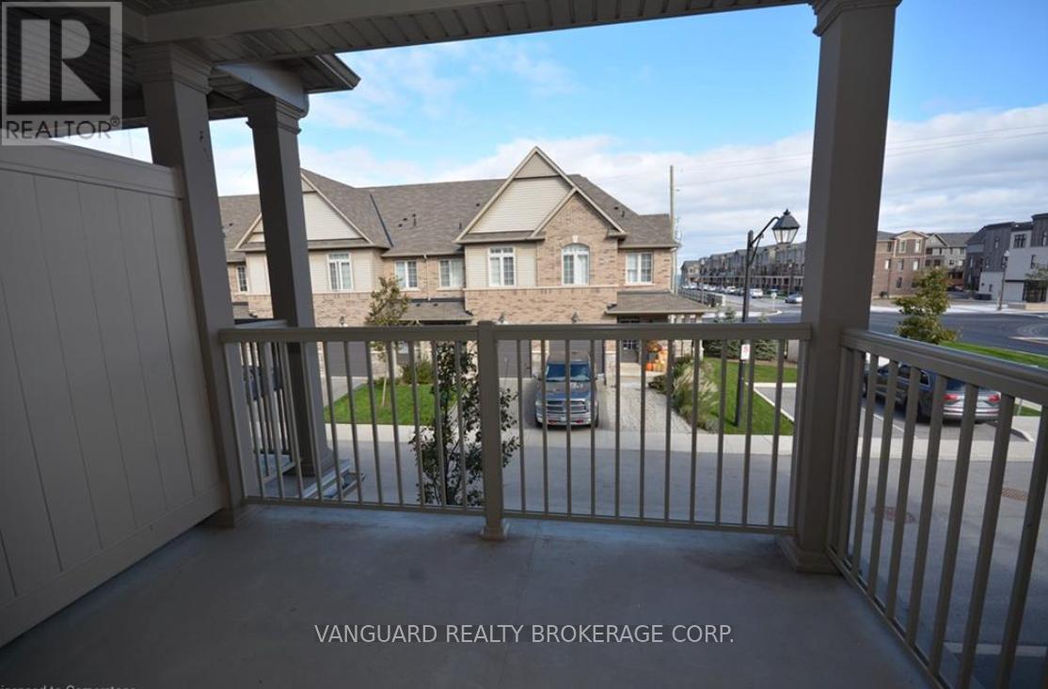
This open-concept freehold townhome is finished throughout with builder upgrades and thoughtful detail.The eat-in kitchen overlooks the dining room and features granite counters, ceramic floors, extended oak cabinetry with pots-and-pans drawers, stainless steel appliances, a water line for the fridge, and a gas line for the stove. The bright, open living and dining area offers engineered hardwood floors, 9-ft ceilings, California knock-down ceilings, and a walkout to the balcony.The entry level includes a two-piece powder room, laundry, and direct garage access. An oak staircase with an upgraded carpet runner - a feature in only a handful of units - leads to a generously sized primary bedroom with lake views and ample closet space, a second bedroom with equally strong views, and a main bath with ceramic floors and a custom marble vanity.Set within a neighborhood positioned for future waterfront development, this is a well-appointed home in a location with real upside. Be a part of this area's future waterfront development & make this property your home! (id:67524)
Show all description
Building Details
- ParkingTotal: 2
- Heating: Forced air
- Sewer: Sanitary sewer
Amenities & Features
- Waterfront available: No
- OpenParkingYN: No
- AttachedGarageYN: Yes
- GarageYN: Yes
- CarportYN: No
- PoolYN: No
- CoolingYN: Yes
- Cooling: Central air conditioning
- Total Fireplaces: 0