
2901 Kipling Avenue, Toronto (Mount Olive-Silverstone-Jamestown), Ontario, Canada, M9V5E5
2901 Kipling Avenue, Toronto (Mount Olive-Silverstone-Jamestown), Ontario, Canada, M9V5E5Rooms & Units Descr
- UnitNumber: 307
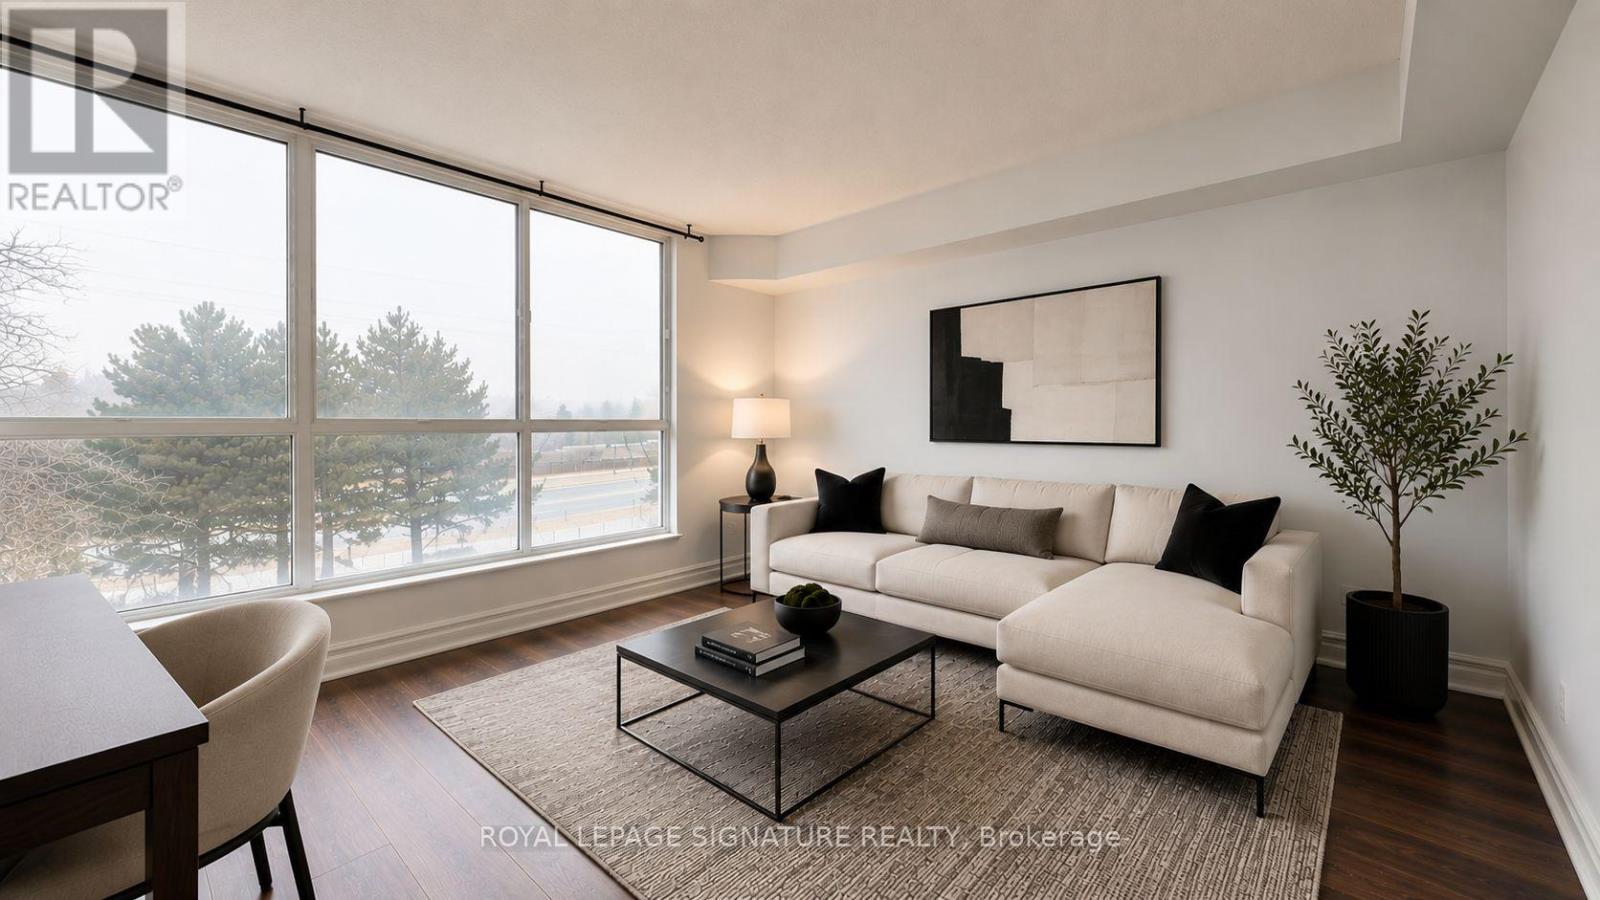
- RoomType1: Living room
- RoomLevel1: Flat
- RoomLength1: 5.74
- RoomWidth1: 3.71
- RoomDimensions1: 5.74 m X 3.71 m
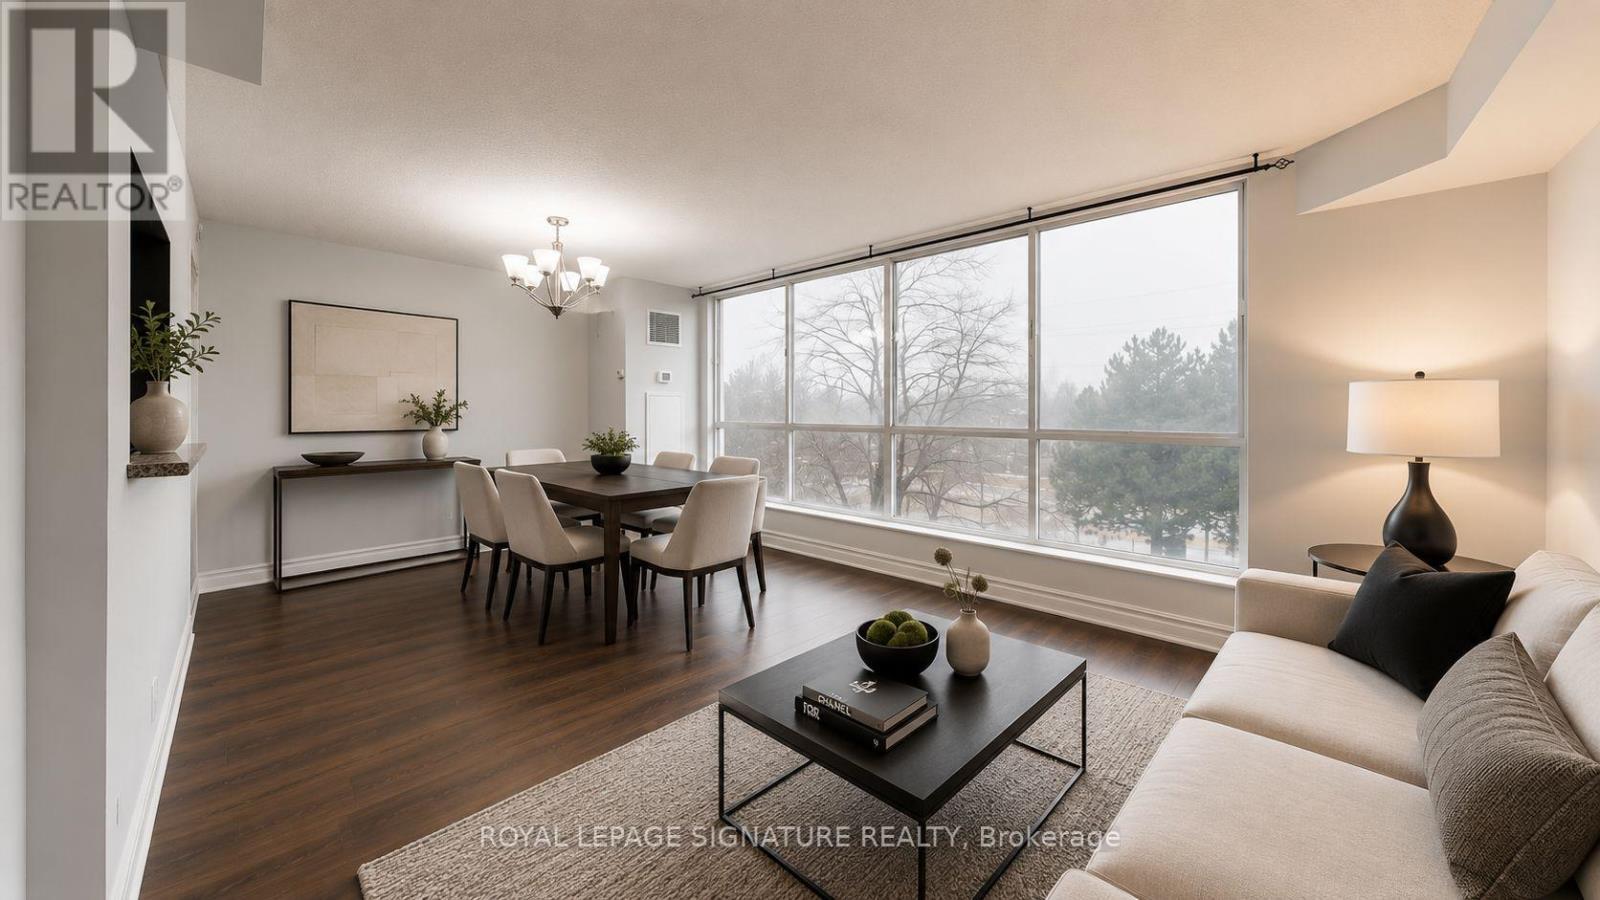
- RoomType2: Dining room
- RoomLevel2: Flat
- RoomLength2: 5.74
- RoomWidth2: 3.71
- RoomDimensions2: 5.74 m X 3.71 m
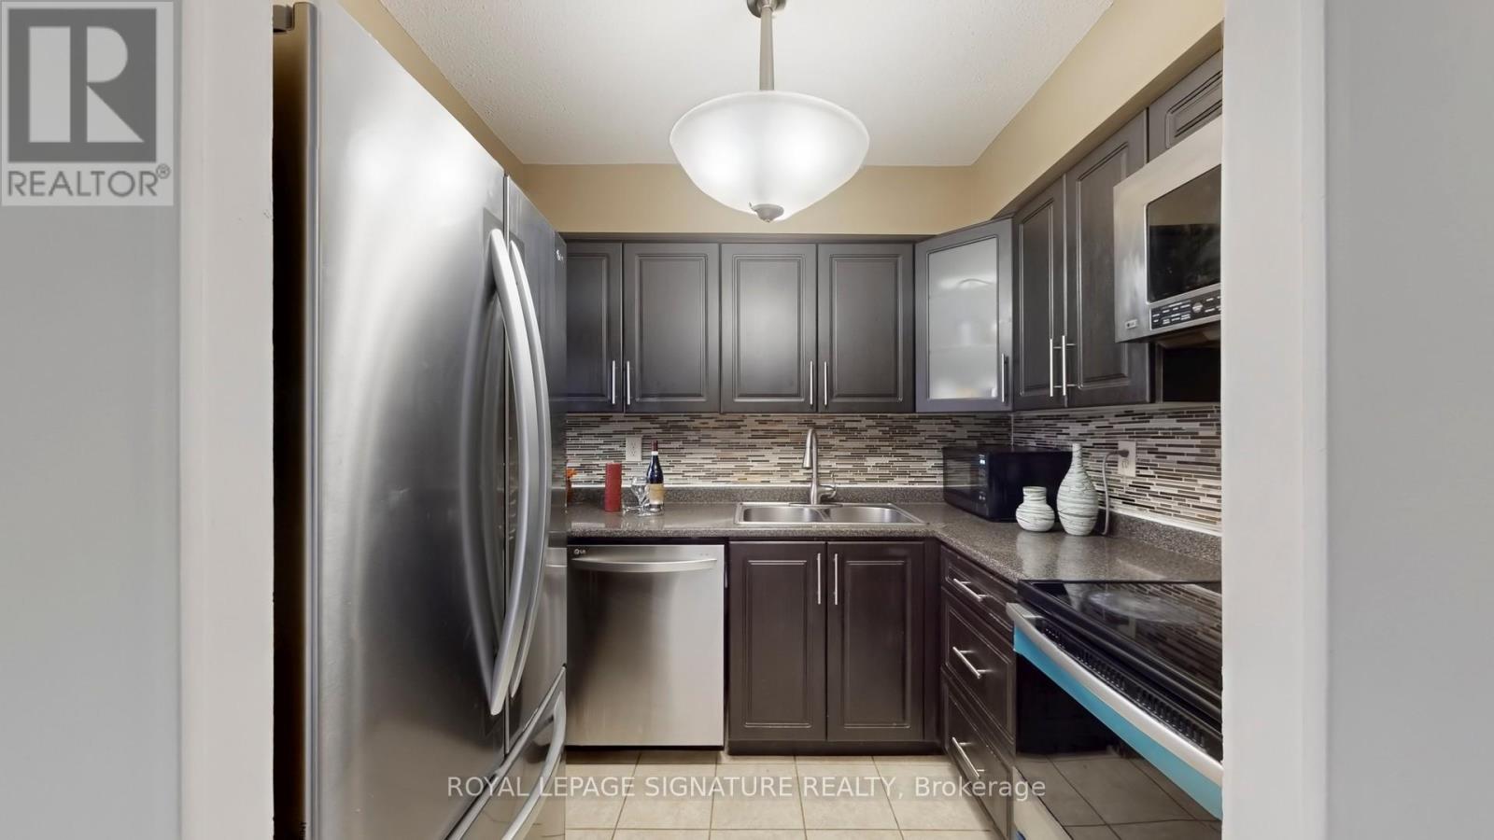
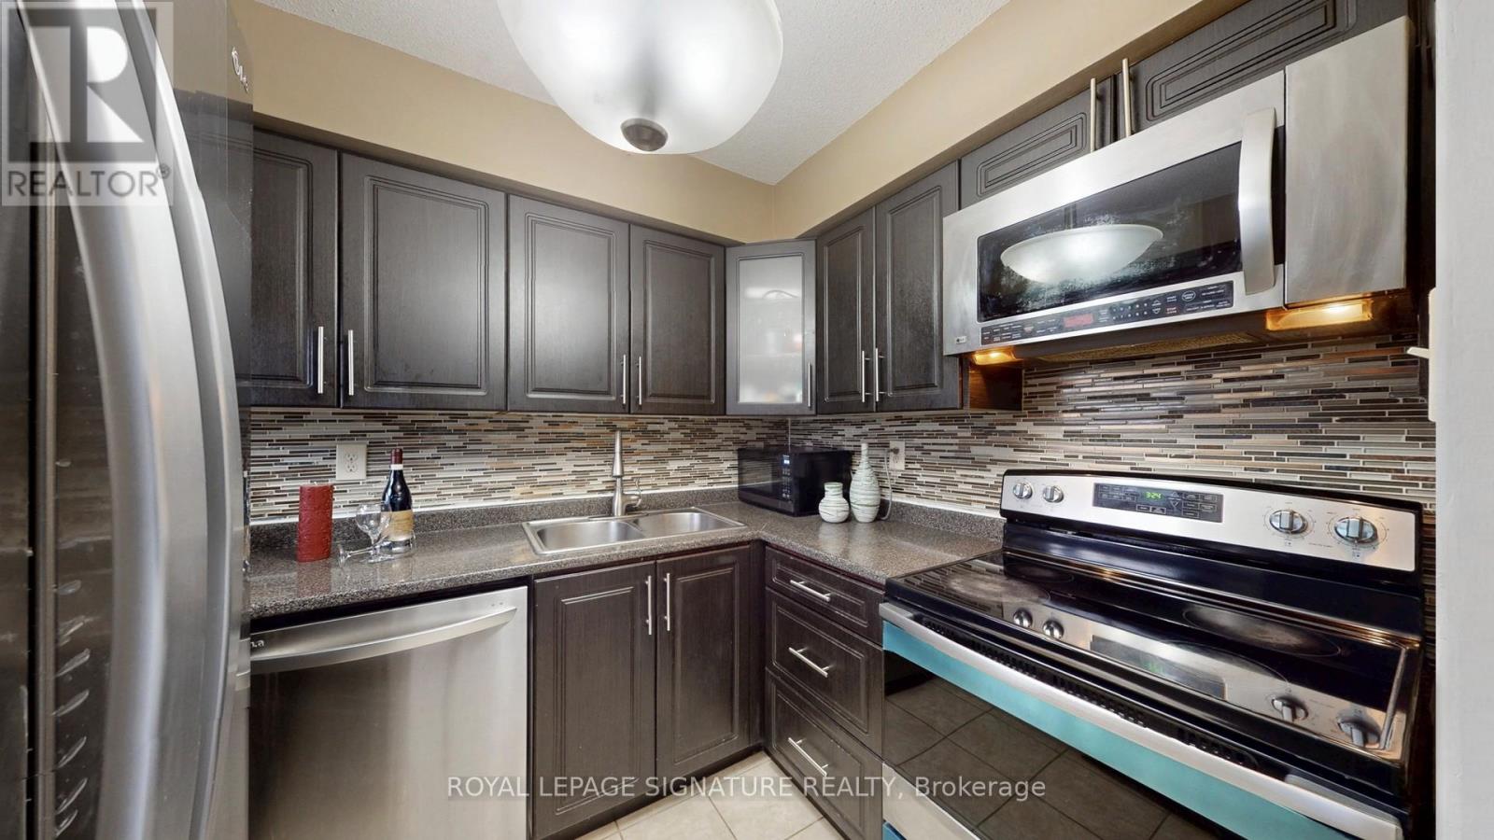
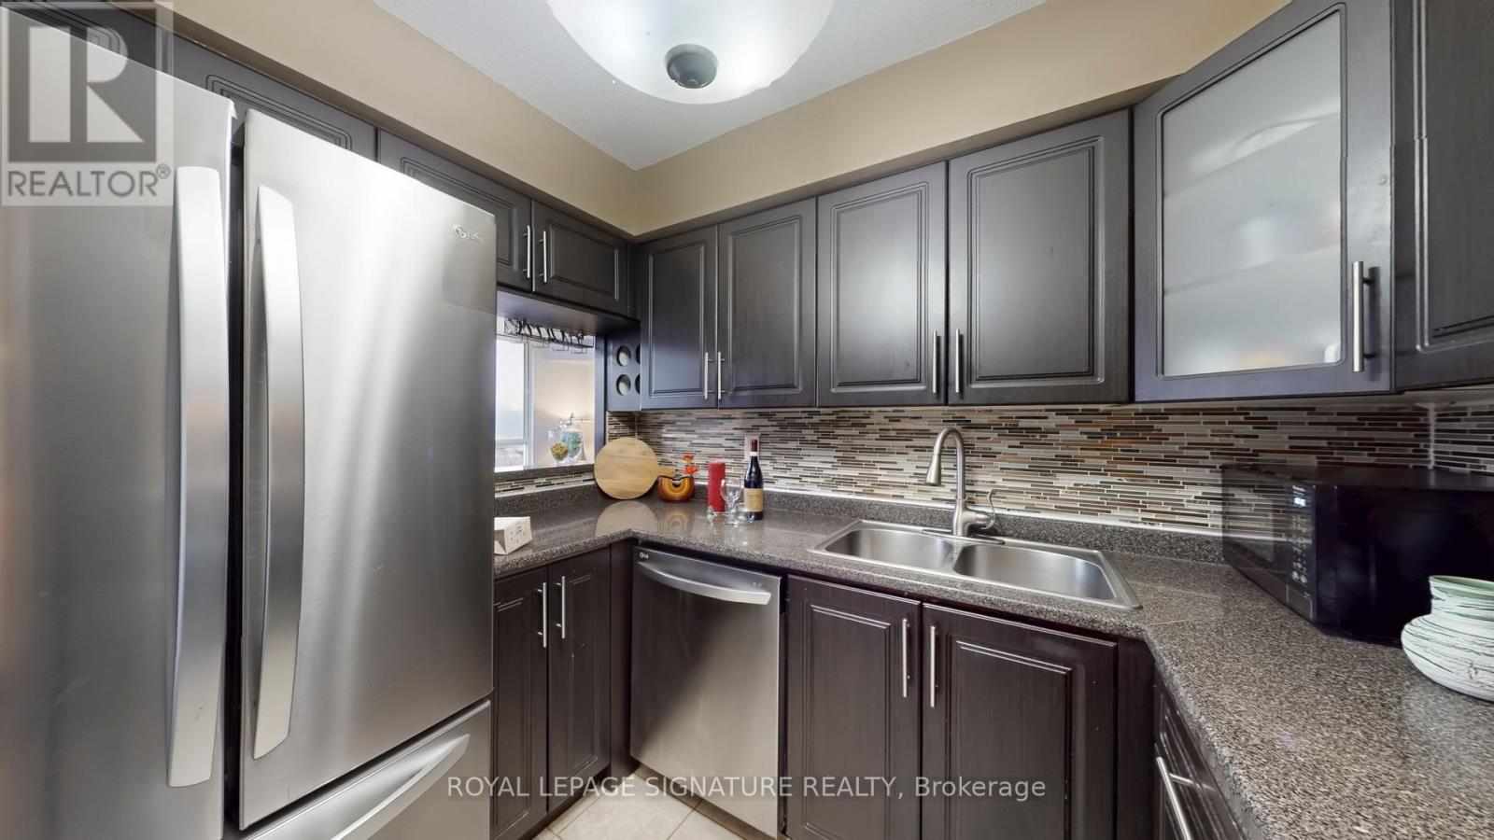
- RoomType3: Kitchen
- RoomLevel3: Flat
- RoomLength3: 2.65
- RoomWidth3: 2.02
- RoomDimensions3: 2.65 m X 2.02 m
- RoomType4: Primary Bedroom
- RoomLevel4: Flat
- RoomLength4: 5.92
- RoomWidth4: 3.27
- RoomDimensions4: 5.92 m X 3.27 m
- RoomType5: Bedroom 2
- RoomLevel5: Flat
- RoomLength5: 4.42
- RoomWidth5: 2.7
- RoomDimensions5: 4.42 m X 2.7 m
- RoomType6: Foyer
- RoomLevel6: Flat
- RoomLength6: 3.89
- RoomWidth6: 1.75
- RoomDimensions6: 3.89 m X 1.75 m
Location Details
- City: Toronto (Mount Olive-Silverstone-Jamestown)
- Province: Ontario
Property Details
- SubdivisionName: Mount Olive-Silverstone-Jamestown
Property Features
- CommunityFeatures: Pets Allowed With Restrictions
- Heating: Forced air
- HeatingFuel: Natural gas
- CoolingYN: True
- Cooling: Central air conditioning
- ParkingTotal: 1
- OpenParkingYN: False
- GarageYN: True
- AttachedGarageYN: False
- CarportYN: False
- FireplacesTotal: 0
- PoolYN: False
- ViewYN: False
- WaterfrontYN: False
Basics
- Date added: Added 6 days ago
- Category: Single Family
- Type: Single Family
- Bedrooms: 2
- Bathrooms: 2
- Area: 800 - 899 sq ft
- Lot size: 0 sq ft
- SubdivisionName: Mount Olive-Silverstone-Jamestown
- UnitNumber: 307
- ListOfficeName: ROYAL LEPAGE SIGNATURE REALTY
- MLS ID: W13491064
Miscellaneous
- AssociationFeeFrequency: Monthly
Courtesy of
- OfficeName: ROYAL LEPAGE SIGNATURE REALTY
- ListAOR: Toronto Regional Real Estate Board
Description
-
Description:
Welcome to this bright and beautifully updated 2-bedroom, 2-bathroom condo offering exceptional comfort, style, and convenience. Bathed in natural light from large west-facing windows, this spacious unit features brand new flooring and fresh paint throughout, creating a modern, move-in-ready home. Enjoy a smart and functional layout with generously sized bedrooms, including a primary retreat with a luxurious 5-piece ensuite. The second bedroom is perfect for guests, a growing family, or a stylish home office, complemented by an additional 4-piece bathroom. A convenient in-suite laundry closet with built-in shelving adds valuable storage and practicality. This well-managed building offers fantastic amenities, including an outdoor pool, gym, sauna, recreation room, security system, and ample visitor parking-everything you need for comfortable condo living. Ideally located close to shopping, schools, parks, transit, and major highways, making daily life and commuting effortless. Maintenance fees include air conditioning, heat, water, parking, building insurance, and common elements, offering excellent value and peace of mind. A perfect opportunity for first-time buyers, downsizers, or investors-don't miss out, this one won't last! Photos are virtually staged. (id:67524)
Show all description
Building Details
- ParkingTotal: 1
- Heating: Forced air
Amenities & Features
- Waterfront available: No
- OpenParkingYN: No
- AttachedGarageYN: No
- GarageYN: Yes
- CarportYN: No
- PoolYN: No
- CoolingYN: Yes
- CommunityFeatures: Pets Allowed With Restrictions
- Cooling: Central air conditioning
- Total Fireplaces: 0