
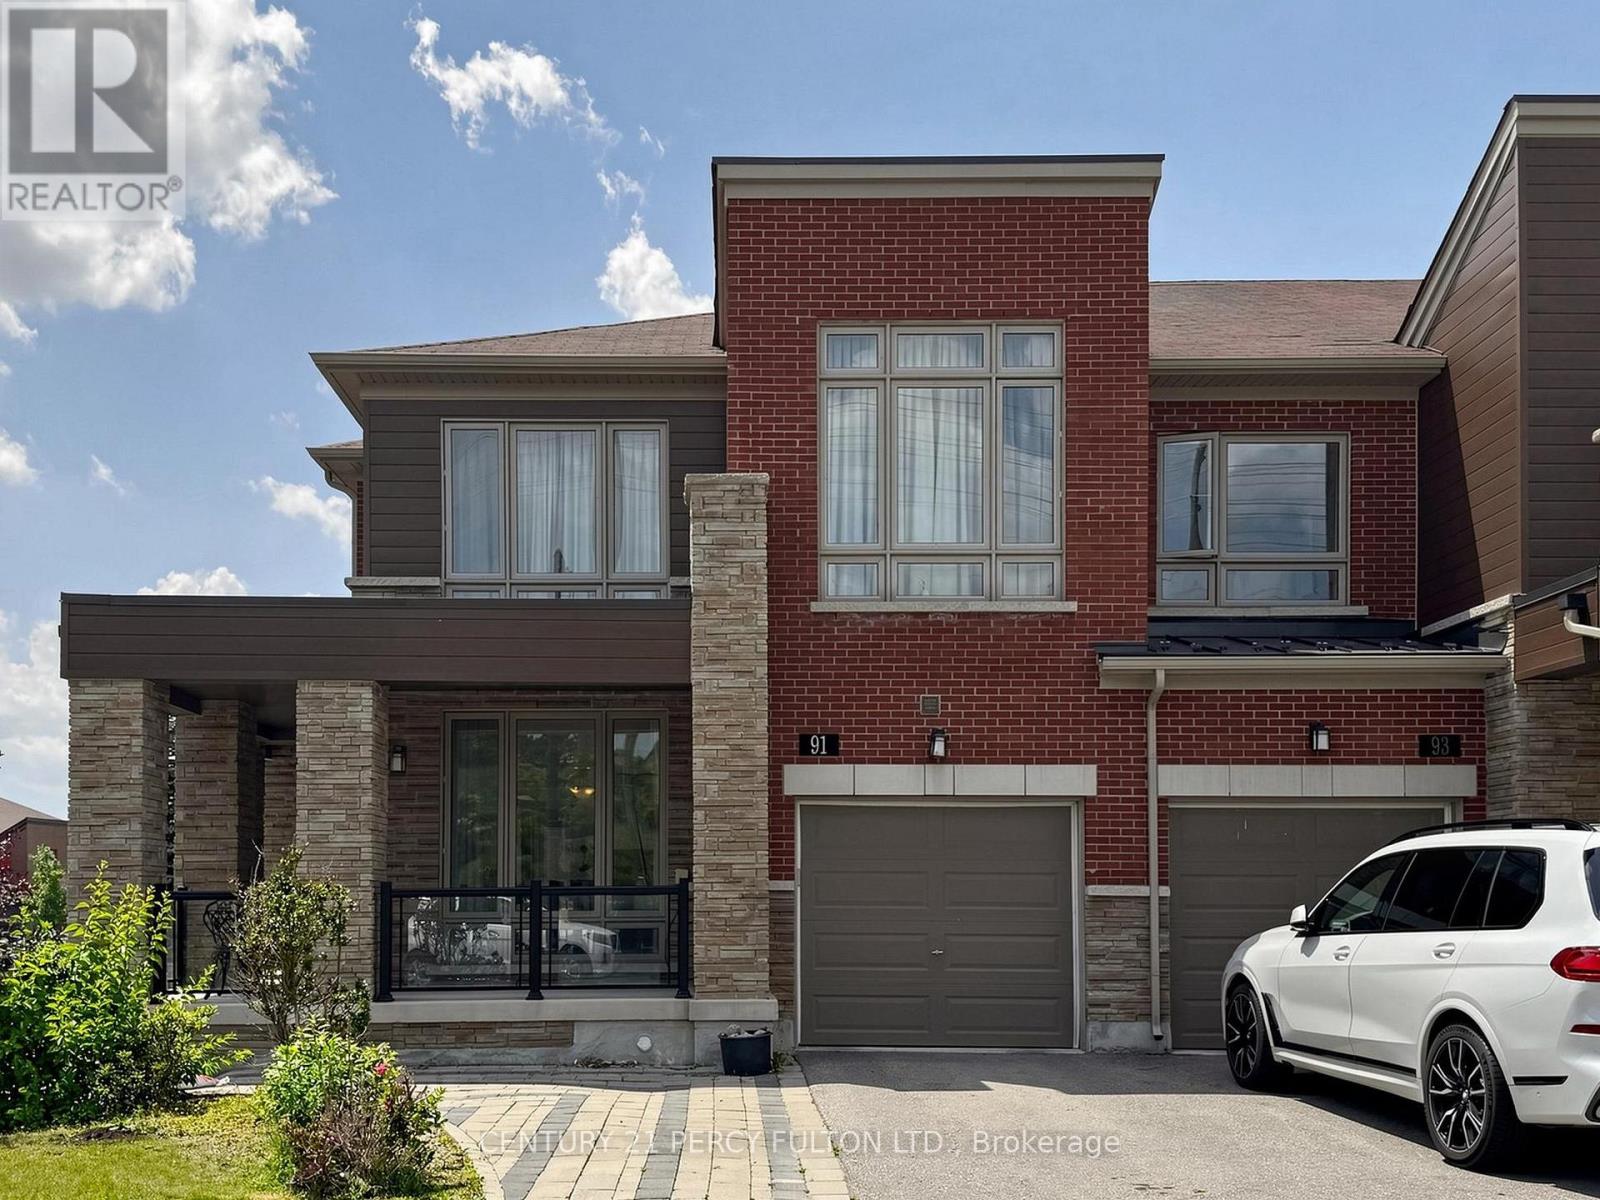
91 Badgerow Way, Aurora, Ontario, Canada, L4G0Z5
91 Badgerow Way, Aurora, Ontario, Canada, L4G0Z5Rooms & Units Descr
- RoomType1: Primary Bedroom
- RoomLevel1: Second level
- RoomLength1: 4.88
- RoomWidth1: 4.27
- RoomDimensions1: 4.88 m X 4.27 m
- RoomType2: Bedroom 2
- RoomLevel2: Second level
- RoomLength2: 3.35
- RoomWidth2: 2.74
- RoomDimensions2: 3.35 m X 2.74 m
- RoomType3: Bedroom 3
- RoomLevel3: Second level
- RoomLength3: 3.35
- RoomWidth3: 3.05
- RoomDimensions3: 3.35 m X 3.05 m
- RoomType4: Bedroom 4
- RoomLevel4: Second level
- RoomLength4: 3.56
- RoomWidth4: 3
- RoomDimensions4: 3.56 m X 3 m
- RoomType5: Living room
- RoomLevel5: Main level
- RoomLength5: 3.35
- RoomWidth5: 3.05
- RoomDimensions5: 3.35 m X 3.05 m
- RoomType6: Dining room
- RoomLevel6: Main level
- RoomLength6: 4.27
- RoomWidth6: 3.35
- RoomDimensions6: 4.27 m X 3.35 m
- RoomType7: Family room
- RoomLevel7: Main level
- RoomLength7: 5.49
- RoomWidth7: 3.96
- RoomDimensions7: 5.49 m X 3.96 m
- RoomType8: Kitchen
- RoomLevel8: Main level
- RoomLength8: 3.05
- RoomWidth8: 2.85
- RoomDimensions8: 3.05 m X 2.85 m
- RoomType9: Eating area
- RoomLevel9: Main level
- RoomLength9: 3.05
- RoomWidth9: 3.05
- RoomDimensions9: 3.05 m X 3.05 m
Location Details
- City: Aurora
- Province: Ontario
Property Details
- SubdivisionName: Rural Aurora
- Levels: 2
- FrontageLength: 31 ft ,7 in
Property Features
- Flooring: Hardwood,Carpeted,Ceramic
- Heating: Forced air
- HeatingFuel: Natural gas
- CoolingYN: True
- Cooling: Central air conditioning
- ParkingTotal: 2
- OpenParkingYN: False
- GarageYN: True
- AttachedGarageYN: False
- CarportYN: False
- FireplacesTotal: 0
- PoolYN: False
- ViewYN: False
- WaterfrontYN: False
- Sewer: Sanitary sewer
Basics
- BathroomsHalf: 1
- Date added: Added 1 week ago
- Category: Single Family
- Type: Single Family
- Bedrooms: 4
- Bathrooms: 3
- Half baths: 1
- Floors: Hardwood,Carpeted,Ceramic
- Area: 2000 - 2500 sq ft
- Lot size: 0 sq ft
- SubdivisionName: Rural Aurora
- ListOfficeName: CENTURY 21 PERCY FULTON LTD.
- MLS ID: N13680724
Courtesy of
- OfficeName: CENTURY 21 PERCY FULTON LTD.
- ListAOR: Toronto Regional Real Estate Board
Description
-
Description:
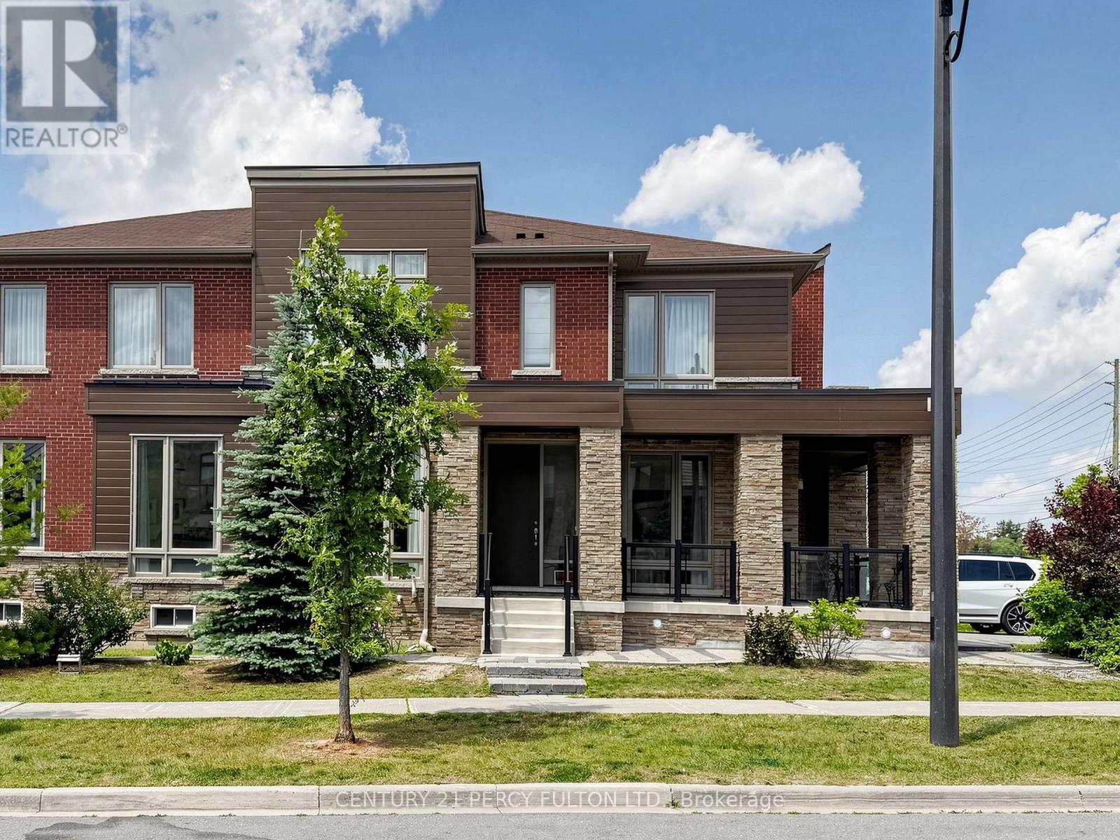
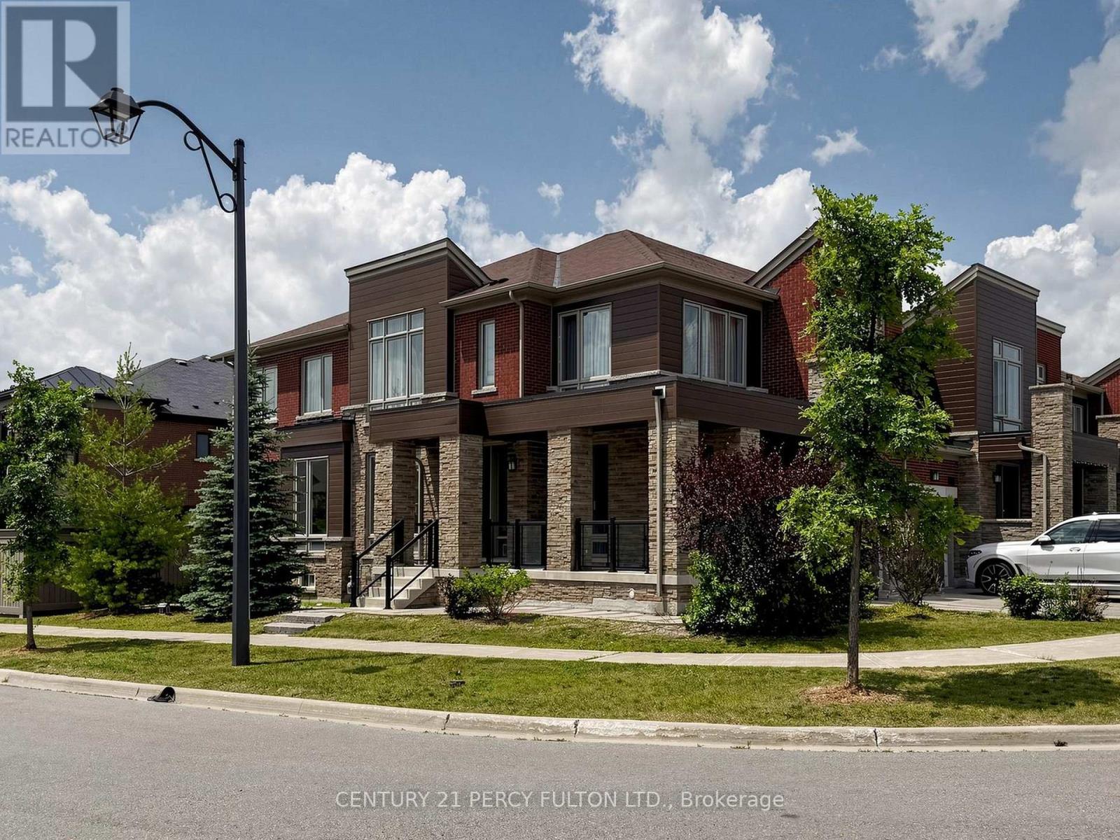
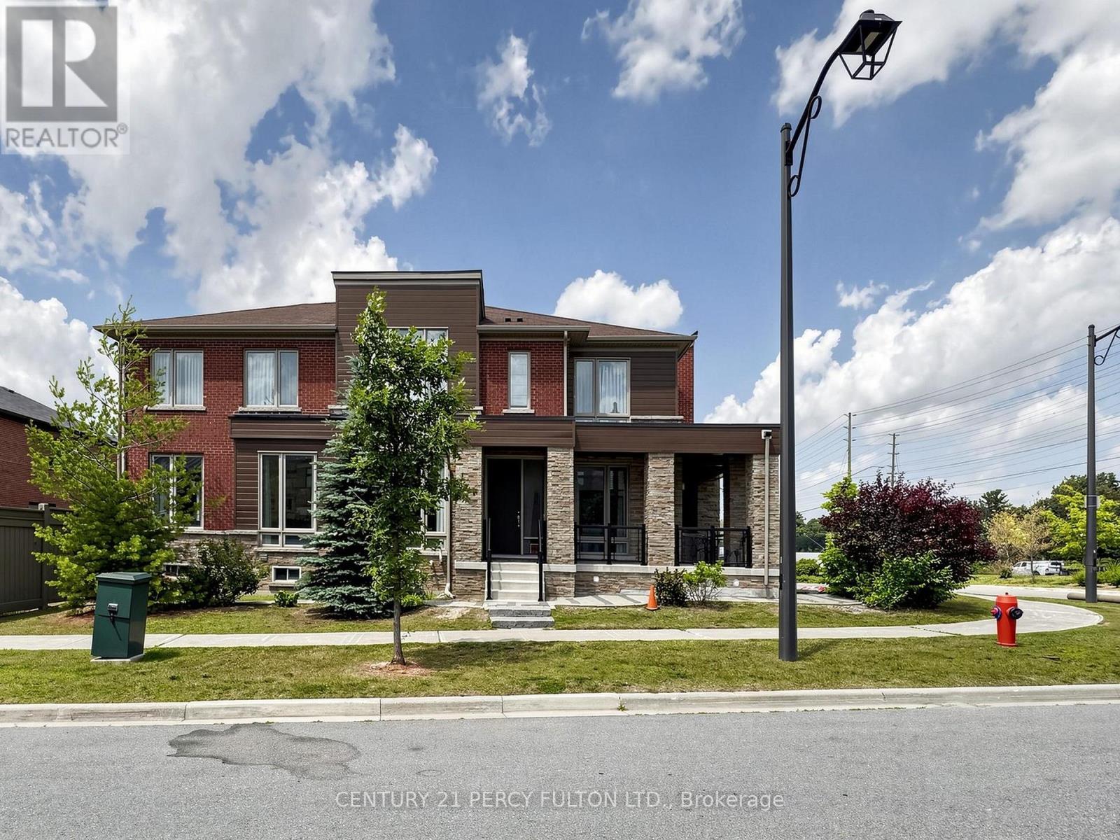
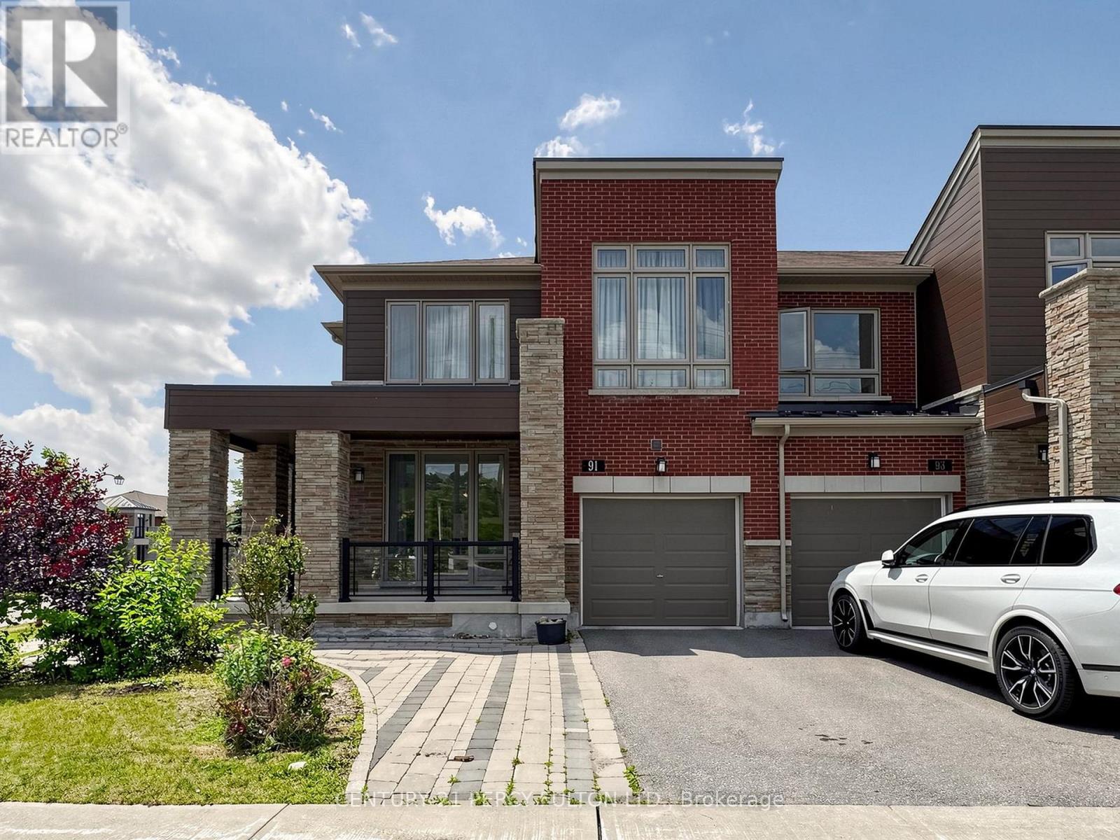
Prime location in the prestigious Rural Aurora community! This stunning 2,333 sq. ft.contemporary freehold luxury end-unit townhouse features 4 spacious bedrooms and 3 bathrooms.Throughout the living, dining, and family areas, expansive windows flood the home with naturallight, creating an exceptionally bright and inviting atmosphere. The open-concept dining andfamily areas flow effortlessly into a modern kitchen, complete with stainless steel appliancesand a center island-perfect for casual dining and entertaining. Incredible location and convenience! Enjoy an effortless commute, located less than 5 min driveto Highway 404 and 7 minutes to the Aurora GO Station. This vibrant neighbourhood is surroundedby premium amenities, including the Stronach Aurora Recreation Complex, top-rated schools,parks, scenic trails, prestigious golf clubs, major retailers, and grocery stores. (id:67524)
Show all description
Building Details
- ParkingTotal: 2
- Heating: Forced air
- Sewer: Sanitary sewer
Amenities & Features
- Waterfront available: No
- OpenParkingYN: No
- AttachedGarageYN: No
- GarageYN: Yes
- CarportYN: No
- PoolYN: No
- CoolingYN: Yes
- Cooling: Central air conditioning
- Total Fireplaces: 0