
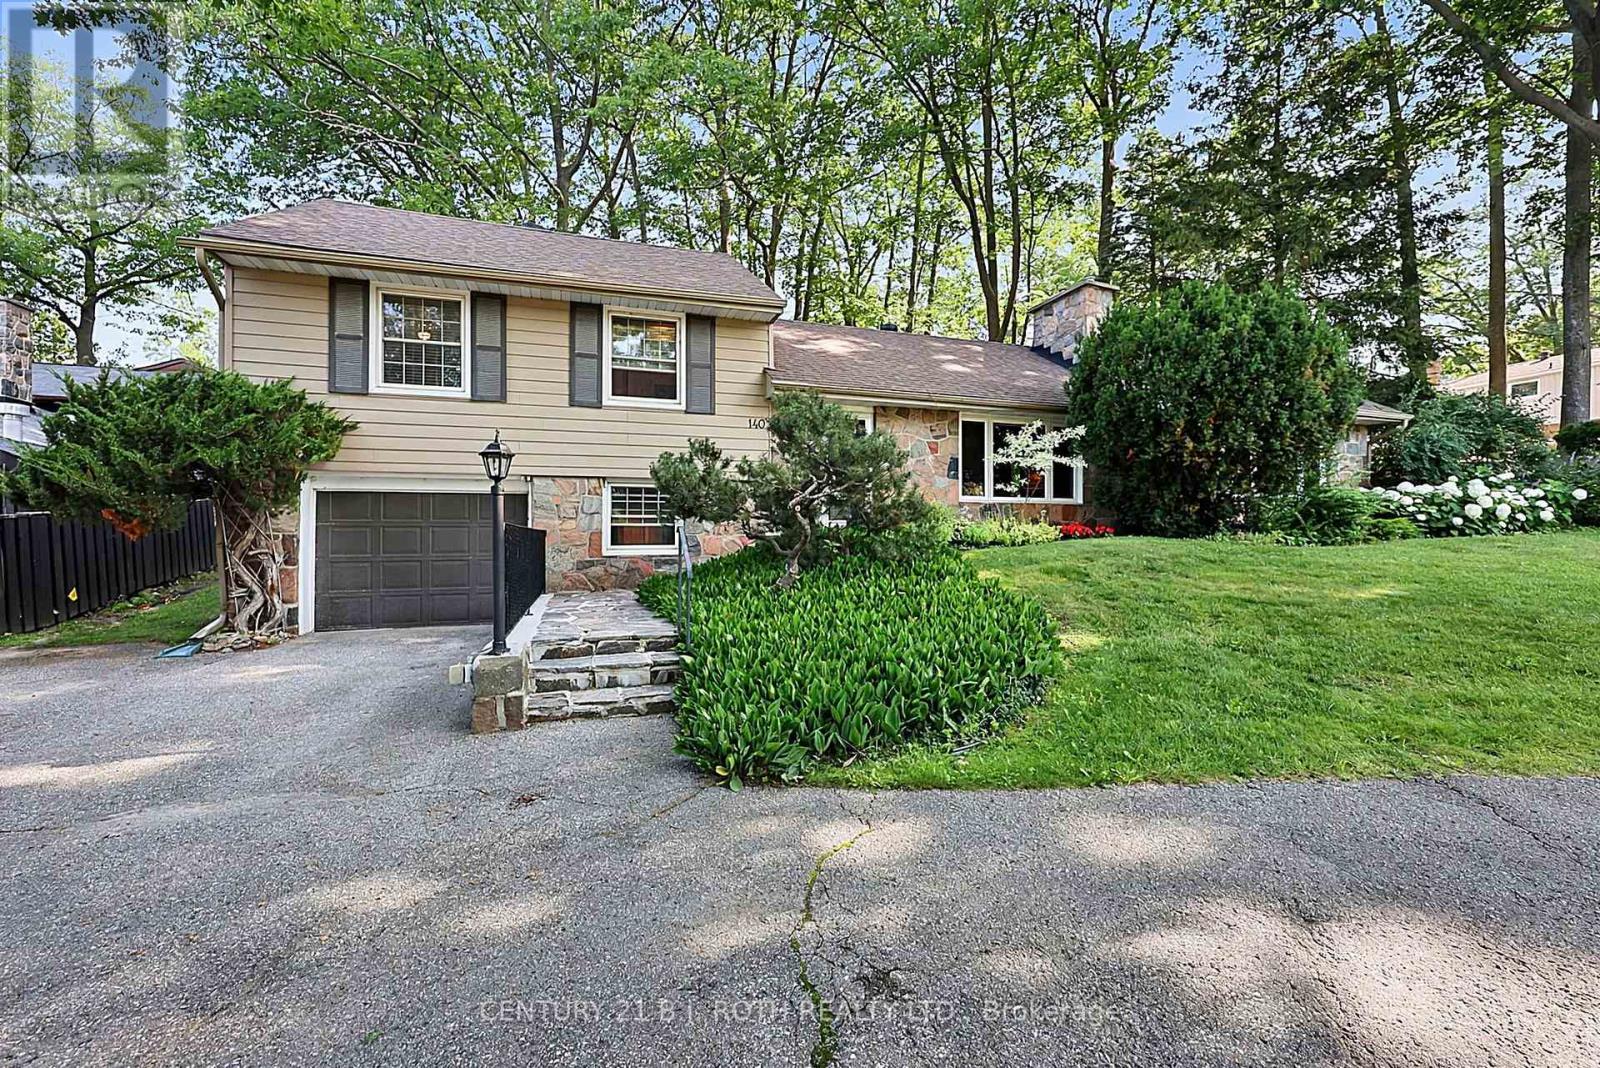
140 Shanty Bay Road, Barrie (North Shore), Ontario, Canada, L4M1E3
140 Shanty Bay Road, Barrie (North Shore), Ontario, Canada, L4M1E3Rooms & Units Descr
- RoomType1: Recreational, Games room
- RoomLevel1: Lower level
- RoomLength1: 4.8
- RoomWidth1: 4.52
- RoomDimensions1: 4.8 m X 4.52 m
- RoomType2: Laundry room
- RoomLevel2: Lower level
- RoomLength2: 4.77
- RoomWidth2: 2.01
- RoomDimensions2: 4.77 m X 2.01 m
- RoomType3: Utility room
- RoomLevel3: Lower level
- RoomLength3: 2.76
- RoomWidth3: 2.62
- RoomDimensions3: 2.76 m X 2.62 m
- RoomType4: Other
- RoomLevel4: Lower level
- RoomLength4: 2.79
- RoomWidth4: 2.01
- RoomDimensions4: 2.79 m X 2.01 m
- RoomType5: Foyer
- RoomLevel5: Main level
- RoomLength5: 1.14
- RoomWidth5: 2.51
- RoomDimensions5: 1.14 m X 2.51 m
- RoomType6: Office
- RoomLevel6: Main level
- RoomLength6: 2.96
- RoomWidth6: 2.63
- RoomDimensions6: 2.96 m X 2.63 m
- RoomType7: Bathroom
- RoomLevel7: Main level
- RoomLength7: 2.26
- RoomWidth7: 1.83
- RoomDimensions7: 2.26 m X 1.83 m
- RoomType8: Living room
- RoomLevel8: Main level
- RoomLength8: 5.71
- RoomWidth8: 3.82
- RoomDimensions8: 5.71 m X 3.82 m
- RoomType9: Dining room
- RoomLevel9: Main level
- RoomLength9: 3.64
- RoomWidth9: 2.8
- RoomDimensions9: 3.64 m X 2.8 m
- RoomType10: Family room
- RoomLevel10: Main level
- RoomLength10: 4.72
- RoomWidth10: 6.84
- RoomDimensions10: 4.72 m X 6.84 m
- RoomType11: Kitchen
- RoomLevel11: Main level
- RoomLength11: 3.91
- RoomWidth11: 2.86
- RoomDimensions11: 3.91 m X 2.86 m
- RoomType12: Sitting room
- RoomLevel12: Main level
- RoomLength12: 5.13
- RoomWidth12: 3.59
- RoomDimensions12: 5.13 m X 3.59 m
- RoomType13: Bedroom
- RoomLevel13: Upper Level
- RoomLength13: 4.25
- RoomWidth13: 3.78
- RoomDimensions13: 4.25 m X 3.78 m
- RoomType14: Bedroom 2
- RoomLevel14: Upper Level
- RoomLength14: 4.25
- RoomWidth14: 2.75
- RoomDimensions14: 4.25 m X 2.75 m
- RoomType15: Bedroom 3
- RoomLevel15: Upper Level
- RoomLength15: 2.75
- RoomWidth15: 2.63
- RoomDimensions15: 2.75 m X 2.63 m
- RoomType16: Bathroom
- RoomLevel16: Upper Level
- RoomLength16: 2.75
- RoomWidth16: 1.63
- RoomDimensions16: 2.75 m X 1.63 m
Location Details
- City: Barrie (North Shore)
- Province: Ontario
Property Details
- SubdivisionName: North Shore
- FrontageLength: 90 ft
Property Features
- LotFeatures: Landscaped
- Heating: Radiant heat,
- HeatingFuel: ,Natural gas
- CoolingYN: True
- Cooling: Window air conditioner
- ParkingTotal: 7
- OpenParkingYN: False
- GarageYN: True
- AttachedGarageYN: True
- CarportYN: False
- FireplacesTotal: 2
- FireplaceFeatures: Insert
- PoolYN: False
- ViewYN: False
- WaterfrontYN: False
- Sewer: Sanitary sewer
Basics
- Date added: Added 1 week ago
- Category: Single Family
- Type: Single Family
- Bedrooms: 3
- Bathrooms: 2
- Area: 2000 - 2500 sq ft
- Lot size: 0 sq ft
- SubdivisionName: North Shore
- ListOfficeName: CENTURY 21 B.J. ROTH REALTY LTD.
- MLS ID: S13611876
Courtesy of
- OfficeName: CENTURY 21 B.J. ROTH REALTY LTD.
- ListAOR: Toronto Regional Real Estate Board
Description
-
Description:
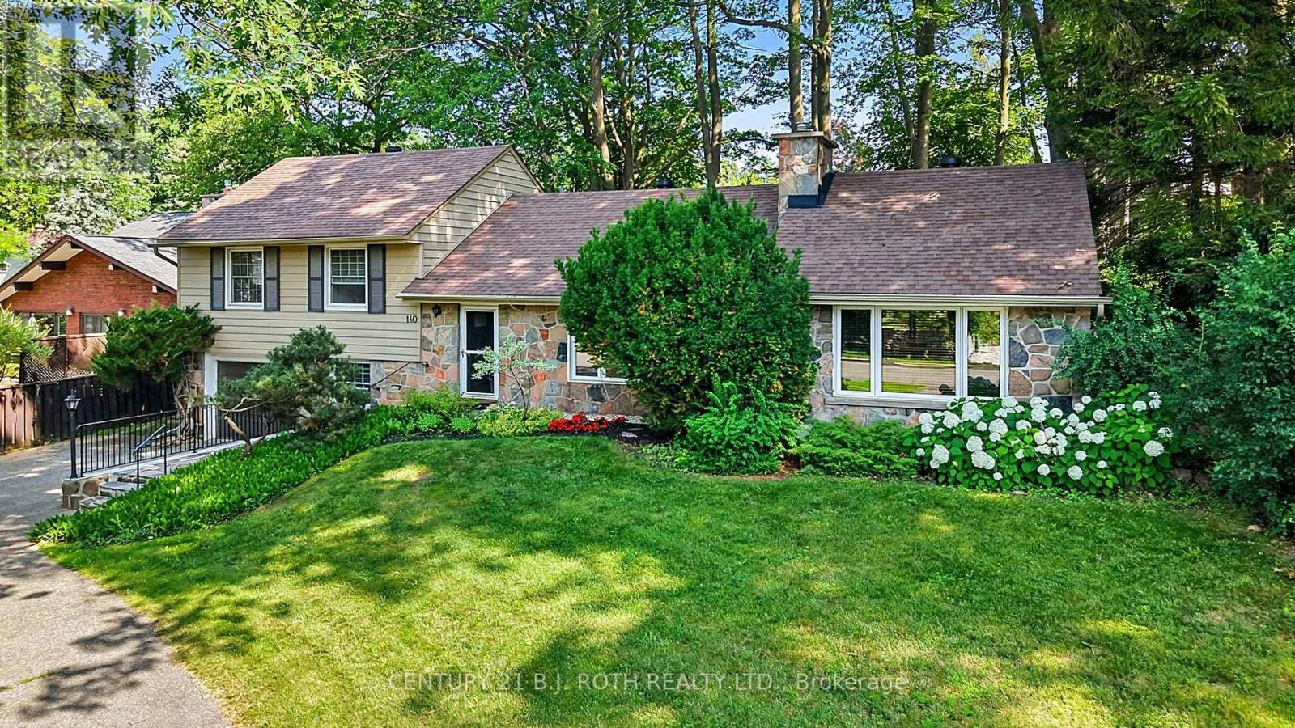
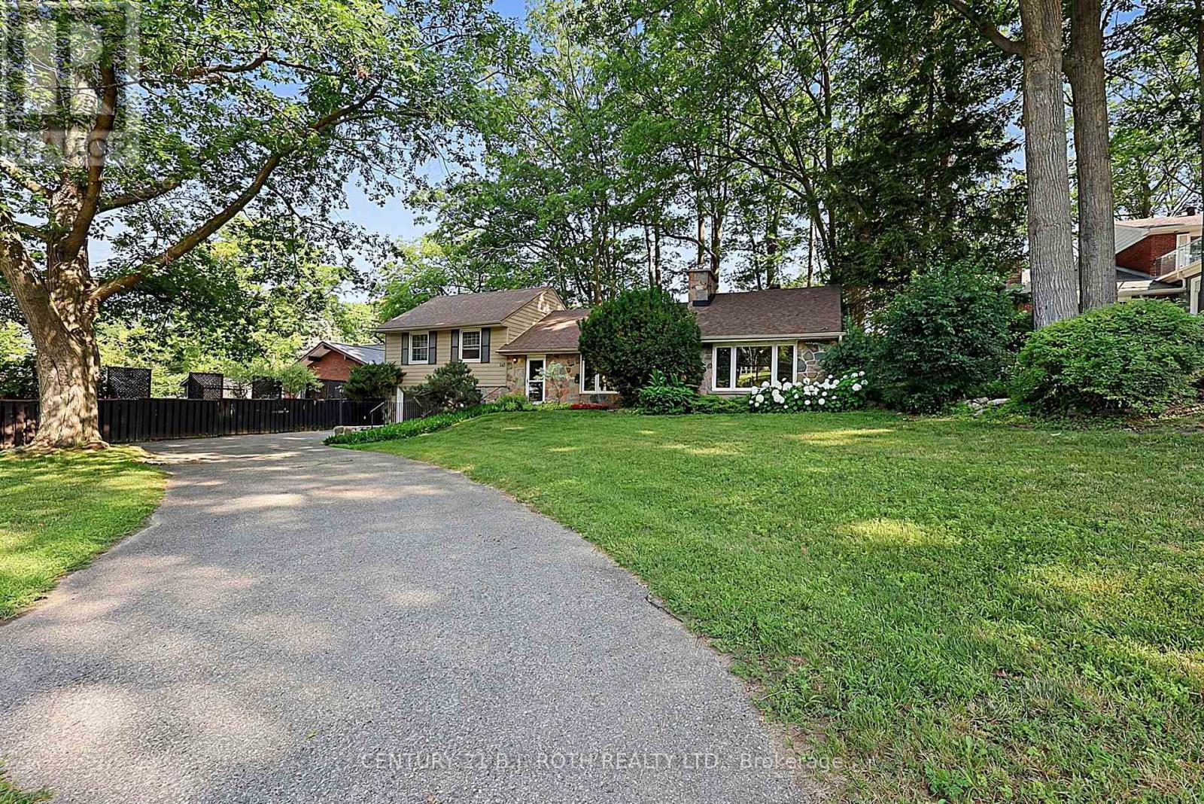
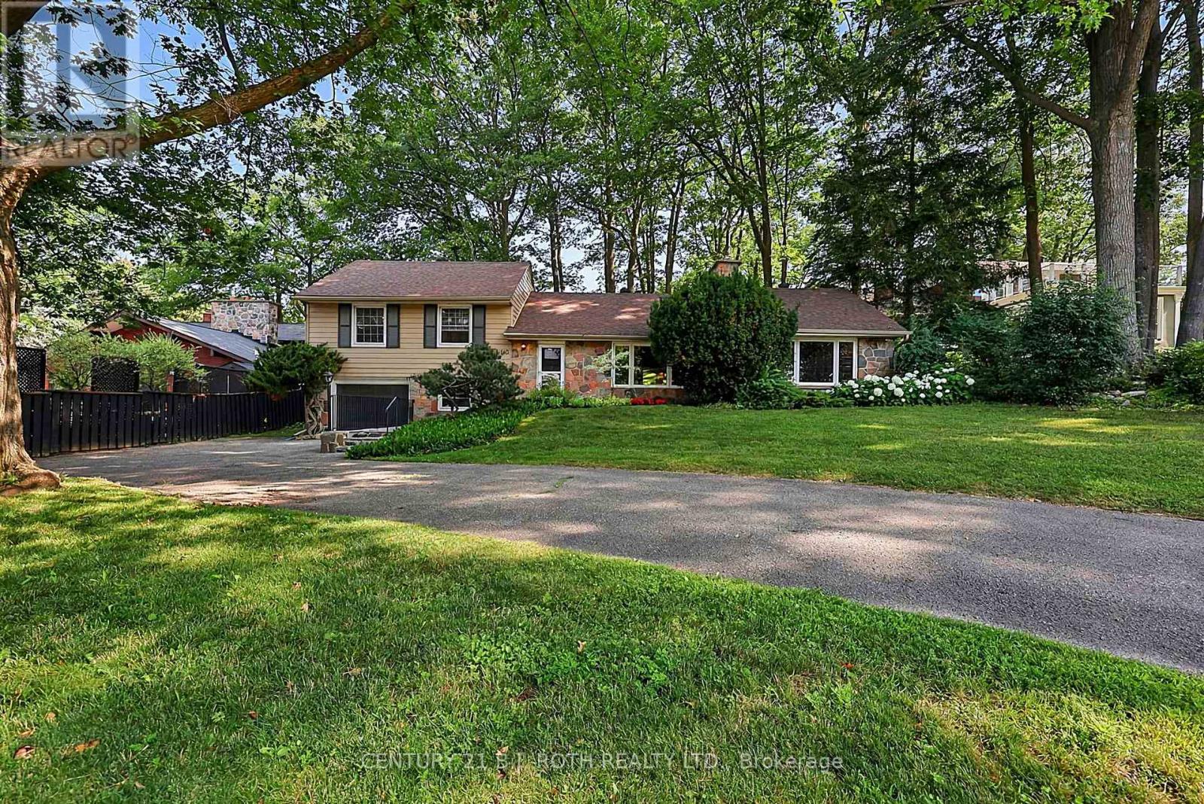
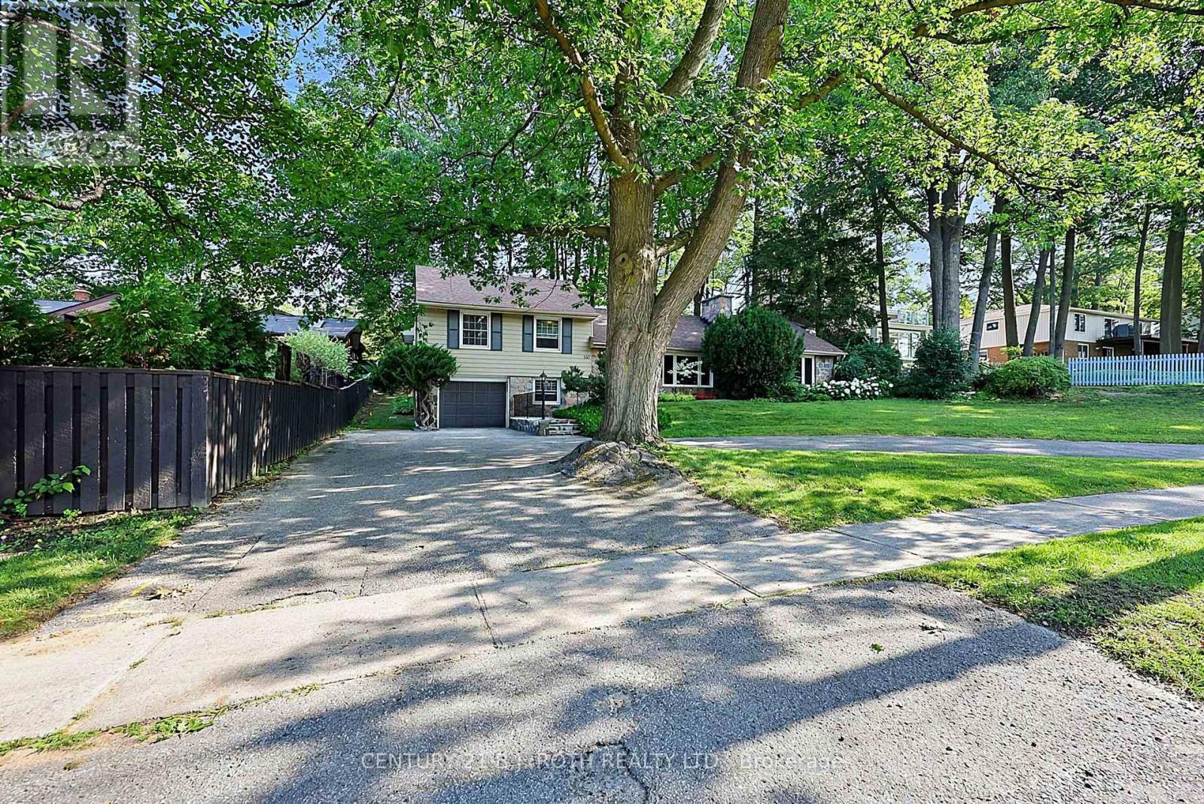
Rare North Shore Through-Lot - Premium Address, Extraordinary Potential! Welcome to 140 Shanty Bay Road - a one-of-a-kind opportunity on one of Barrie's most prestigious and sought-after streets. Steps from Johnson's Beach and the North Shore trail system, this exceptional East End property offers a lifestyle that simply cannot be replicated.Set on a massive 90' x 155' through-lot backing directly onto Shoreview Drive, enjoy ultimate privacy with no rear neighbours and rare dual street frontage that opens the door to extraordinary possibilities. Whether you envision a luxury custom build, a premium renovation, or an income-generating Garden Suite/ADU (buyer to conduct own due diligence), this lot is the canvas.The well-cared-for 2,050 sq ft home offers 3 bedrooms, 2 bathrooms, solid bones, and mature landscaping that would take decades to recreate - move-in ready while you plan your vision, or a prime candidate for a full luxury renovation to match the street. (id:67524)
Show all description
Building Details
- ParkingTotal: 7
- Heating: Radiant heat,
- Sewer: Sanitary sewer
Amenities & Features
- Waterfront available: No
- OpenParkingYN: No
- AttachedGarageYN: Yes
- GarageYN: Yes
- CarportYN: No
- PoolYN: No
- CoolingYN: Yes
- Cooling: Window air conditioner
- FireplaceFeatures: Insert
- Total Fireplaces: 2