
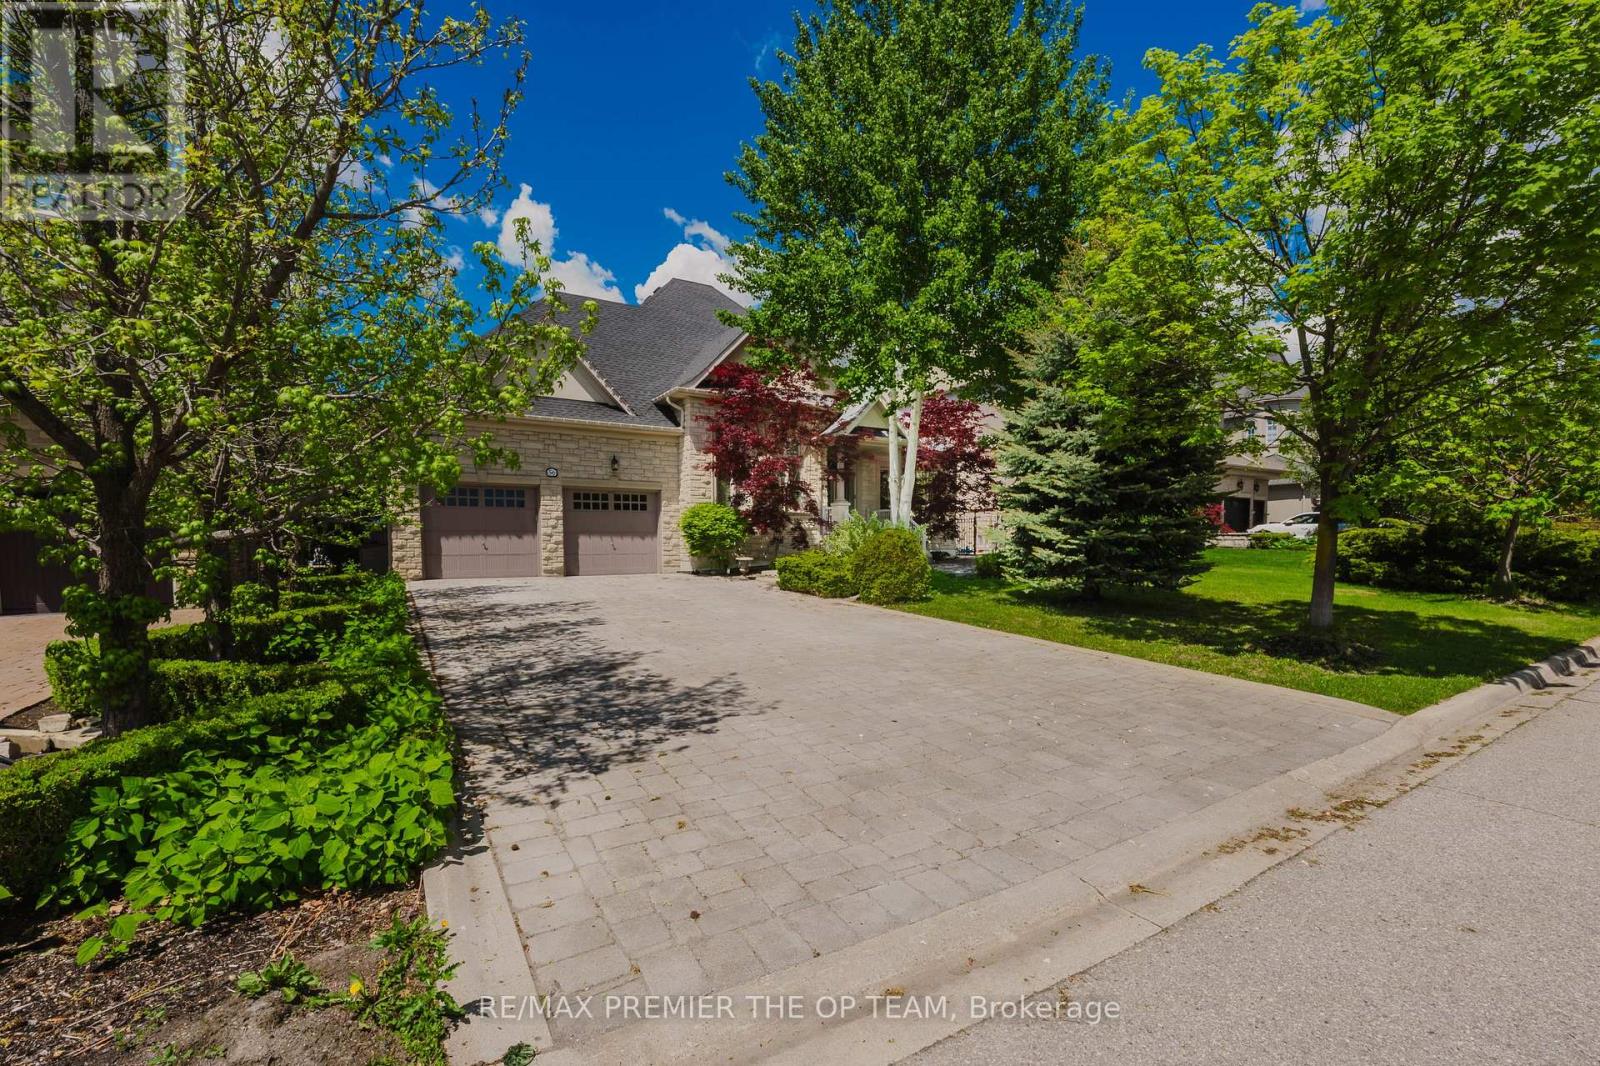
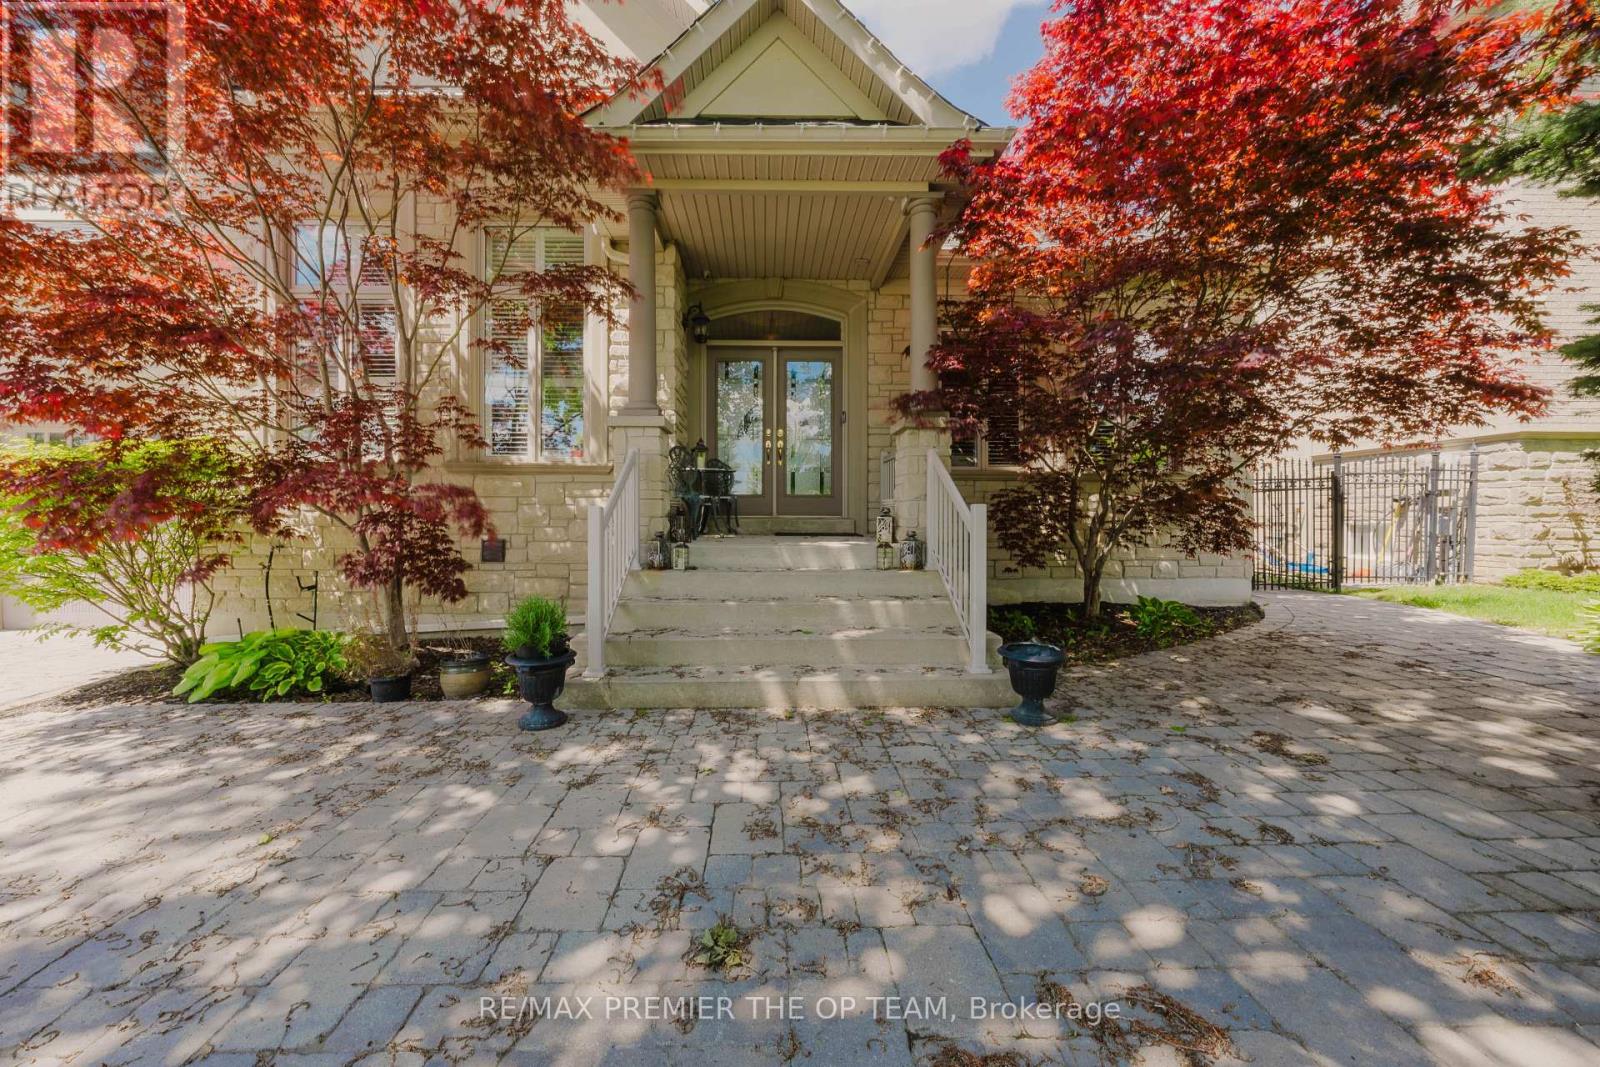
56 Park Ridge Drive, Vaughan (Sonoma Heights), Ontario, Canada, L0J1C0
56 Park Ridge Drive, Vaughan (Sonoma Heights), Ontario, Canada, L0J1C0Rooms & Units Descr
- UnitNumber: Lower
- RoomType1: Bedroom 3
- RoomLevel1: Basement
- RoomLength1: 3.66
- RoomWidth1: 3.43
- RoomDimensions1: 3.66 m X 3.43 m
- RoomType2: Media
- RoomLevel2: Basement
- RoomLength2: 8.96
- RoomWidth2: 5.33
- RoomDimensions2: 8.96 m X 5.33 m
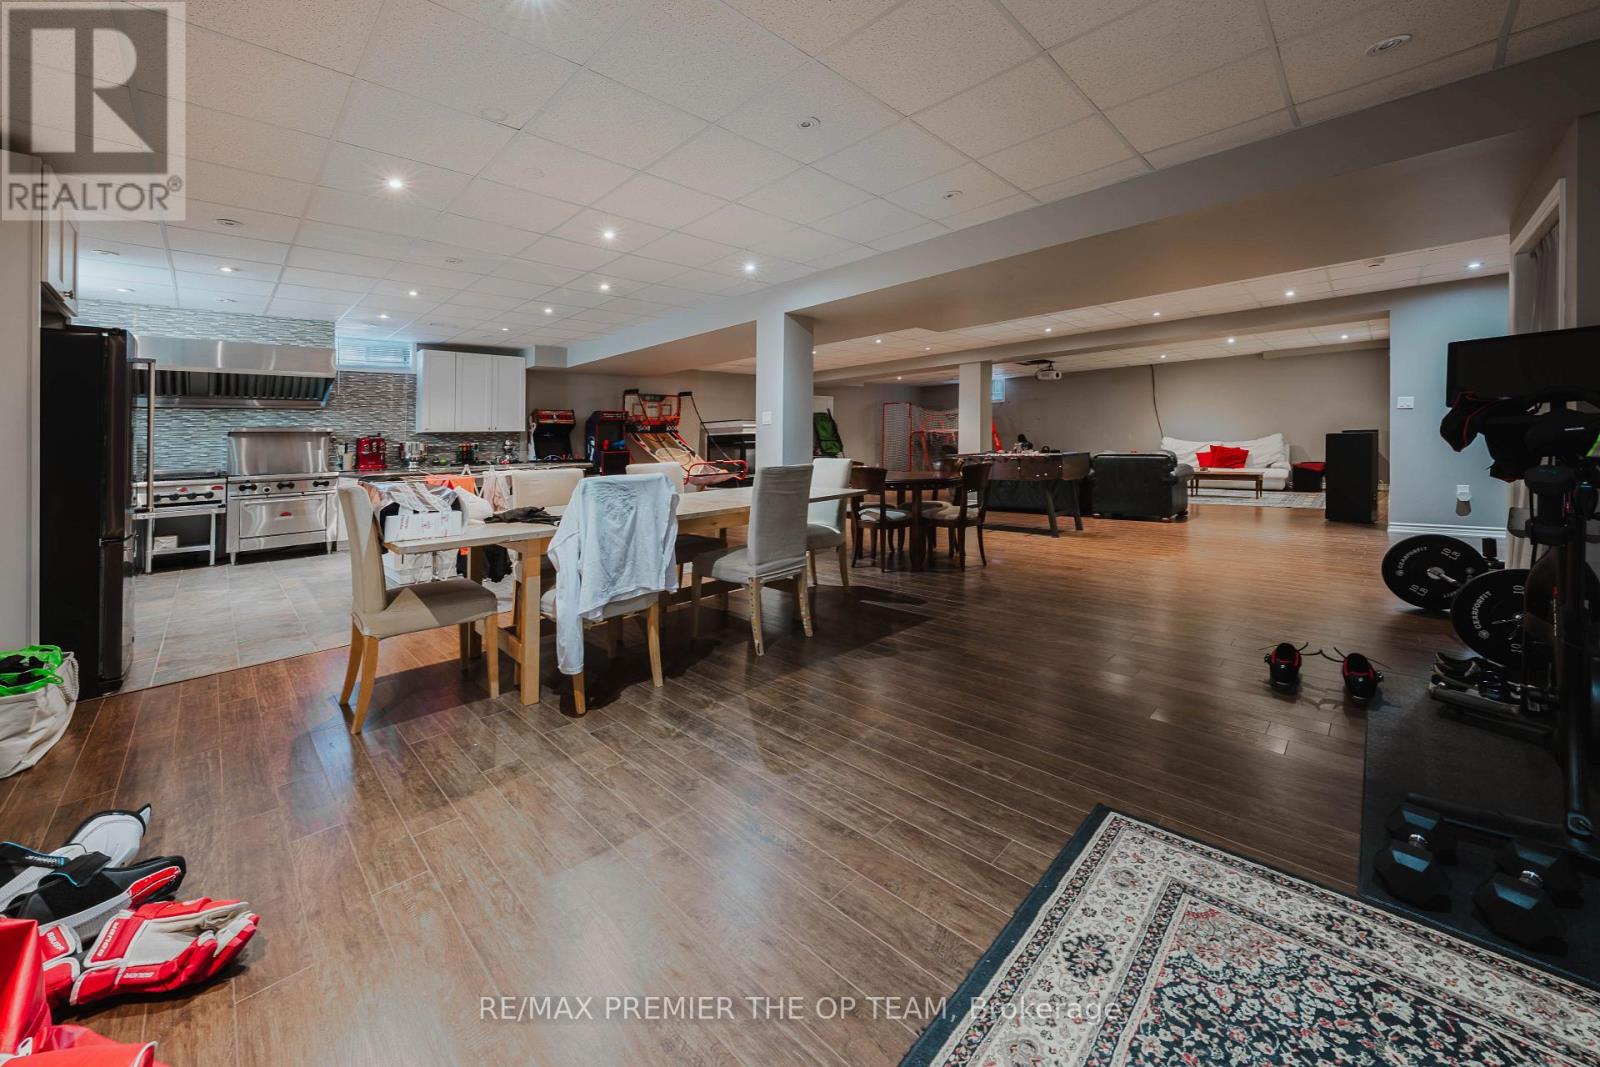
- RoomType3: Family room
- RoomLevel3: Basement
- RoomLength3: 13.72
- RoomWidth3: 4.53
- RoomDimensions3: 13.72 m X 4.53 m
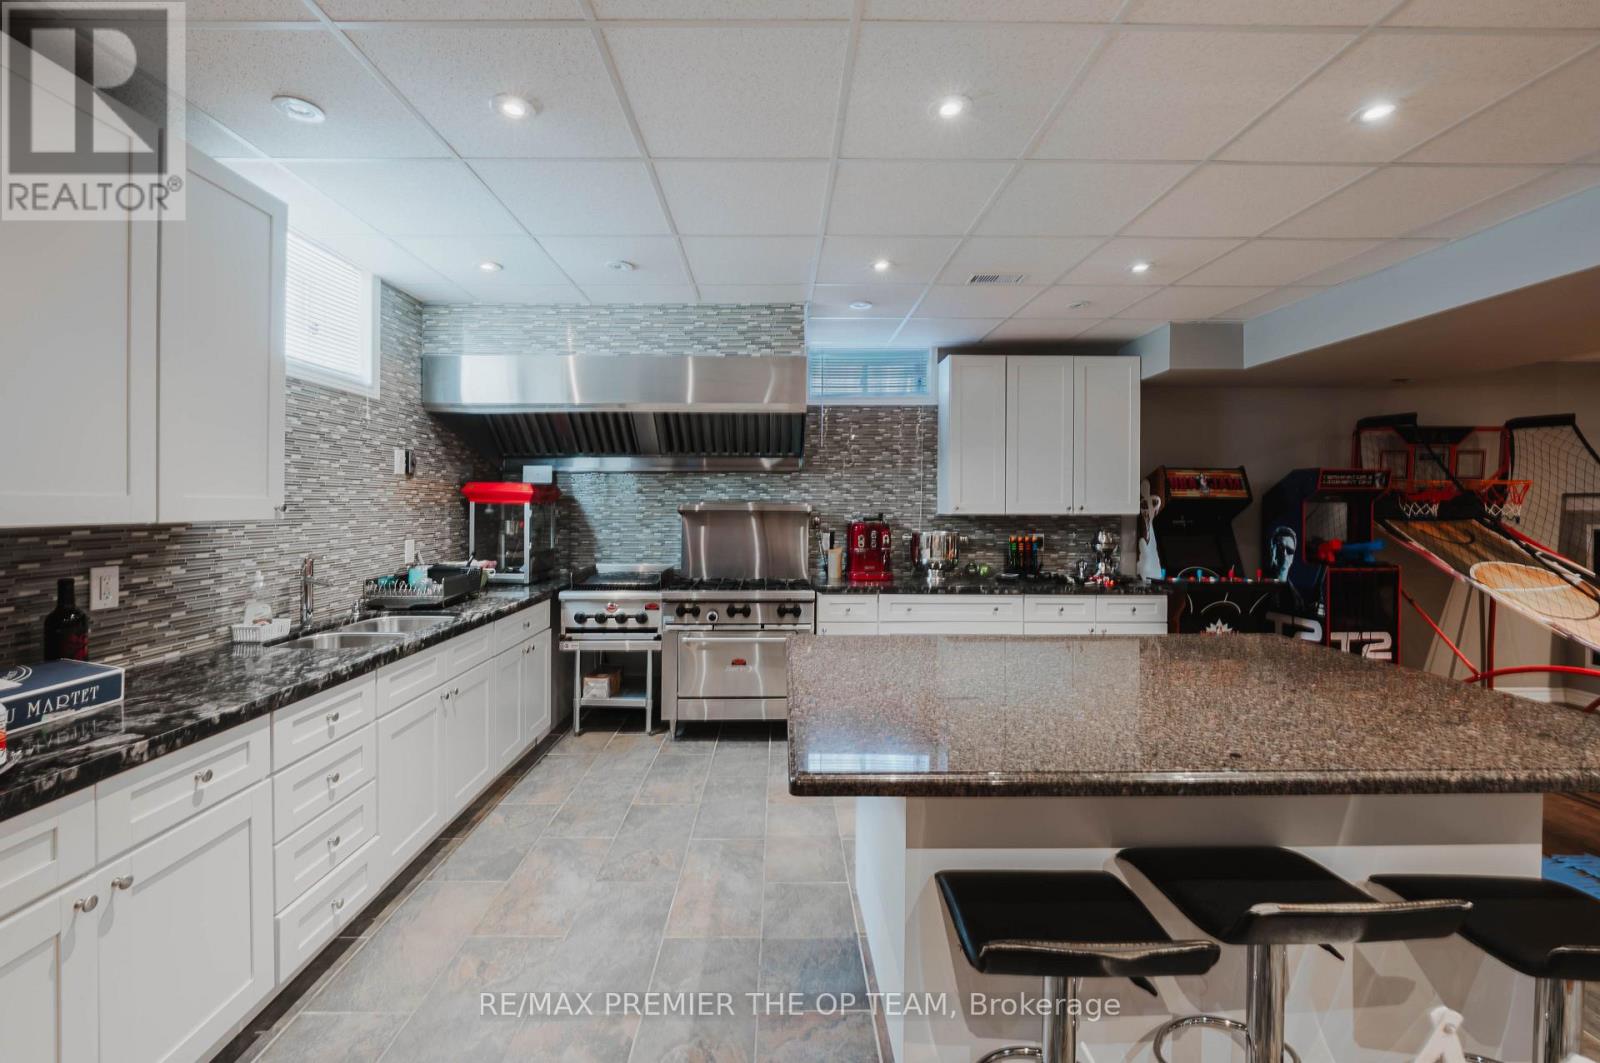
- RoomType4: Kitchen
- RoomLevel4: Basement
- RoomLength4: 10.01
- RoomWidth4: 5.28
- RoomDimensions4: 10.01 m X 5.28 m
- RoomType5: Bedroom 4
- RoomLevel5: Basement
- RoomLength5: 5.21
- RoomWidth5: 4.19
- RoomDimensions5: 5.21 m X 4.19 m
- RoomType6: Office
- RoomLevel6: Basement
- RoomLength6: 3.94
- RoomWidth6: 2.66
- RoomDimensions6: 3.94 m X 2.66 m
Location Details
- City: Vaughan (Sonoma Heights)
- Province: Ontario
Property Details
- SubdivisionName: Sonoma Heights
- ArchitecturalStyle: Bungalow
- Levels: 1
- FrontageLength: 72 ft ,8 in
- Lease: 3495.00
- LeaseFrequency: Monthly
- LeaseTerm: Monthly
Property Features
- Flooring: Hardwood,Laminate
- Heating: Forced air
- HeatingFuel: Natural gas
- CoolingYN: True
- Cooling: Central air conditioning
- ParkingTotal: 2
- OpenParkingYN: False
- GarageYN: True
- AttachedGarageYN: True
- CarportYN: False
- FireplacesTotal: 3
- PoolYN: True
- ViewYN: False
- WaterfrontYN: False
- Sewer: Sanitary sewer
Basics
- Date added: Added 1 week ago
- Category: Single Family
- Type: Single Family
- Bedrooms: 1
- Bathrooms: 1
- Floors: Hardwood,Laminate
- Area: 1100 - 1500 sq ft
- Lot size: 0 sq ft
- SubdivisionName: Sonoma Heights
- UnitNumber: Lower
- ListOfficeName: RE/MAX PREMIER THE OP TEAM
- MLS ID: N13546206
Courtesy of
- OfficeName: RE/MAX PREMIER THE OP TEAM
- ListAOR: Toronto Regional Real Estate Board
Description
-
Description:
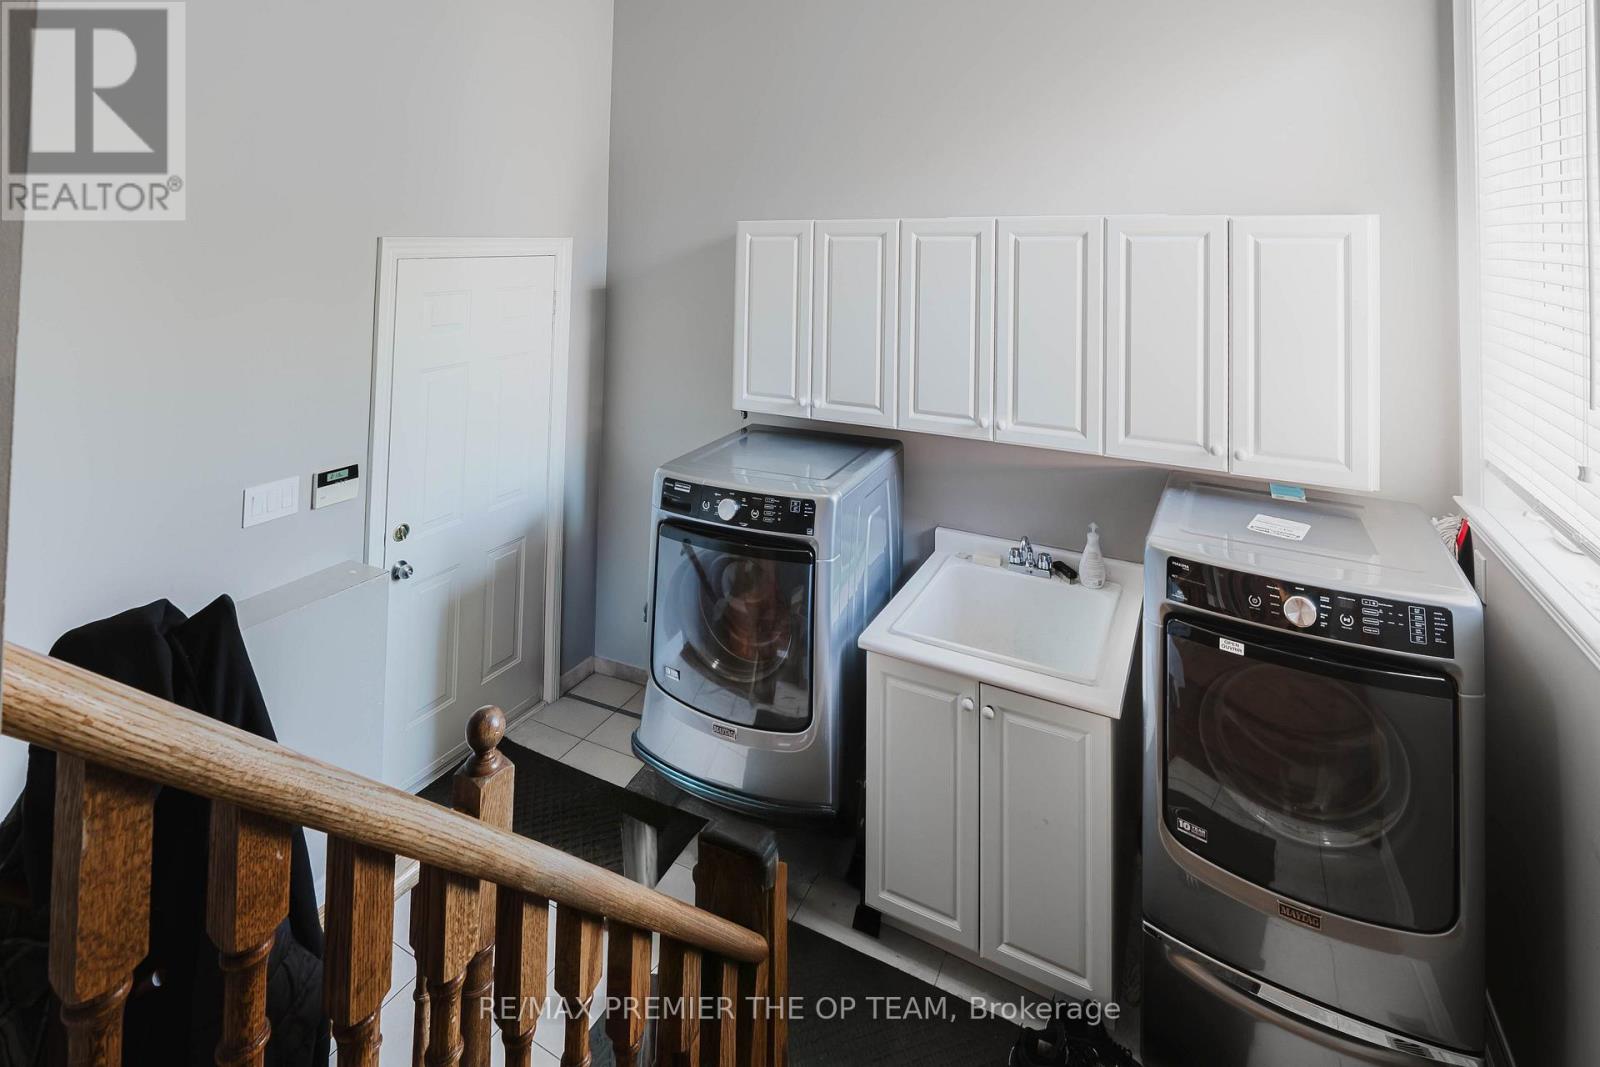
Bright and versatile lower level with separate entrance in one of Kleinberg's most sought-after communities. This spacious suite features laminate flooring, an industrial-grade kitchen, an open-concept living/dining area, a large bedroom, fireplace in the rec room, and a dedicated office space. Enjoy shared access to a beautifully landscaped backyard with interlocked patio, gazebo, a year-round heated cabana, and a fiberglass in-ground pool. Includes pool service and landscaping. Some furnishings are negotiable. A perfect blend of luxury and comfort. (id:67524)
Show all description
Building Details
- ParkingTotal: 2
- ArchitecturalStyle: Bungalow
- Heating: Forced air
- Sewer: Sanitary sewer
Amenities & Features
- Waterfront available: No
- OpenParkingYN: No
- AttachedGarageYN: Yes
- GarageYN: Yes
- CarportYN: No
- PoolYN: Yes
- CoolingYN: Yes
- Cooling: Central air conditioning
- Total Fireplaces: 3