
7 GRAYSTONE Court, Brant (Paris), Ontario, Canada, N3L3Y1
7 GRAYSTONE Court, Brant (Paris), Ontario, Canada, N3L3Y1Rooms & Units Descr
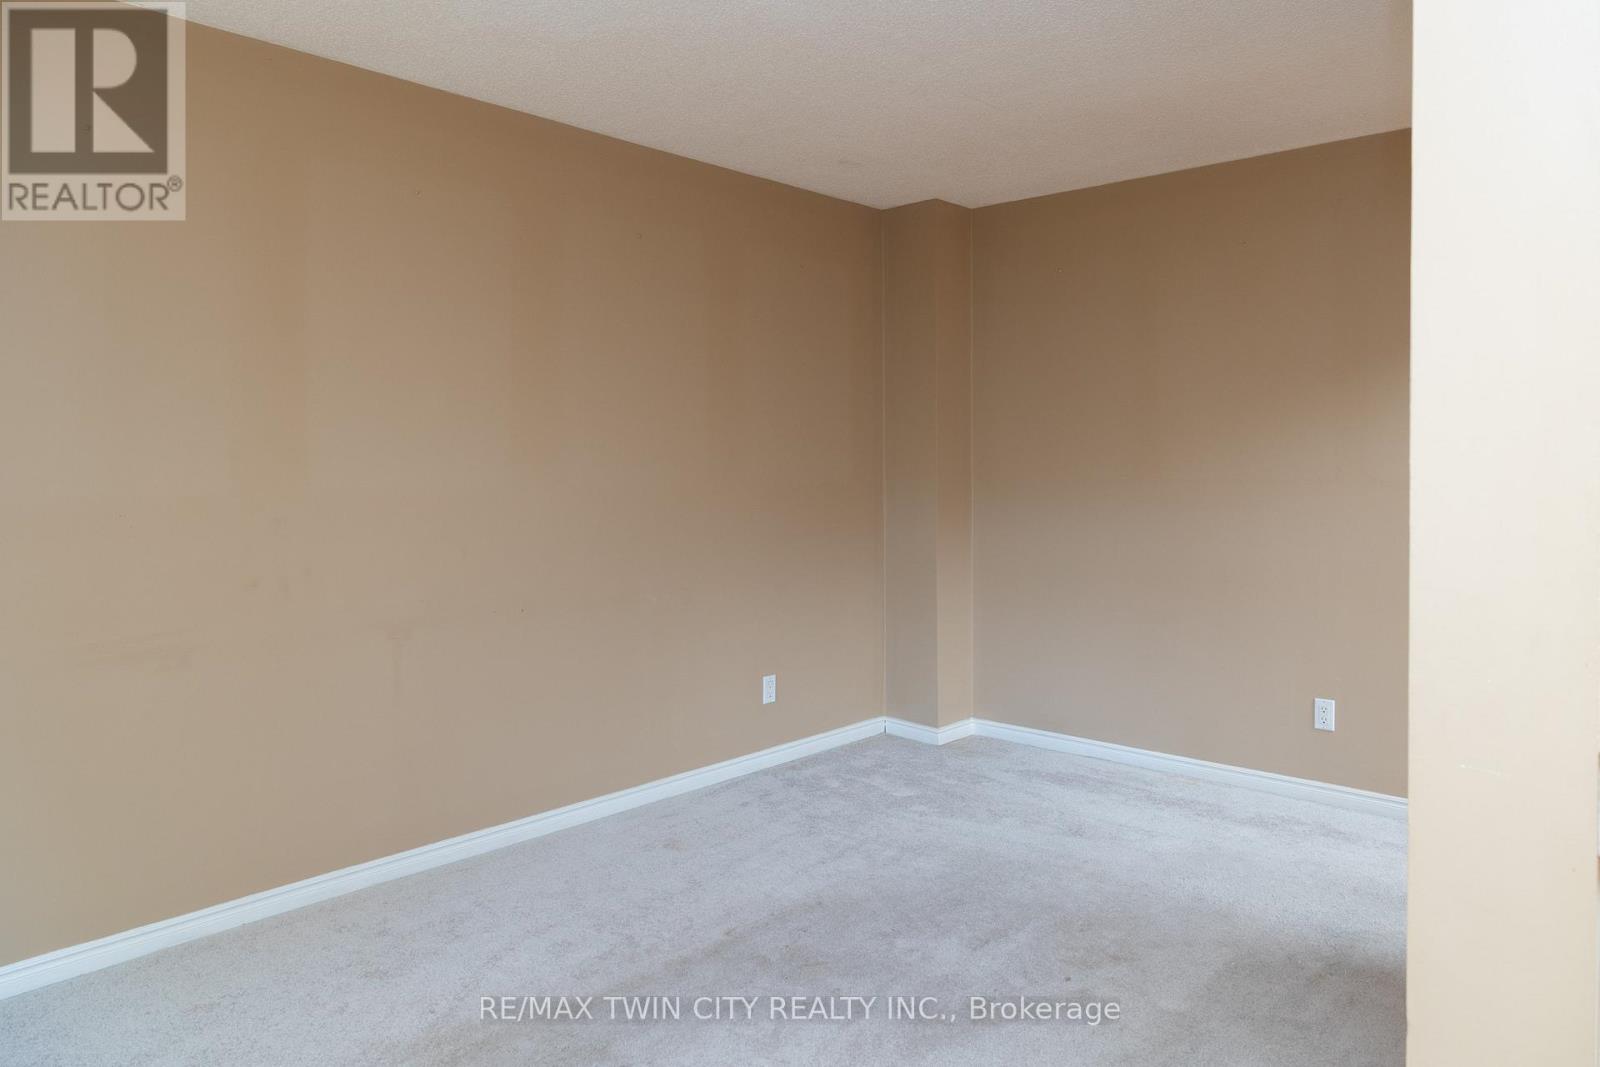
- RoomType1: Primary Bedroom
- RoomLevel1: Second level
- RoomLength1: 3.99
- RoomWidth1: 4.17
- RoomDimensions1: 3.99 m X 4.17 m
- RoomType2: Bedroom
- RoomLevel2: Second level
- RoomLength2: 2.87
- RoomWidth2: 2.95
- RoomDimensions2: 2.87 m X 2.95 m
- RoomType3: Bedroom
- RoomLevel3: Second level
- RoomLength3: 2.84
- RoomWidth3: 3.58
- RoomDimensions3: 2.84 m X 3.58 m
- RoomType4: Recreational, Games room
- RoomLevel4: Basement
- RoomLength4: 5.77
- RoomWidth4: 3.68
- RoomDimensions4: 5.77 m X 3.68 m
- RoomType5: Kitchen
- RoomLevel5: Main level
- RoomLength5: 2.84
- RoomWidth5: 4.14
- RoomDimensions5: 2.84 m X 4.14 m
- RoomType6: Dining room
- RoomLevel6: Main level
- RoomLength6: 1.98
- RoomWidth6: 2.84
- RoomDimensions6: 1.98 m X 2.84 m
- RoomType7: Living room
- RoomLevel7: Main level
- RoomLength7: 2.84
- RoomWidth7: 4.85
- RoomDimensions7: 2.84 m X 4.85 m
Location Details
- City: Brant (Paris)
- Province: Ontario
Property Details
- SubdivisionName: Paris
- Levels: 2
- FrontageLength: 20 ft
Property Features
- CommunityFeatures: Community Centre
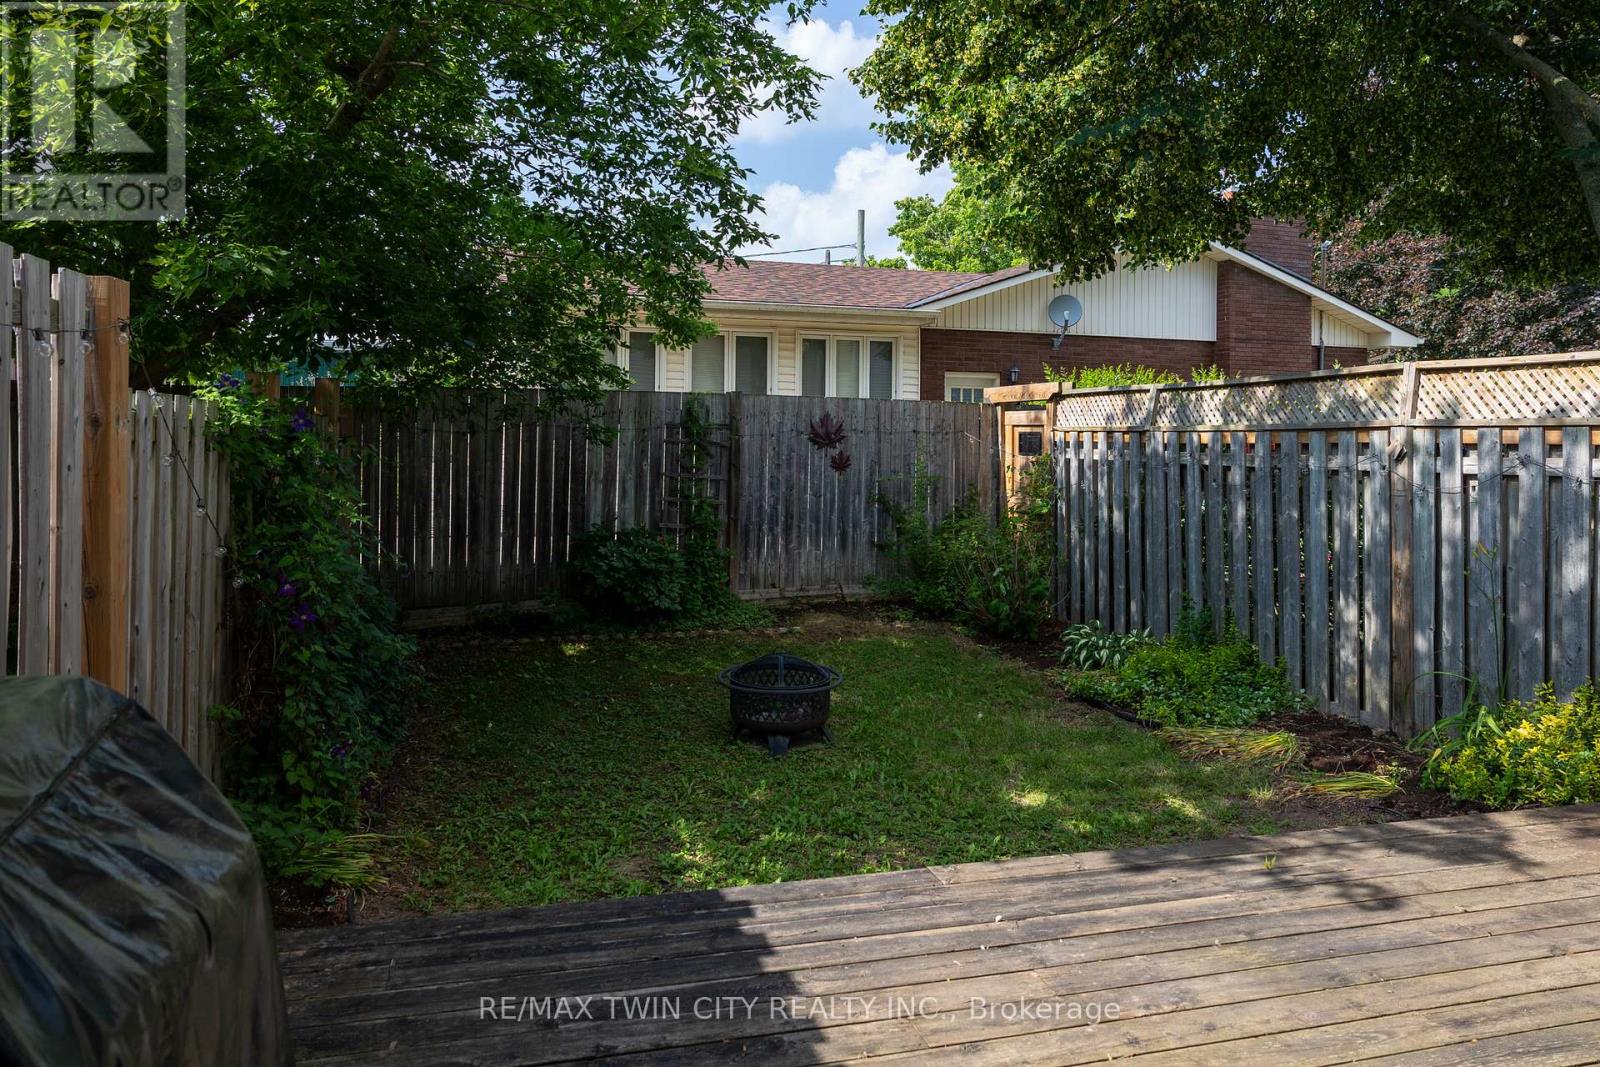
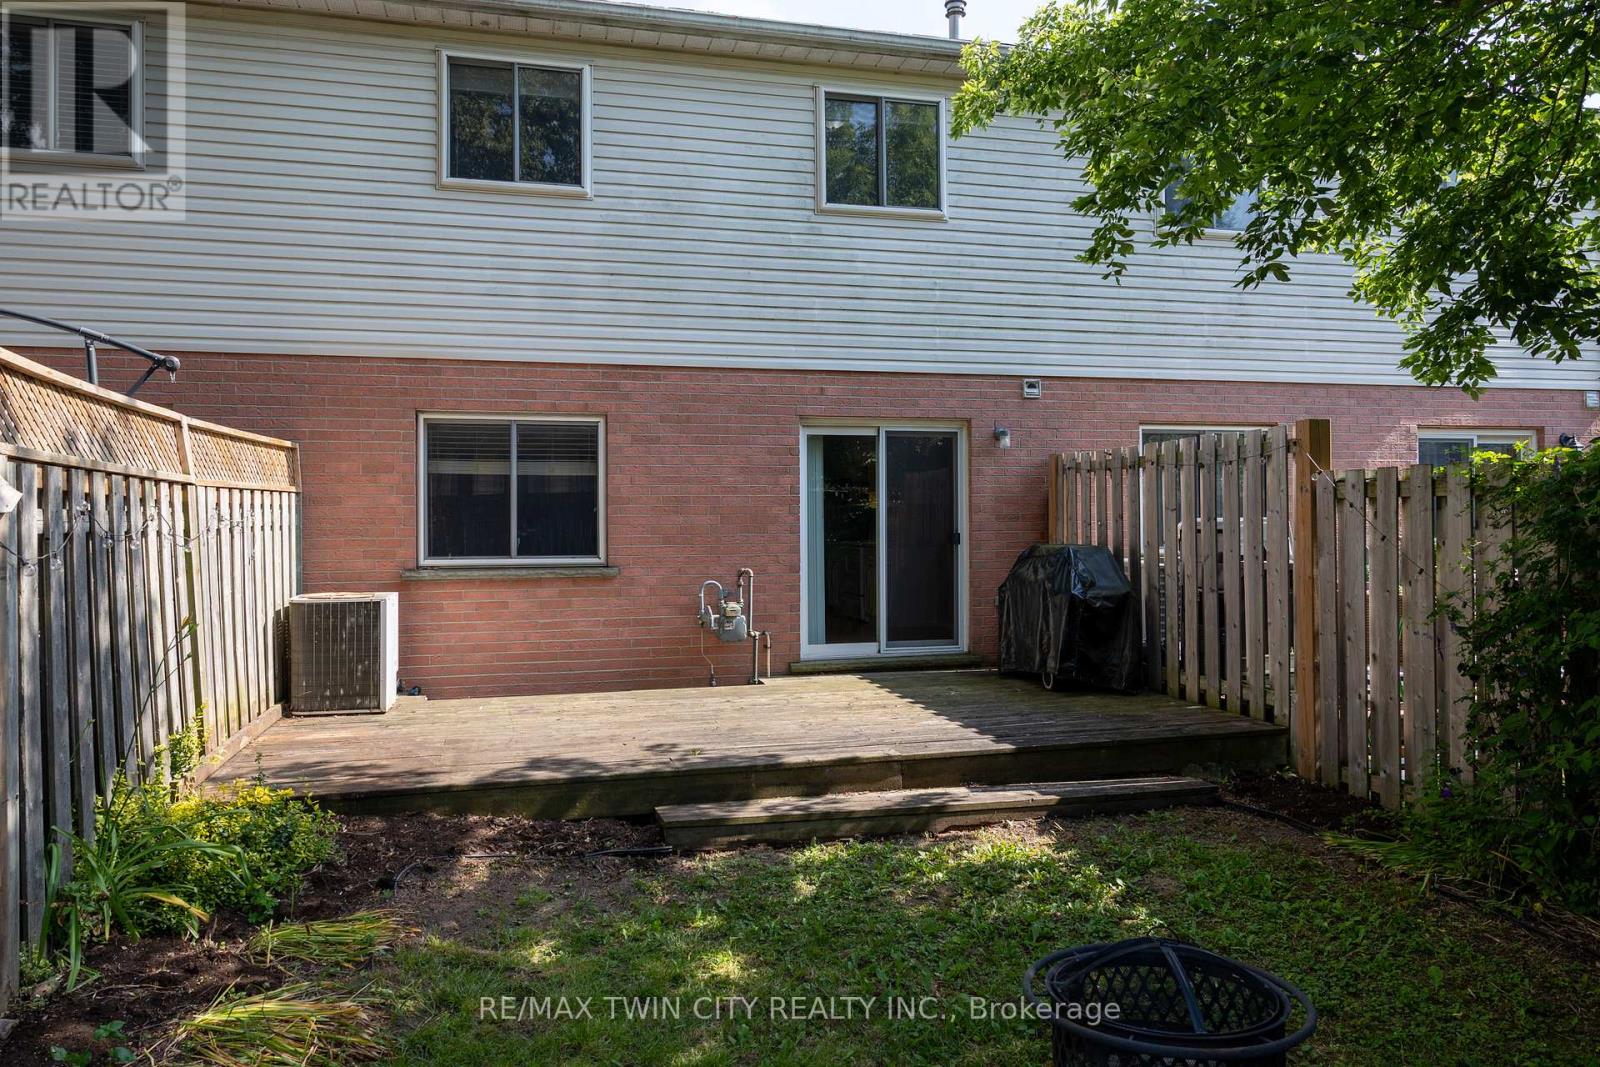
- Fencing: Fully Fenced
- Heating: Forced air
- HeatingFuel: Natural gas
- CoolingYN: True
- Cooling: Central air conditioning
- ParkingTotal: 2
- OpenParkingYN: False
- GarageYN: True
- AttachedGarageYN: True
- CarportYN: False
- FireplacesTotal: 0
- PoolYN: False
- ViewYN: False
- WaterfrontYN: False
- Sewer: Sanitary sewer
Basics
- BathroomsHalf: 1
- Date added: Added 1 week ago
- Category: Single Family
- Type: Single Family
- Bedrooms: 3
- Bathrooms: 2
- Half baths: 1
- Area: 1500 - 2000 sq ft
- Lot size: 0 sq ft
- SubdivisionName: Paris
- ListOfficeName: RE/MAX TWIN CITY REALTY INC.
- MLS ID: X13514754
Courtesy of
- OfficeName: RE/MAX TWIN CITY REALTY INC.
- ListAOR: Toronto Regional Real Estate Board
Description
-
Description:
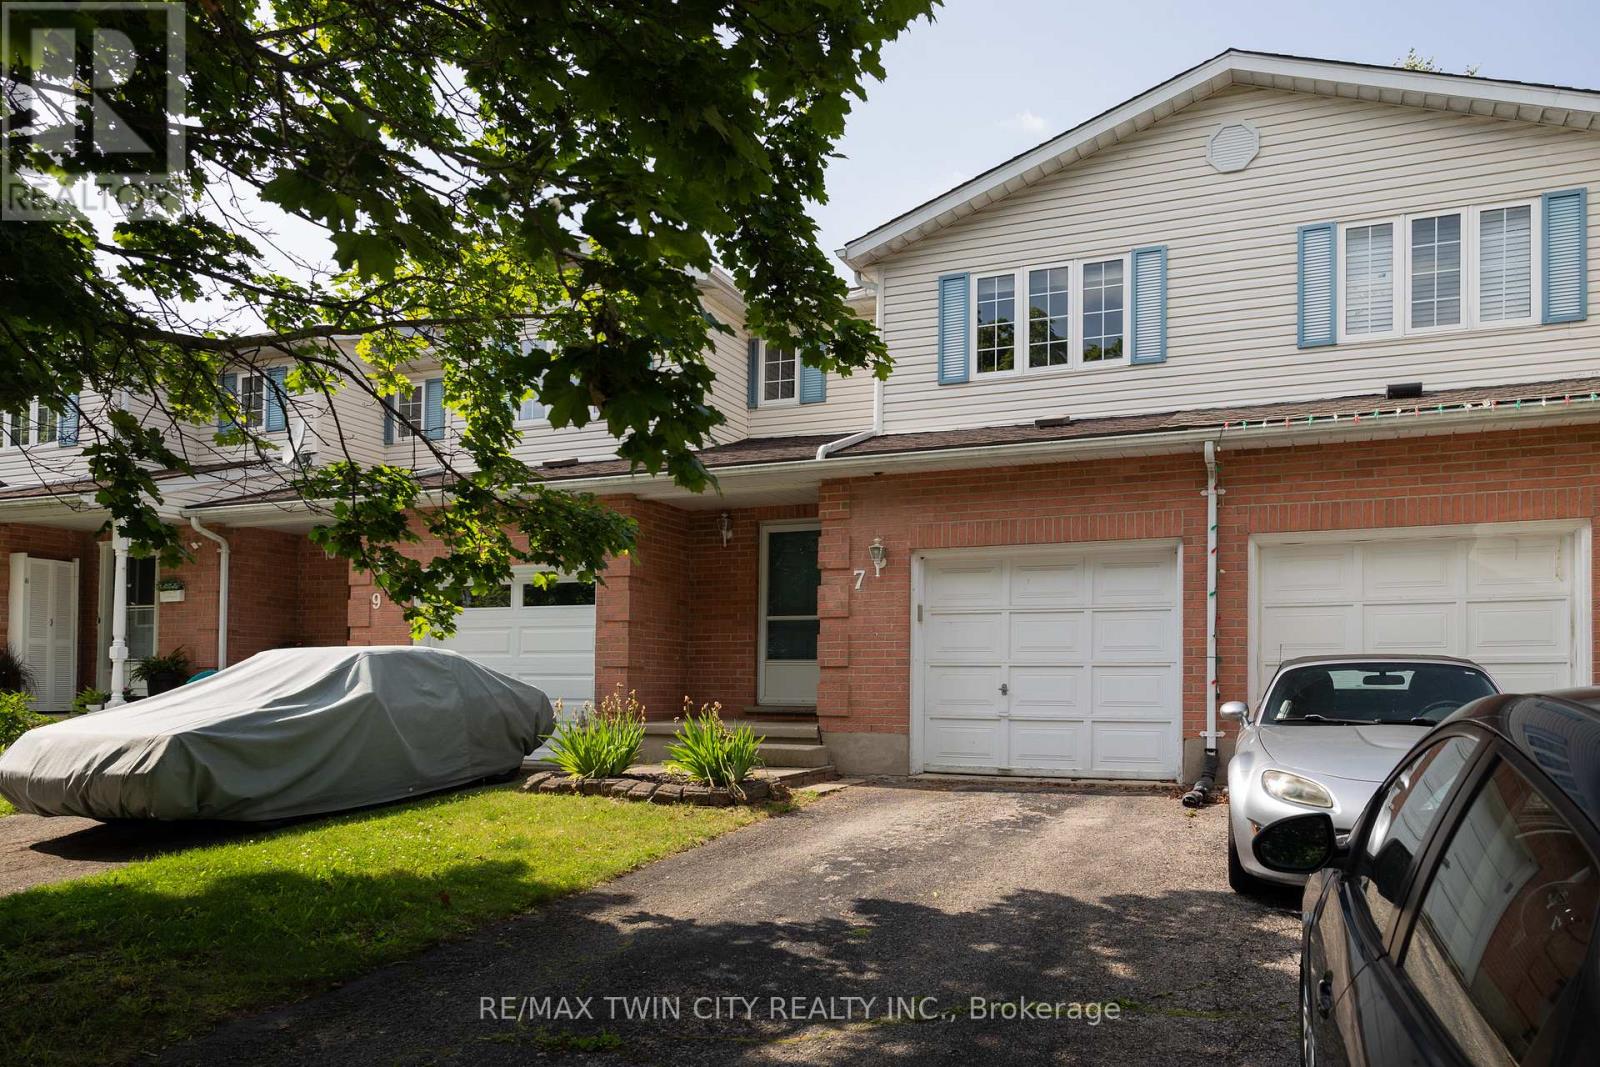
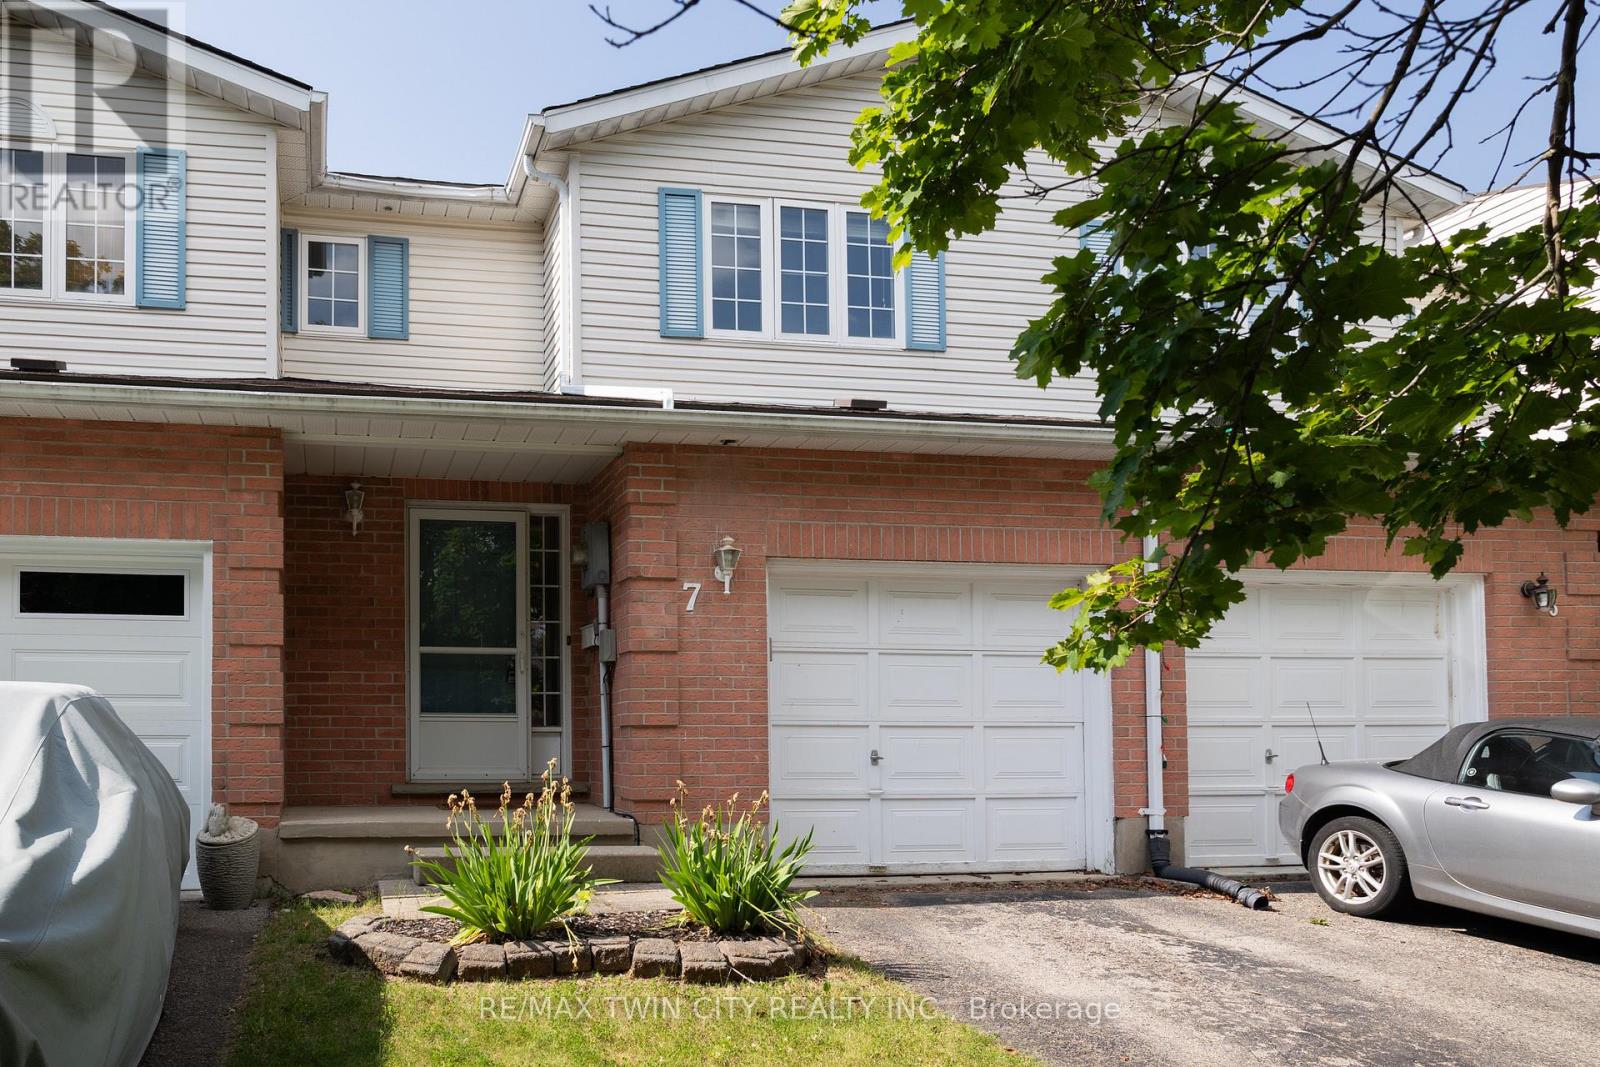
Calling all first-time home buyers, young families and investors! Take note of this fantastic 3 bedroom, 1.5 bath freehold semi-detached home with approx. 1,631 sf of finished living space, a large fully fenced back yard and deck. Boasting three good sized bedrooms, a spacious and inviting living room with large windows allowing plenty of natural light, a dining room and kitchen, lovely main floor powder room and a sprawling fully fenced back yard with a deck and lots of privacy. The basement is full sized with a spacious rec room and utility room. Single car attached garage with inside entry and a single car private driveway. Located in a nice and quiet family friendly neighbourhood within walking distance to most amenities. Book your private viewing today before this opportunity passes you by! (id:67524)
Show all description
Building Details
- ParkingTotal: 2
- Heating: Forced air
- Sewer: Sanitary sewer
Amenities & Features
- Waterfront available: No
- OpenParkingYN: No
- AttachedGarageYN: Yes
- GarageYN: Yes
- CarportYN: No
- PoolYN: No
- CoolingYN: Yes
- CommunityFeatures: Community Centre
- Cooling: Central air conditioning
- Total Fireplaces: 0