
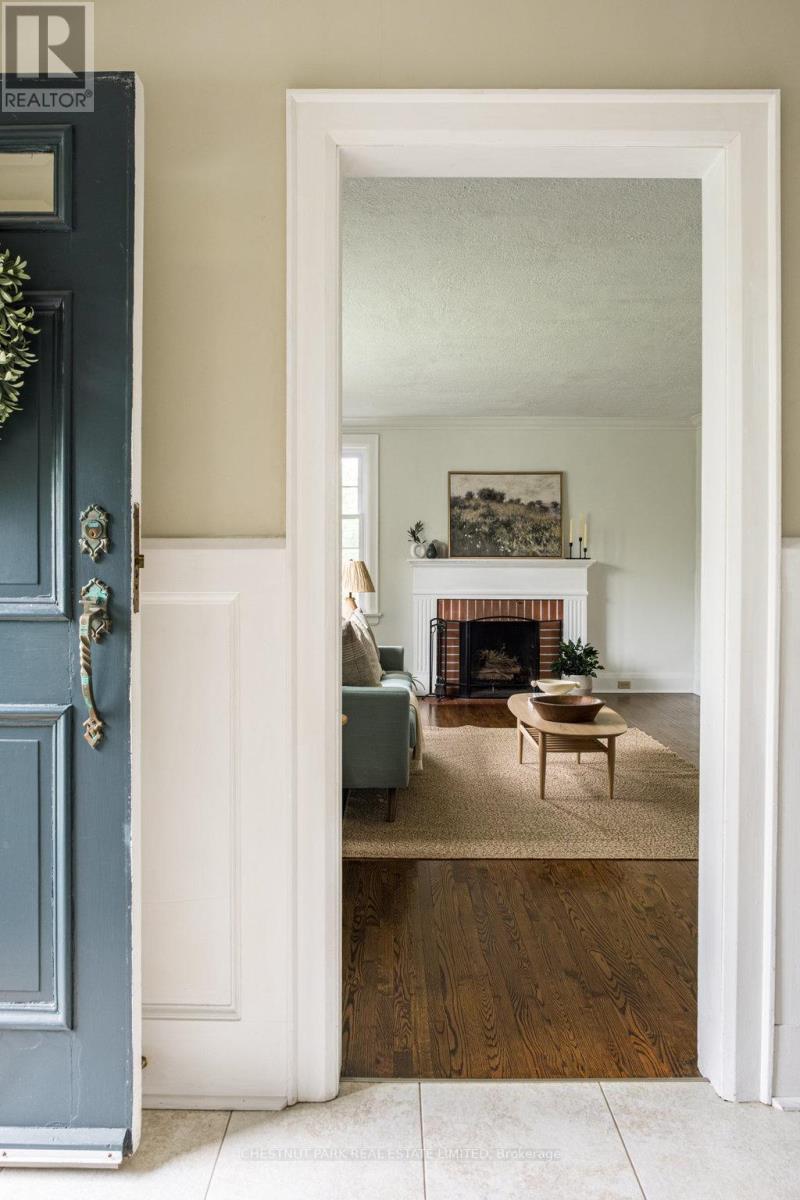
5170 King Street, Lincoln (Beamsville), Ontario, Canada, L3J0H5
5170 King Street, Lincoln (Beamsville), Ontario, Canada, L3J0H5Rooms & Units Descr
- RoomType1: Primary Bedroom
- RoomLevel1: Second level
- RoomLength1: 3.86
- RoomWidth1: 3.51
- RoomDimensions1: 3.86 m X 3.51 m
- RoomType2: Bedroom 2
- RoomLevel2: Second level
- RoomLength2: 3.4
- RoomWidth2: 1.27
- RoomDimensions2: 3.4 m X 1.27 m
- RoomType3: Bedroom 3
- RoomLevel3: Second level
- RoomLength3: 3.12
- RoomWidth3: 5.37
- RoomDimensions3: 3.12 m X 5.37 m
- RoomType4: Bedroom 4
- RoomLevel4: Second level
- RoomLength4: 2.77
- RoomWidth4: 2.41
- RoomDimensions4: 2.77 m X 2.41 m
- RoomType5: Bathroom
- RoomLevel5: Second level
- RoomLength5: 2.29
- RoomWidth5: 2.41
- RoomDimensions5: 2.29 m X 2.41 m
- RoomType6: Bathroom
- RoomLevel6: Basement
- RoomLength6: 3.33
- RoomWidth6: 4.17
- RoomDimensions6: 3.33 m X 4.17 m
- RoomType7: Laundry room
- RoomLevel7: Basement
- RoomLength7: 4.11
- RoomWidth7: 5.16
- RoomDimensions7: 4.11 m X 5.16 m
- RoomType8: Workshop
- RoomLevel8: Basement
- RoomLength8: 3.33
- RoomWidth8: 4.06
- RoomDimensions8: 3.33 m X 4.06 m
- RoomType9: Living room
- RoomLevel9: Main level
- RoomLength9: 5.87
- RoomWidth9: 4.2
- RoomDimensions9: 5.87 m X 4.2 m
- RoomType10: Dining room
- RoomLevel10: Main level
- RoomLength10: 3.94
- RoomWidth10: 3.4
- RoomDimensions10: 3.94 m X 3.4 m
- RoomType11: Kitchen
- RoomLevel11: Main level
- RoomLength11: 7.19
- RoomWidth11: 6.25
- RoomDimensions11: 7.19 m X 6.25 m
- RoomType12: Family room
- RoomLevel12: Main level
- RoomLength12: 5.21
- RoomWidth12: 4.82
- RoomDimensions12: 5.21 m X 4.82 m
- RoomType13: Partial bathroom
- RoomLevel13: Main level
- RoomLength13: 1.83
- RoomWidth13: 0.91
- RoomDimensions13: 1.83 m X 0.91 m
Location Details
- City: Lincoln (Beamsville)
- Province: Ontario
Property Details
- SubdivisionName: 982 - Beamsville
- Levels: 2
- FrontageLength: 57 ft ,4 in
Property Features
- LotFeatures: Landscaped
- Flooring: Hardwood,Concrete,Ceramic
- Heating: Forced air,,
- HeatingFuel: ,Natural gas,Wood
- CoolingYN: True
- Cooling: Central air conditioning
- ParkingTotal: 6
- OpenParkingYN: False
- GarageYN: True
- AttachedGarageYN: True
- CarportYN: False
- FireplacesTotal: 2
- PoolYN: False
- ViewYN: False
- WaterfrontYN: False
- Sewer: Sanitary sewer
Basics
- BathroomsHalf: 1
- Date added: Added 4 weeks ago
- Category: Single Family
- Type: Single Family
- Bedrooms: 4
- Bathrooms: 3
- Half baths: 1
- Floors: Hardwood,Concrete,Ceramic
- Area: 2000 - 2500 sq ft
- Lot size: 0 sq ft
- SubdivisionName: 982 - Beamsville
- ListOfficeName: CHESTNUT PARK REAL ESTATE LIMITED
- MLS ID: X13425346
Courtesy of
- OfficeName: CHESTNUT PARK REAL ESTATE LIMITED
- ListAOR: Toronto Regional Real Estate Board
Description
-
Description:
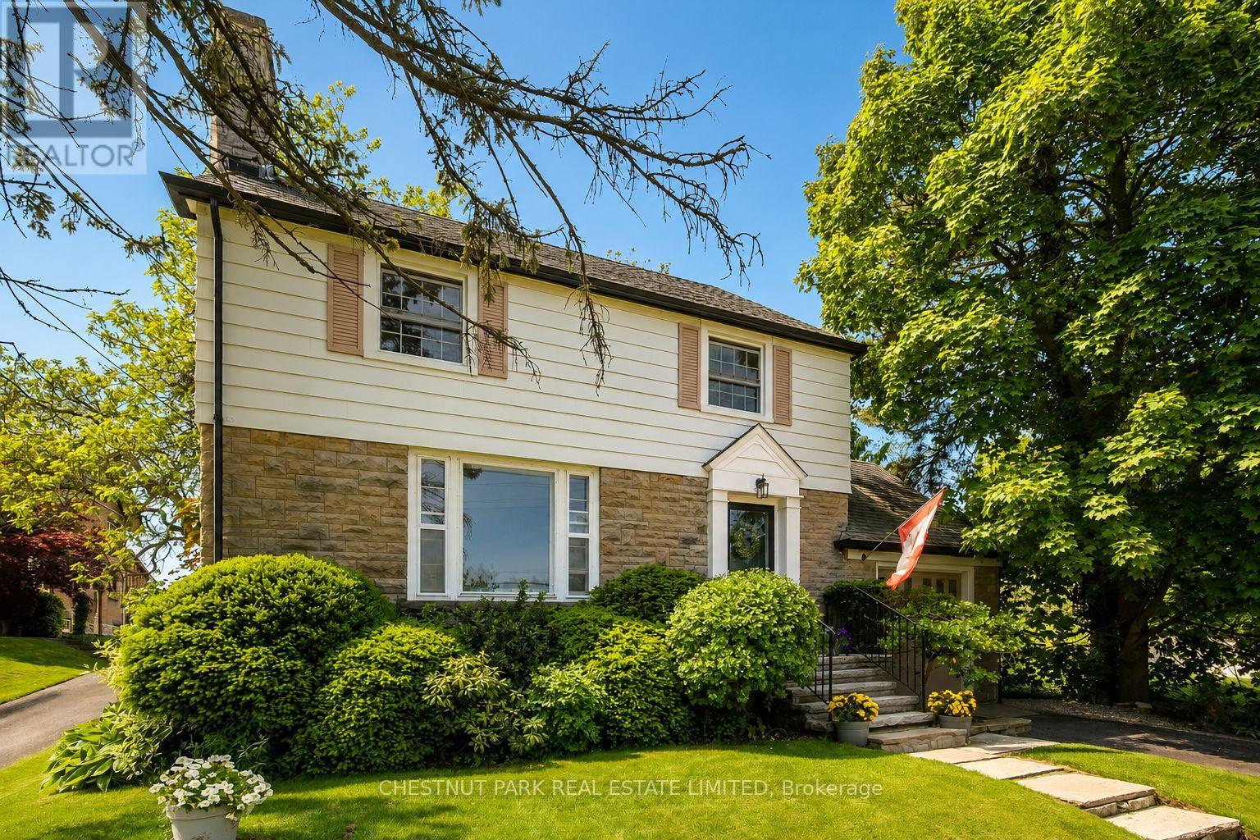
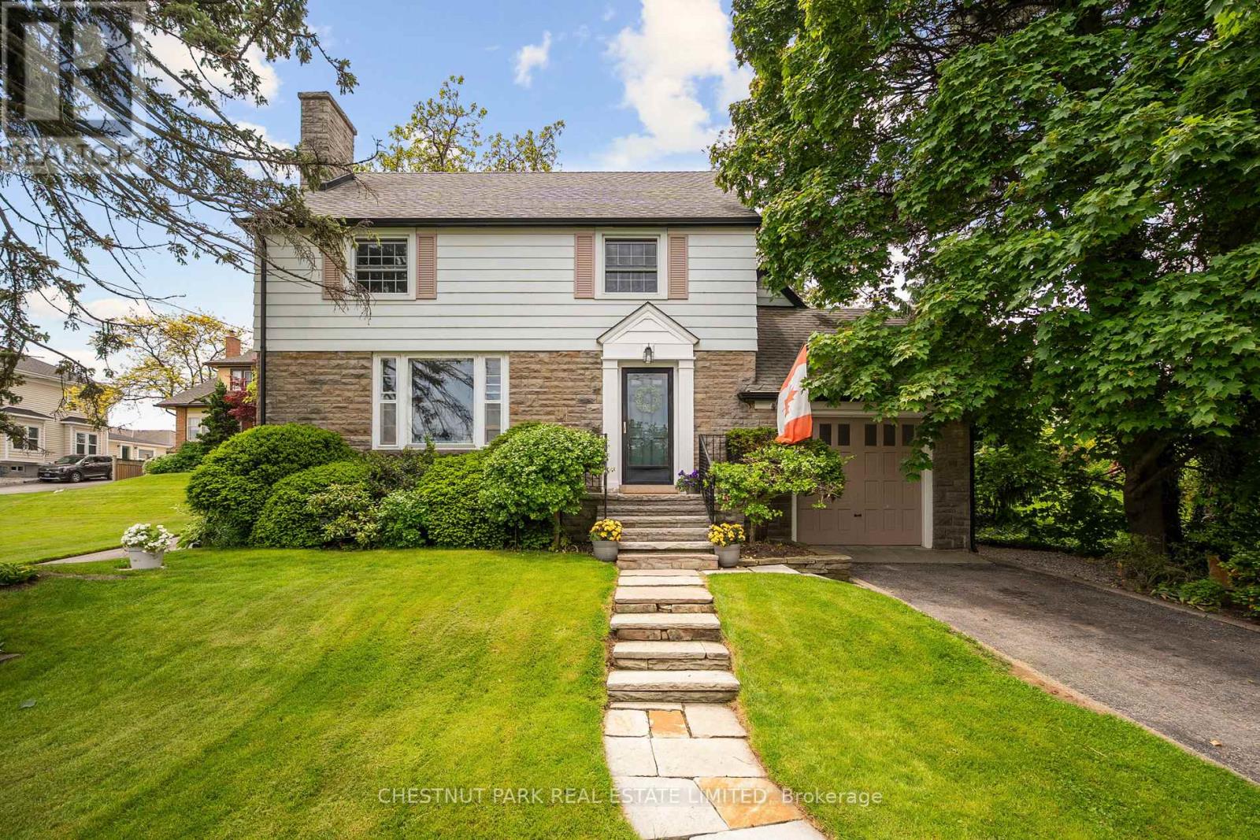
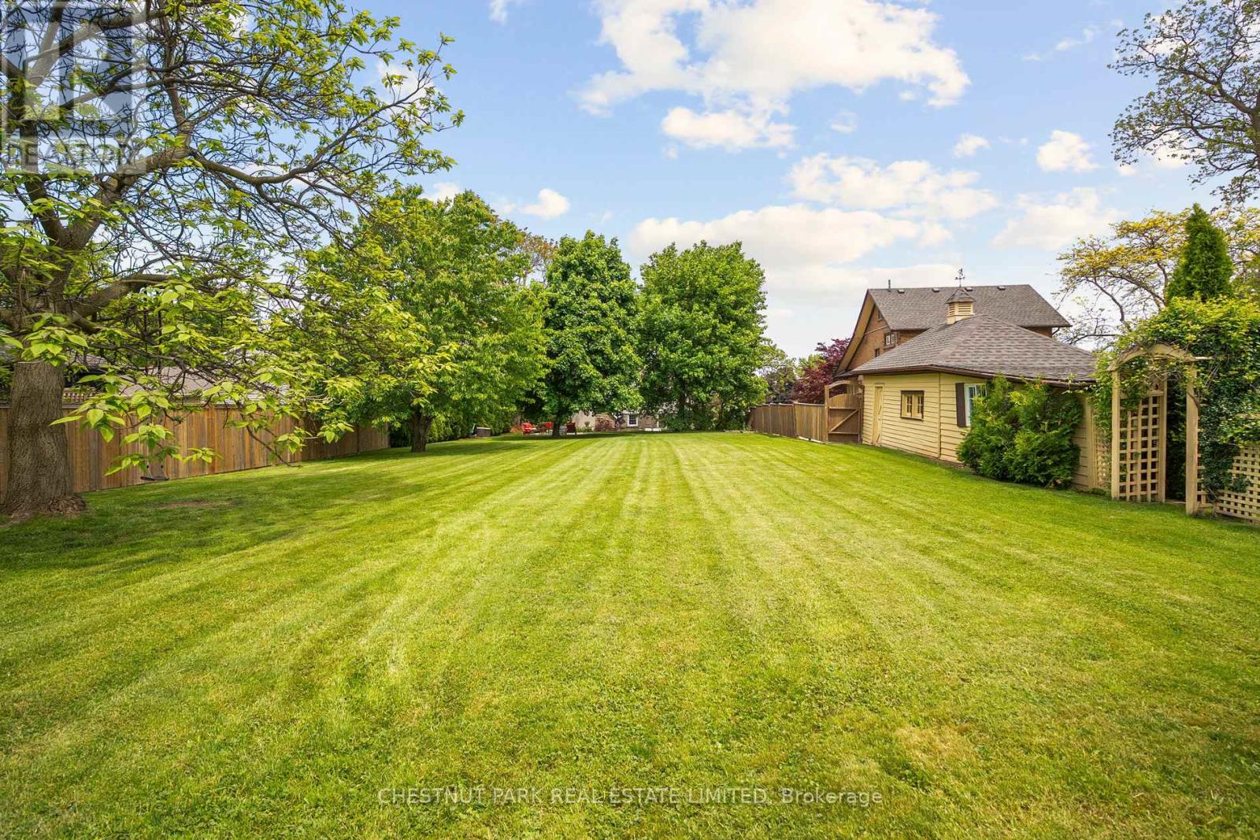
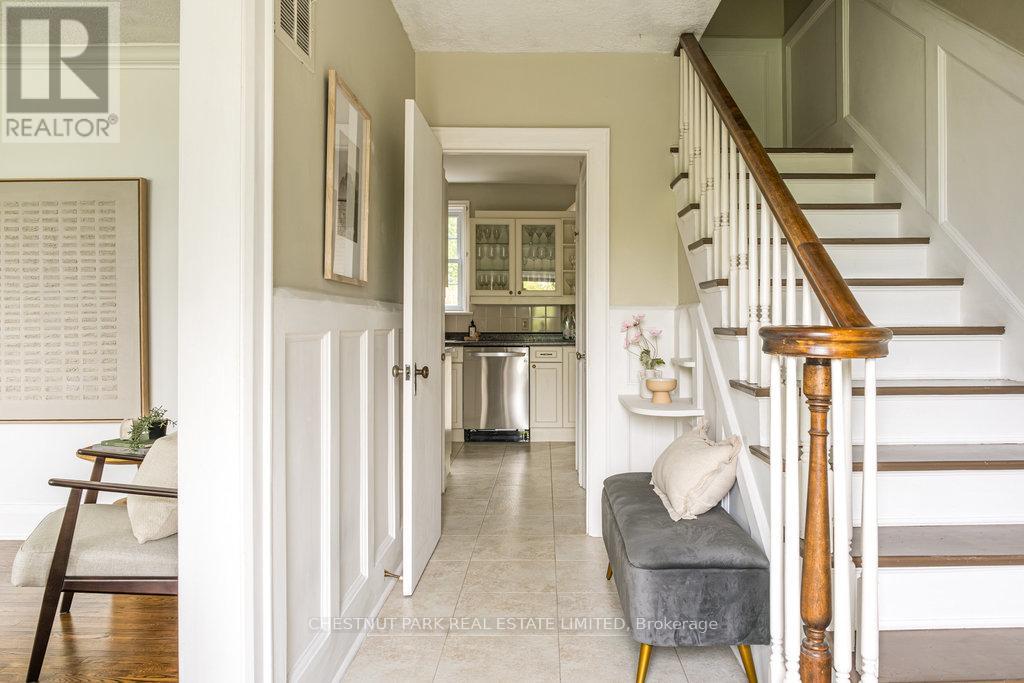
A rare opportunity in the heart of Beamsville! This one-of-a-kind 1930s, four bedroom gem is overflowing with character and charm, perfectly nestled on an extraordinary 309-foot-deep, park-like lot featuring mature gardens, fruit trees and ample space to let your green thumb take over. Inside, the timeless design blends seamlessly with thoughtful updates, including a stunning family room addition with vaulted ceilings, a cozy gas fireplace, and oversized windows that bathe the space in natural light in every season. The generous eat-in kitchen overlooks this bright and airy room and offers easy access to the backyard, complete with a fieldstone patio, fire pit, rock garden. Enjoy a warm and welcoming front living room with a wood-burning fireplace and a formal dining room, ideal for entertaining. Located just steps from downtown Beamsville, you're within walking distance to coffee shops, the gym, library, parks, ice rink, and both public and catholic schools. Convenient access to the Niagara wine route and an easy 7 minute drive to the nearby GO Transit and the QEW there is no need to sacrifice space for convenience. (id:67524)
Show all description
Building Details
- ParkingTotal: 6
- Heating: Forced air, ,
- Sewer: Sanitary sewer
Amenities & Features
- Waterfront available: No
- OpenParkingYN: No
- AttachedGarageYN: Yes
- GarageYN: Yes
- CarportYN: No
- PoolYN: No
- CoolingYN: Yes
- Cooling: Central air conditioning
- Total Fireplaces: 2