
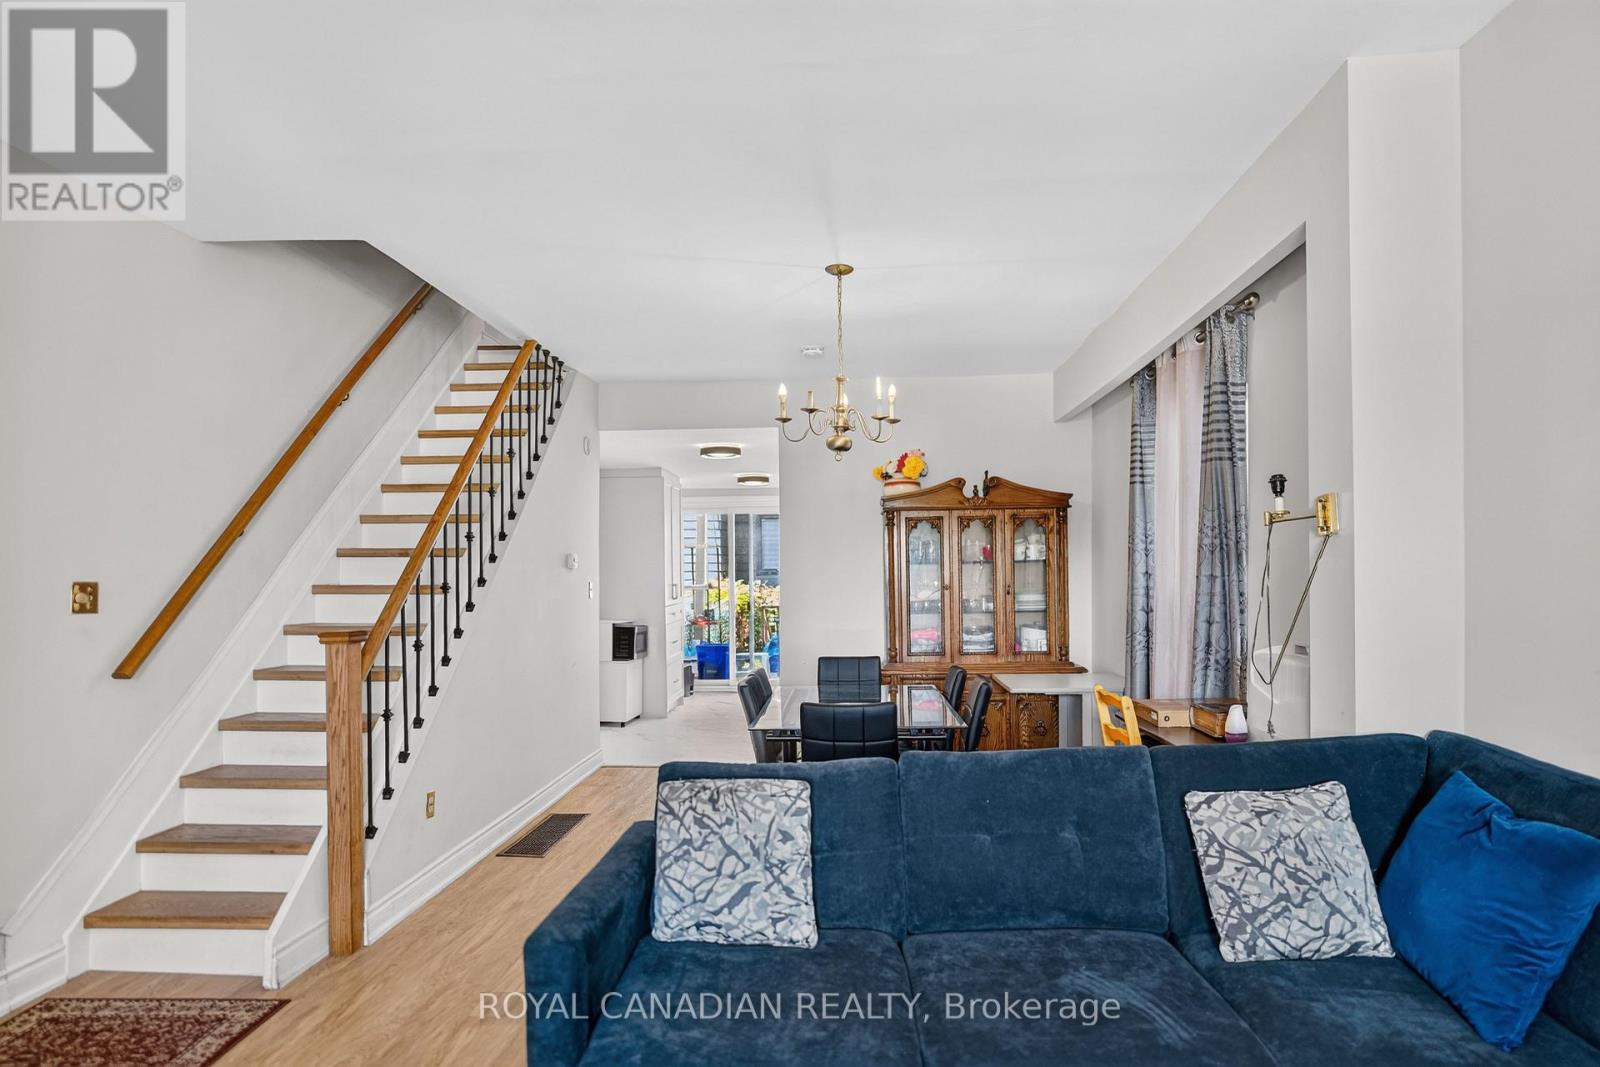
2538 St Clair Avenue, Toronto (Rockcliffe-Smythe), Ontario, Canada, M6N1L6
2538 St Clair Avenue, Toronto (Rockcliffe-Smythe), Ontario, Canada, M6N1L6Rooms & Units Descr
- RoomType1: Primary Bedroom
- RoomLevel1: Second level
- RoomLength1: 4.35
- RoomWidth1: 3.6
- RoomDimensions1: 4.35 m X 3.6 m
- RoomType2: Bedroom 2
- RoomLevel2: Second level
- RoomLength2: 3.45
- RoomWidth2: 2.4
- RoomDimensions2: 3.45 m X 2.4 m
- RoomType3: Bedroom 3
- RoomLevel3: Second level
- RoomLength3: 3.25
- RoomWidth3: 2.75
- RoomDimensions3: 3.25 m X 2.75 m
- RoomType4: Recreational, Games room
- RoomLevel4: Basement
- RoomLength4: 7
- RoomWidth4: 3.9
- RoomDimensions4: 7 m X 3.9 m
- RoomType5: Living room
- RoomLevel5: Main level
- RoomLength5: 7.6
- RoomWidth5: 4.3
- RoomDimensions5: 7.6 m X 4.3 m
- RoomType6: Dining room
- RoomLevel6: Main level
- RoomLength6: 7.6
- RoomWidth6: 3.3
- RoomDimensions6: 7.6 m X 3.3 m
- RoomType7: Kitchen
- RoomLevel7: Main level
- RoomLength7: 41
- RoomWidth7: 3.45
- RoomDimensions7: 41 m X 3.45 m
Location Details
- City: Toronto (Rockcliffe-Smythe)
- Province: Ontario
Property Details
- SubdivisionName: Rockcliffe-Smythe
- Levels: 2
- FrontageLength: 16 ft ,9 in
Property Features
- Flooring: Vinyl
- Heating: Forced air
- HeatingFuel: Natural gas
- CoolingYN: True
- Cooling: Central air conditioning
- ParkingTotal: 0
- OpenParkingYN: False
- GarageYN: False
- AttachedGarageYN: False
- CarportYN: False
- FireplacesTotal: 0
- PoolYN: False
- ViewYN: False
- WaterfrontYN: False
- Sewer: Sanitary sewer
Basics
- Date added: Added 4 weeks ago
- Category: Single Family
- Type: Single Family
- Bedrooms: 3
- Bathrooms: 2
- Floors: Vinyl
- Area: 1100 - 1500 sq ft
- Lot size: 0 sq ft
- SubdivisionName: Rockcliffe-Smythe
- ListOfficeName: ROYAL CANADIAN REALTY
- MLS ID: W13697852
Courtesy of
- OfficeName: ROYAL CANADIAN REALTY
- ListAOR: Toronto Regional Real Estate Board
Description
-
Description:
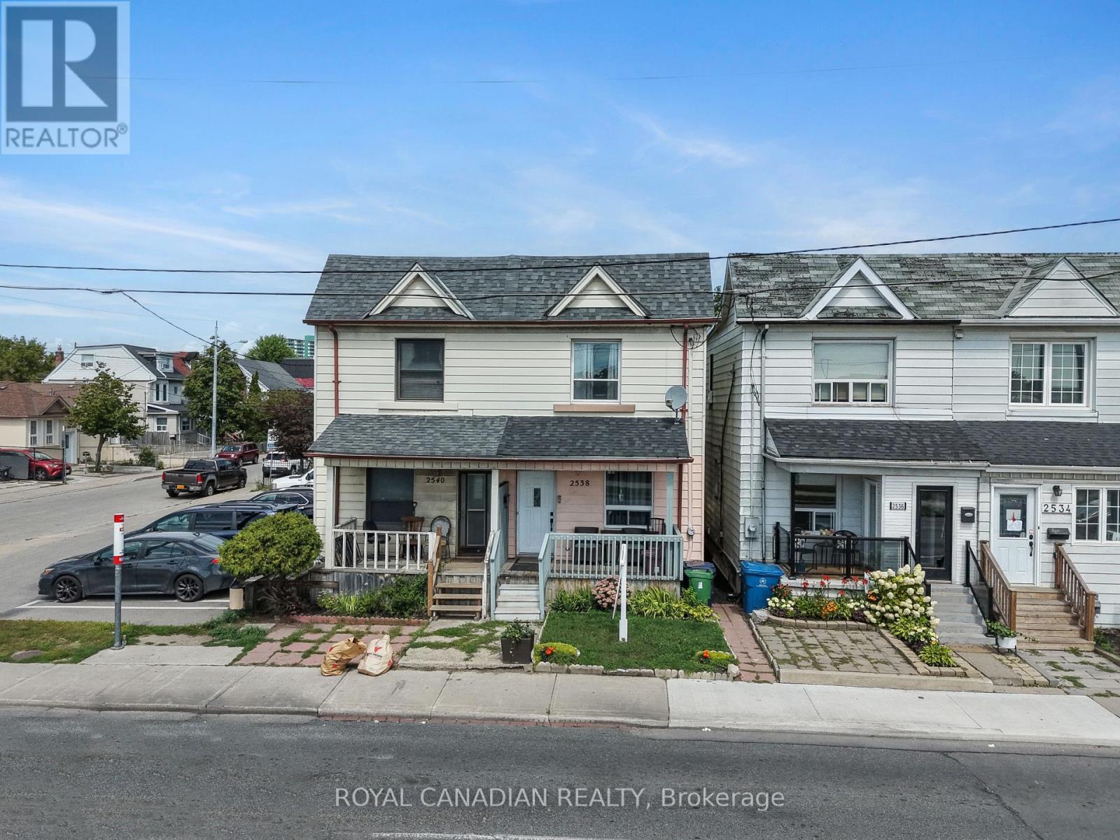
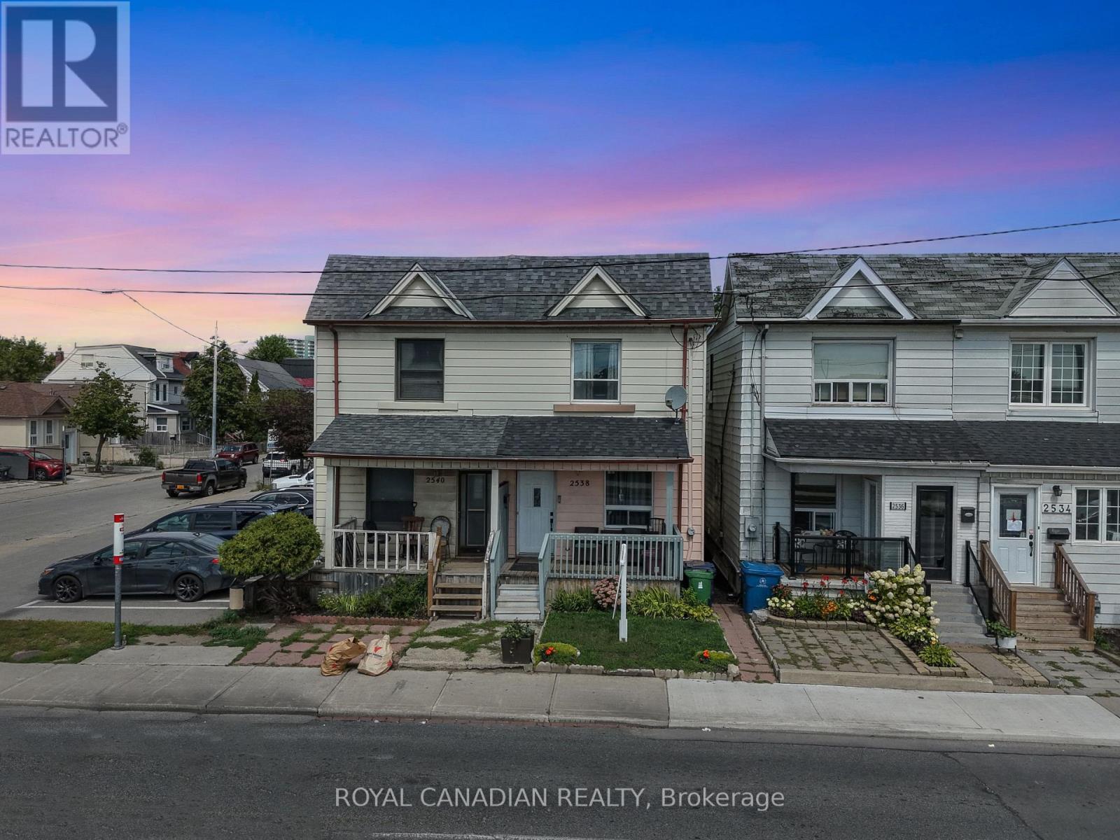
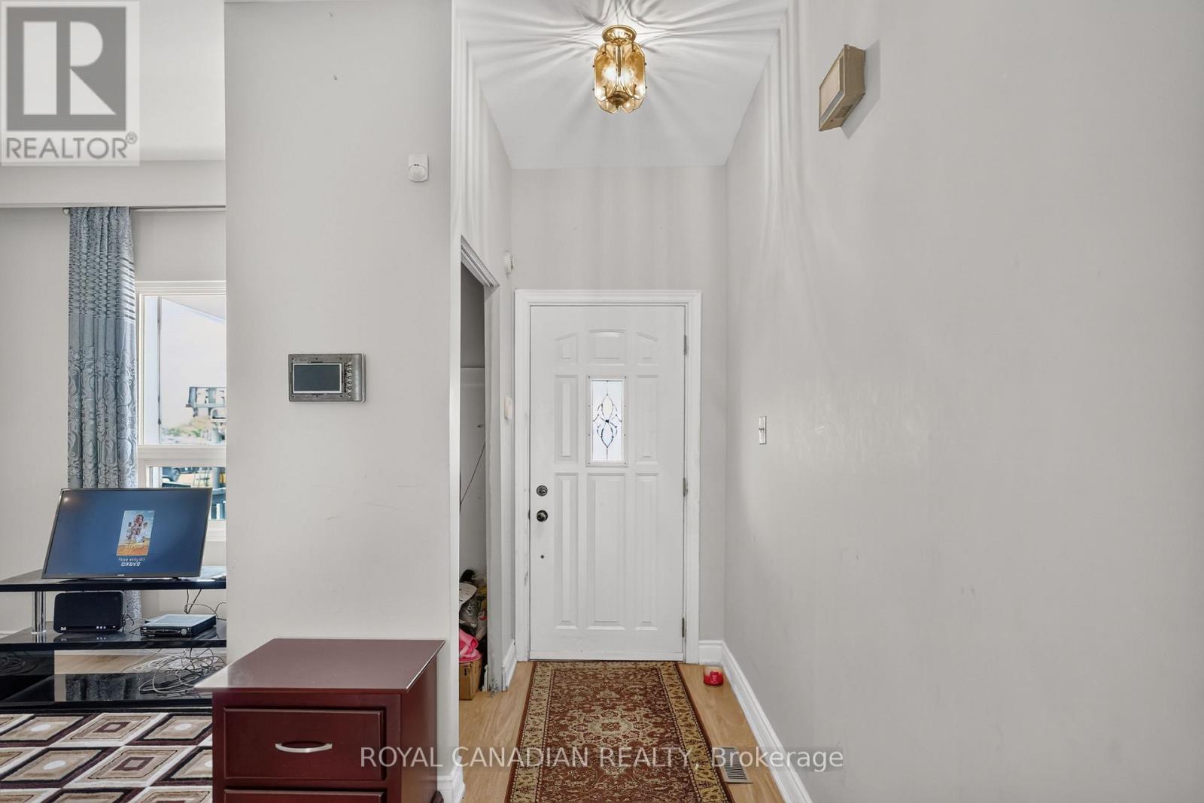
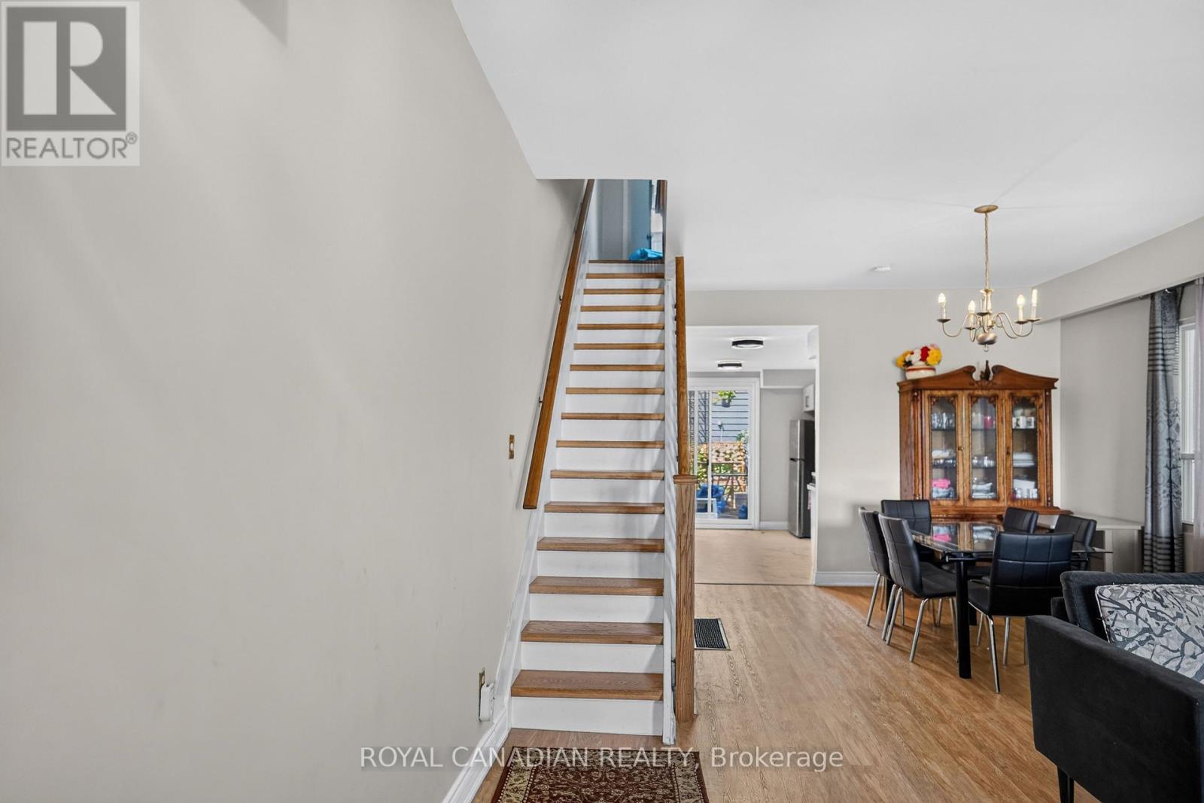
Welcome to 2538 St Clair Ave W, a 3-bedroom, 2-bathroom semi-detached home offering approximately 1,130 sq. ft. above grade in a convenient Toronto location near The Junction and Stockyards. Extensive improvements completed in 2025 include updated flooring throughout, multiple new windows and doors, an updated kitchen with new cabinetry, countertop, double sink, range hood and lighting, updated second-floor bathroom, new stairs and railings, fresh paint throughout, and updated electrical panel. The finished basement provides additional living space, a 4-piece bathroom and laundry area. Features include central air, a fenced backyard and sump pump. Steps to TTC, Walmart, shopping, restaurants, schools and everyday amenities along St Clair. Private Green P parking available nearby. (id:67524)
Show all description
Building Details
- ParkingTotal: 0
- Heating: Forced air
- Sewer: Sanitary sewer
Amenities & Features
- Waterfront available: No
- OpenParkingYN: No
- AttachedGarageYN: No
- GarageYN: No
- CarportYN: No
- PoolYN: No
- CoolingYN: Yes
- Cooling: Central air conditioning
- Total Fireplaces: 0