
231 MacNab Street, Hamilton (Durand), Ontario, Canada, L8P3C9
231 MacNab Street, Hamilton (Durand), Ontario, Canada, L8P3C9
$264,999
Request info
Rooms & Units Descr
- UnitNumber: 23
- RoomType1: Living room
- RoomLevel1: Main level
- RoomLength1: 4.97
- RoomWidth1: 3.8
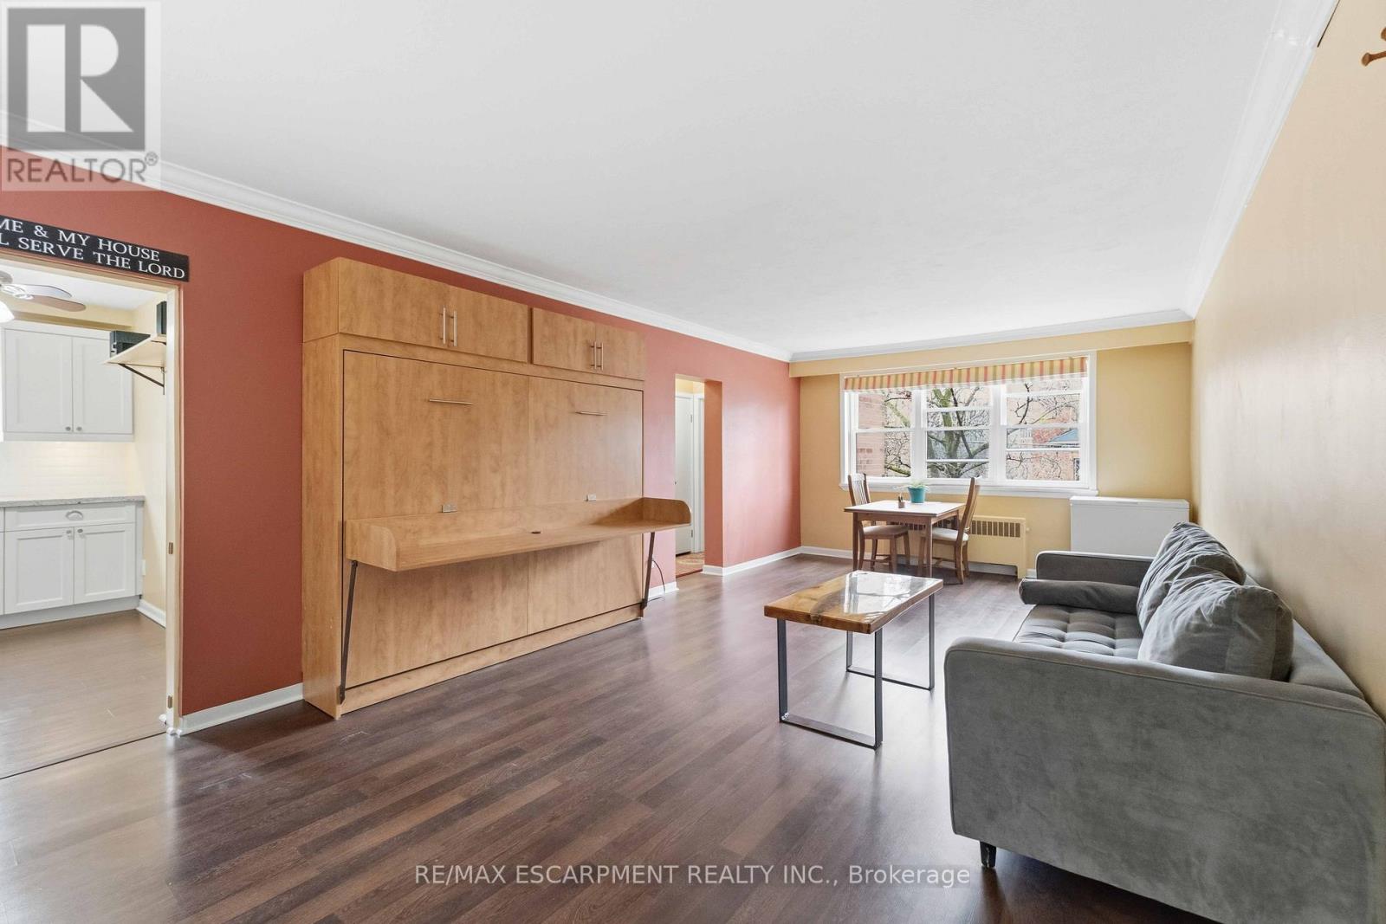
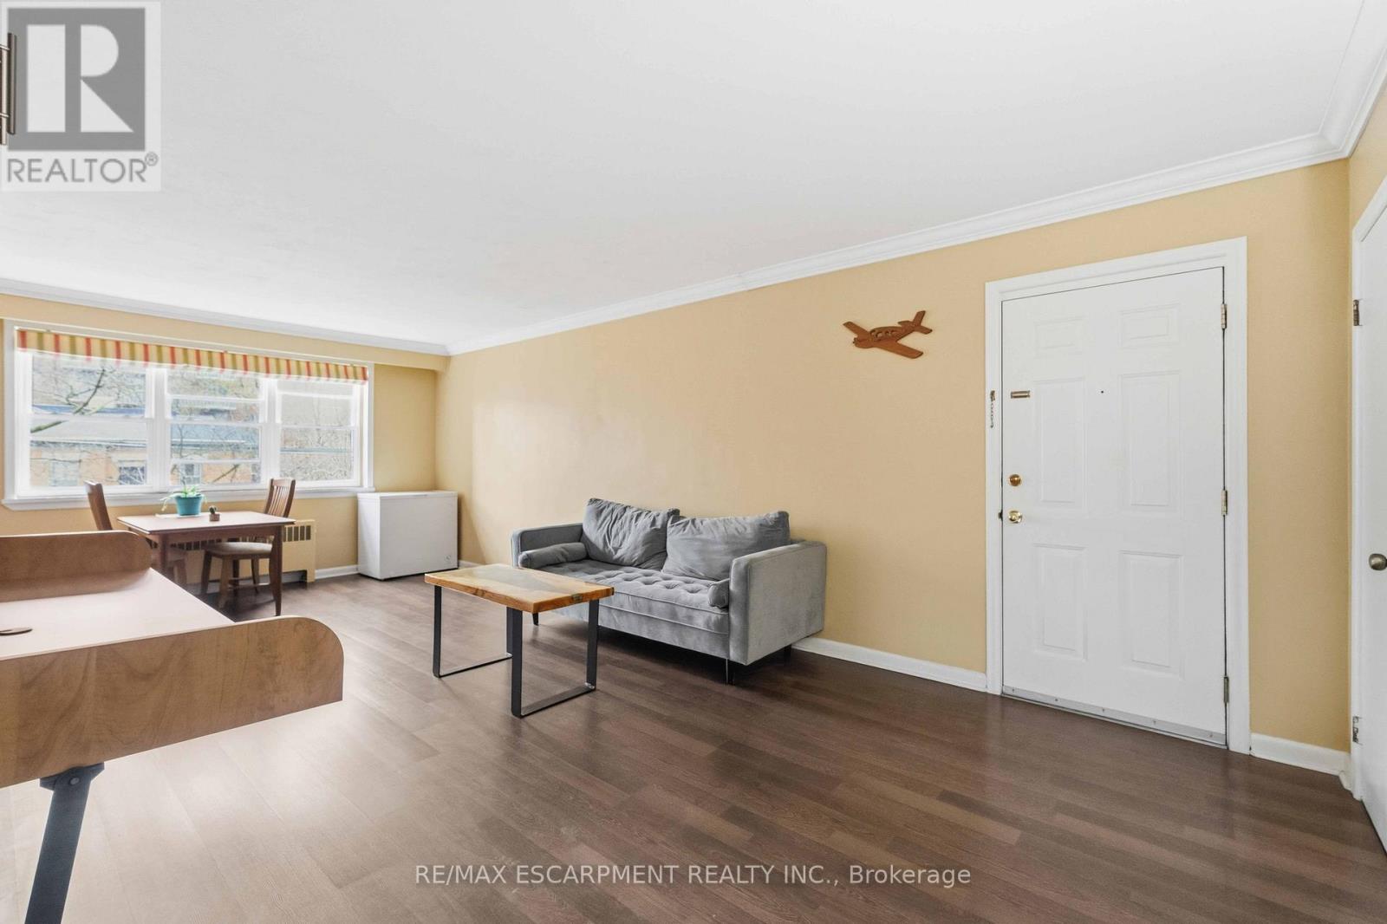
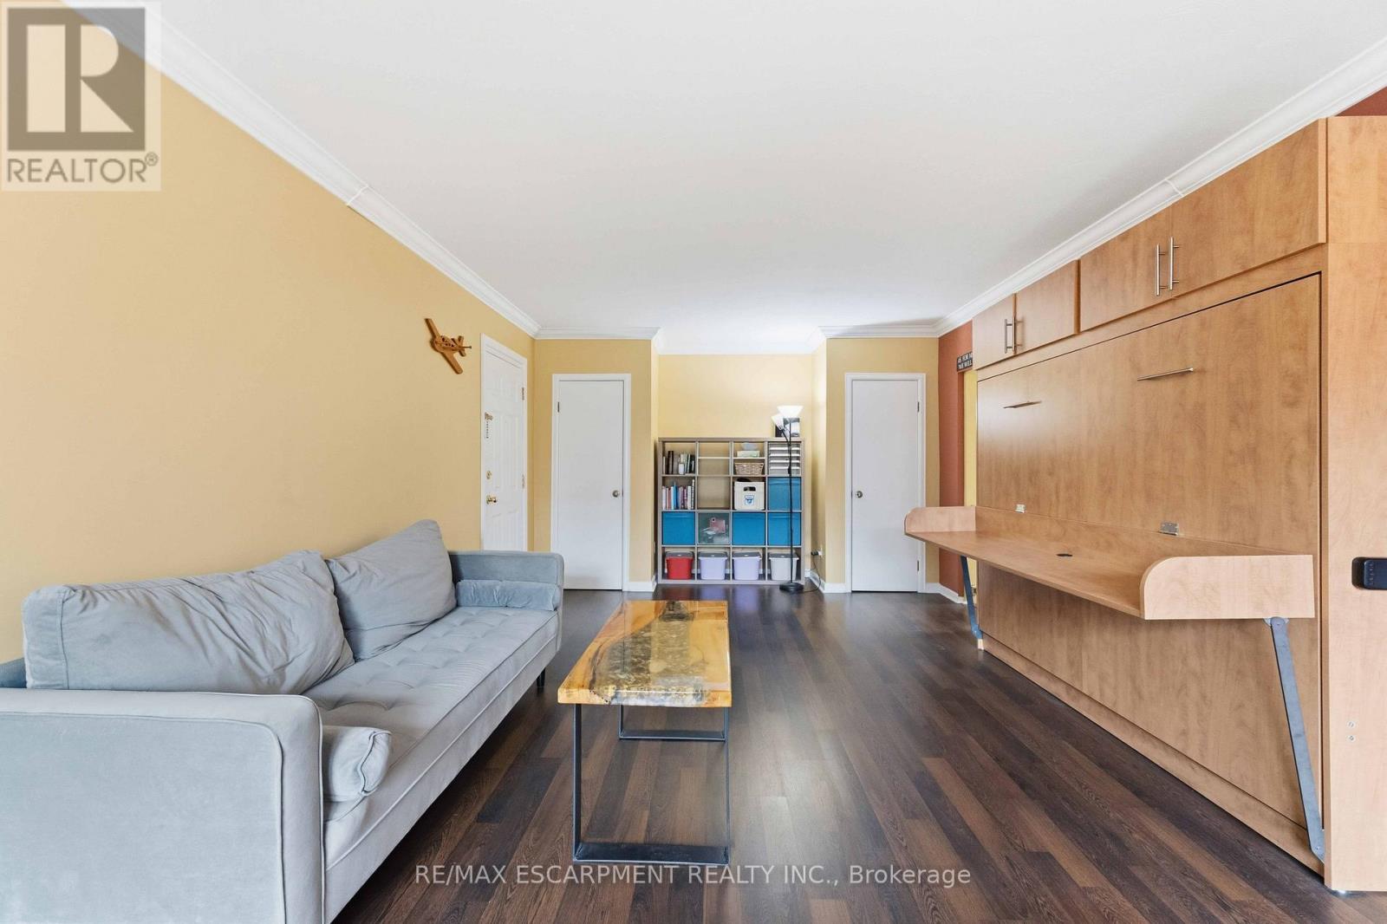
- RoomDimensions1: 4.97 m X 3.8 m
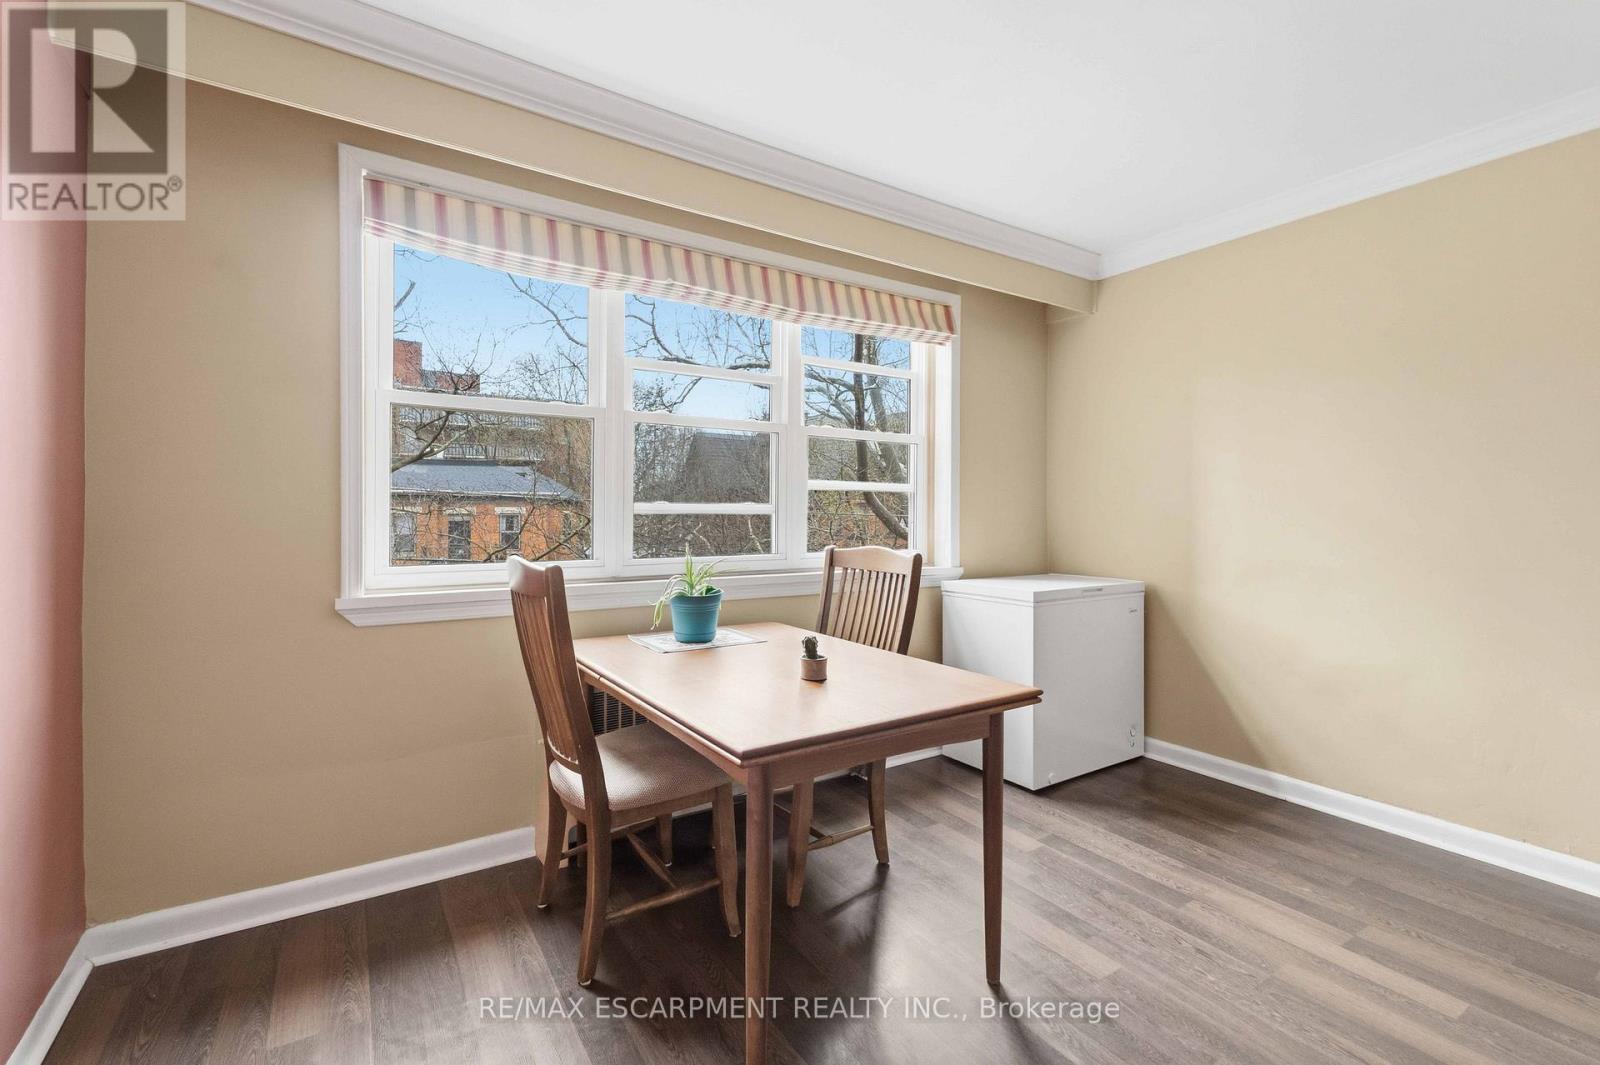
- RoomType2: Dining room
- RoomLevel2: Main level
- RoomLength2: 3.05
- RoomWidth2: 3.8
- RoomDimensions2: 3.05 m X 3.8 m
- RoomType3: Kitchen
- RoomLevel3: Main level
- RoomLength3: 2.33
- RoomWidth3: 3.46
- RoomDimensions3: 2.33 m X 3.46 m
- RoomType4: Primary Bedroom
- RoomLevel4: Main level
- RoomLength4: 3.27
- RoomWidth4: 3.51
- RoomDimensions4: 3.27 m X 3.51 m
- RoomType5: Bedroom
- RoomLevel5: Main level
- RoomLength5: 2.41
- RoomWidth5: 3.46
- RoomDimensions5: 2.41 m X 3.46 m
- RoomType6: Bathroom
- RoomLevel6: Main level
- RoomLength6: 1.47
- RoomWidth6: 2.35
- RoomDimensions6: 1.47 m X 2.35 m
Location Details
- City: Hamilton (Durand)
- Province: Ontario
Property Details
- SubdivisionName: Durand
Property Features
- CommunityFeatures: Pets not Allowed,Community Centre
- Heating: Radiant heat
- HeatingFuel: Natural gas
- CoolingYN: True
- Cooling: None
- ParkingTotal: 1
- OpenParkingYN: False
- GarageYN: False
- AttachedGarageYN: False
- CarportYN: False
- FireplacesTotal: 0
- PoolYN: False
- ViewYN: False
- WaterfrontYN: False
Basics
- Date added: Added 4 weeks ago
- Category: Single Family
- Type: Single Family
- Bedrooms: 2
- Bathrooms: 1
- Area: 700 - 799 sq ft
- Lot size: 0 sq ft
- SubdivisionName: Durand
- UnitNumber: 23
- ListOfficeName: RE/MAX ESCARPMENT REALTY INC.
- MLS ID: X13027610
Miscellaneous
- AssociationFeeFrequency: Monthly
Courtesy of
- OfficeName: RE/MAX ESCARPMENT REALTY INC.
- ListAOR: Toronto Regional Real Estate Board
Description
-
Description:
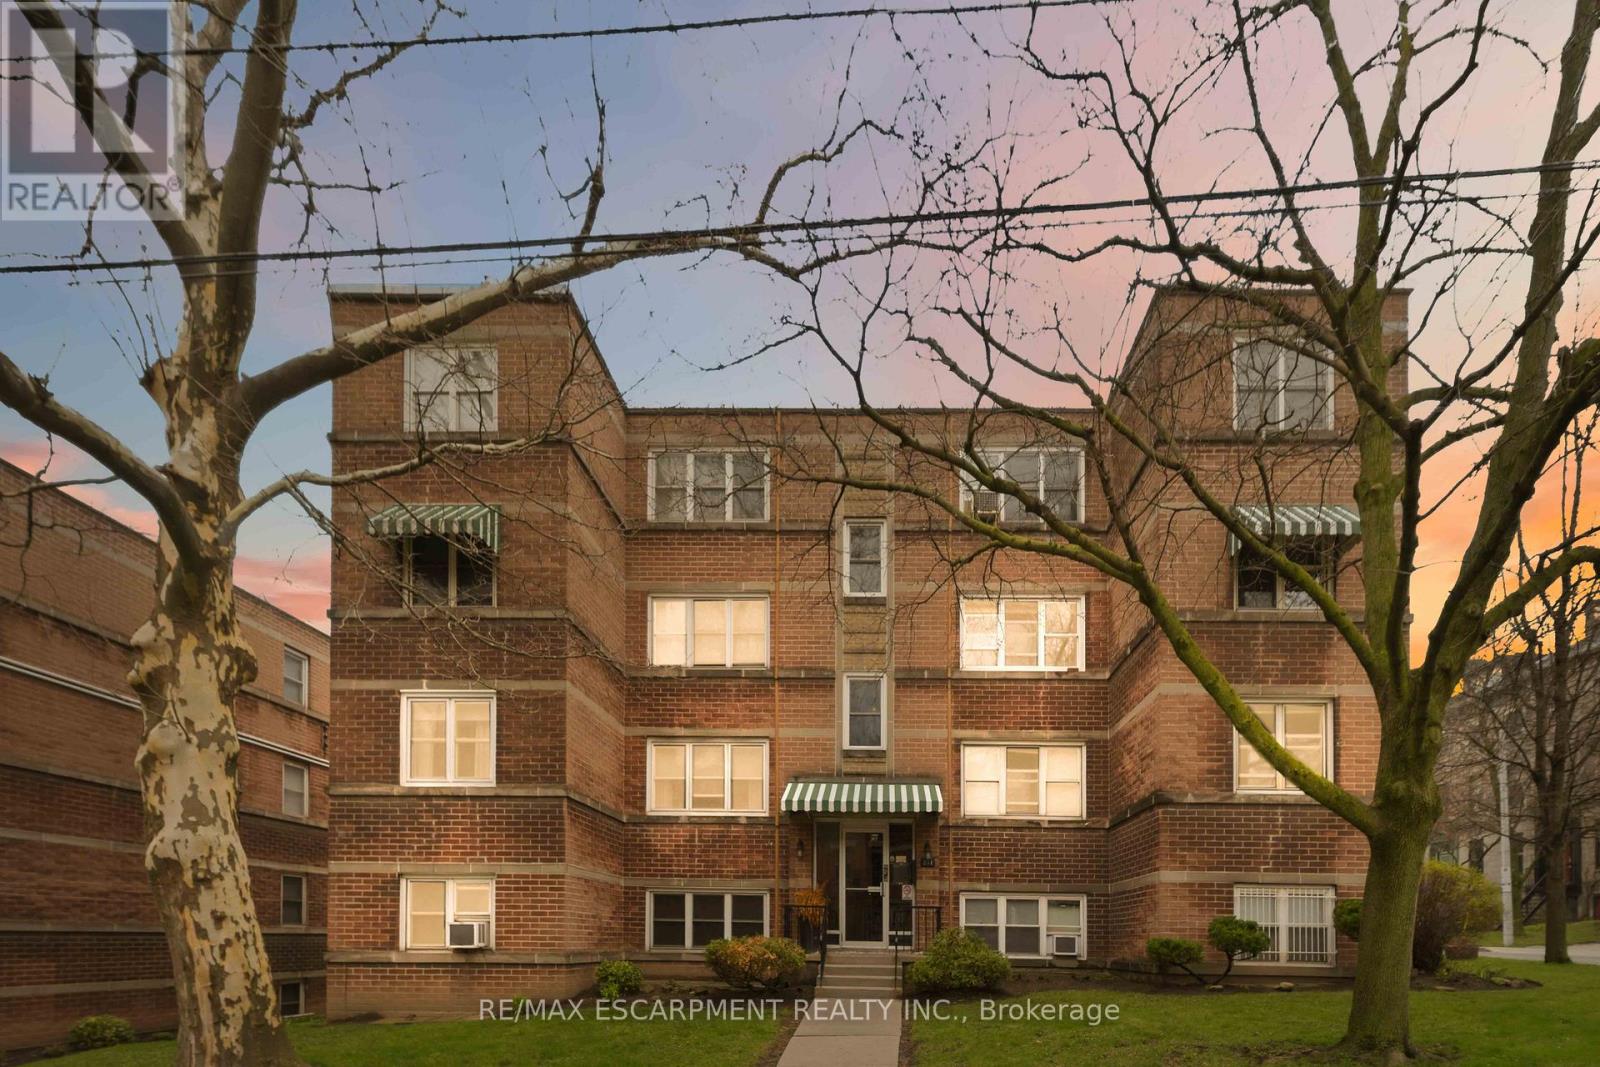
Bright, updated 2-bedroom corner unit in prime Durand. Approximately 770 sq ft with a functional layout and large windows bringing in natural light. Renovated kitchen (2020) with white cabinetry, subway tile backsplash, and ample storage. Updated bathroom (2023-2026) with new tub/shower, toilet, lighting, and finishes. Spacious living/dining area with clean flooring and flexible layout. Two well-sized bedrooms with closets. Added sound insulation for improved privacy. Well-maintained, secure building with shared laundry and locker. Steps to St. Joe's, GO, parks, cafes, and downtown. (id:67524)
Show all description
Building Details
- ParkingTotal: 1
- Heating: Radiant heat
Amenities & Features
- Waterfront available: No
- OpenParkingYN: No
- AttachedGarageYN: No
- GarageYN: No
- CarportYN: No
- PoolYN: No
- CoolingYN: Yes
- CommunityFeatures: Pets not Allowed, Community Centre
- Cooling: None
- Total Fireplaces: 0