
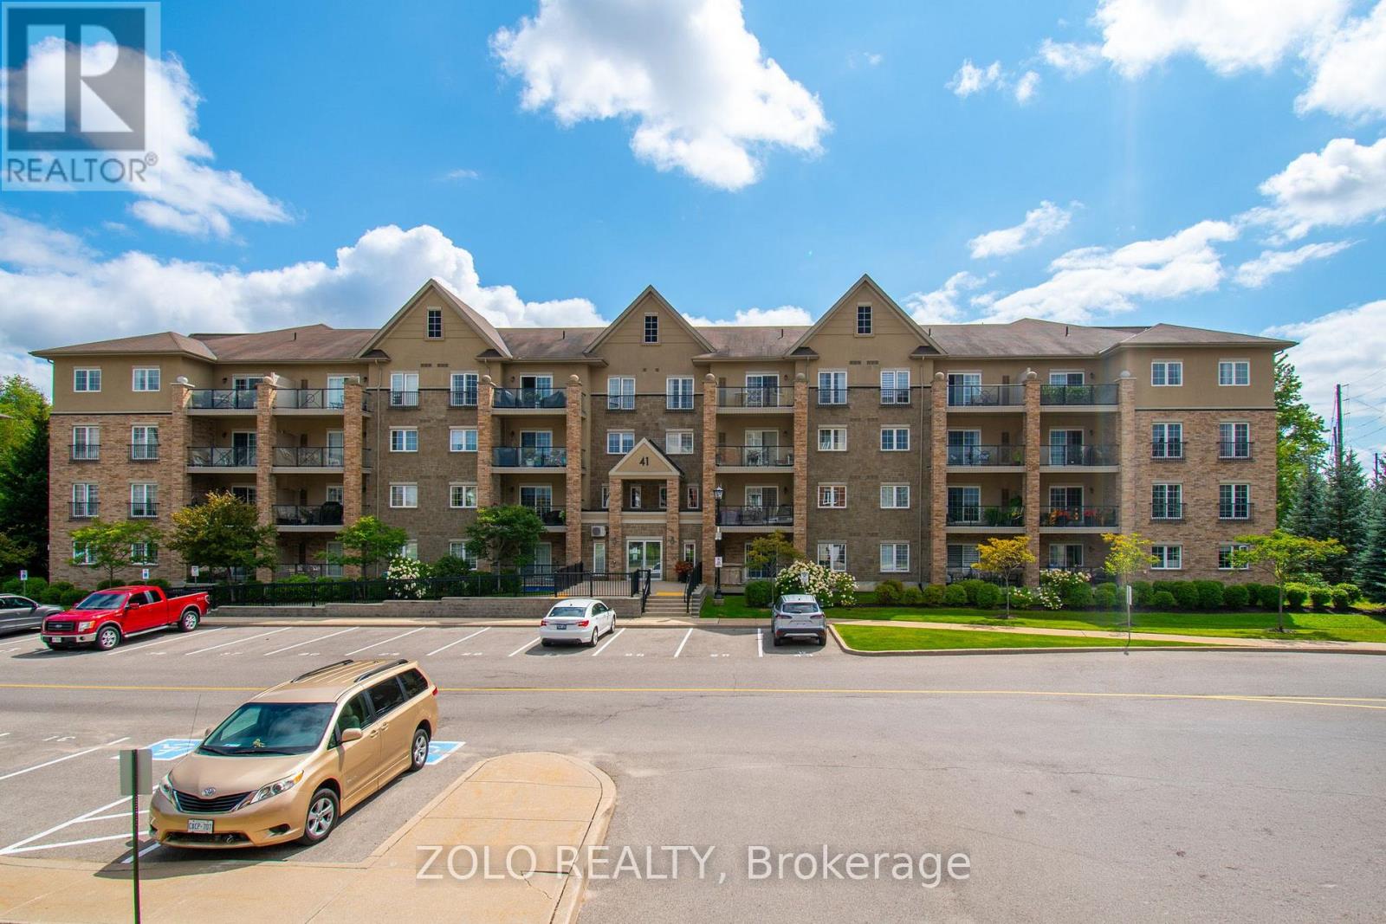
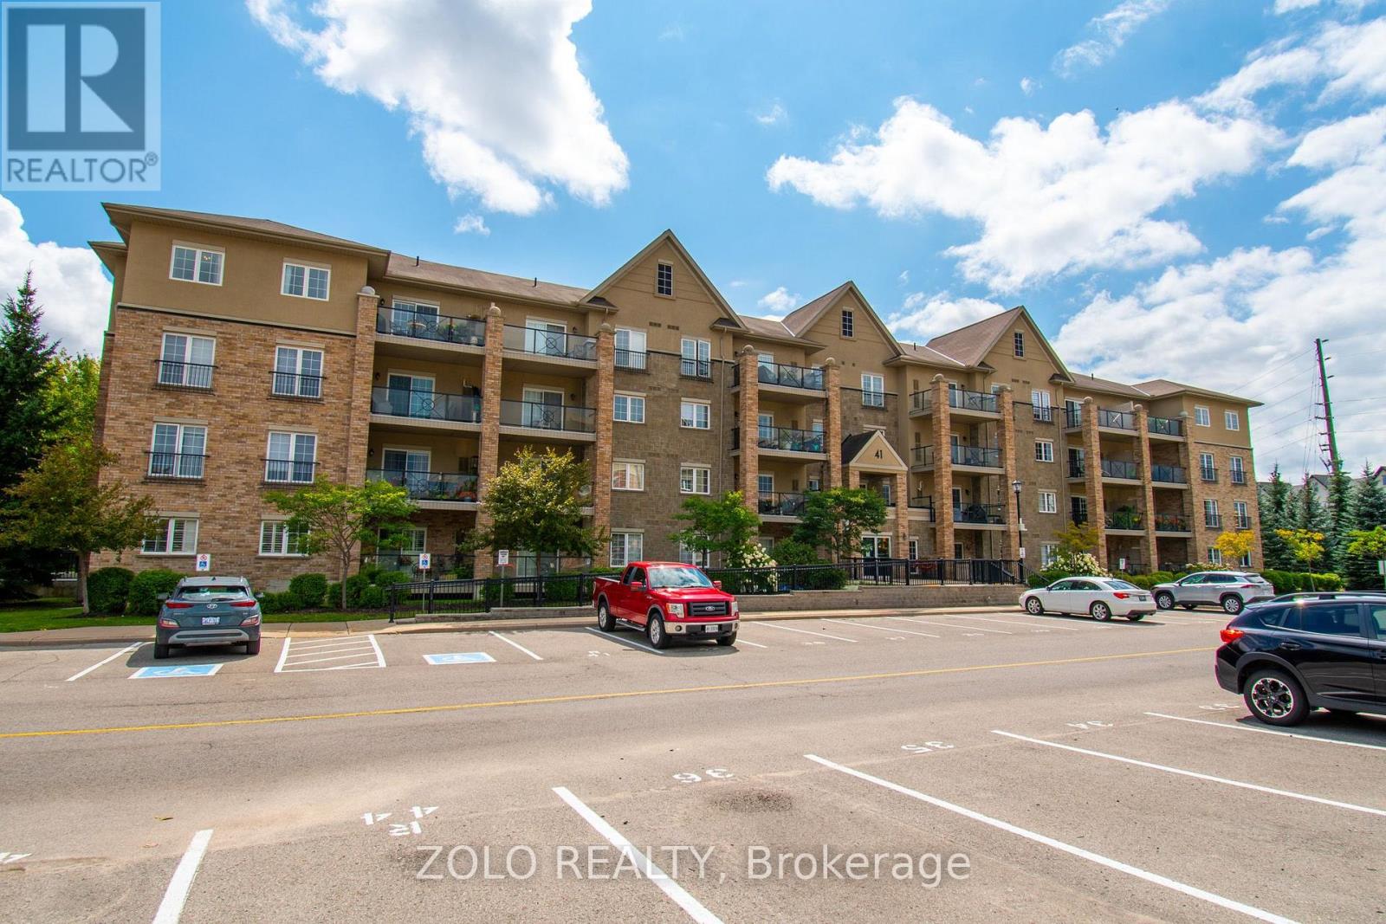
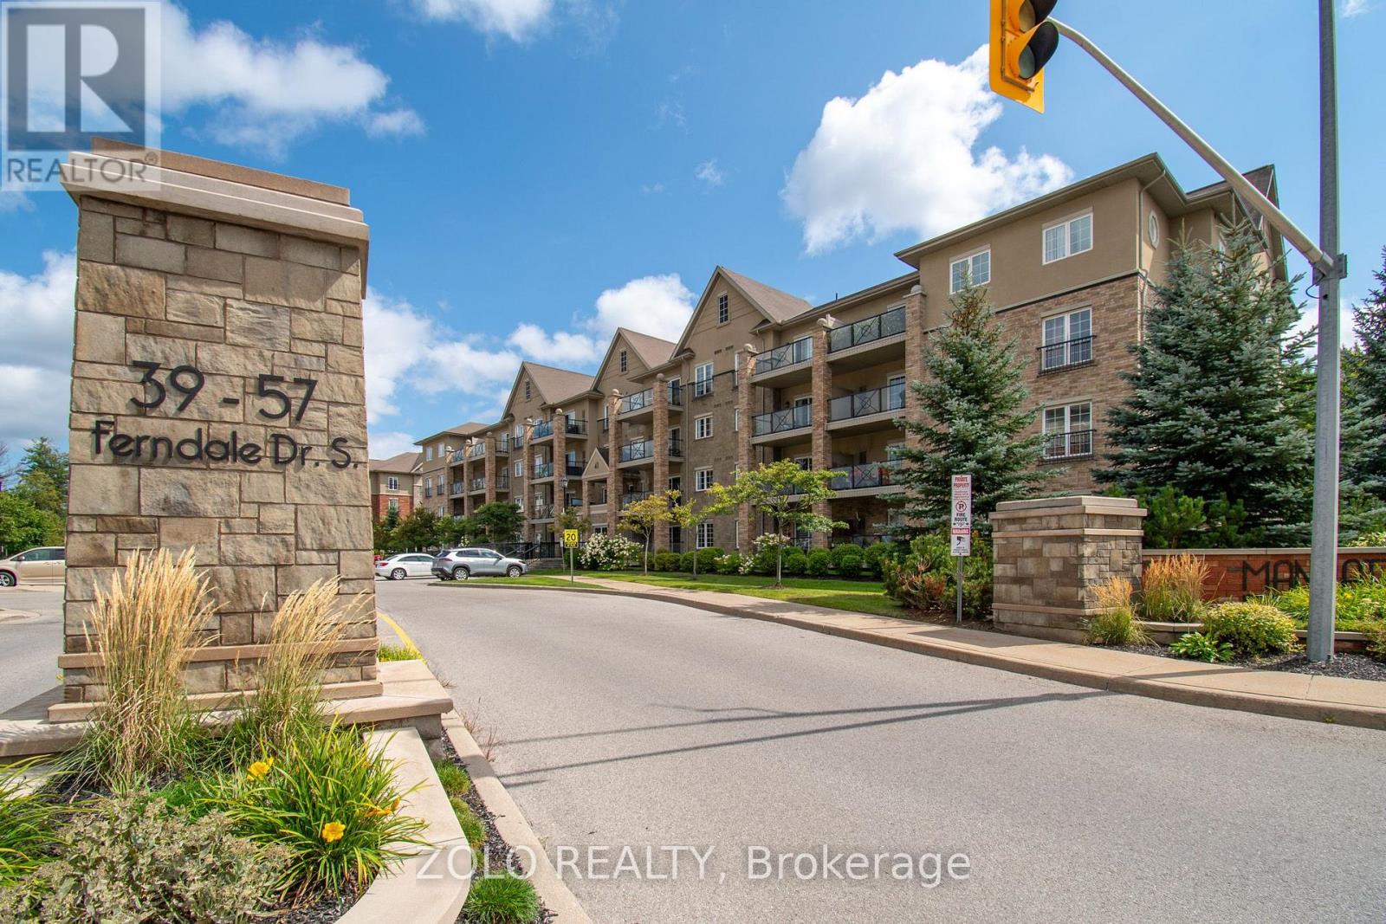
41 Ferndale Drive, Barrie (Ardagh), Ontario, Canada, L4N5T6
41 Ferndale Drive, Barrie (Ardagh), Ontario, Canada, L4N5T6Rooms & Units Descr
- UnitNumber: 312
- RoomType1: Living room
- RoomLevel1: Main level
- RoomLength1: 5.18
- RoomWidth1: 5.79
- RoomDimensions1: 5.18 m X 5.79 m
- RoomType2: Dining room
- RoomLevel2: Main level
- RoomLength2: 3.35
- RoomWidth2: 3.04
- RoomDimensions2: 3.35 m X 3.04 m
- RoomType3: Kitchen
- RoomLevel3: Main level
- RoomLength3: 3.35
- RoomWidth3: 2.44
- RoomDimensions3: 3.35 m X 2.44 m
- RoomType4: Primary Bedroom
- RoomLevel4: Main level
- RoomLength4: 4.88
- RoomWidth4: 3.35
- RoomDimensions4: 4.88 m X 3.35 m
- RoomType5: Bedroom 2
- RoomLevel5: Main level
- RoomLength5: 3.05
- RoomWidth5: 1.83
- RoomDimensions5: 3.05 m X 1.83 m
- RoomType6: Bedroom 3
- RoomLevel6: Main level
- RoomLength6: 3.51
- RoomWidth6: 3.81
- RoomDimensions6: 3.51 m X 3.81 m
Location Details
- City: Barrie (Ardagh)
- Province: Ontario
Property Details
- SubdivisionName: Ardagh
Property Features
- CommunityFeatures: Pets Allowed With Restrictions
- Heating: Forced air
- HeatingFuel: Natural gas
- CoolingYN: True
- Cooling: Central air conditioning
- ParkingTotal: 1
- OpenParkingYN: False
- GarageYN: True
- AttachedGarageYN: False
- CarportYN: False
- FireplacesTotal: 0
- PoolYN: False
- ViewYN: False
- WaterfrontYN: False
Basics
- Date added: Added 3 weeks ago
- Category: Single Family
- Type: Single Family
- Bedrooms: 3
- Bathrooms: 2
- Area: 1400 - 1599 sq ft
- Lot size: 0 sq ft
- SubdivisionName: Ardagh
- UnitNumber: 312
- ListOfficeName: ZOLO REALTY
- MLS ID: S13722344
Miscellaneous
- AssociationFeeFrequency: Monthly
Courtesy of
- OfficeName: ZOLO REALTY
- ListAOR: Toronto Regional Real Estate Board
Description
-
Description:
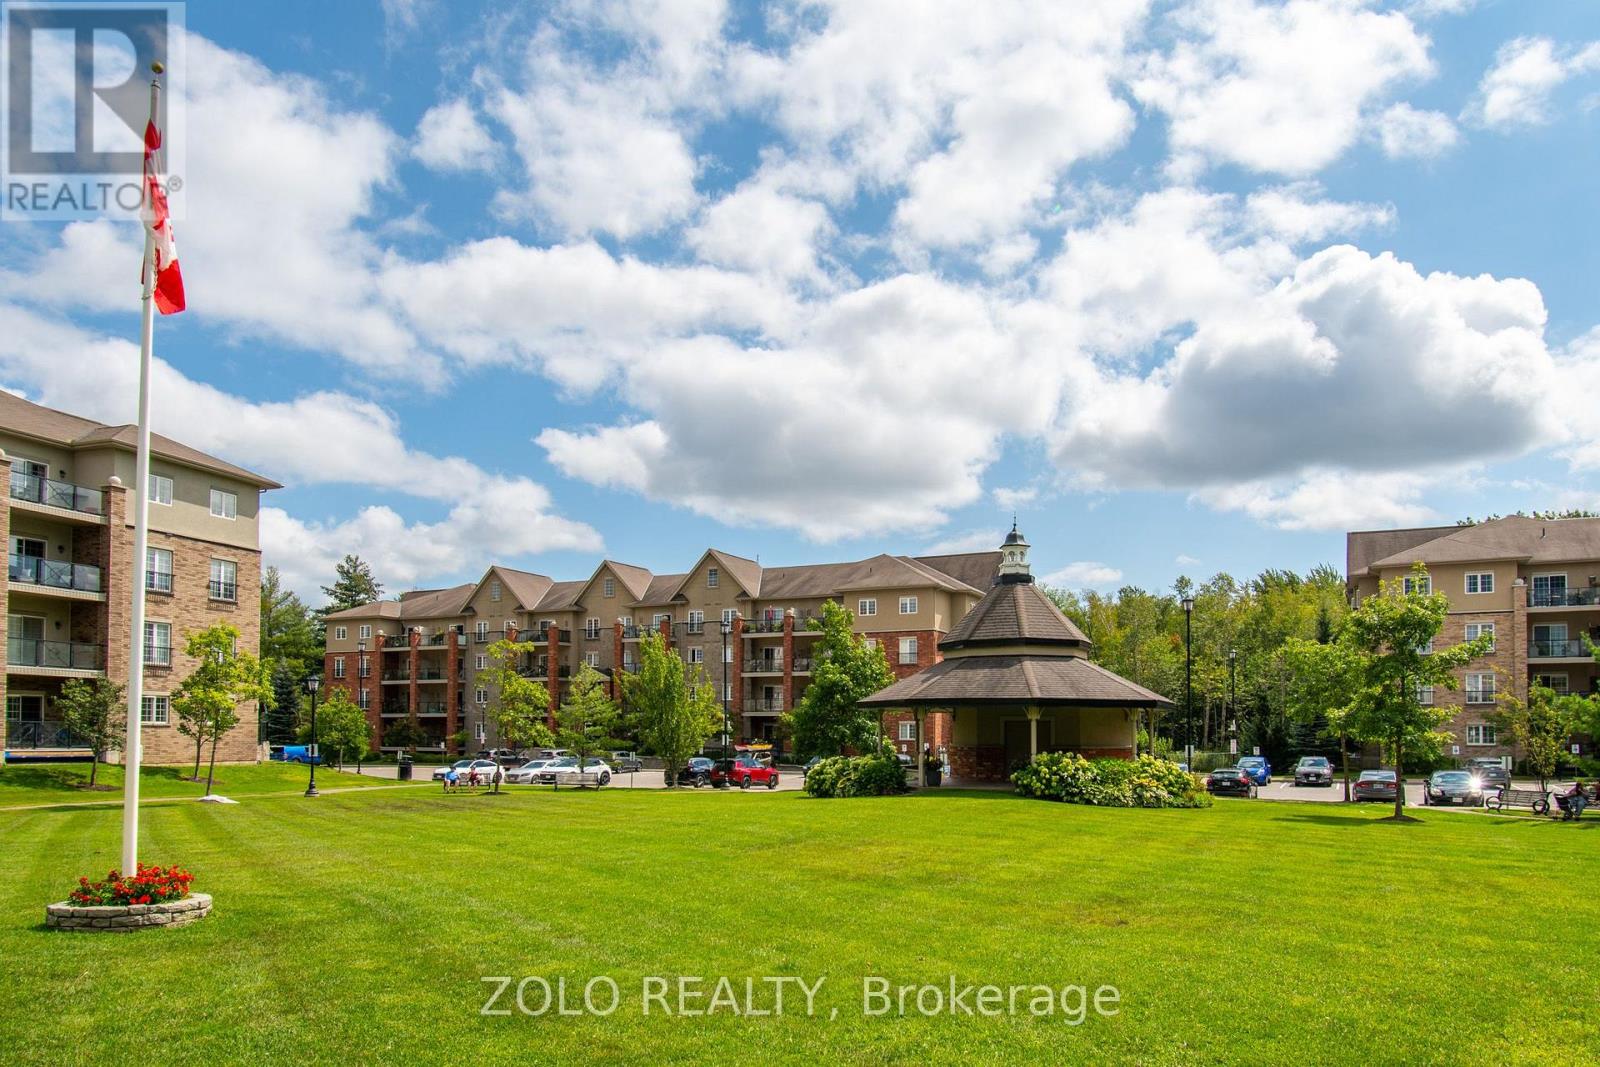
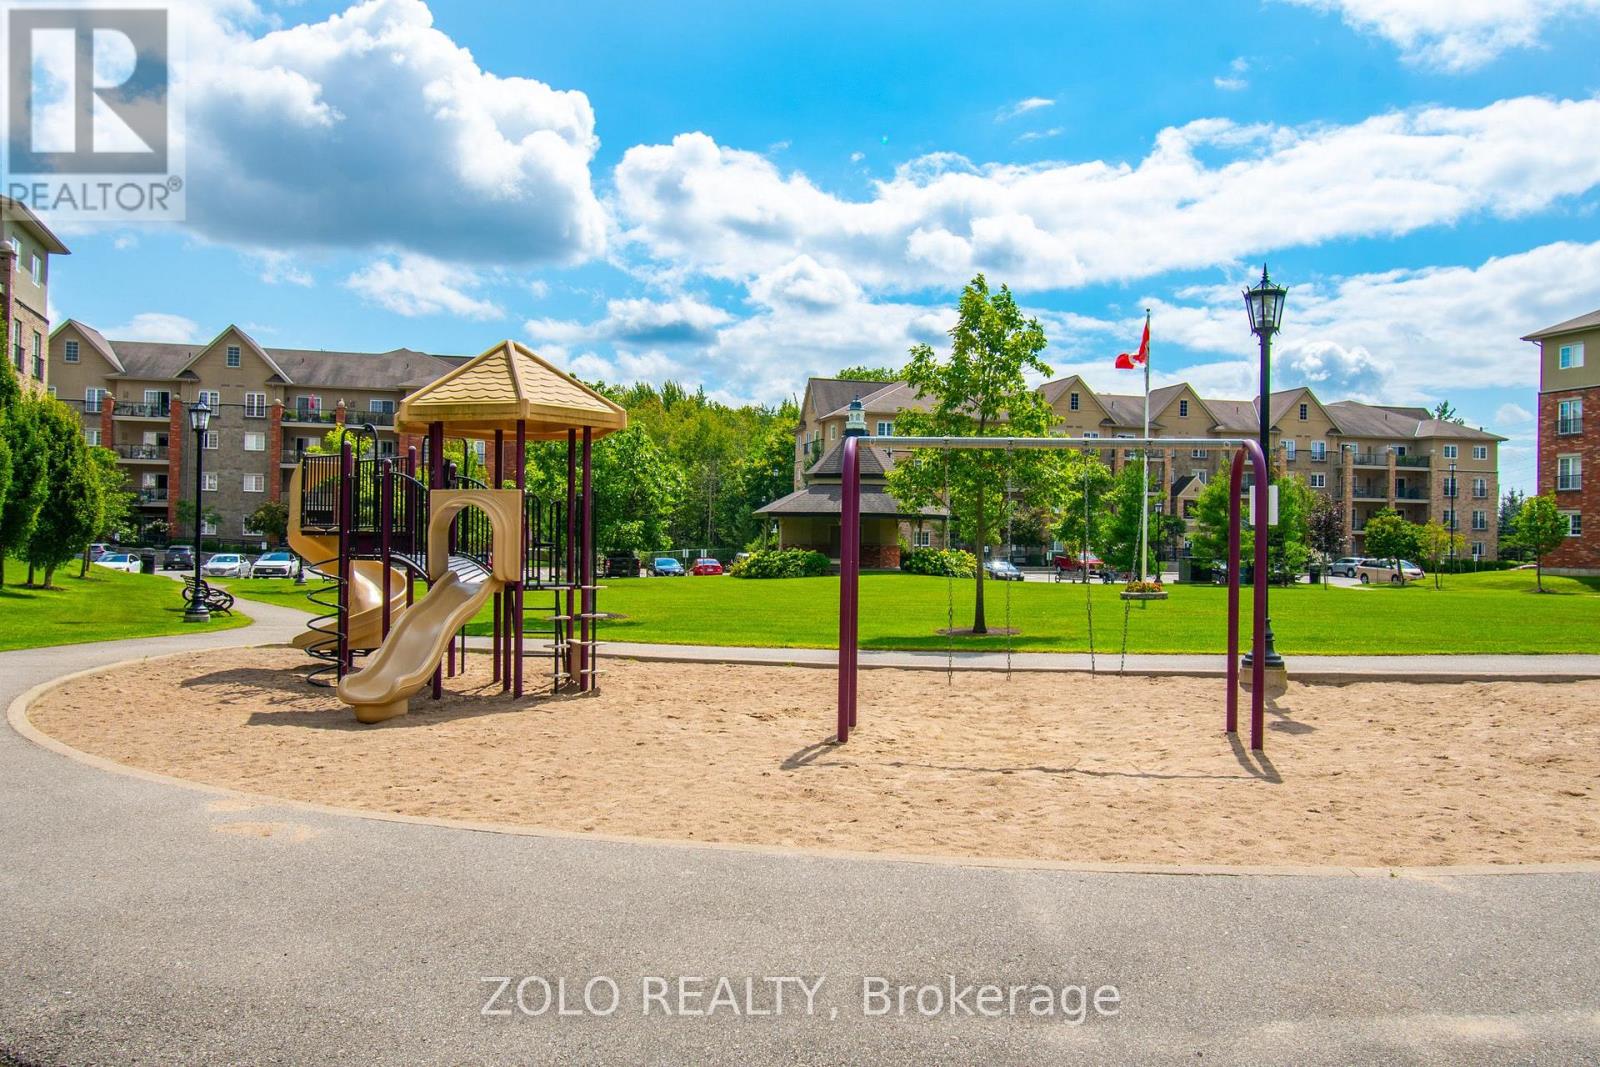
Bright, spacious, and beautifully appointed corner unit offering 1,464 sq. ft. of luxurious condo living with picturesque views overlooking lush, wooded greenspace. This impressive 3-bedroom, 2-bathroom residence features an inviting open-concept living and dining area, ideal for entertaining family and friends.The upgraded kitchen offers generous storage and high-end appliances, including a KitchenAid double-door stainless-steel oven. The spacious primary bedroom provides a peaceful retreat, complete with a spa-inspired ensuite featuring approximately $15,000 in upgrades, including a stunning $2,500 boudoir toilet. Enjoy the convenience of an in-suite Whirlpool front-load washer and dryer.High ceilings throughout enhance the bright and airy feel of the home, while the oversized private balcony provides the perfect space to relax and enjoy the surrounding greenery. Located just minutes from the shores of Lake Simcoe, this exceptional community offers beautifully maintained grounds, a gazebo, and park benches, along with close access to scenic walking trails. Conveniently situated near restaurants, shopping, downtown Barrie, and all essential amenities, this home offers the perfect blend of luxury, comfort, and lifestyle. (id:67524)
Show all description
Building Details
- ParkingTotal: 1
- Heating: Forced air
Amenities & Features
- Waterfront available: No
- OpenParkingYN: No
- AttachedGarageYN: No
- GarageYN: Yes
- CarportYN: No
- PoolYN: No
- CoolingYN: Yes
- CommunityFeatures: Pets Allowed With Restrictions
- Cooling: Central air conditioning
- Total Fireplaces: 0