
585 Colborne Street, Brantford, Ontario, Canada, N3S0K4
585 Colborne Street, Brantford, Ontario, Canada, N3S0K4Rooms & Units Descr
- UnitNumber: 207
- RoomType1: Office
- RoomLevel1: Second level
- RoomLength1: 0
- RoomWidth1: 0
- RoomDimensions1: Measurements not available
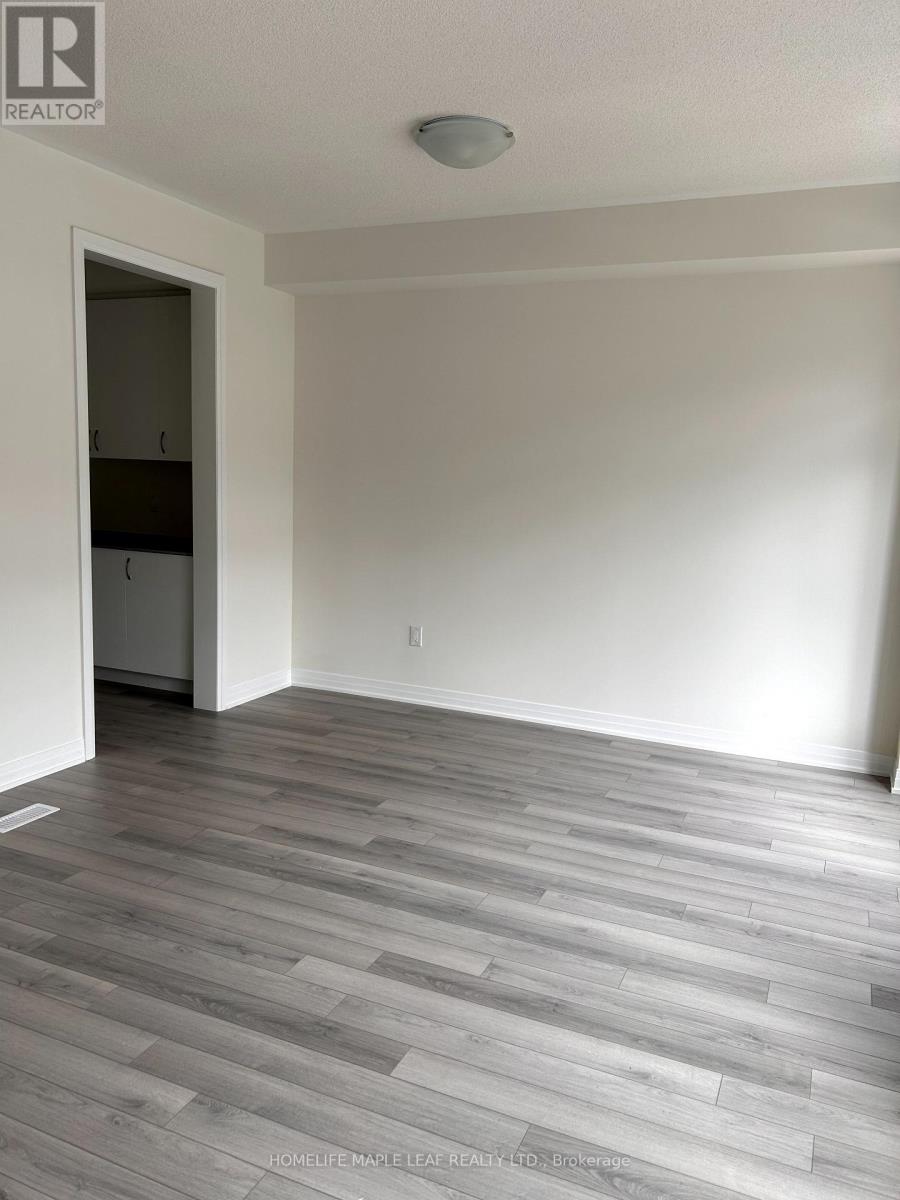
- RoomType2: Kitchen
- RoomLevel2: Second level
- RoomLength2: 4.21
- RoomWidth2: 3.35
- RoomDimensions2: 4.21 m X 3.35 m
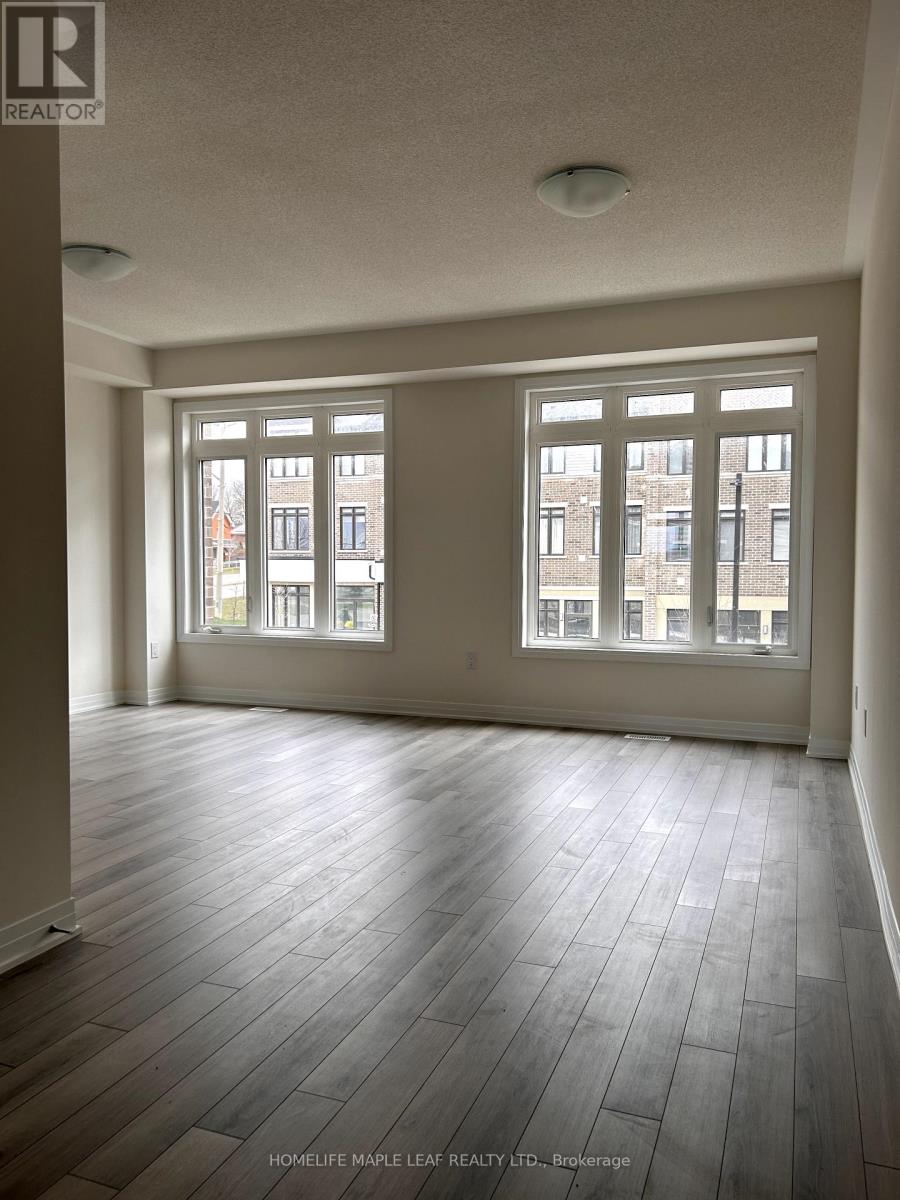
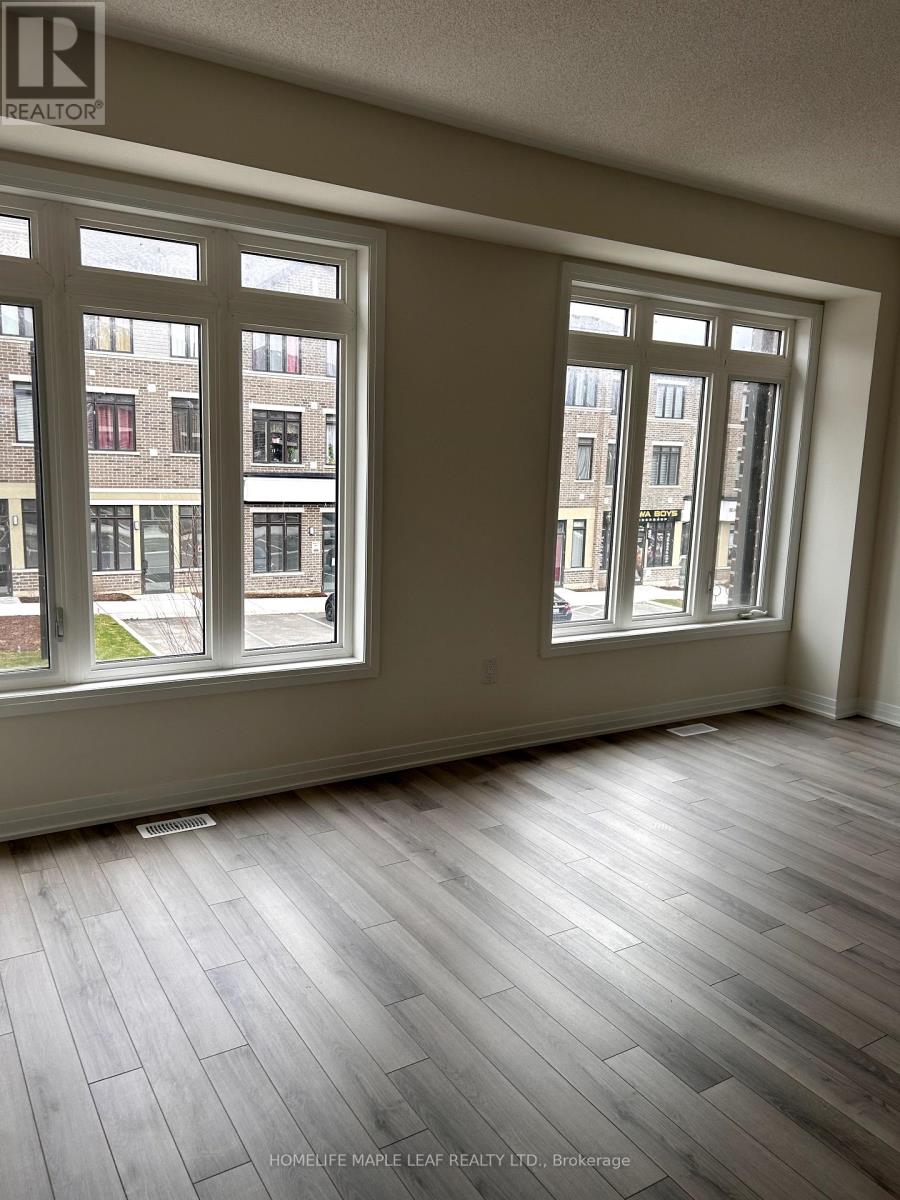
- RoomType3: Living room
- RoomLevel3: Second level
- RoomLength3: 5.66
- RoomWidth3: 6.17
- RoomDimensions3: 5.66 m X 6.17 m
- RoomType4: Dining room
- RoomLevel4: Second level
- RoomLength4: 0
- RoomWidth4: 0
- RoomDimensions4: Measurements not available
- RoomType5: Primary Bedroom
- RoomLevel5: Third level
- RoomLength5: 4.01
- RoomWidth5: 6.45
- RoomDimensions5: 4.01 m X 6.45 m
- RoomType6: Bedroom 2
- RoomLevel6: Third level
- RoomLength6: 2.54
- RoomWidth6: 2.97
- RoomDimensions6: 2.54 m X 2.97 m
- RoomType7: Bedroom 3
- RoomLevel7: Third level
- RoomLength7: 2.59
- RoomWidth7: 3.12
- RoomDimensions7: 2.59 m X 3.12 m
Location Details
- City: Brantford
- Province: Ontario
Property Details
- Levels: 3
- FrontageLength: 18 ft ,3 in
Property Features
- Flooring: Laminate,Carpeted
- Heating: Forced air
- HeatingFuel: Natural gas
- CoolingYN: True
- Cooling: Central air conditioning
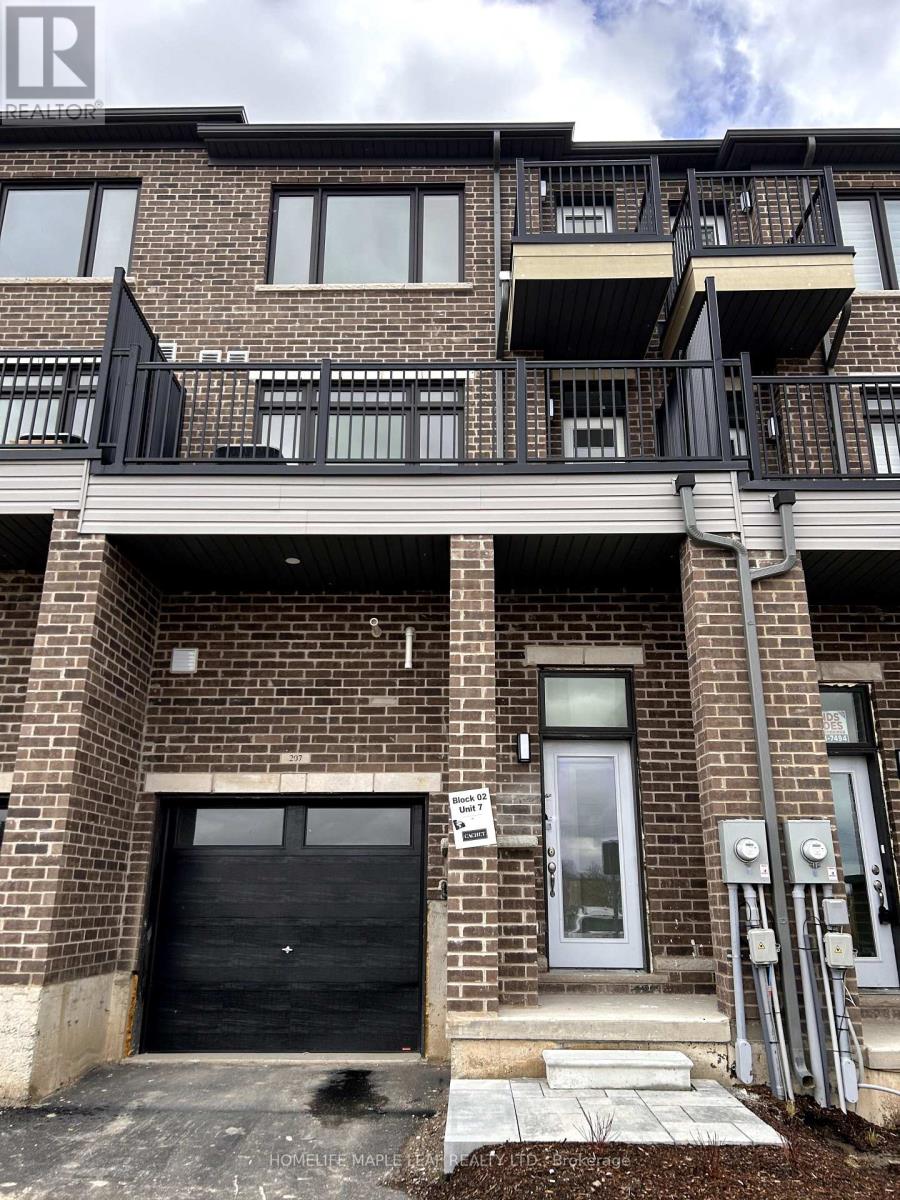
- ParkingTotal: 2
- OpenParkingYN: False
- GarageYN: True
- AttachedGarageYN: False
- CarportYN: False
- FireplacesTotal: 0
- PoolYN: False
- ViewYN: False
- WaterfrontYN: False
- Sewer: Sanitary sewer
Basics
- BathroomsHalf: 2
- Date added: Added 3 weeks ago
- Category: Single Family
- Type: Single Family
- Bedrooms: 3
- Bathrooms: 4
- Half baths: 2
- Floors: Laminate,Carpeted
- Area: 1500 - 2000 sq ft
- Lot size: 0 sq ft
- UnitNumber: 207
- ListOfficeName: HOMELIFE MAPLE LEAF REALTY LTD.
- MLS ID: X13734350
Miscellaneous
- AssociationFeeFrequency: Monthly
Courtesy of
- OfficeName: HOMELIFE MAPLE LEAF REALTY LTD.
- ListAOR: Toronto Regional Real Estate Board
Description
-
Description:
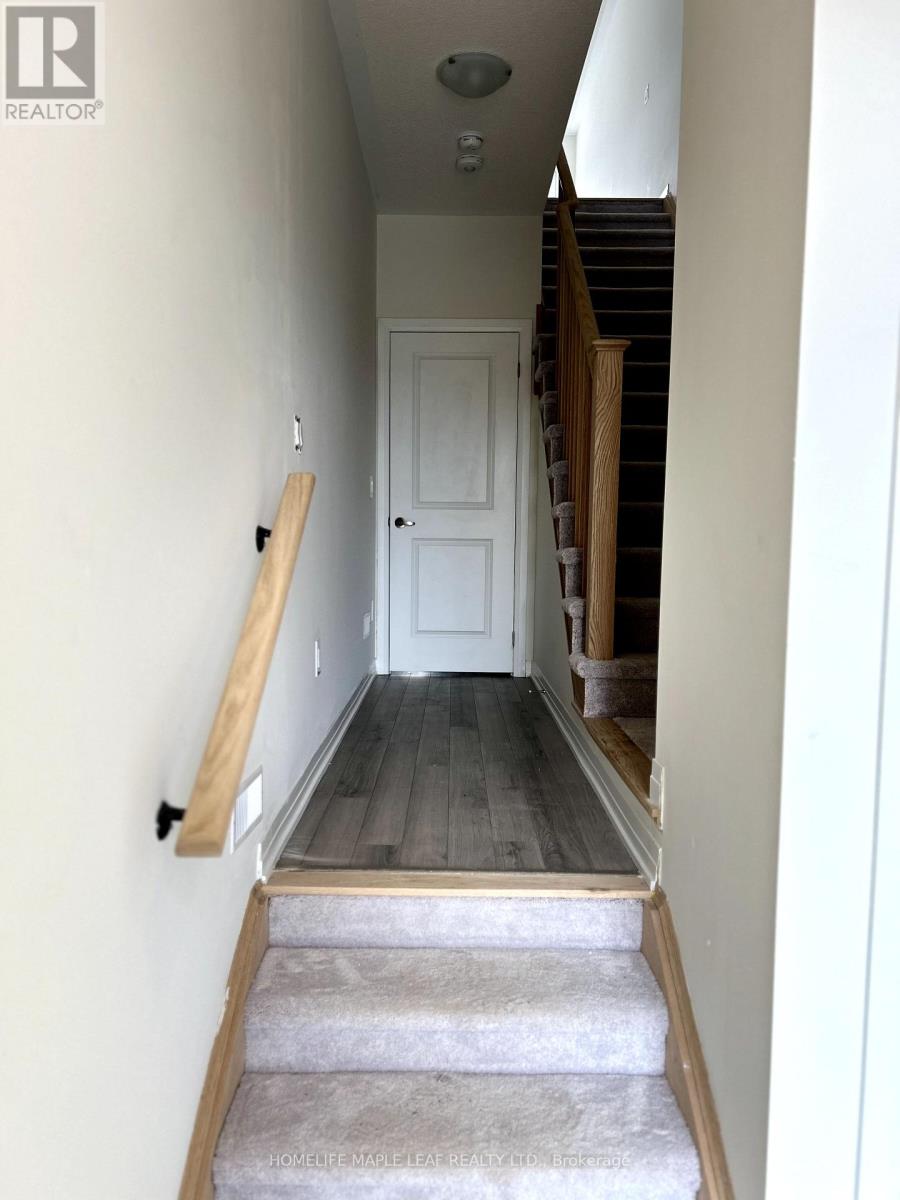
LOCATION! LOCATION! LOCATION! This is Amazing mixed-used property perfectly blends professionals style with upscale residential living, This property offers a unique opportunity for entrepreneurs, investors or multi-generational families. Spanning approximately 1650 square feet of carefully designed space. The professional advantage is the main level feature a commercial suite equipped with a private 2-piece bathroom. Whether you are looking for a high-end home office, a boutique retail space, or a consistent income stream. This beautiful property provides residential/homeworking living. The upper level offers generous 3 bedrooms convenience of an upstairs laundry suite. An oversized walk-in closet. A Private balcony/deck perfect for morning coffee or evening relaxation. Beyond the front door, you are perfectly positioned in a vibrant, thriving community. Enjoy immediate access to schools, shopping, and diverse dining, all while remaining minutes from major highways for na easy commute. Complete with a private garage and additional driveway parking, this property is an practical as it is prestigious. (id:67524)
Show all description
Building Details
- ParkingTotal: 2
- Heating: Forced air
- Sewer: Sanitary sewer
Amenities & Features
- Waterfront available: No
- OpenParkingYN: No
- AttachedGarageYN: No
- GarageYN: Yes
- CarportYN: No
- PoolYN: No
- CoolingYN: Yes
- Cooling: Central air conditioning
- Total Fireplaces: 0