
455 Sentinel Road, Toronto (York University Heights), Ontario, Canada, M3J2T6
455 Sentinel Road, Toronto (York University Heights), Ontario, Canada, M3J2T6
$464,550
Request info
Rooms & Units Descr
- UnitNumber: 307
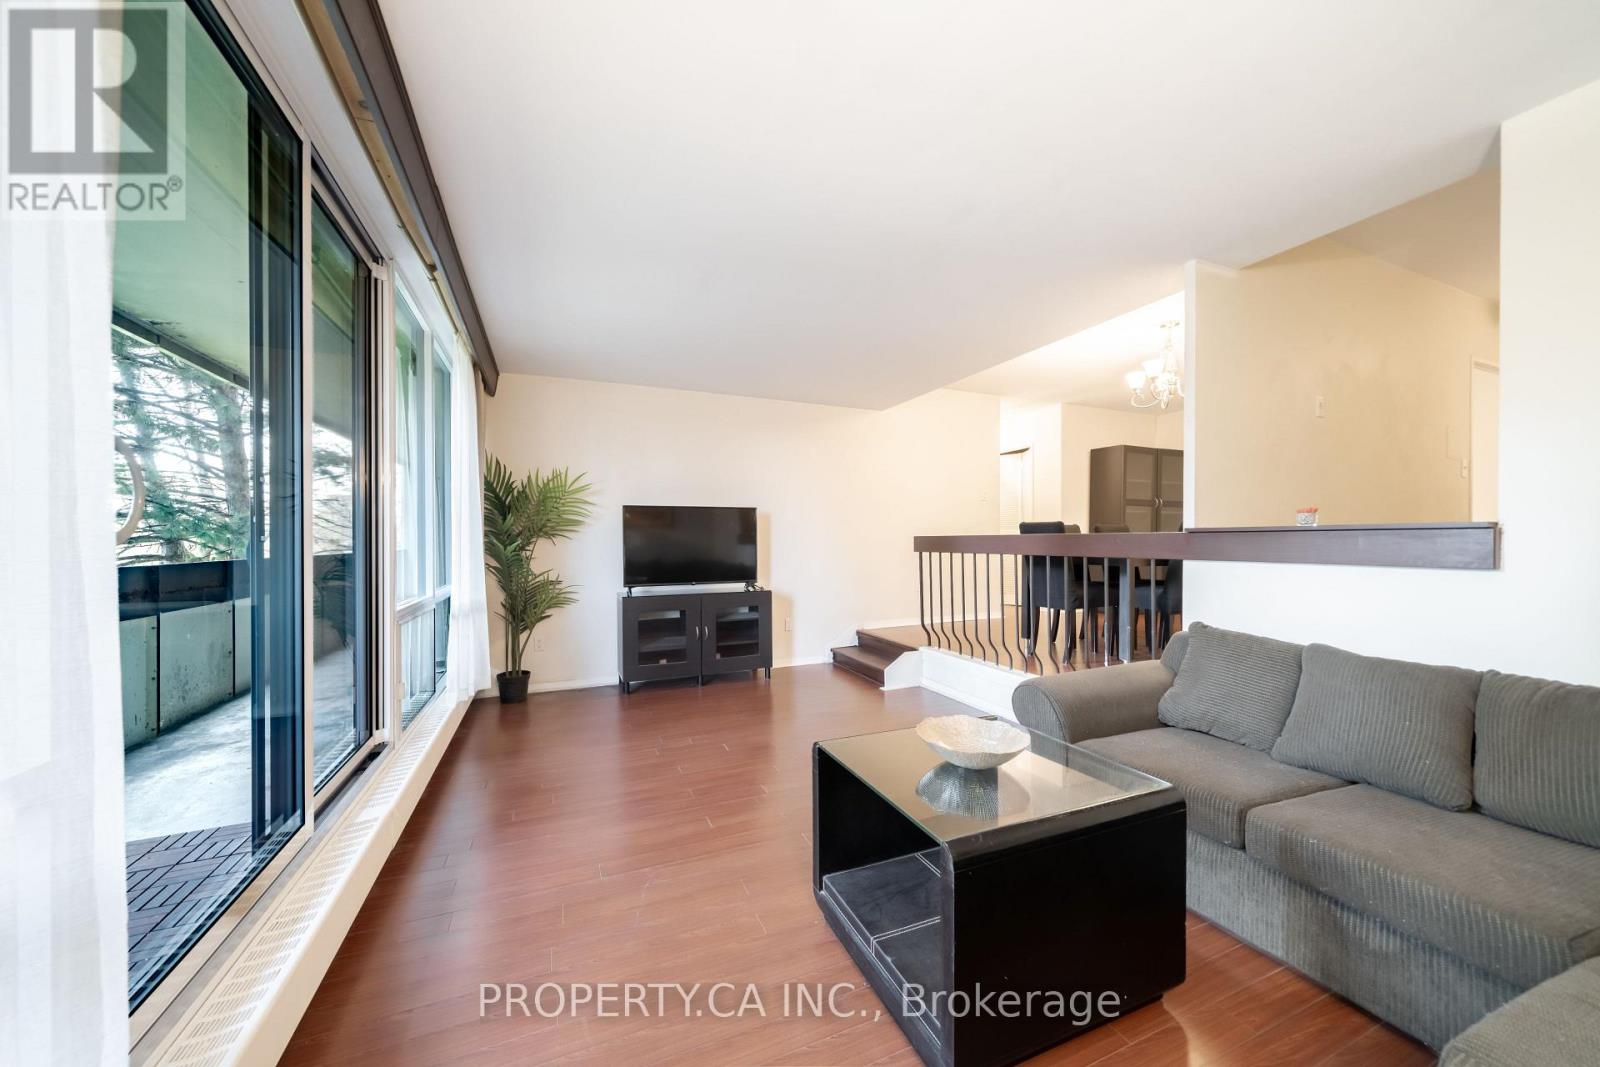
- RoomType1: Living room
- RoomLevel1: Flat
- RoomLength1: 18.04
- RoomWidth1: 11.15
- RoomDimensions1: 18.04 m X 11.15 m
- RoomType2: Dining room
- RoomLevel2: Flat
- RoomLength2: 13.12
- RoomWidth2: 9.84
- RoomDimensions2: 13.12 m X 9.84 m
- RoomType3: Kitchen
- RoomLevel3: Flat
- RoomLength3: 14.1
- RoomWidth3: 8.36
- RoomDimensions3: 14.1 m X 8.36 m
- RoomType4: Primary Bedroom
- RoomLevel4: Flat
- RoomLength4: 14.76
- RoomWidth4: 11.15
- RoomDimensions4: 14.76 m X 11.15 m
- RoomType5: Bedroom 2
- RoomLevel5: Flat
- RoomLength5: 12.96
- RoomWidth5: 9.02
- RoomDimensions5: 12.96 m X 9.02 m
- RoomType6: Laundry room
- RoomLevel6: Flat
- RoomLength6: 5.41
- RoomWidth6: 5.08
- RoomDimensions6: 5.41 m X 5.08 m
Location Details
- City: Toronto (York University Heights)
- Province: Ontario
Property Details
- SubdivisionName: York University Heights
- ArchitecturalStyle: Multi-level
Property Features
- CommunityFeatures: Pets Allowed With Restrictions,Community Centre,School Bus
- Flooring: Laminate
- Heating: Forced air
- HeatingFuel: Natural gas
- CoolingYN: True
- Cooling: None
- ParkingTotal: 1
- OpenParkingYN: False
- GarageYN: True
- AttachedGarageYN: False
- CarportYN: False
- FireplacesTotal: 0
- PoolYN: True
- ViewYN: False
- WaterfrontYN: False
Basics
- Date added: Added 3 weeks ago
- Category: Single Family
- Type: Single Family
- Bedrooms: 2
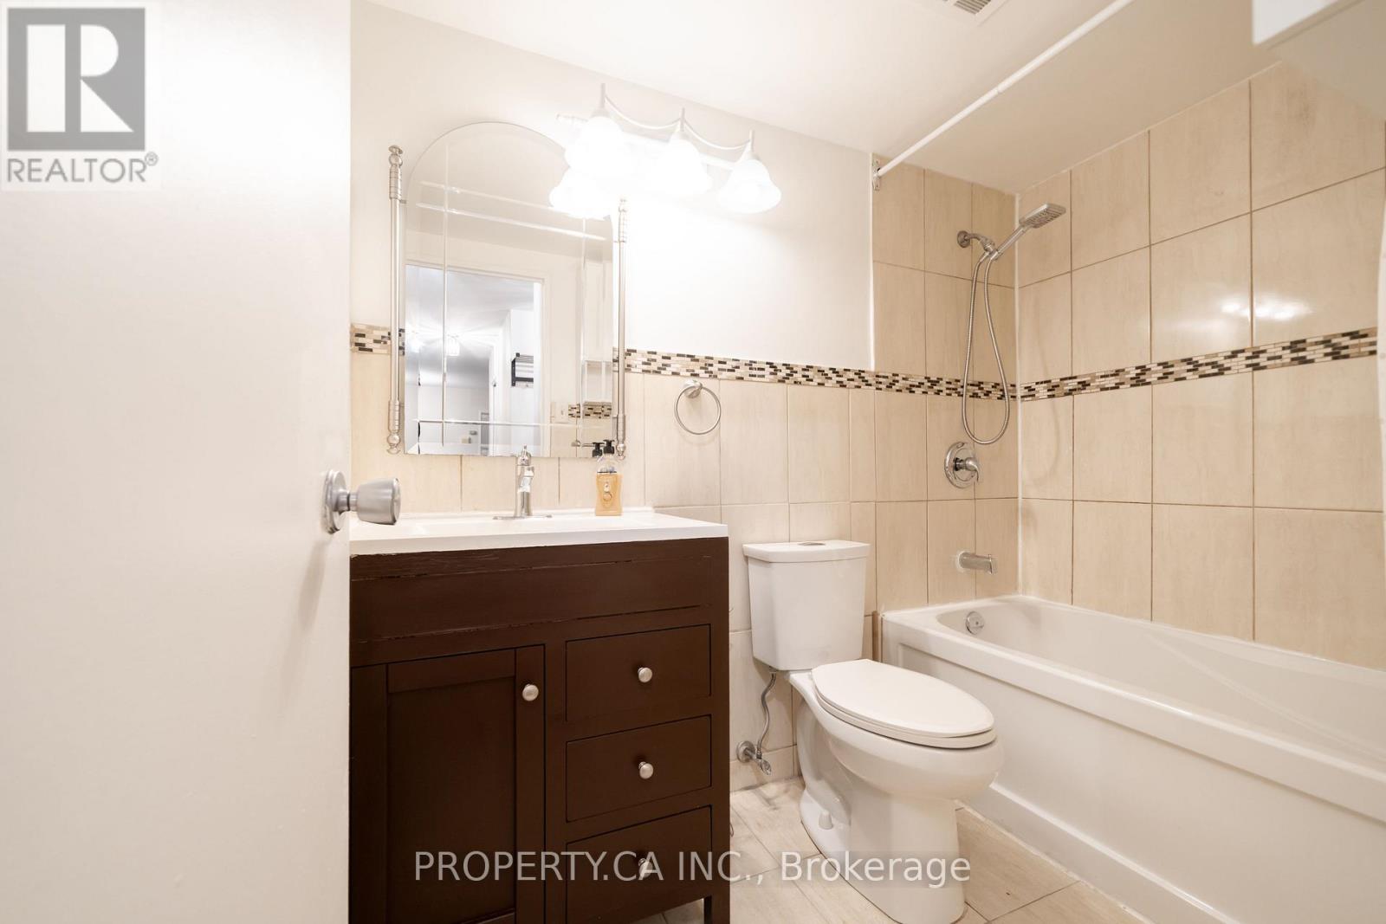
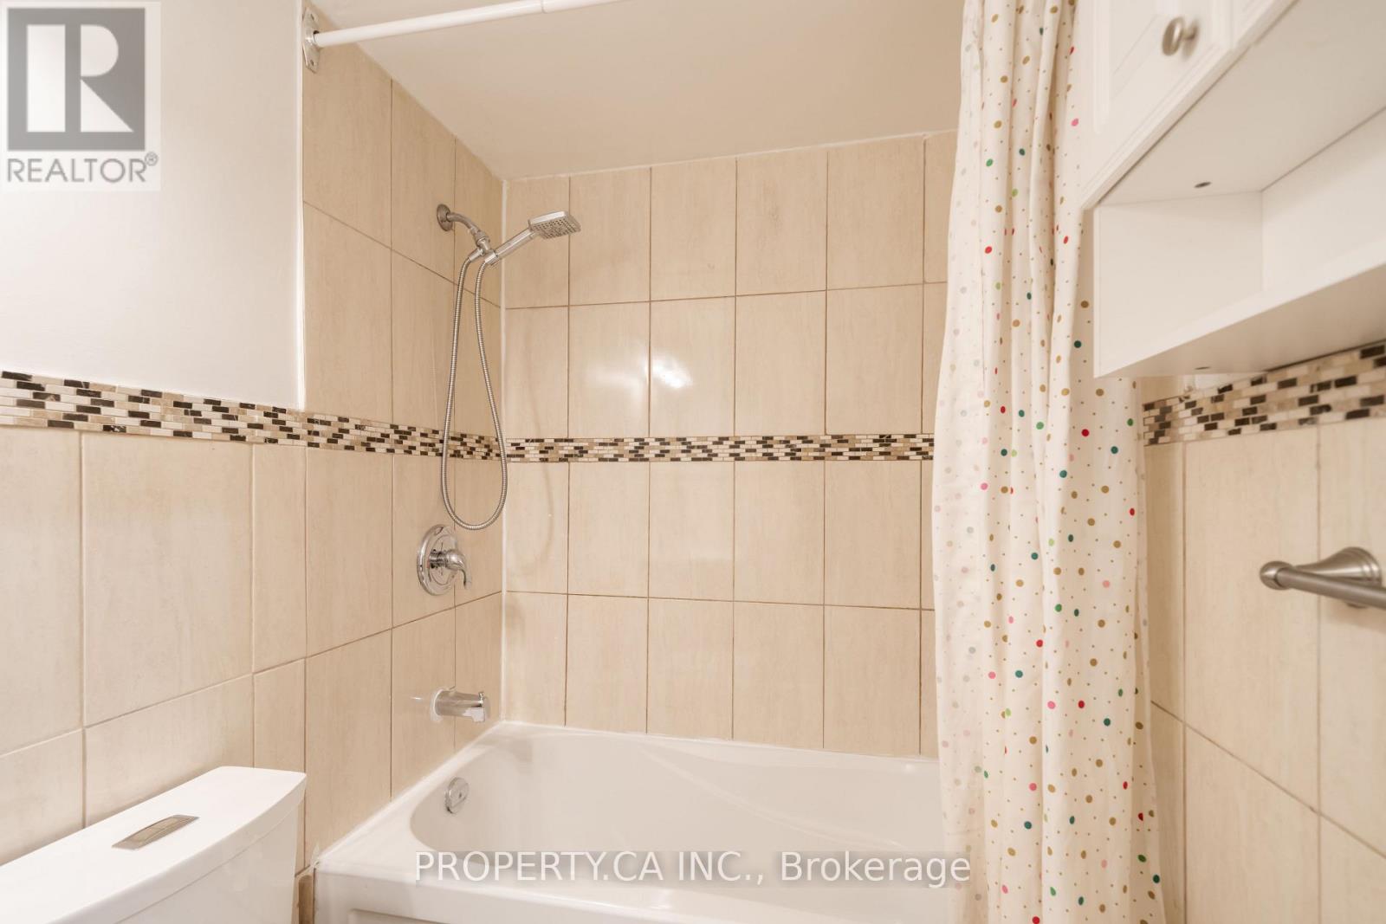
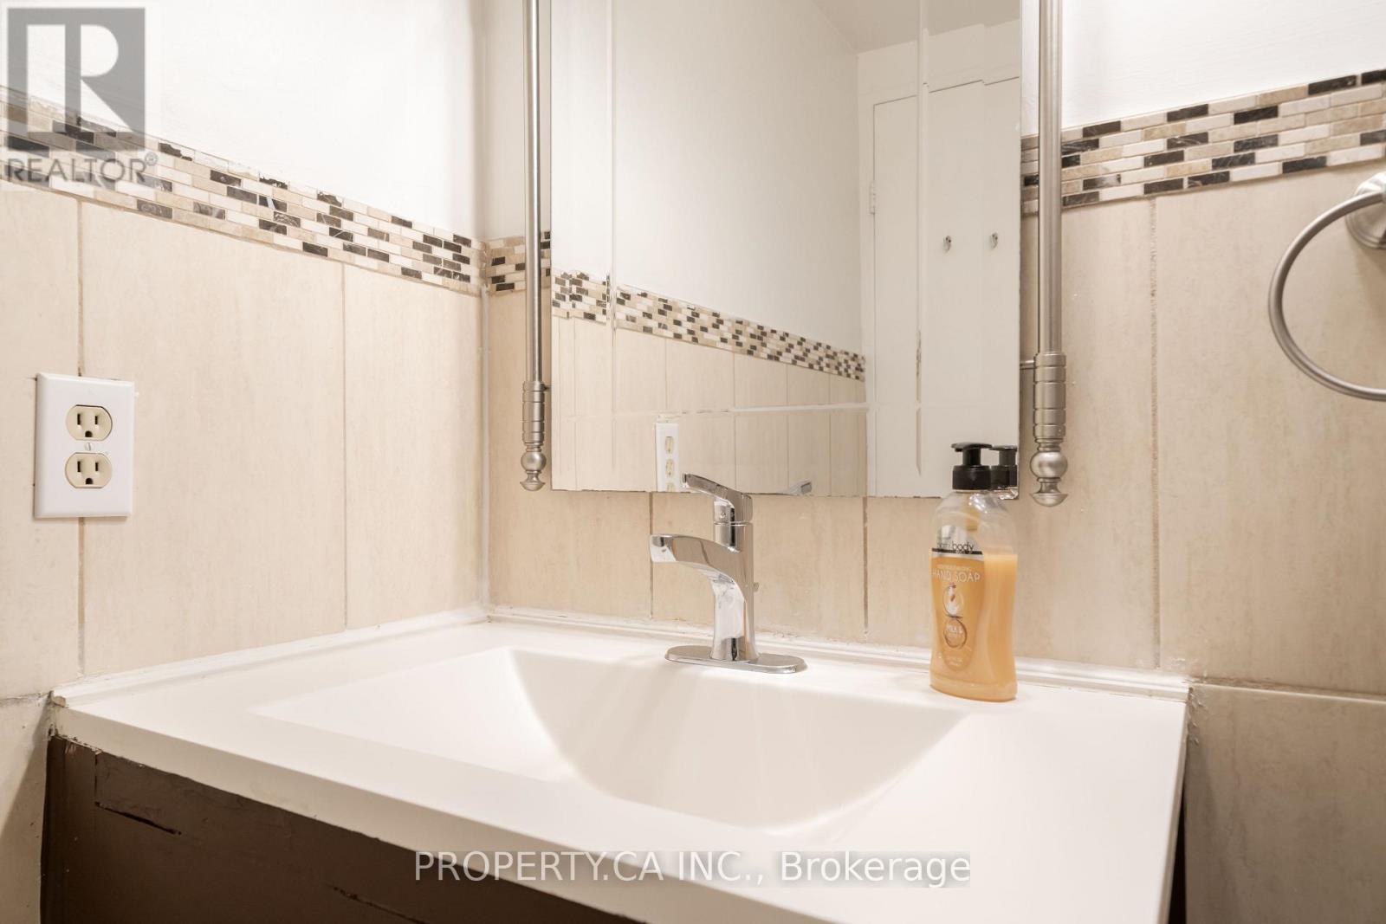
- Bathrooms: 1
- Floors: Laminate
- Area: 900 - 999 sq ft
- Lot size: 0 sq ft
- SubdivisionName: York University Heights
- UnitNumber: 307
- ListOfficeName: PROPERTY.CA INC.
- MLS ID: W13460722
Miscellaneous
- AssociationFeeFrequency: Monthly
Courtesy of
- OfficeName: PROPERTY.CA INC.
- ListAOR: Toronto Regional Real Estate Board
Description
-
Description:
Bright and spacious 2-bedroom, 1-bathroom suite in a highly convenient location near York University. This well-laid-out unit features generous living and dining areas, ensuite laundry, and a walk-out to a large private balcony. A great opportunity for first-time buyers, end users, or investors looking for strong rental potential in a high-demand rental area.Steps to TTC transit, with quick access to Finch West Subway Station and the new Line 6 Finch West LRT. Walking distance to York University, shopping, parks, and everyday amenities, with easy access to Highways 400, 401, and 407. Maintenance fees include all utilities and access to the University City Recreation Centre. (id:67524)
Show all description
Building Details
- ParkingTotal: 1
- ArchitecturalStyle: Multi-level
- Heating: Forced air
Amenities & Features
- Waterfront available: No
- OpenParkingYN: No
- AttachedGarageYN: No
- GarageYN: Yes
- CarportYN: No
- PoolYN: Yes
- CoolingYN: Yes
- CommunityFeatures: Pets Allowed With Restrictions, Community Centre, School Bus
- Cooling: None
- Total Fireplaces: 0