
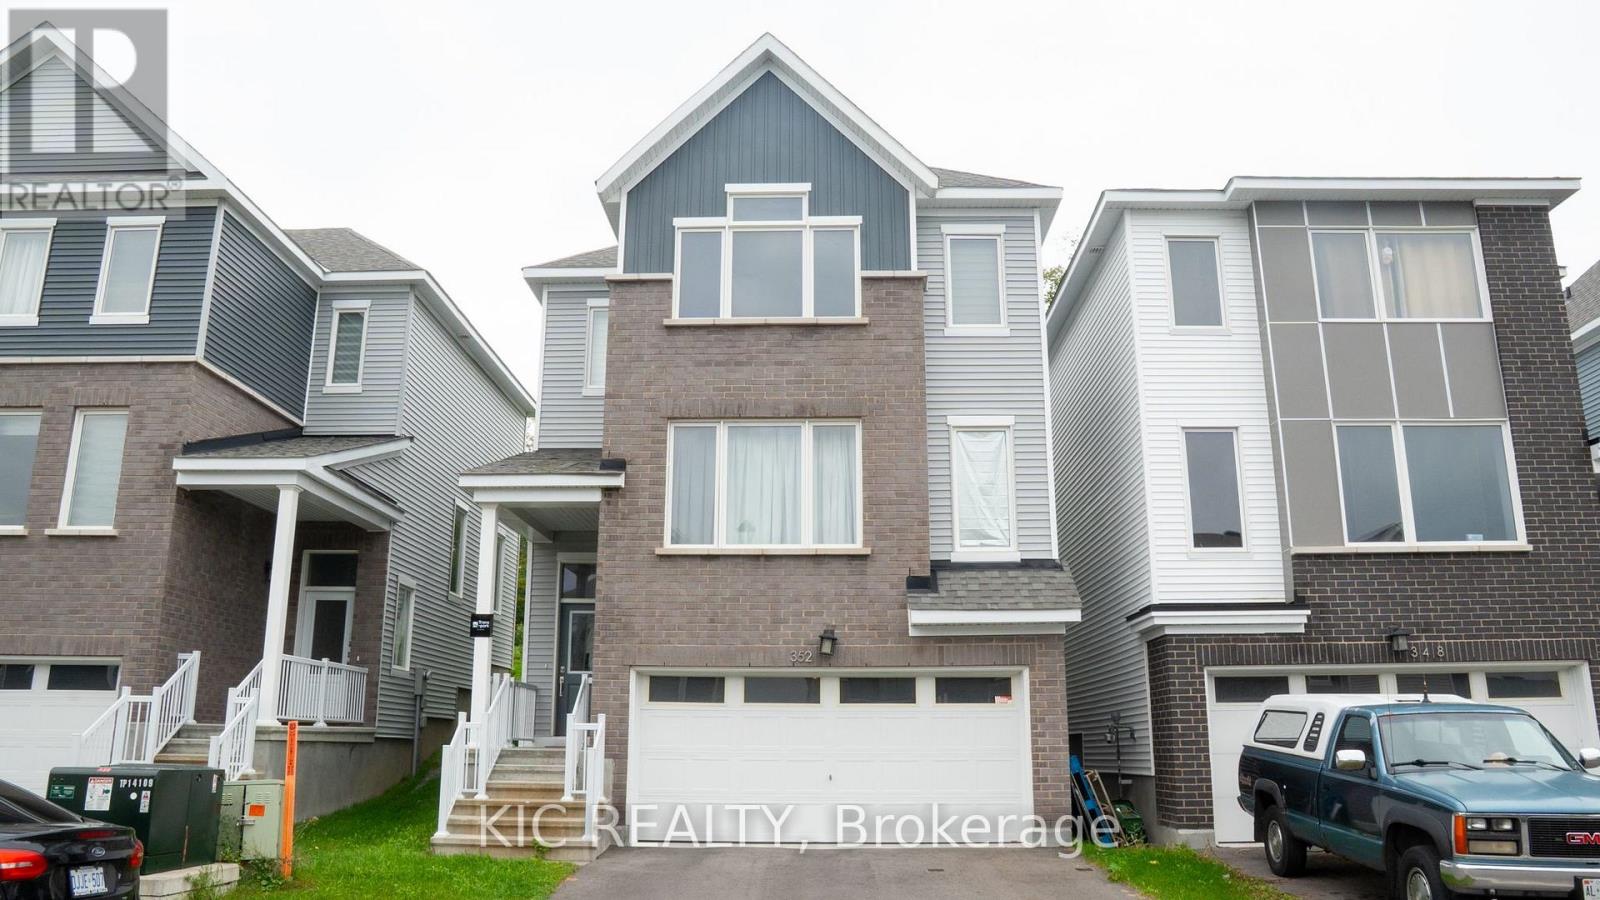
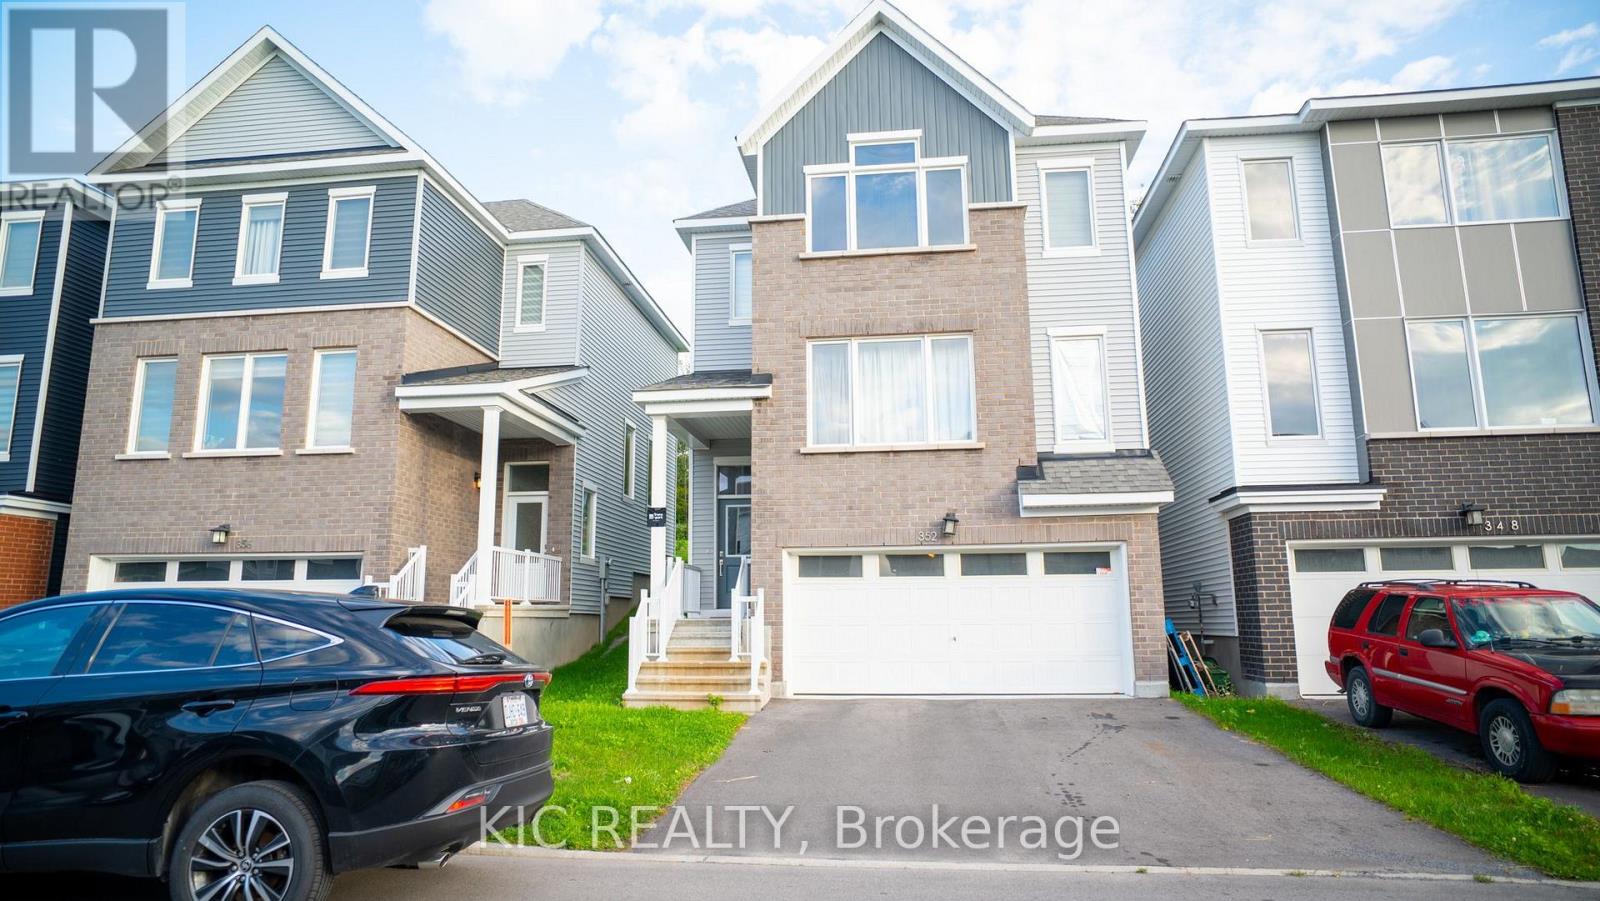
352 Appalachian Circle, Ottawa, Ontario, Canada, K2J6X3
352 Appalachian Circle, Ottawa, Ontario, Canada, K2J6X3Rooms & Units Descr
- RoomType1: Primary Bedroom
- RoomLevel1: Second level
- RoomLength1: 3.69
- RoomWidth1: 5.38
- RoomDimensions1: 3.69 m X 5.38 m
- RoomType2: Bathroom
- RoomLevel2: Second level
- RoomLength2: 1.66
- RoomWidth2: 3.04
- RoomDimensions2: 1.66 m X 3.04 m
- RoomType3: Bedroom 2
- RoomLevel3: Second level
- RoomLength3: 3.58
- RoomWidth3: 3.53
- RoomDimensions3: 3.58 m X 3.53 m
- RoomType4: Bedroom 3
- RoomLevel4: Second level
- RoomLength4: 3.54
- RoomWidth4: 3.53
- RoomDimensions4: 3.54 m X 3.53 m
- RoomType5: Laundry room
- RoomLevel5: Lower level
- RoomLength5: 3.08
- RoomWidth5: 4.64
- RoomDimensions5: 3.08 m X 4.64 m
- RoomType6: Other
- RoomLevel6: Lower level
- RoomLength6: 1.39
- RoomWidth6: 5.64
- RoomDimensions6: 1.39 m X 5.64 m
- RoomType7: Foyer
- RoomLevel7: Lower level
- RoomLength7: 2.65
- RoomWidth7: 4.63
- RoomDimensions7: 2.65 m X 4.63 m
- RoomType8: Foyer
- RoomLevel8: Main level
- RoomLength8: 1.38
- RoomWidth8: 1.72
- RoomDimensions8: 1.38 m X 1.72 m
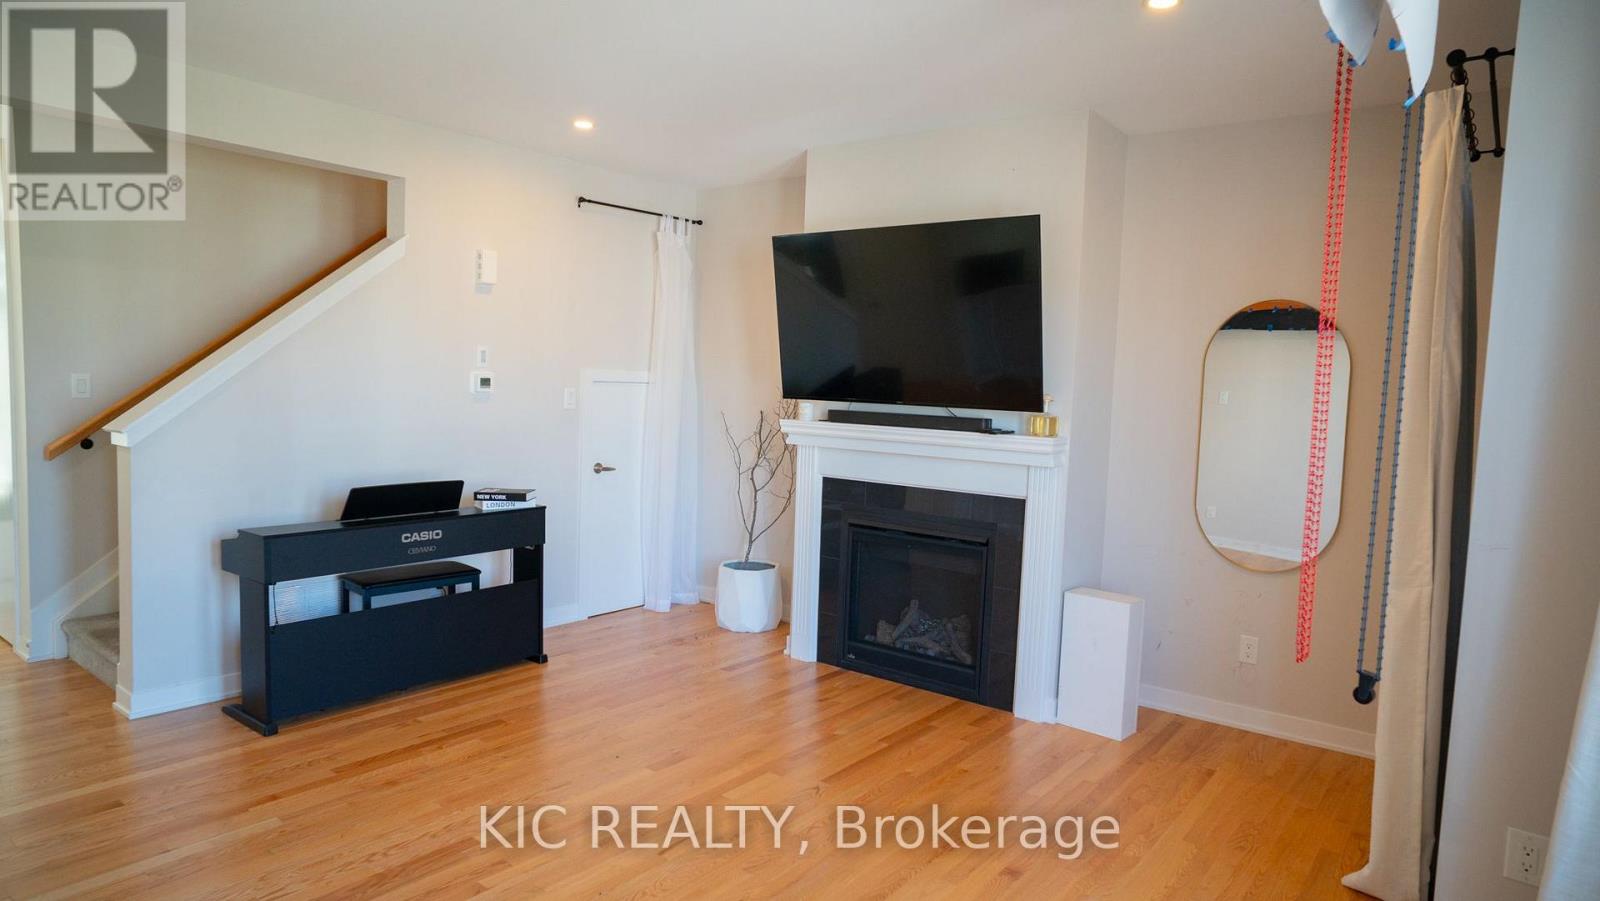
- RoomType9: Living room
- RoomLevel9: Main level
- RoomLength9: 5.44
- RoomWidth9: 4.75
- RoomDimensions9: 5.44 m X 4.75 m
- RoomType10: Dining room
- RoomLevel10: Main level
- RoomLength10: 2.81
- RoomWidth10: 3.41
- RoomDimensions10: 2.81 m X 3.41 m
- RoomType11: Kitchen
- RoomLevel11: Main level
- RoomLength11: 2.91
- RoomWidth11: 3.41
- RoomDimensions11: 2.91 m X 3.41 m
- RoomType12: Partial bathroom
- RoomLevel12: Main level
- RoomLength12: 2.03
- RoomWidth12: 1.08
- RoomDimensions12: 2.03 m X 1.08 m
Location Details
- City: Ottawa
- Province: Ontario
Property Details
- SubdivisionName: 7711 - Barrhaven - Half Moon Bay
- Levels: 3
- FrontageLength: 31 ft
Property Features
- Heating: Forced air
- HeatingFuel: Natural gas
- CoolingYN: True
- Cooling: Central air conditioning
- ParkingTotal: 4
- OpenParkingYN: False
- GarageYN: True
- AttachedGarageYN: True
- CarportYN: False
- FireplacesTotal: 0
- PoolYN: False
- ViewYN: False
- WaterfrontYN: False
- Sewer: Sanitary sewer
Basics
- BathroomsHalf: 1
- Date added: Added 3 weeks ago
- Category: Single Family
- Type: Single Family
- Bedrooms: 3
- Bathrooms: 3
- Half baths: 1
- Area: 1500 - 2000 sq ft
- Lot size: 0 sq ft
- SubdivisionName: 7711 - Barrhaven - Half Moon Bay
- ListOfficeName: KIC REALTY
- MLS ID: X13735332
Courtesy of
- OfficeName: KIC REALTY
- ListAOR: Toronto Regional Real Estate Board
Description
-
Description:
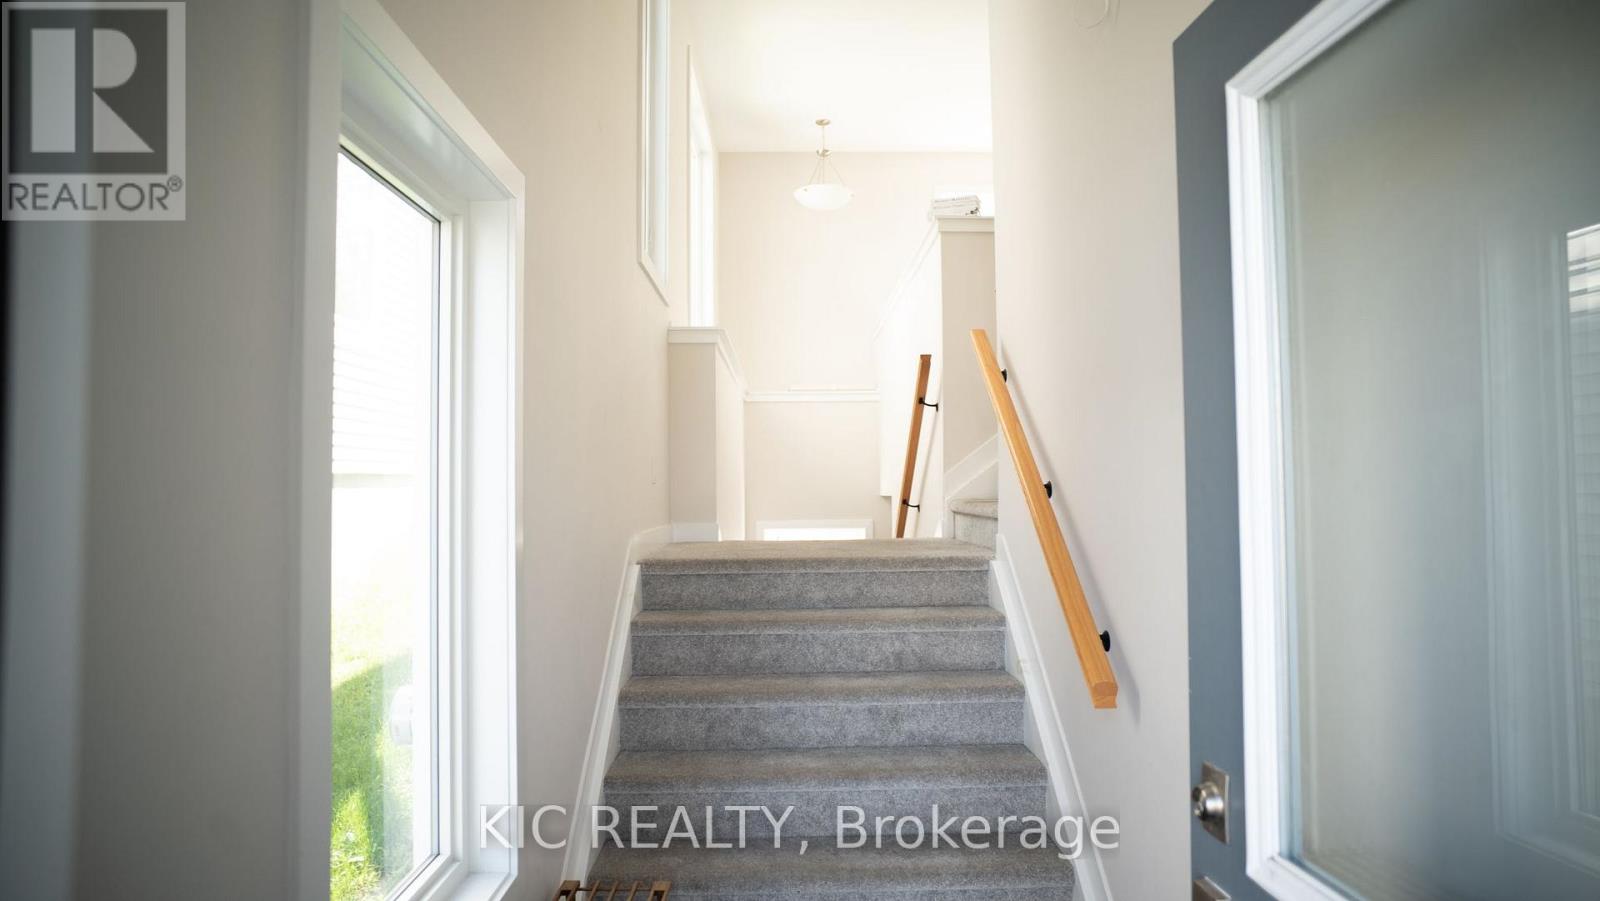
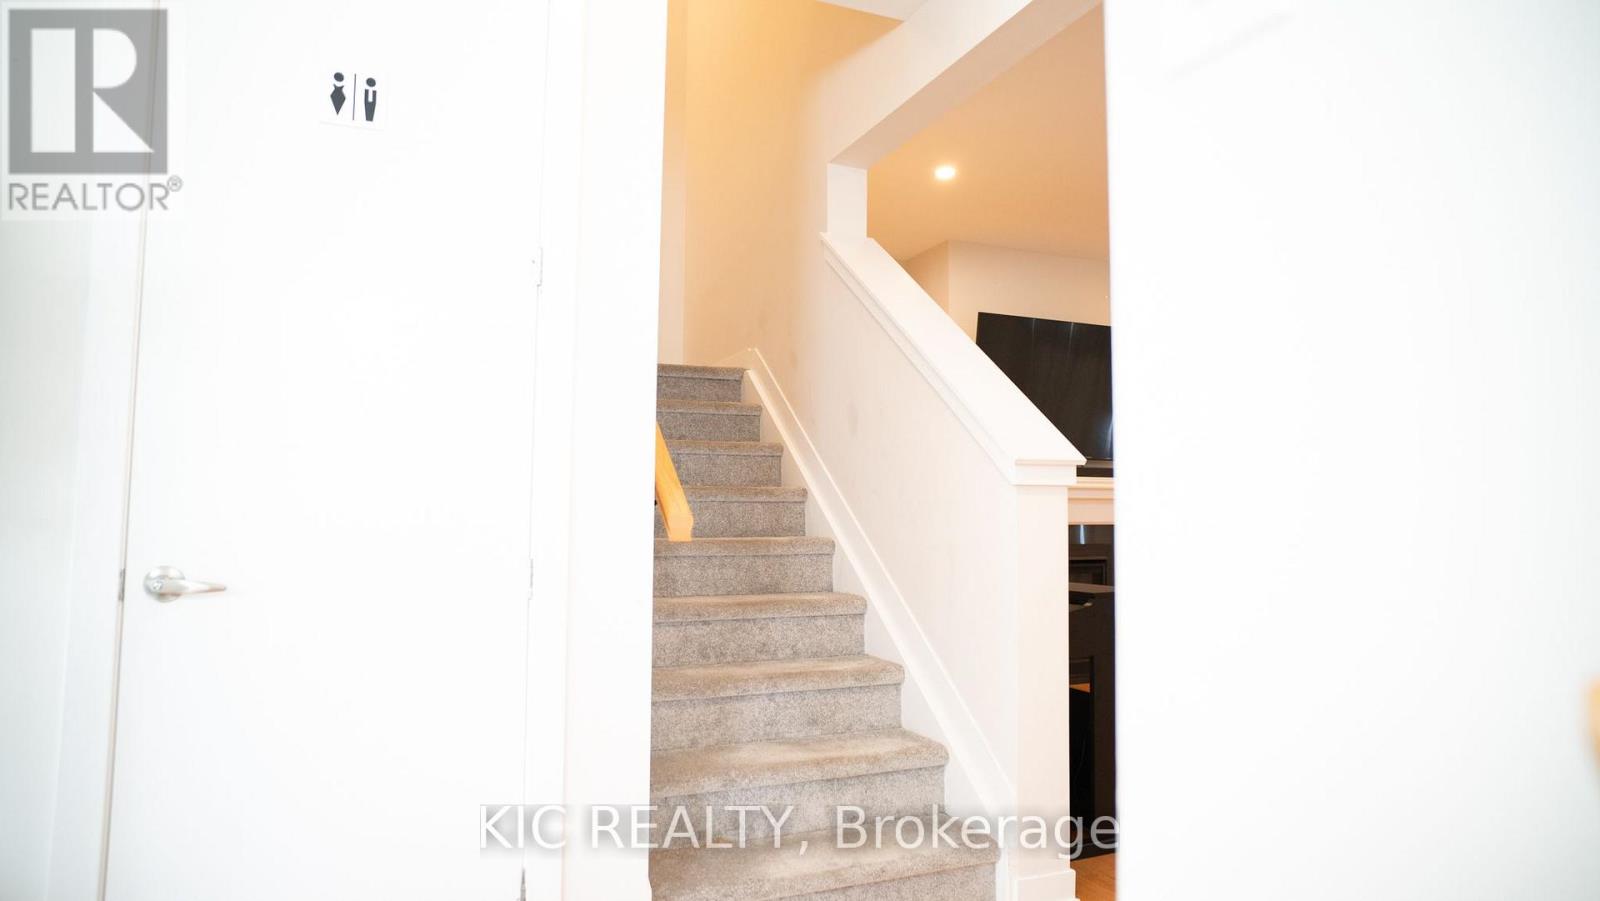
Welcome to this beautifully appointed 3-bedroom, 2.5-bathroom detached home in the vibrant and growing Barrhaven community. Offering a functional layout and contemporary finishes, this home is ideal for families seeking comfort, style and convenience.The main floor features a bright open-concept living space with 9' ceilings, wide-plank flooring and a modern kitchen equipped with quartz countertops, an oversized island and brand-new stainless-steel appliances. Upstairs, the spacious primary bedroom offers two walk-in closets and a private ensuite with a glass-enclosed shower and double vanity. Two additional bedrooms and a full bathroom complete the upper level.The lower level provides a finished foyer and hallway with direct garage access, along with laundry and utility areas. A full-height unfinished space offers excellent storage and future potential.Enjoy the added convenience of a double-car garage and a location close to parks, schools, shopping, restaurants and major transportation routes. A wonderful opportunity to own a modern home in one of Barrhaven's growing communities. (id:67524)
Show all description
Building Details
- ParkingTotal: 4
- Heating: Forced air
- Sewer: Sanitary sewer
Amenities & Features
- Waterfront available: No
- OpenParkingYN: No
- AttachedGarageYN: Yes
- GarageYN: Yes
- CarportYN: No
- PoolYN: No
- CoolingYN: Yes
- Cooling: Central air conditioning
- Total Fireplaces: 0