
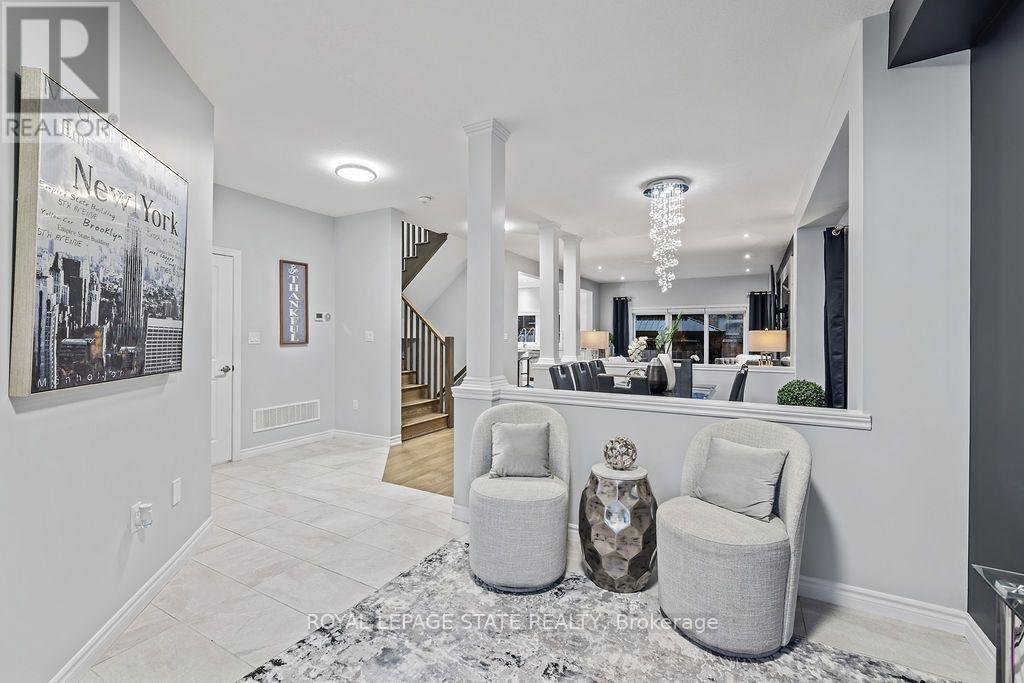
4040 Stadelbauer Drive, Lincoln (Beamsville), Ontario, Canada, L3J0S5
4040 Stadelbauer Drive, Lincoln (Beamsville), Ontario, Canada, L3J0S5Rooms & Units Descr
- RoomType1: Bedroom
- RoomLevel1: Second level
- RoomLength1: 4.06
- RoomWidth1: 2.73
- RoomDimensions1: 4.06 m X 2.73 m
- RoomType2: Laundry room
- RoomLevel2: Second level
- RoomLength2: 3.09
- RoomWidth2: 1.98
- RoomDimensions2: 3.09 m X 1.98 m
- RoomType3: Office
- RoomLevel3: Second level
- RoomLength3: 3.33
- RoomWidth3: 1.54
- RoomDimensions3: 3.33 m X 1.54 m
- RoomType4: Primary Bedroom
- RoomLevel4: Second level
- RoomLength4: 6.39
- RoomWidth4: 6.19
- RoomDimensions4: 6.39 m X 6.19 m
- RoomType5: Bathroom
- RoomLevel5: Second level
- RoomLength5: 3.1
- RoomWidth5: 2.93
- RoomDimensions5: 3.1 m X 2.93 m
- RoomType6: Bathroom
- RoomLevel6: Second level
- RoomLength6: 3.09
- RoomWidth6: 3.02
- RoomDimensions6: 3.09 m X 3.02 m
- RoomType7: Bedroom
- RoomLevel7: Second level
- RoomLength7: 3.3
- RoomWidth7: 3.04
- RoomDimensions7: 3.3 m X 3.04 m
- RoomType8: Bedroom
- RoomLevel8: Second level
- RoomLength8: 3.34
- RoomWidth8: 4.28
- RoomDimensions8: 3.34 m X 4.28 m
- RoomType9: Bedroom
- RoomLevel9: Second level
- RoomLength9: 4.06
- RoomWidth9: 2.75
- RoomDimensions9: 4.06 m X 2.75 m
- RoomType10: Bathroom
- RoomLevel10: Basement
- RoomLength10: 1.72
- RoomWidth10: 3.16
- RoomDimensions10: 1.72 m X 3.16 m
- RoomType11: Bedroom
- RoomLevel11: Basement
- RoomLength11: 2.58
- RoomWidth11: 3.34
- RoomDimensions11: 2.58 m X 3.34 m
- RoomType12: Utility room
- RoomLevel12: Basement
- RoomLength12: 0.95
- RoomWidth12: 1.57
- RoomDimensions12: 0.95 m X 1.57 m
- RoomType13: Kitchen
- RoomLevel13: Basement
- RoomLength13: 4.25
- RoomWidth13: 2.5
- RoomDimensions13: 4.25 m X 2.5 m
- RoomType14: Recreational, Games room
- RoomLevel14: Basement
- RoomLength14: 8.92
- RoomWidth14: 5.51
- RoomDimensions14: 8.92 m X 5.51 m
- RoomType15: Other
- RoomLevel15: Basement
- RoomLength15: 3.94
- RoomWidth15: 3.49
- RoomDimensions15: 3.94 m X 3.49 m
- RoomType16: Utility room
- RoomLevel16: Basement
- RoomLength16: 3
- RoomWidth16: 2.03
- RoomDimensions16: 3 m X 2.03 m
- RoomType17: Bathroom
- RoomLevel17: Main level
- RoomLength17: 0.95
- RoomWidth17: 2.21
- RoomDimensions17: 0.95 m X 2.21 m
- RoomType18: Dining room
- RoomLevel18: Main level
- RoomLength18: 3.09
- RoomWidth18: 3
- RoomDimensions18: 3.09 m X 3 m
- RoomType19: Foyer
- RoomLevel19: Main level
- RoomLength19: 3.88
- RoomWidth19: 3.52
- RoomDimensions19: 3.88 m X 3.52 m
- RoomType20: Kitchen
- RoomLevel20: Main level
- RoomLength20: 4.38
- RoomWidth20: 5.58
- RoomDimensions20: 4.38 m X 5.58 m
Location Details
- City: Lincoln (Beamsville)
- Province: Ontario
Property Details
- SubdivisionName: 982 - Beamsville
- Levels: 2
- FrontageLength: 39 ft ,4 in
Property Features
- LotFeatures: Lawn sprinkler
- Heating: Forced air
- HeatingFuel: Natural gas
- CoolingYN: True
- Cooling: Central air conditioning
- ParkingTotal: 4
- OpenParkingYN: False
- GarageYN: True
- AttachedGarageYN: True
- CarportYN: False
- FireplacesTotal: 0
- PoolYN: True
- PoolFeatures: Salt Water Pool
- ViewYN: False
- WaterfrontYN: False
- Sewer: Sanitary sewer
Basics
- BathroomsHalf: 1
- Date added: Added 3 weeks ago
- Category: Single Family
- Type: Single Family
- Bedrooms: 6
- Bathrooms: 4
- Half baths: 1
- Area: 2500 - 3000 sq ft
- Lot size: 0 sq ft
- SubdivisionName: 982 - Beamsville
- ListOfficeName: ROYAL LEPAGE STATE REALTY
- MLS ID: X13737478
Courtesy of
- OfficeName: ROYAL LEPAGE STATE REALTY
- ListAOR: Toronto Regional Real Estate Board
Description
-
Description:
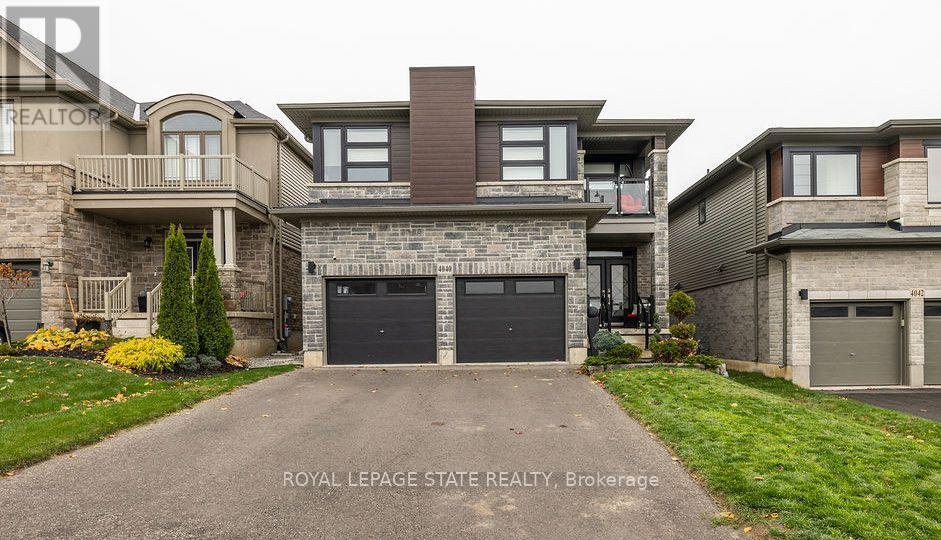
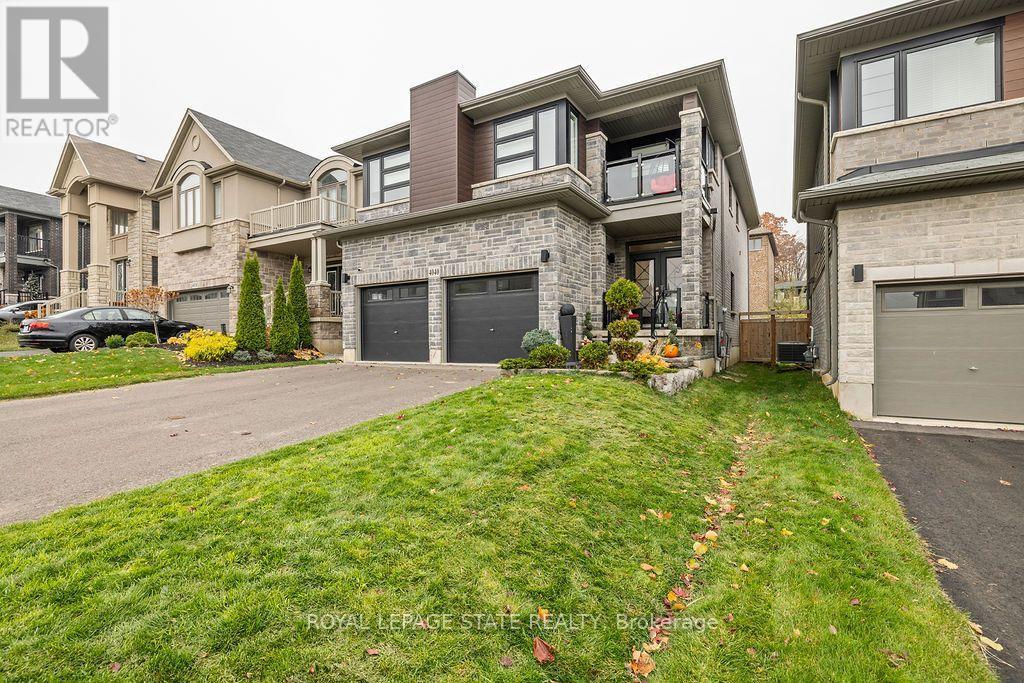
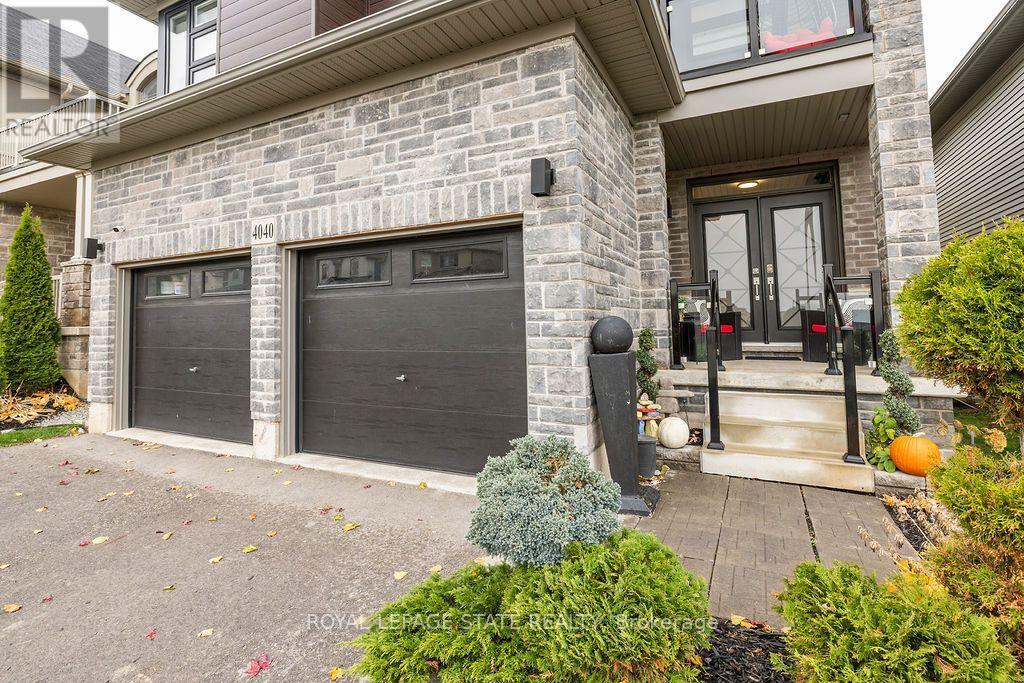
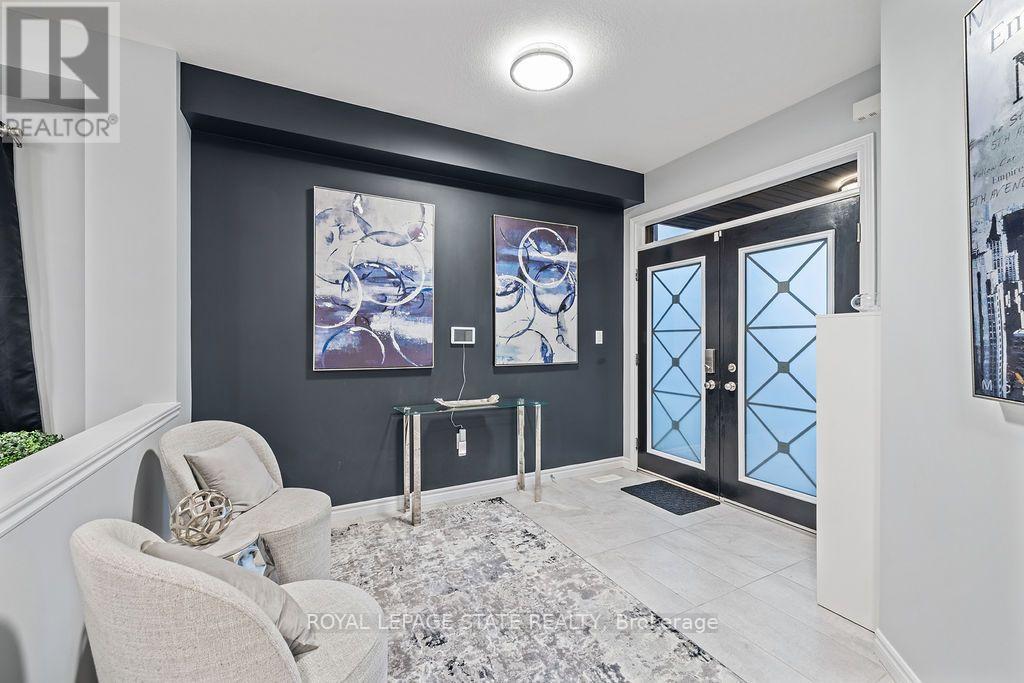
Discover this meticulously cared for 5-bedroom, 3.5-bathroom home in desirable Beamsville, Town of Lincoln. Designed for modern, maintenance-free living with exceptional features throughout.Chef's Dream: Stunning Wrap-Around Kitchen with an oversized Large Pantry for all your culinary needs.Features a Modern Fireplace, new Upgraded Doors (2023) and Upgraded Lighting (2023), plus elegant Second Floor Hardwood and convenient Second Floor Laundry.Full, finished Basement with a full Second Kitchen offers unmatched flexibility for an in-law suite, tenant, or entertainment zone. Includes a dedicated Storage Area/Pantry.Equipped with a Security System and a Smart Home Irrigation Eco System for effortless exterior maintenance.Private backyard oasis boasts a Salt Water, Gas Heated Pool and a chic Metal Gazebo.This sophisticated home offers the perfect blend of luxury, technology, and convenience in a prime Niagara community. (id:67524)
Show all description
Building Details
- ParkingTotal: 4
- Heating: Forced air
- Sewer: Sanitary sewer
Amenities & Features
- Waterfront available: No
- OpenParkingYN: No
- AttachedGarageYN: Yes
- GarageYN: Yes
- CarportYN: No
- PoolYN: Yes
- CoolingYN: Yes
- Cooling: Central air conditioning
- Total Fireplaces: 0
- PoolFeatures: Salt Water Pool