
129 Colborne Street, Orillia, Ontario, Canada, L3V8P6
129 Colborne Street, Orillia, Ontario, Canada, L3V8P6Rooms & Units Descr
- RoomType1: Kitchen
- RoomLevel1: Second level
- RoomLength1: 4.09
- RoomWidth1: 3.05
- RoomDimensions1: 4.09 m X 3.05 m
- RoomType2: Living room
- RoomLevel2: Second level
- RoomLength2: 7.21
- RoomWidth2: 2.77
- RoomDimensions2: 7.21 m X 2.77 m
- RoomType3: Dining room
- RoomLevel3: Second level
- RoomLength3: 4.09
- RoomWidth3: 2.72
- RoomDimensions3: 4.09 m X 2.72 m
- RoomType4: Bathroom
- RoomLevel4: Second level
- RoomLength4: 2.13
- RoomWidth4: 1.42
- RoomDimensions4: 2.13 m X 1.42 m
- RoomType5: Bedroom 3
- RoomLevel5: Third level
- RoomLength5: 2.64
- RoomWidth5: 2.59
- RoomDimensions5: 2.64 m X 2.59 m
- RoomType6: Bathroom
- RoomLevel6: Third level
- RoomLength6: 2.39
- RoomWidth6: 1.52
- RoomDimensions6: 2.39 m X 1.52 m
- RoomType7: Primary Bedroom
- RoomLevel7: Third level
- RoomLength7: 4.5
- RoomWidth7: 4.14
- RoomDimensions7: 4.5 m X 4.14 m
- RoomType8: Bathroom
- RoomLevel8: Third level
- RoomLength8: 2.64
- RoomWidth8: 1.65
- RoomDimensions8: 2.64 m X 1.65 m
- RoomType9: Bedroom 2
- RoomLevel9: Third level
- RoomLength9: 2.72
- RoomWidth9: 2.64
- RoomDimensions9: 2.72 m X 2.64 m
- RoomType10: Other
- RoomLevel10: Upper Level
- RoomLength10: 2.16
- RoomWidth10: 1.17
- RoomDimensions10: 2.16 m X 1.17 m
- RoomType11: Foyer
- RoomLevel11: Ground level
- RoomLength11: 3.23
- RoomWidth11: 1.88
- RoomDimensions11: 3.23 m X 1.88 m
- RoomType12: Sitting room
- RoomLevel12: Ground level
- RoomLength12: 6.15
- RoomWidth12: 3.94
- RoomDimensions12: 6.15 m X 3.94 m
- RoomType13: Laundry room
- RoomLevel13: Ground level
- RoomLength13: 2.39
- RoomWidth13: 1.65
- RoomDimensions13: 2.39 m X 1.65 m
Location Details
- City: Orillia
- Province: Ontario
Property Details
- SubdivisionName: Orillia
- Levels: 3
- FrontageLength: 29 ft ,1 in
Property Features
- Heating: Forced air
- HeatingFuel: Natural gas
- CoolingYN: True
- Cooling: Central air conditioning
- ParkingTotal: 3
- OpenParkingYN: False
- GarageYN: True
- AttachedGarageYN: True
- CarportYN: False
- FireplacesTotal: 0
- PoolYN: False
- ViewYN: True
- View: View of water,City view
- WaterfrontYN: False
- WaterBodyName: Lake Couchiching
- Sewer: Sanitary sewer
Basics
- BathroomsHalf: 1
- Date added: Added 2 weeks ago
- Category: Single Family
- Type: Single Family
- Bedrooms: 3
- Bathrooms: 3
- Half baths: 1
- Area: 2000 - 2500 sq ft
- Lot size: 0 sq ft
- SubdivisionName: Orillia
- View: View of water, City view
- ListOfficeName: ONE PERCENT REALTY LTD.
- MLS ID: S13736878
Courtesy of
- OfficeName: ONE PERCENT REALTY LTD.
- ListAOR: Toronto Regional Real Estate Board
Description
-
Description:
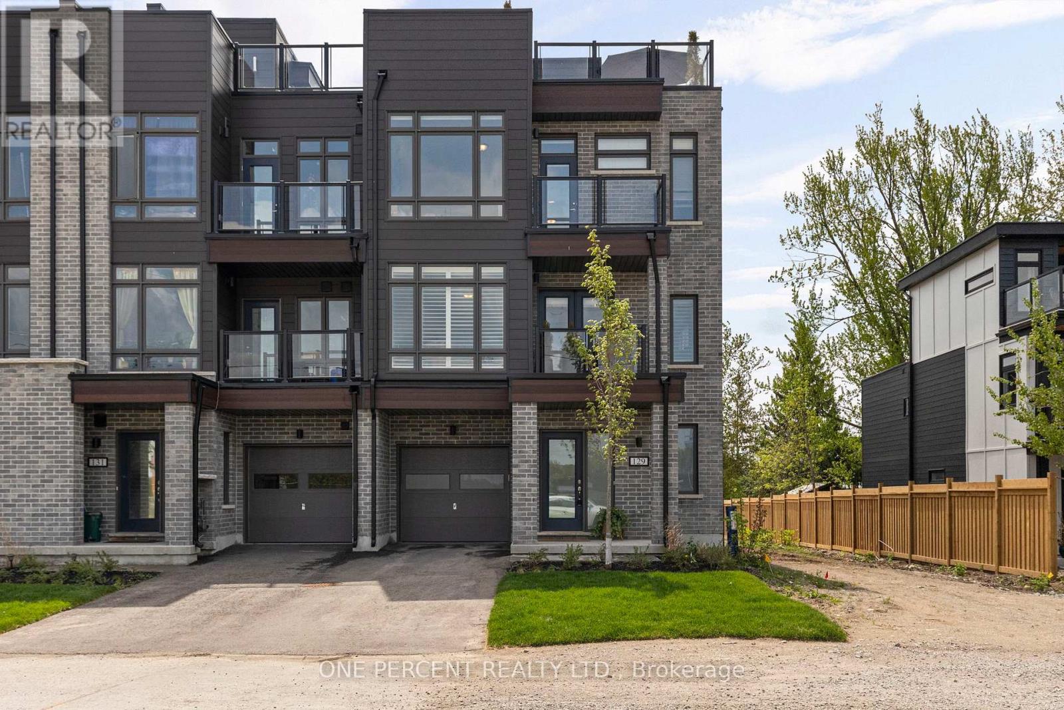
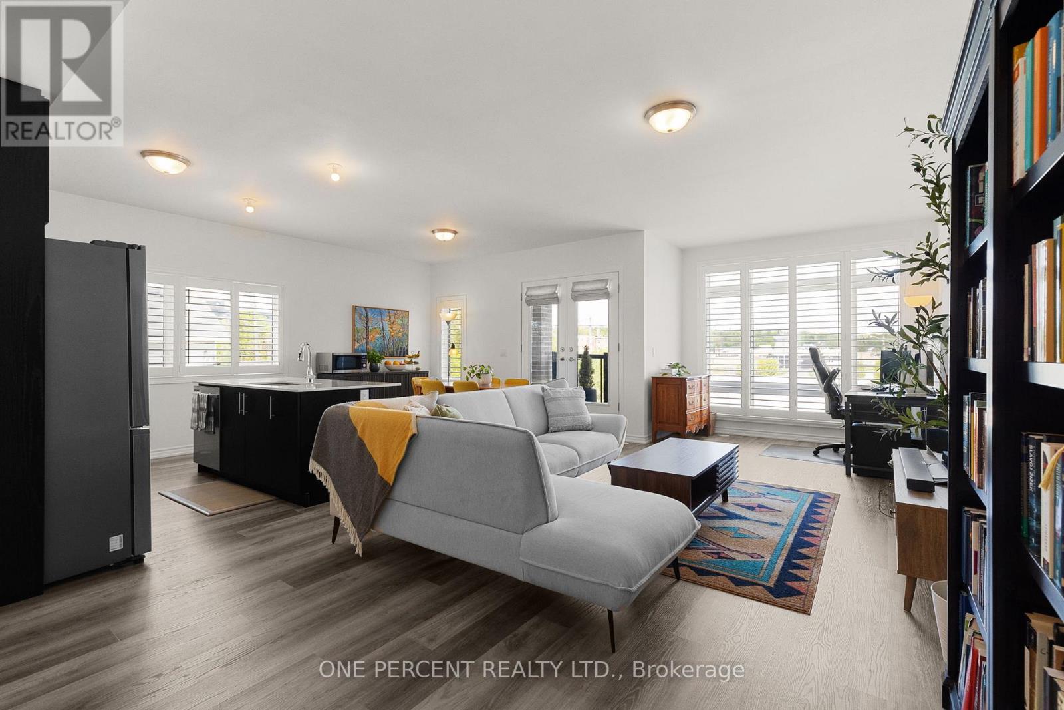
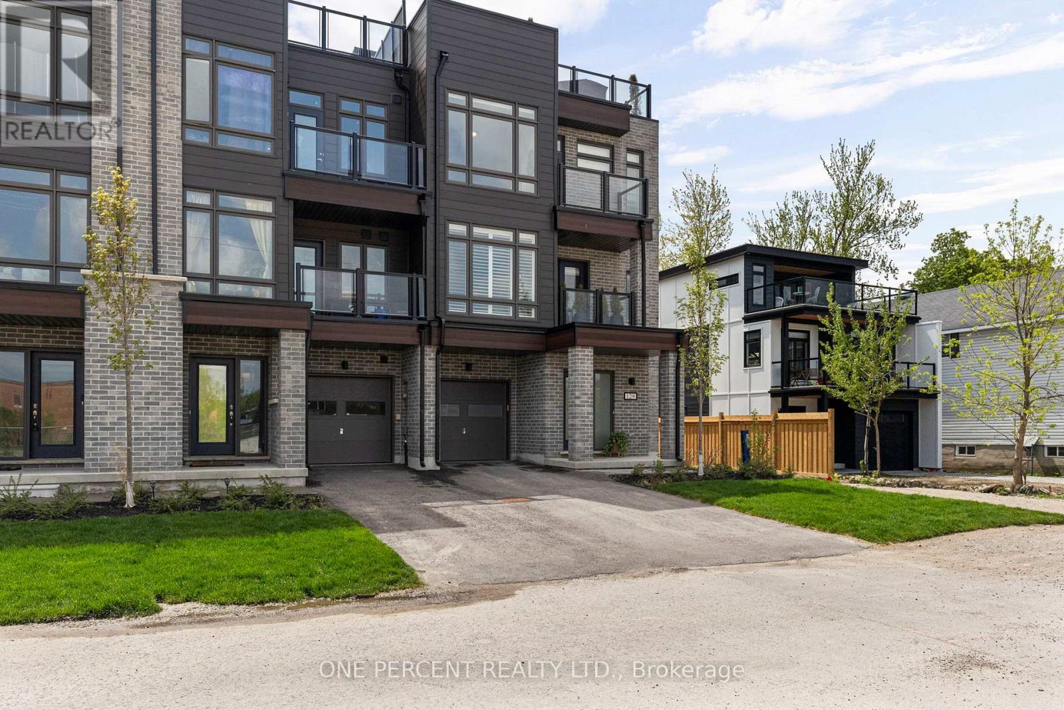
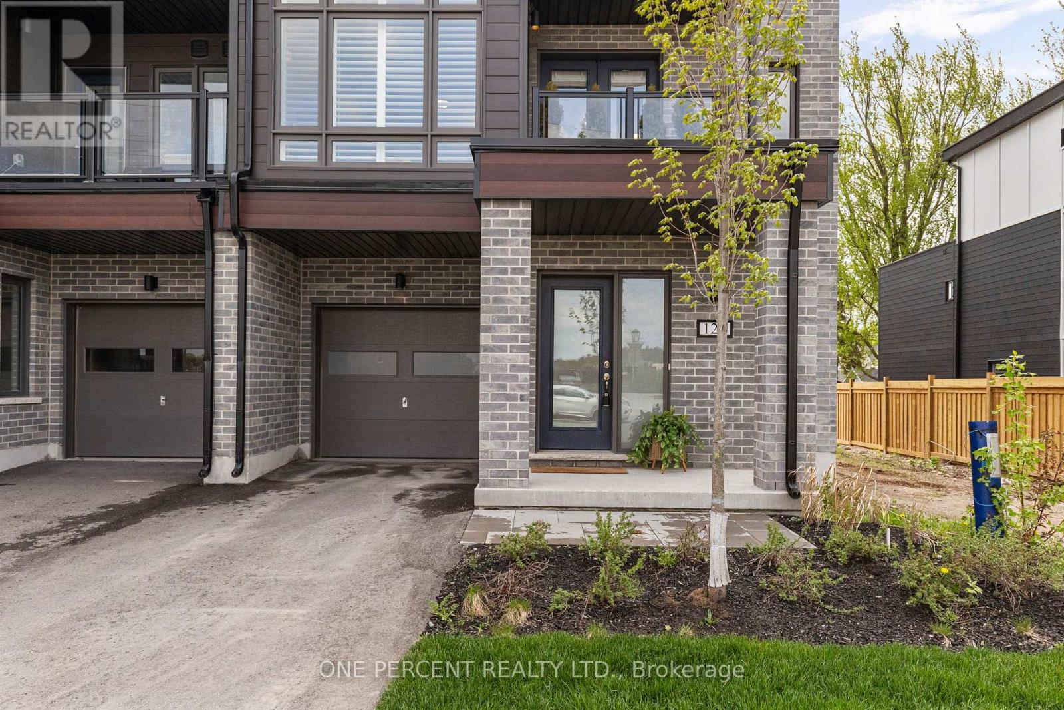
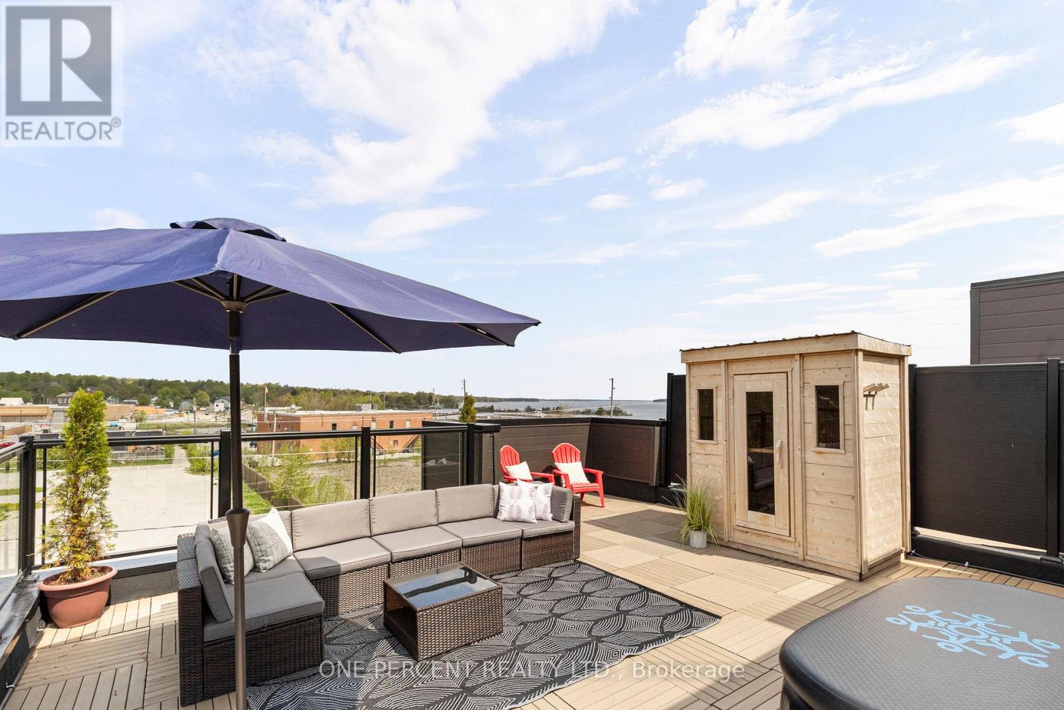
Welcome to waterfront living at Orillia Fresh! This rare north/east-facing END UNIT combines Lake Couchiching views from both the front & side with something almost unheard of in today's townhome communities - PARKING FOR 3! Enjoy an oversized 1.5-car garage plus private double driveway with room for 2 additional vehicles. Offering just over 2,000 sq ft, this impressive 3-storey home is one of the development's largest models, with 3 bedrooms, 3 bathrooms, soaring ceilings, oversized windows & $25,000+ in upgrades. The bright open-concept main level features floor-to-ceiling windows, spacious living/dining areas & chef-inspired kitchen with quartz counters, stainless appliances, massive eat-at island & walk-out balcony overlooking the water, marina & downtown. Upstairs, the primary retreat offers an upgraded ensuite, walk-in closet & private balcony, plus 2 additional generous bedrooms. And then there's the showstopper - a spectacular 700 sq ft ROOFTOP TERRACE with BBQ gas line & custom-built CANADIAN WHITE CEDAR SAUNA with electric stone heater for dry or wet steam. Lake views, gorgeous sunsets & front-row seats for Canada Day fireworks - no searching for parking required! Ground-floor family room provides flexible space for an office, gym or guests. Additional features include luxury vinyl plank flooring, dedicated laundry, energy-efficient HVAC & electrical being upgraded to accommodate EV plug-ins. Enjoy maintenance-free living with snow removal, lawn care & guest parking, plus a residents-only clubhouse coming soon. Steps to waterfront trails, marina/boat launch, downtown shops & restaurants and minutes to Costco, hospital & highways. The owners have recently expanded their family & are relocating to be closer to loved ones out of town, creating a wonderful opportunity for someone new to call this waterfront community home. Spec sheet available upon request. Watch the video, book your showing & come experience life at the Port of Orillia! (id:67524)
Show all description
Building Details
- ParkingTotal: 3
- Heating: Forced air
- Sewer: Sanitary sewer
Amenities & Features
- Waterfront available: No
- OpenParkingYN: No
- AttachedGarageYN: Yes
- GarageYN: Yes
- CarportYN: No
- PoolYN: No
- CoolingYN: Yes
- Cooling: Central air conditioning
- Total Fireplaces: 0