
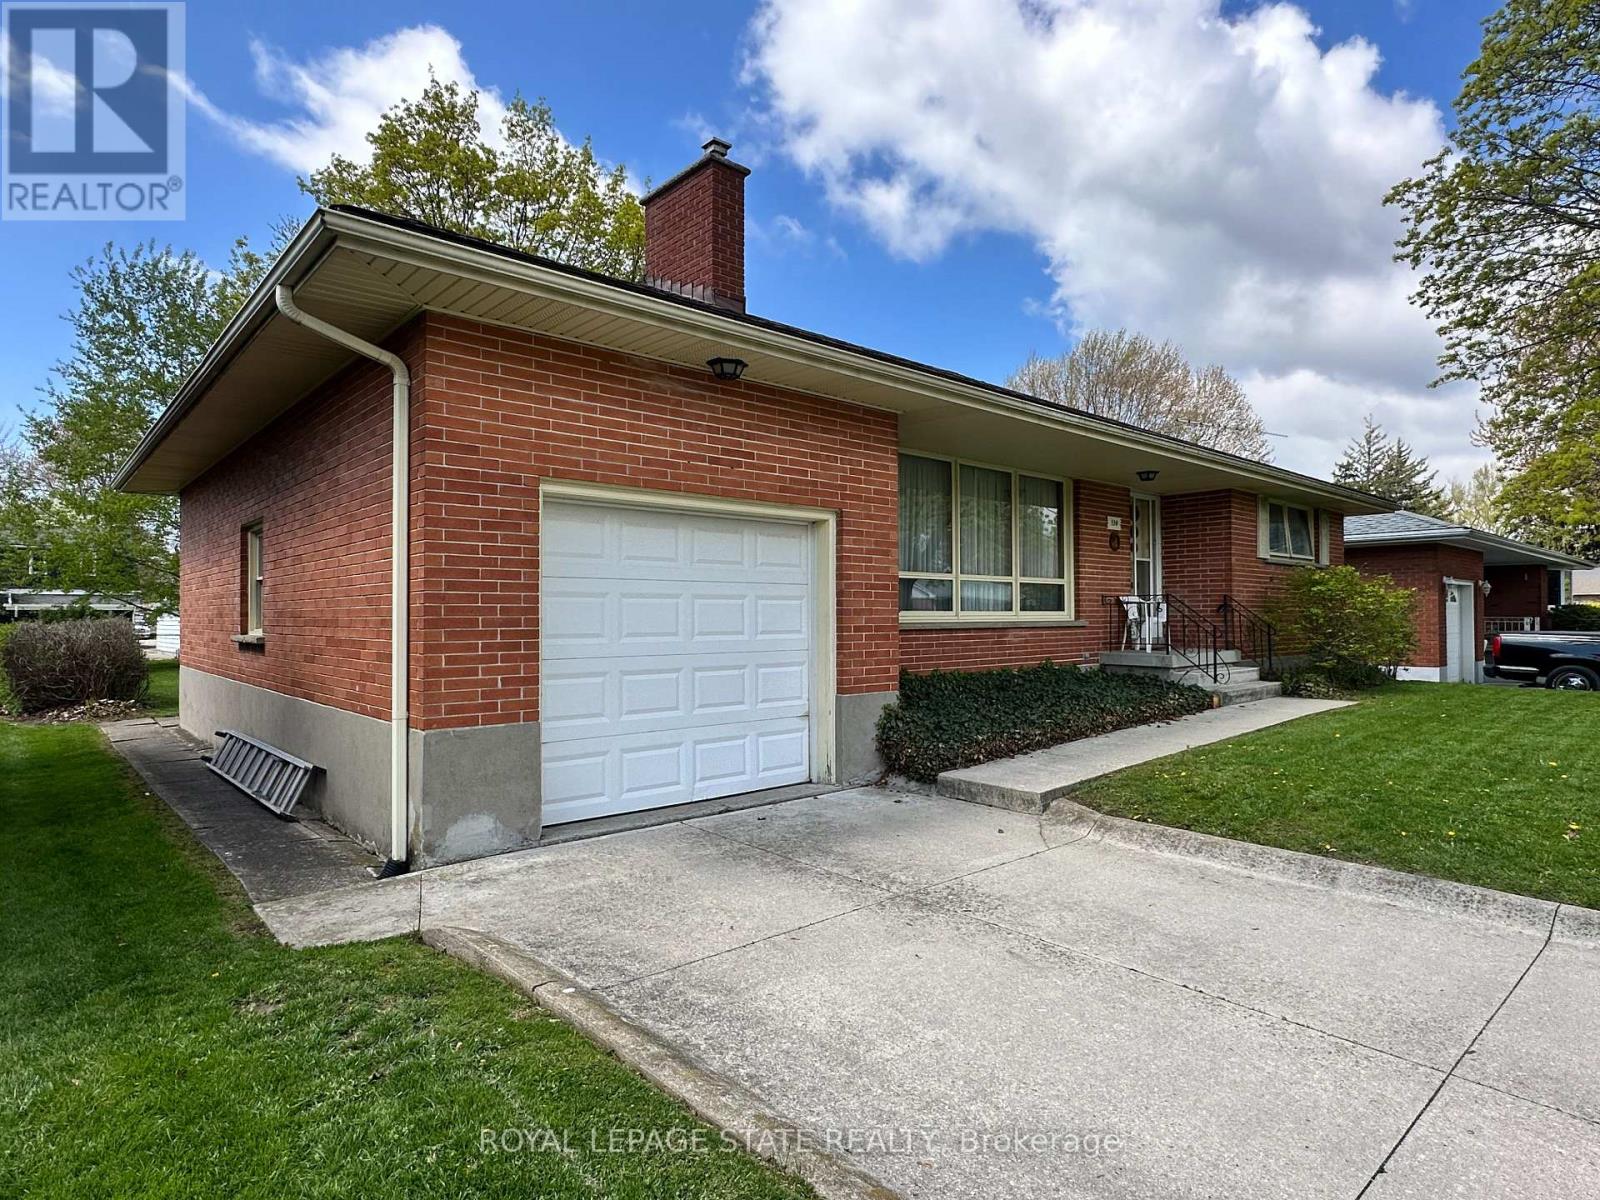
130 Gardiner Avenue, Haldimand (Dunnville), Ontario, Canada, N1A1A8
130 Gardiner Avenue, Haldimand (Dunnville), Ontario, Canada, N1A1A8
$595,000
Request info
Rooms & Units Descr
- RoomType1: Utility room
- RoomLevel1: Basement
- RoomLength1: 11.1
- RoomWidth1: 4.04
- RoomDimensions1: 11.1 m X 4.04 m
- RoomType2: Workshop
- RoomLevel2: Basement
- RoomLength2: 1.6
- RoomWidth2: 1.24
- RoomDimensions2: 1.6 m X 1.24 m
- RoomType3: Office
- RoomLevel3: Basement
- RoomLength3: 3.94
- RoomWidth3: 3.38
- RoomDimensions3: 3.94 m X 3.38 m
- RoomType4: Recreational, Games room
- RoomLevel4: Basement
- RoomLength4: 6.07
- RoomWidth4: 3.71
- RoomDimensions4: 6.07 m X 3.71 m
- RoomType5: Living room
- RoomLevel5: Main level
- RoomLength5: 5.64
- RoomWidth5: 4.22
- RoomDimensions5: 5.64 m X 4.22 m
- RoomType6: Dining room
- RoomLevel6: Main level
- RoomLength6: 3.63
- RoomWidth6: 2.87
- RoomDimensions6: 3.63 m X 2.87 m
- RoomType7: Laundry room
- RoomLevel7: Main level
- RoomLength7: 3.35
- RoomWidth7: 2.06
- RoomDimensions7: 3.35 m X 2.06 m
- RoomType8: Kitchen
- RoomLevel8: Main level
- RoomLength8: 4.06
- RoomWidth8: 3.63
- RoomDimensions8: 4.06 m X 3.63 m
- RoomType9: Pantry
- RoomLevel9: Main level
- RoomLength9: 1.04
- RoomWidth9: 0.86
- RoomDimensions9: 1.04 m X 0.86 m
- RoomType10: Primary Bedroom
- RoomLevel10: Main level
- RoomLength10: 3.3
- RoomWidth10: 3.2
- RoomDimensions10: 3.3 m X 3.2 m
- RoomType11: Bathroom
- RoomLevel11: Main level
- RoomLength11: 2.08
- RoomWidth11: 1.96
- RoomDimensions11: 2.08 m X 1.96 m
- RoomType12: Bedroom 2
- RoomLevel12: Main level
- RoomLength12: 3.51
- RoomWidth12: 2.97
- RoomDimensions12: 3.51 m X 2.97 m
Location Details
- City: Haldimand (Dunnville)
- Province: Ontario
Property Details
- SubdivisionName: Dunnville
- ArchitecturalStyle: Bungalow
- Levels: 1
- FrontageLength: 61 ft
Property Features
- Heating: Forced air
- HeatingFuel: Natural gas
- CoolingYN: True
- Cooling: Central air conditioning
- ParkingTotal: 2
- OpenParkingYN: False
- GarageYN: True
- AttachedGarageYN: True
- CarportYN: False
- FireplacesTotal: 1
- PoolYN: False
- ViewYN: False
- WaterfrontYN: False
- Sewer: Sanitary sewer
Basics
- Date added: Added 2 weeks ago
- Category: Single Family
- Type: Single Family
- Bedrooms: 2
- Bathrooms: 1
- Area: 1100 - 1500 sq ft
- Lot size: 0 sq ft
- SubdivisionName: Dunnville
- ListOfficeName: ROYAL LEPAGE STATE REALTY
- MLS ID: X13112038
Courtesy of
- OfficeName: ROYAL LEPAGE STATE REALTY
- ListAOR: Toronto Regional Real Estate Board
Description
-
Description:
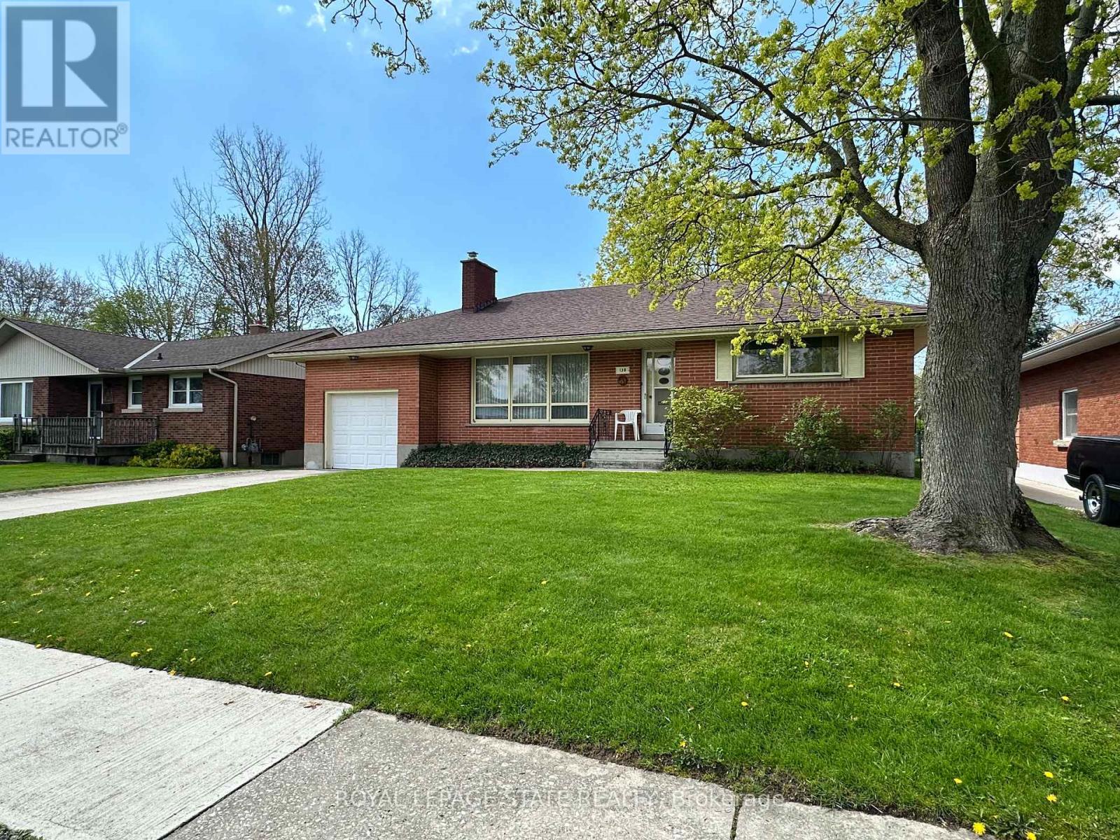
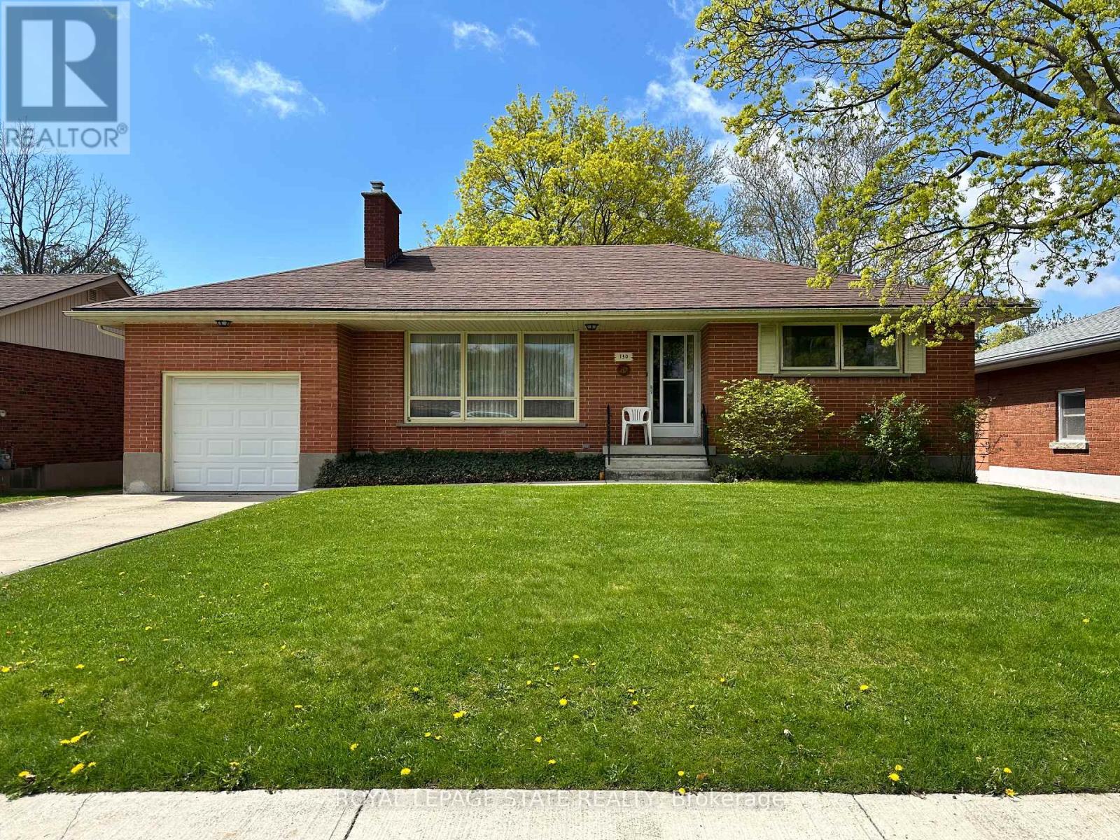
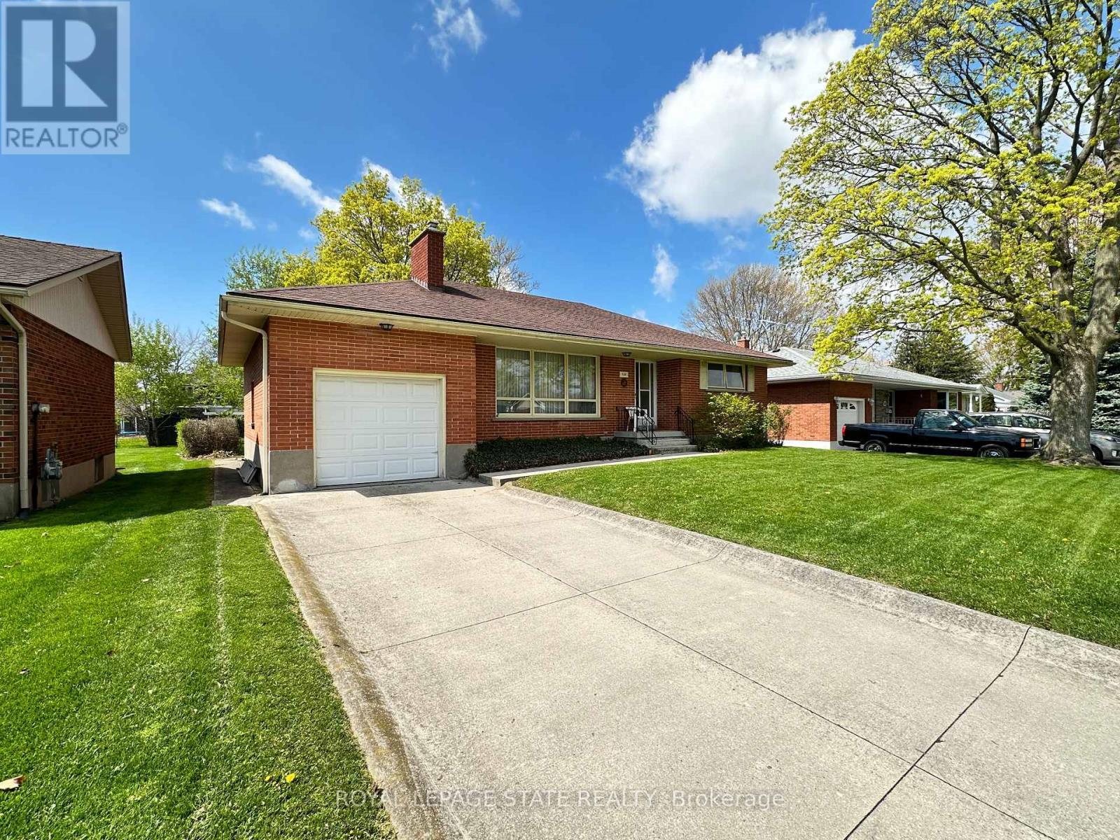
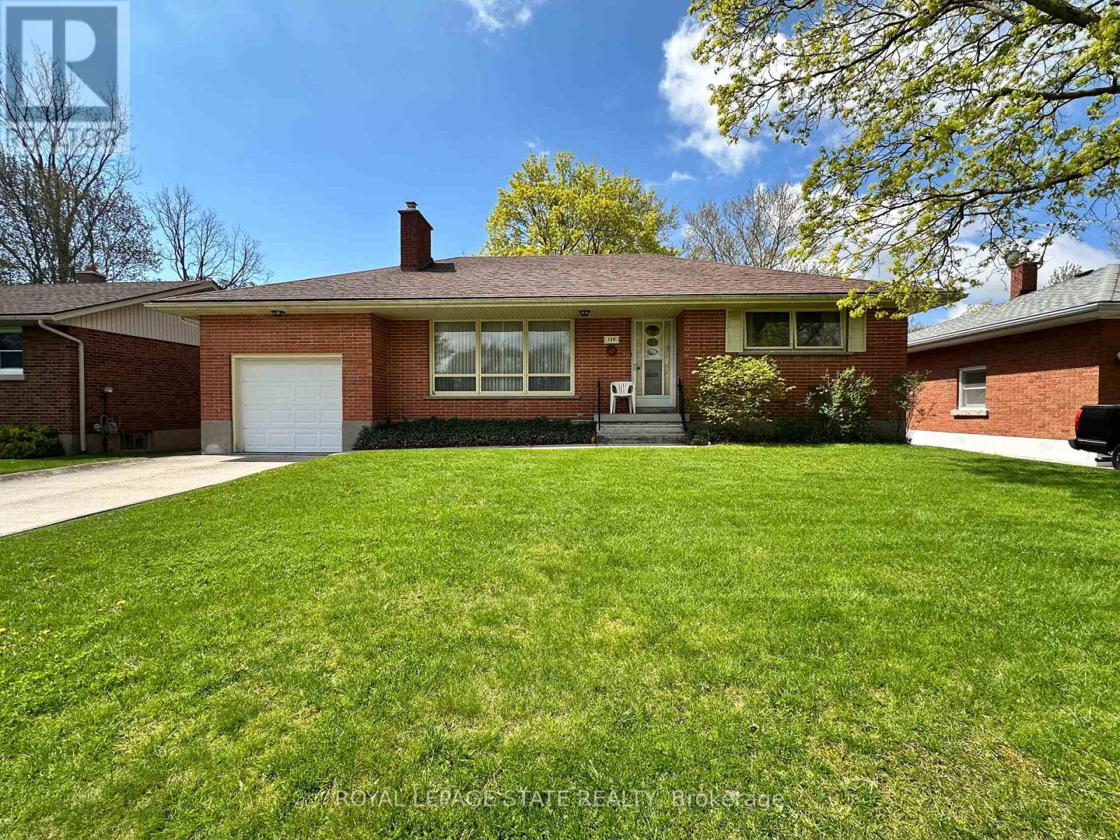
All brick bungalow in quiet neighbourhood. Same caring owner for 39 years. 3 doors close to community park! Rare plan includes large eat-in kitchen PLUS separate dining room PLUS main floor laundry room/mud room adjacent to extra deep attached garage. Loads more features include wood-burning fireplace in living room, hardwood floors, "Anderson" windows, and tons of closets/storage space. Full partly finished basement with office and rec room. Deep fenced backyard with mature trees. (id:67524)
Show all description
Building Details
- ParkingTotal: 2
- ArchitecturalStyle: Bungalow
- Heating: Forced air
- Sewer: Sanitary sewer
Amenities & Features
- Waterfront available: No
- OpenParkingYN: No
- AttachedGarageYN: Yes
- GarageYN: Yes
- CarportYN: No
- PoolYN: No
- CoolingYN: Yes
- Cooling: Central air conditioning
- Total Fireplaces: 1