
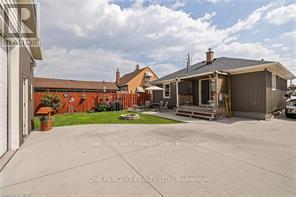
625 Tate Avenue, Hamilton (Parkview), Ontario, Canada, L8H6L4
625 Tate Avenue, Hamilton (Parkview), Ontario, Canada, L8H6L4Rooms & Units Descr
- RoomType1: Recreational, Games room
- RoomLevel1: Basement
- RoomLength1: 5.64
- RoomWidth1: 3.2
- RoomDimensions1: 5.64 m X 3.2 m
- RoomType2: Bedroom 2
- RoomLevel2: Basement
- RoomLength2: 3.25
- RoomWidth2: 3.2
- RoomDimensions2: 3.25 m X 3.2 m
- RoomType3: Bedroom 3
- RoomLevel3: Basement
- RoomLength3: 2.74
- RoomWidth3: 2.59
- RoomDimensions3: 2.74 m X 2.59 m
- RoomType4: Bathroom
- RoomLevel4: Basement
- RoomLength4: 2.74
- RoomWidth4: 2.59
- RoomDimensions4: 2.74 m X 2.59 m
- RoomType5: Kitchen
- RoomLevel5: Main level
- RoomLength5: 3.12
- RoomWidth5: 2.5124
- RoomDimensions5: 3.12 m X 2.5124 m
- RoomType6: Living room
- RoomLevel6: Main level
- RoomLength6: 6.4
- RoomWidth6: 3.66
- RoomDimensions6: 6.4 m X 3.66 m
- RoomType7: Primary Bedroom
- RoomLevel7: Main level
- RoomLength7: 3.96
- RoomWidth7: 2.44
- RoomDimensions7: 3.96 m X 2.44 m
- RoomType8: Bedroom
- RoomLevel8: Main level
- RoomLength8: 3.35
- RoomWidth8: 3.2
- RoomDimensions8: 3.35 m X 3.2 m
- RoomType9: Bathroom
- RoomLevel9: Main level
- RoomLength9: 1.73
- RoomWidth9: 1.52
- RoomDimensions9: 1.73 m X 1.52 m
Location Details
- City: Hamilton (Parkview)
- Province: Ontario
Property Details
- SubdivisionName: Parkview
- ArchitecturalStyle: Bungalow
- Levels: 1
- FrontageLength: 45 ft
Property Features
- Heating: Forced air
- HeatingFuel: Natural gas
- CoolingYN: True
- Cooling: Central air conditioning
- ParkingTotal: 7
- OpenParkingYN: False
- GarageYN: True
- AttachedGarageYN: False
- CarportYN: False
- FireplacesTotal: 0
- PoolYN: False
- ViewYN: False
- WaterfrontYN: False
- Sewer: Sanitary sewer
Basics
- Date added: Added 3 weeks ago
- Category: Single Family
- Type: Single Family
- Bedrooms: 4
- Bathrooms: 2
- Area: 700 - 1100 sq ft
- Lot size: 0 sq ft
- SubdivisionName: Parkview
- ListOfficeName: ONE PERCENT REALTY LTD.
- MLS ID: X13739438
Courtesy of
- OfficeName: ONE PERCENT REALTY LTD.
- ListAOR: Toronto Regional Real Estate Board
Description
-
Description:
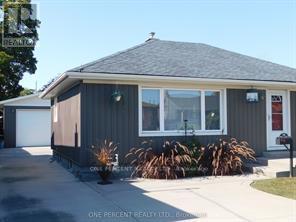
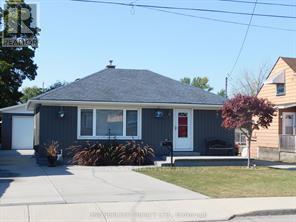
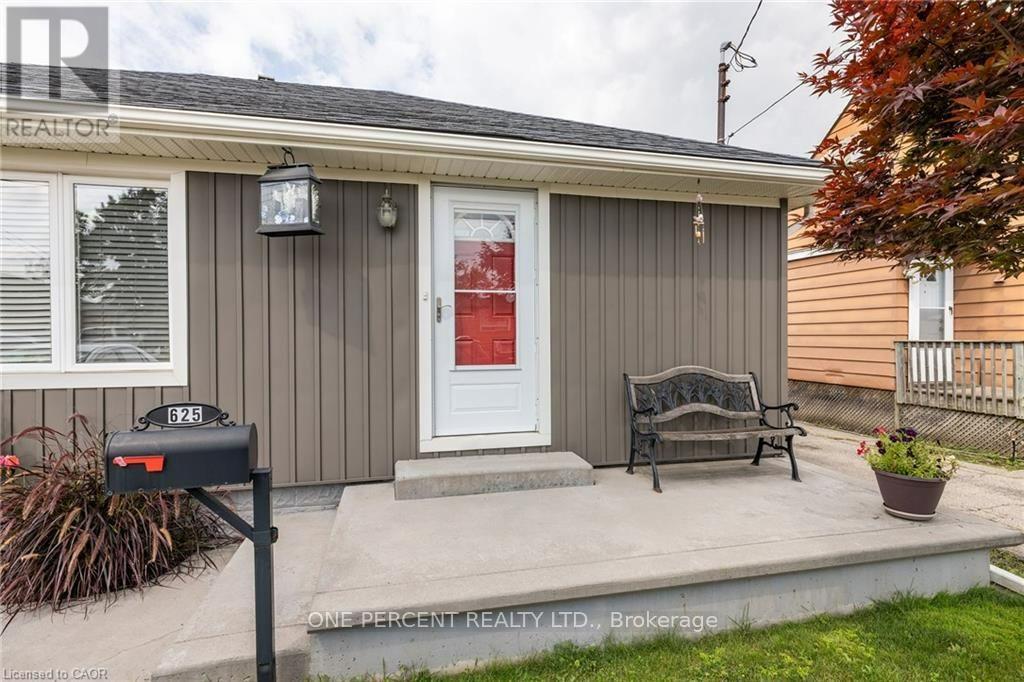
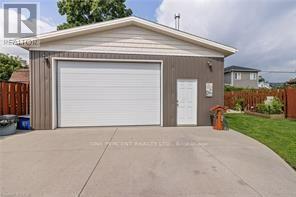
Beautiful home, move in ready, with grey siding. approx. 1,400 sq. ft. of living space, featuring: new double French door installed May 1st 2026; all-new windows on the main floor, March 25th, 2026. New high-efficiency gas furnace installed April 19th, 2026. New water heater owned and installed Feb, 2026, new modern white kitchen cabinets & under mount lighting, & new quartz granite counter, Feb 12th, 2024. 4 Bedrooms, 2 good-sized bedrooms on main level, huge (21ft x 12ft) living room with hardwood floor. Renovated 4 piece bath, finished basement, large (18ft x 10.8ft) recreation room, 3 piece bathroom in basement. Plus 2 bedrooms in basement level. Huge 7 car concrete private driveway, PLUS a custom (26ft x 26ft) 4 small cars garage with 220 electrical & garage heater. Near schools, stores, also near beach park, restaurant & beach strip & Wild Water Works, water park, & - near new GO train station, room sizes are approx. (id:67524)
Show all description
Building Details
- ParkingTotal: 7
- ArchitecturalStyle: Bungalow
- Heating: Forced air
- Sewer: Sanitary sewer
Amenities & Features
- Waterfront available: No
- OpenParkingYN: No
- AttachedGarageYN: No
- GarageYN: Yes
- CarportYN: No
- PoolYN: No
- CoolingYN: Yes
- Cooling: Central air conditioning
- Total Fireplaces: 0