
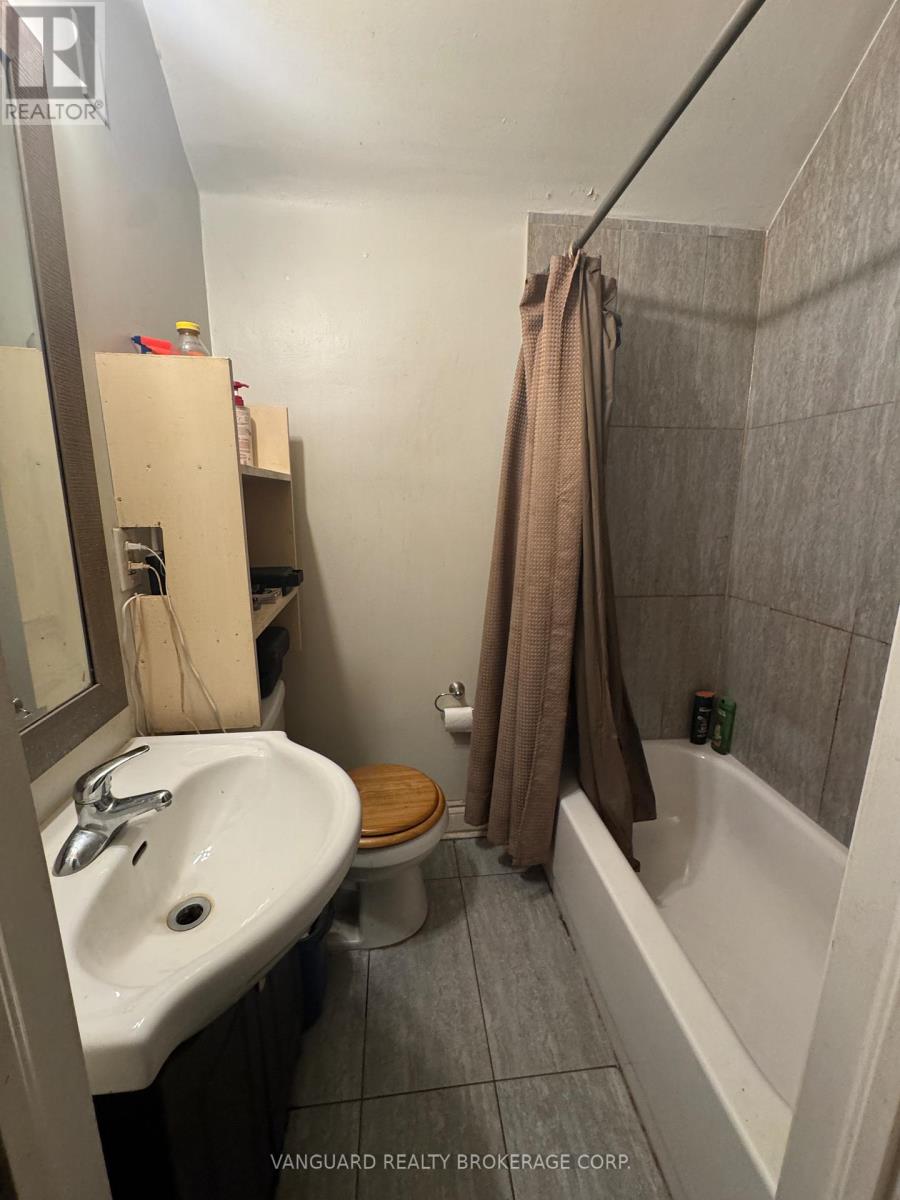
76 Wellington Street, New Tecumseth (Alliston), Ontario, Canada, L9R1G8
76 Wellington Street, New Tecumseth (Alliston), Ontario, Canada, L9R1G8Rooms & Units Descr
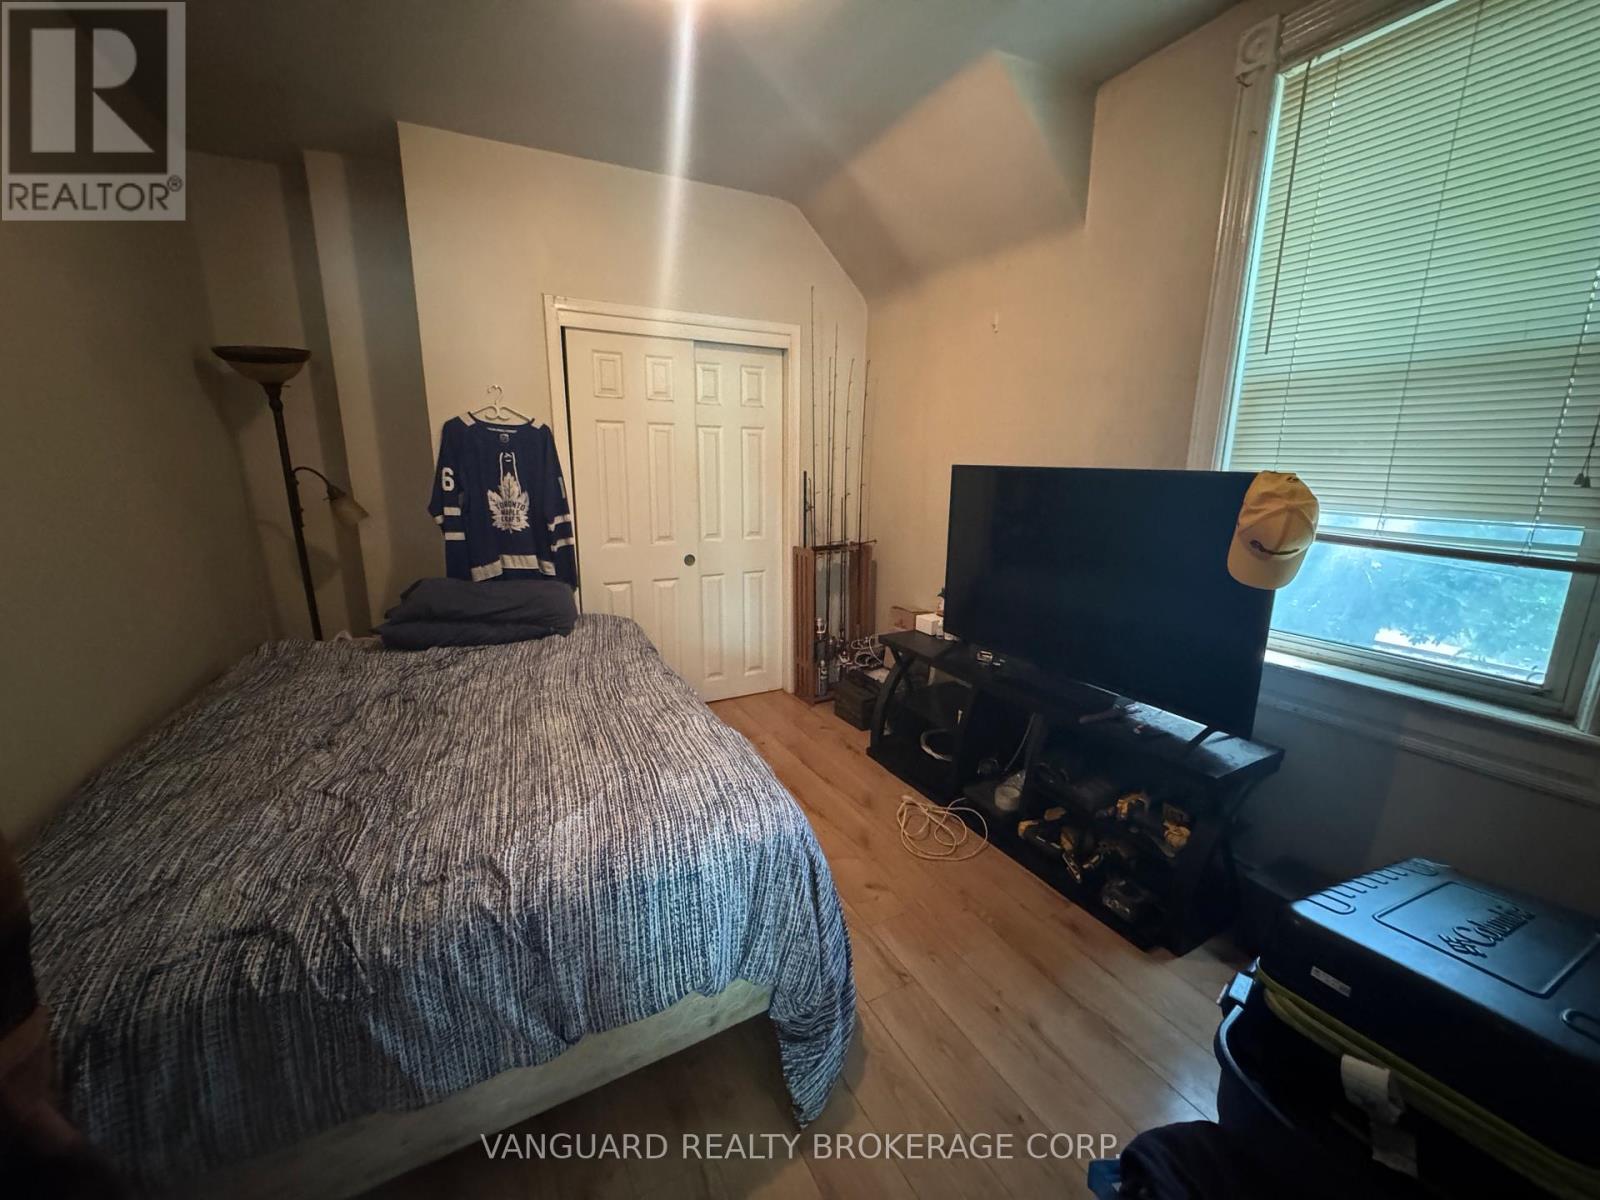
- RoomType1: Bedroom
- RoomLevel1: Second level
- RoomLength1: 5.33
- RoomWidth1: 2.17
- RoomDimensions1: 5.33 m X 2.17 m
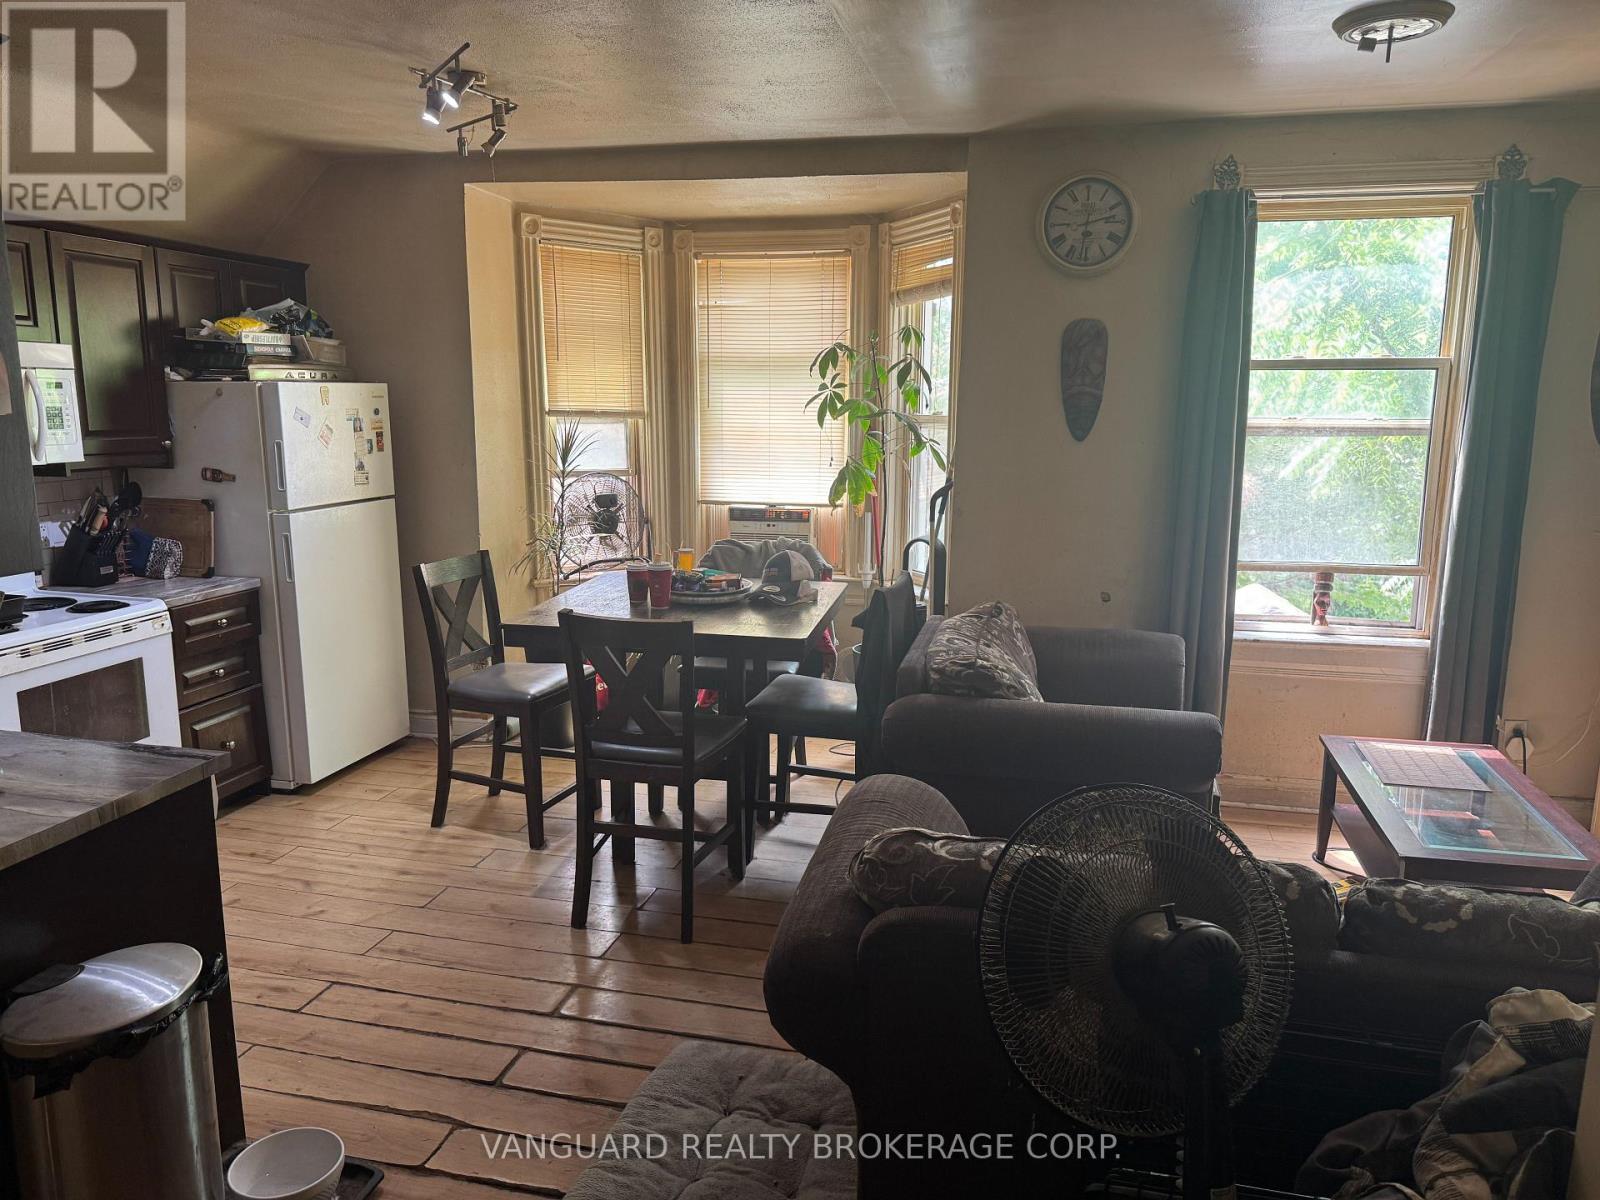
- RoomType2: Kitchen
- RoomLevel2: Second level
- RoomLength2: 3.05
- RoomWidth2: 3.96
- RoomDimensions2: 3.05 m X 3.96 m
- RoomType3: Living room
- RoomLevel3: Second level
- RoomLength3: 3.35
- RoomWidth3: 3.96
- RoomDimensions3: 3.35 m X 3.96 m
- RoomType4: Primary Bedroom
- RoomLevel4: Second level
- RoomLength4: 3.96
- RoomWidth4: 3.05
- RoomDimensions4: 3.96 m X 3.05 m
- RoomType5: Bedroom 2
- RoomLevel5: Second level
- RoomLength5: 3.35
- RoomWidth5: 2.74
- RoomDimensions5: 3.35 m X 2.74 m
- RoomType6: Kitchen
- RoomLevel6: Second level
- RoomLength6: 4.01
- RoomWidth6: 2.71
- RoomDimensions6: 4.01 m X 2.71 m
- RoomType7: Kitchen
- RoomLevel7: Main level
- RoomLength7: 4.57
- RoomWidth7: 4.27
- RoomDimensions7: 4.57 m X 4.27 m
- RoomType8: Living room
- RoomLevel8: Main level
- RoomLength8: 4.88
- RoomWidth8: 3.66
- RoomDimensions8: 4.88 m X 3.66 m
- RoomType9: Primary Bedroom
- RoomLevel9: Main level
- RoomLength9: 4.88
- RoomWidth9: 4.27
- RoomDimensions9: 4.88 m X 4.27 m
- RoomType10: Bedroom 2
- RoomLevel10: Main level
- RoomLength10: 3.35
- RoomWidth10: 3.05
- RoomDimensions10: 3.35 m X 3.05 m
- RoomType11: Foyer
- RoomLevel11: Main level
- RoomLength11: 2.2
- RoomWidth11: 3.1
- RoomDimensions11: 2.2 m X 3.1 m
Location Details
- City: New Tecumseth (Alliston)
- Province: Ontario
Property Details
- SubdivisionName: Alliston
- Levels: 2
- FrontageLength: 67 ft
Property Features
- Flooring: Laminate,Tile
- Heating: Forced air
- HeatingFuel: Natural gas
- CoolingYN: True
- Cooling: Central air conditioning
- ParkingTotal: 8
- OpenParkingYN: False
- GarageYN: False
- AttachedGarageYN: False
- CarportYN: False
- FireplacesTotal: 0
- PoolYN: False
- ViewYN: False
- WaterfrontYN: False
- Sewer: Sanitary sewer
Basics
- Date added: Added 1 week ago
- Category: Multi-family
- Type: Multi-family
- Bedrooms: 5
- Bathrooms: 3
- Floors: Laminate,Tile
- Area: 2000 - 2500 sq ft
- Lot size: 0 sq ft
- SubdivisionName: Alliston
- ListOfficeName: VANGUARD REALTY BROKERAGE CORP.
- MLS ID: N13746866
Courtesy of
- OfficeName: VANGUARD REALTY BROKERAGE CORP.
- ListAOR: Toronto Regional Real Estate Board
Description
-
Description:
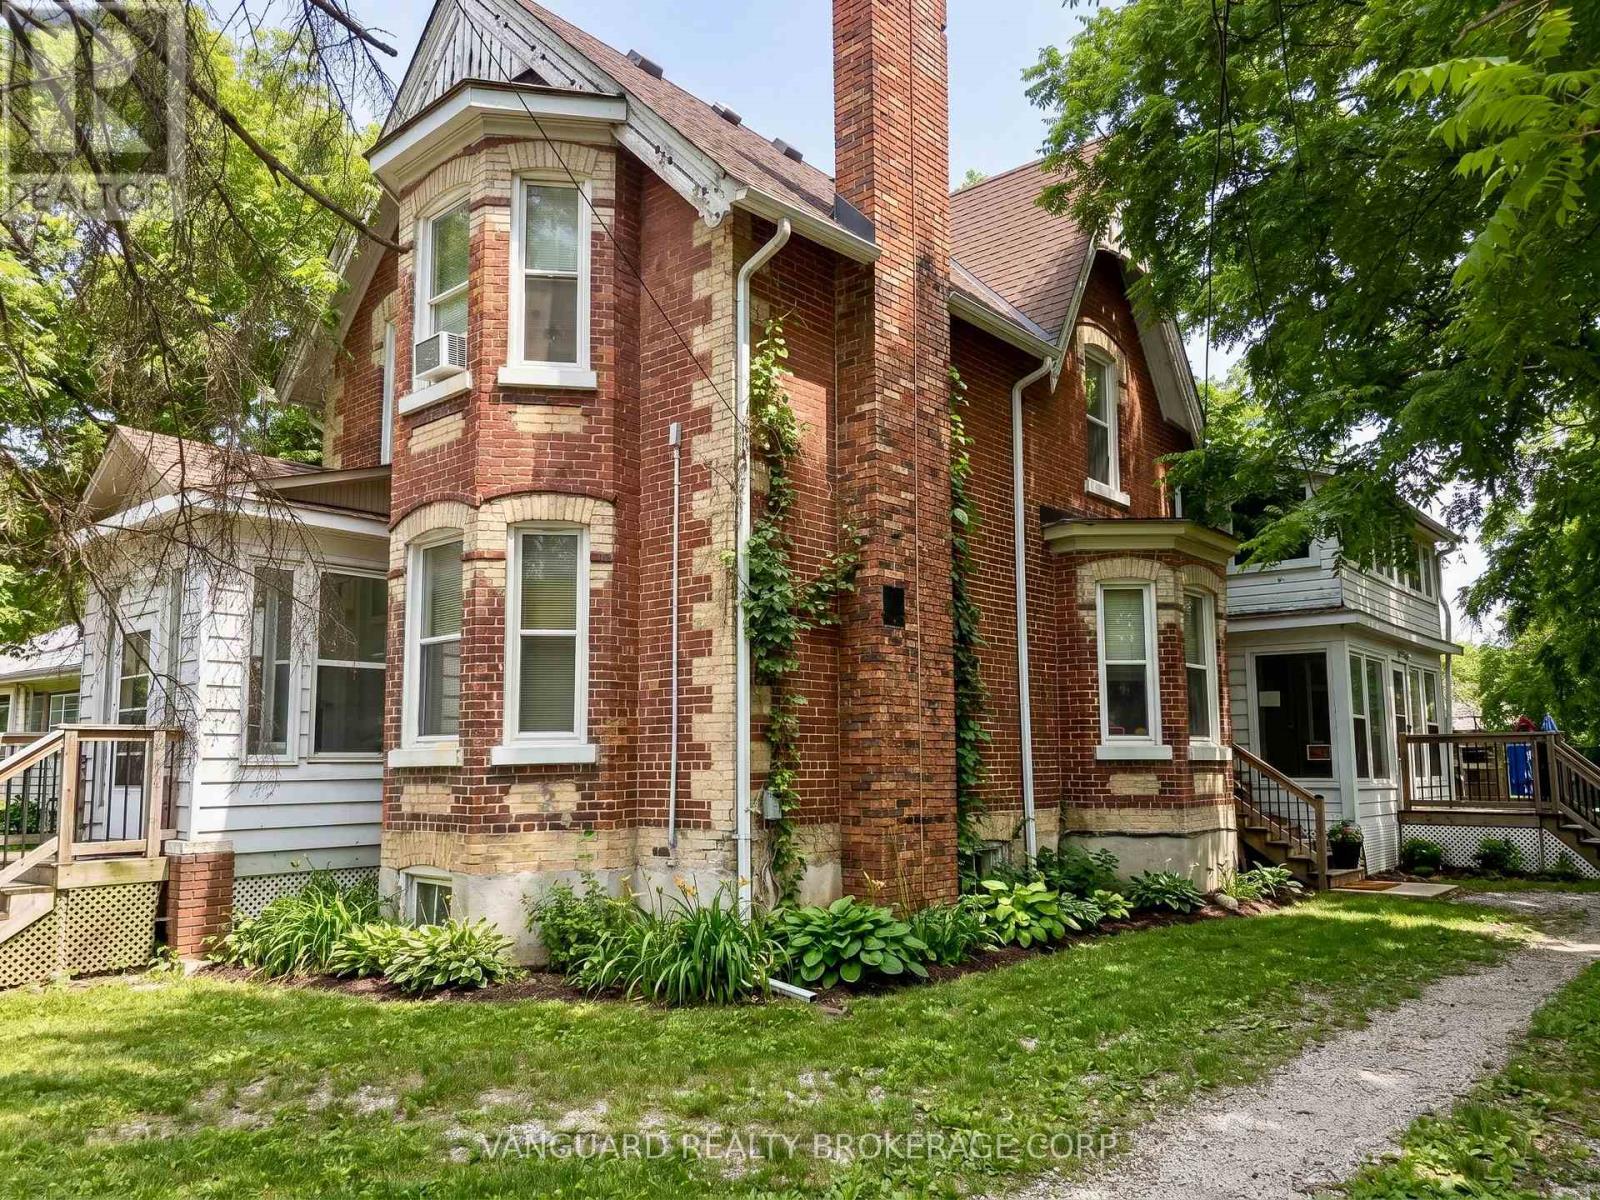
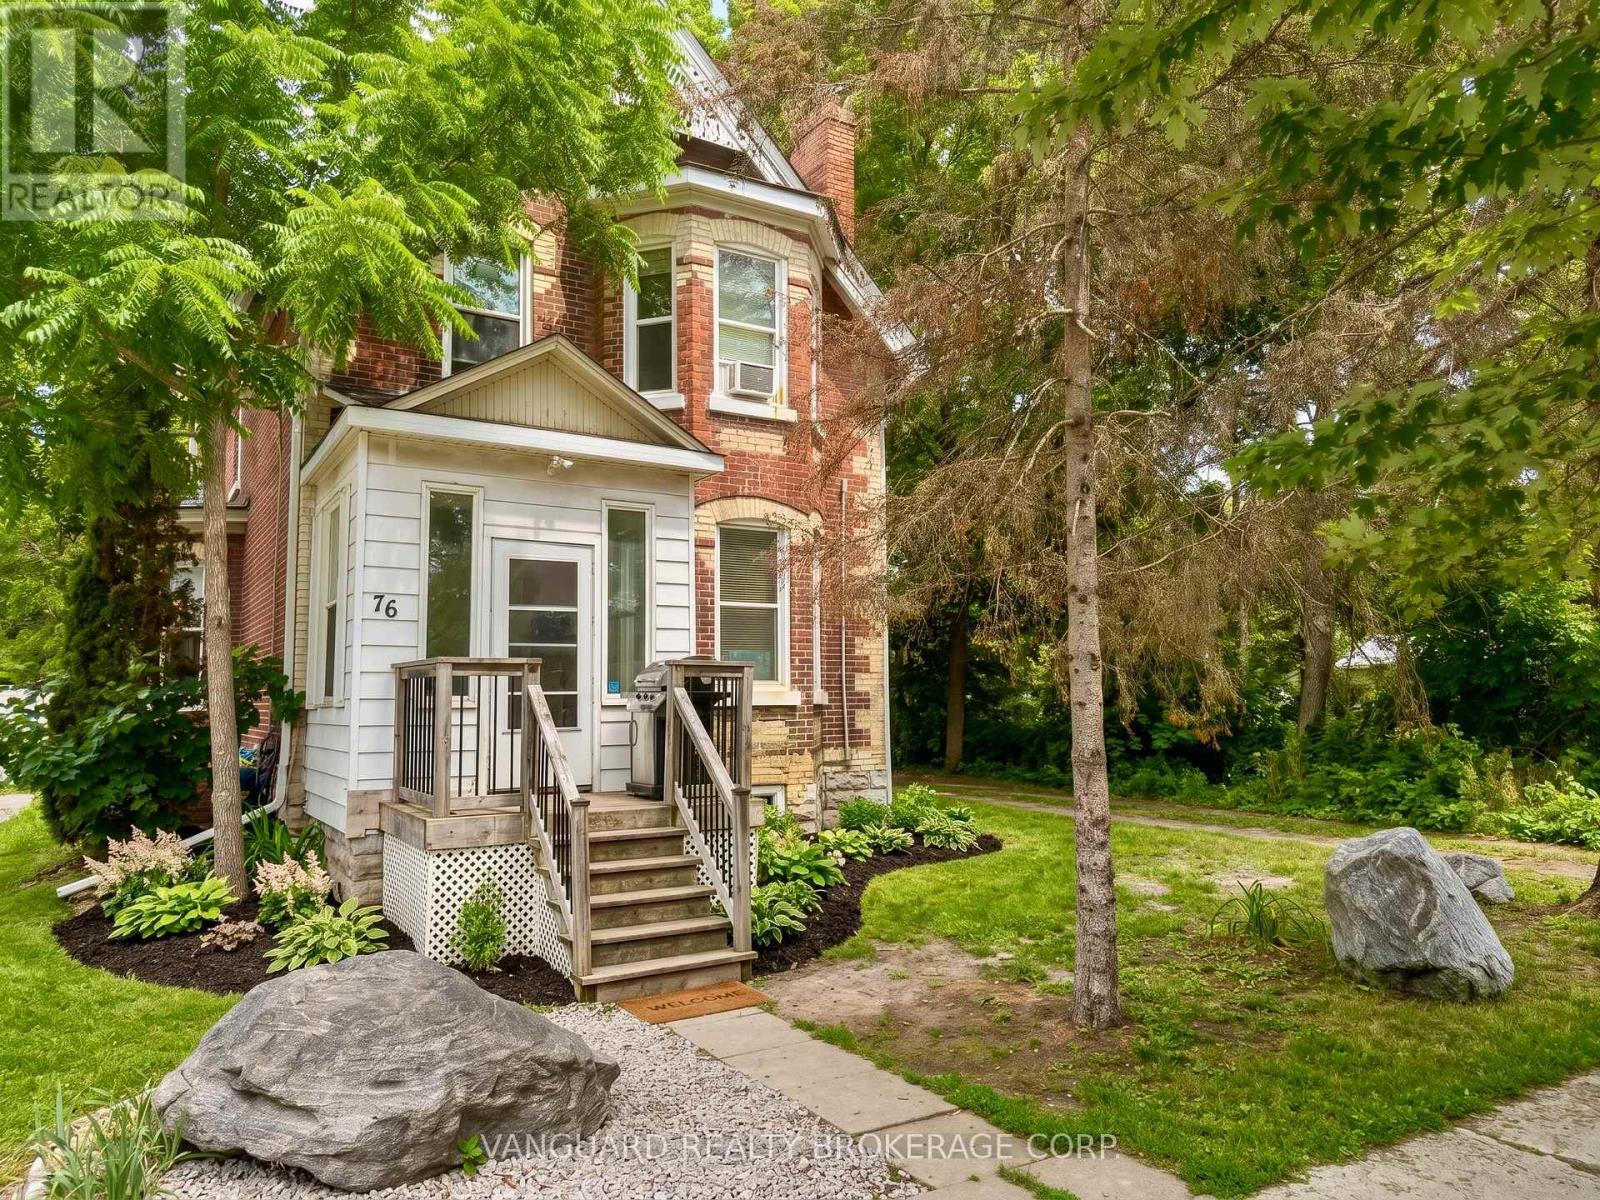
Fully renovated legal triplex in the heart of Alliston - a turnkey, separately metered income property built for the hands-off investor. Three self-contained units (two spacious 2-bedrooms and a studio), each finished with a modern kitchen and updated bathroom. With three hydro meters and three gas meters, tenants pay their own hydro and gas, keeping landlord costs and day-to-day management to a minimum. Set on a deep 66 x 165 ft lot with two private driveways and parking for multiple vehicles. The lot's generous depth offers genuine upside - room to add a garden suite or addition for a fourth income stream, subject to municipal approval.Dependable tenancies and steady rental demand in fast-growing New Tecumseth, anchored by the Honda Canada plant and Alliston's expanding employment base. Solid in-place income today with a clear path to add value tomorrow. (id:67524)
Show all description
Building Details
- ParkingTotal: 8
- Heating: Forced air
- Sewer: Sanitary sewer
Amenities & Features
- Waterfront available: No
- OpenParkingYN: No
- AttachedGarageYN: No
- GarageYN: No
- CarportYN: No
- PoolYN: No
- CoolingYN: Yes
- Cooling: Central air conditioning
- Total Fireplaces: 0