
67 Ladner Drive, Toronto (Pleasant View), Ontario, Canada, M2J3Z9
67 Ladner Drive, Toronto (Pleasant View), Ontario, Canada, M2J3Z9Rooms & Units Descr
- RoomType1: Primary Bedroom
- RoomLevel1: Second level
- RoomLength1: 4.4
- RoomWidth1: 3.6
- RoomDimensions1: 4.4 m X 3.6 m
- RoomType2: Bedroom
- RoomLevel2: Second level
- RoomLength2: 3.27
- RoomWidth2: 2.78
- RoomDimensions2: 3.27 m X 2.78 m
- RoomType3: Bedroom
- RoomLevel3: Second level
- RoomLength3: 3.5
- RoomWidth3: 2.76
- RoomDimensions3: 3.5 m X 2.76 m
- RoomType4: Bedroom
- RoomLevel4: Basement
- RoomLength4: 5.3
- RoomWidth4: 3.38
- RoomDimensions4: 5.3 m X 3.38 m
- RoomType5: Laundry room
- RoomLevel5: Basement
- RoomLength5: 4.76
- RoomWidth5: 2.7
- RoomDimensions5: 4.76 m X 2.7 m
- RoomType6: Kitchen
- RoomLevel6: Basement
- RoomLength6: 2.9
- RoomWidth6: 2.25
- RoomDimensions6: 2.9 m X 2.25 m
- RoomType7: Recreational, Games room
- RoomLevel7: Basement
- RoomLength7: 6.68
- RoomWidth7: 2.98
- RoomDimensions7: 6.68 m X 2.98 m
- RoomType8: Family room
- RoomLevel8: Lower level
- RoomLength8: 7.9
- RoomWidth8: 3.48
- RoomDimensions8: 7.9 m X 3.48 m
- RoomType9: Den
- RoomLevel9: Lower level
- RoomLength9: 3.3
- RoomWidth9: 2.7
- RoomDimensions9: 3.3 m X 2.7 m
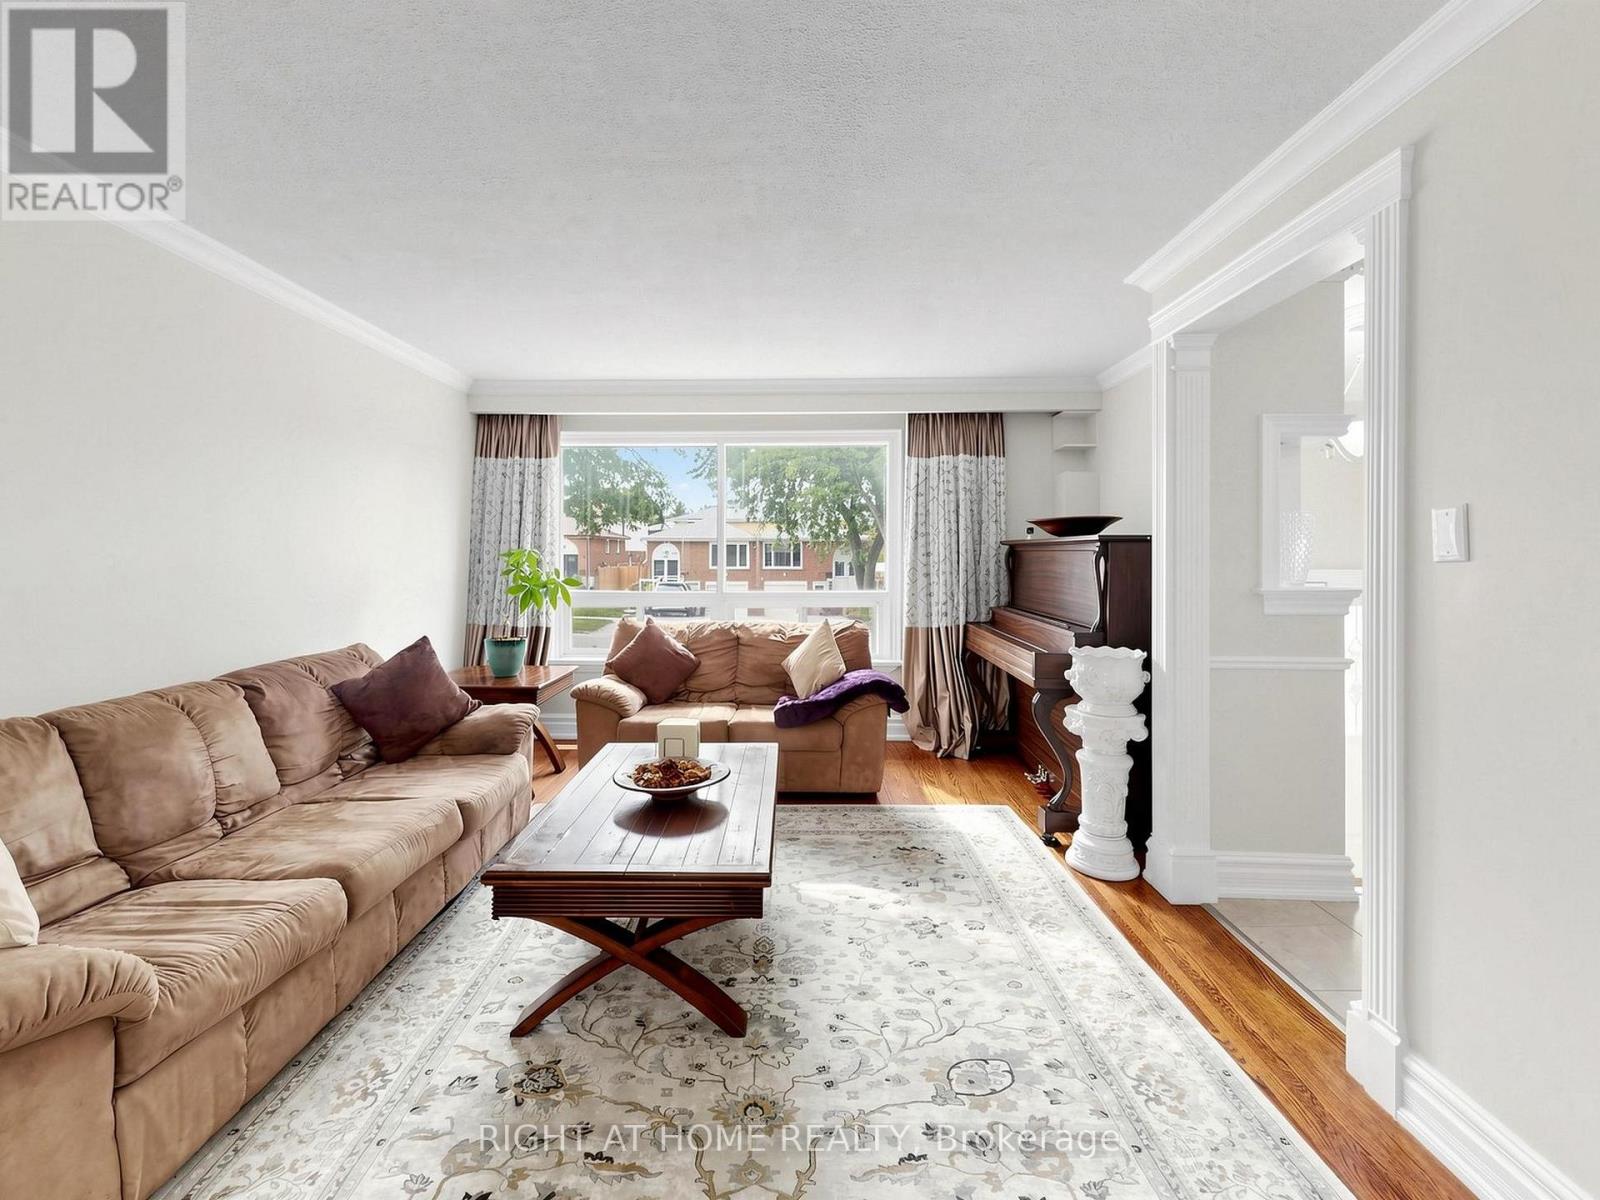
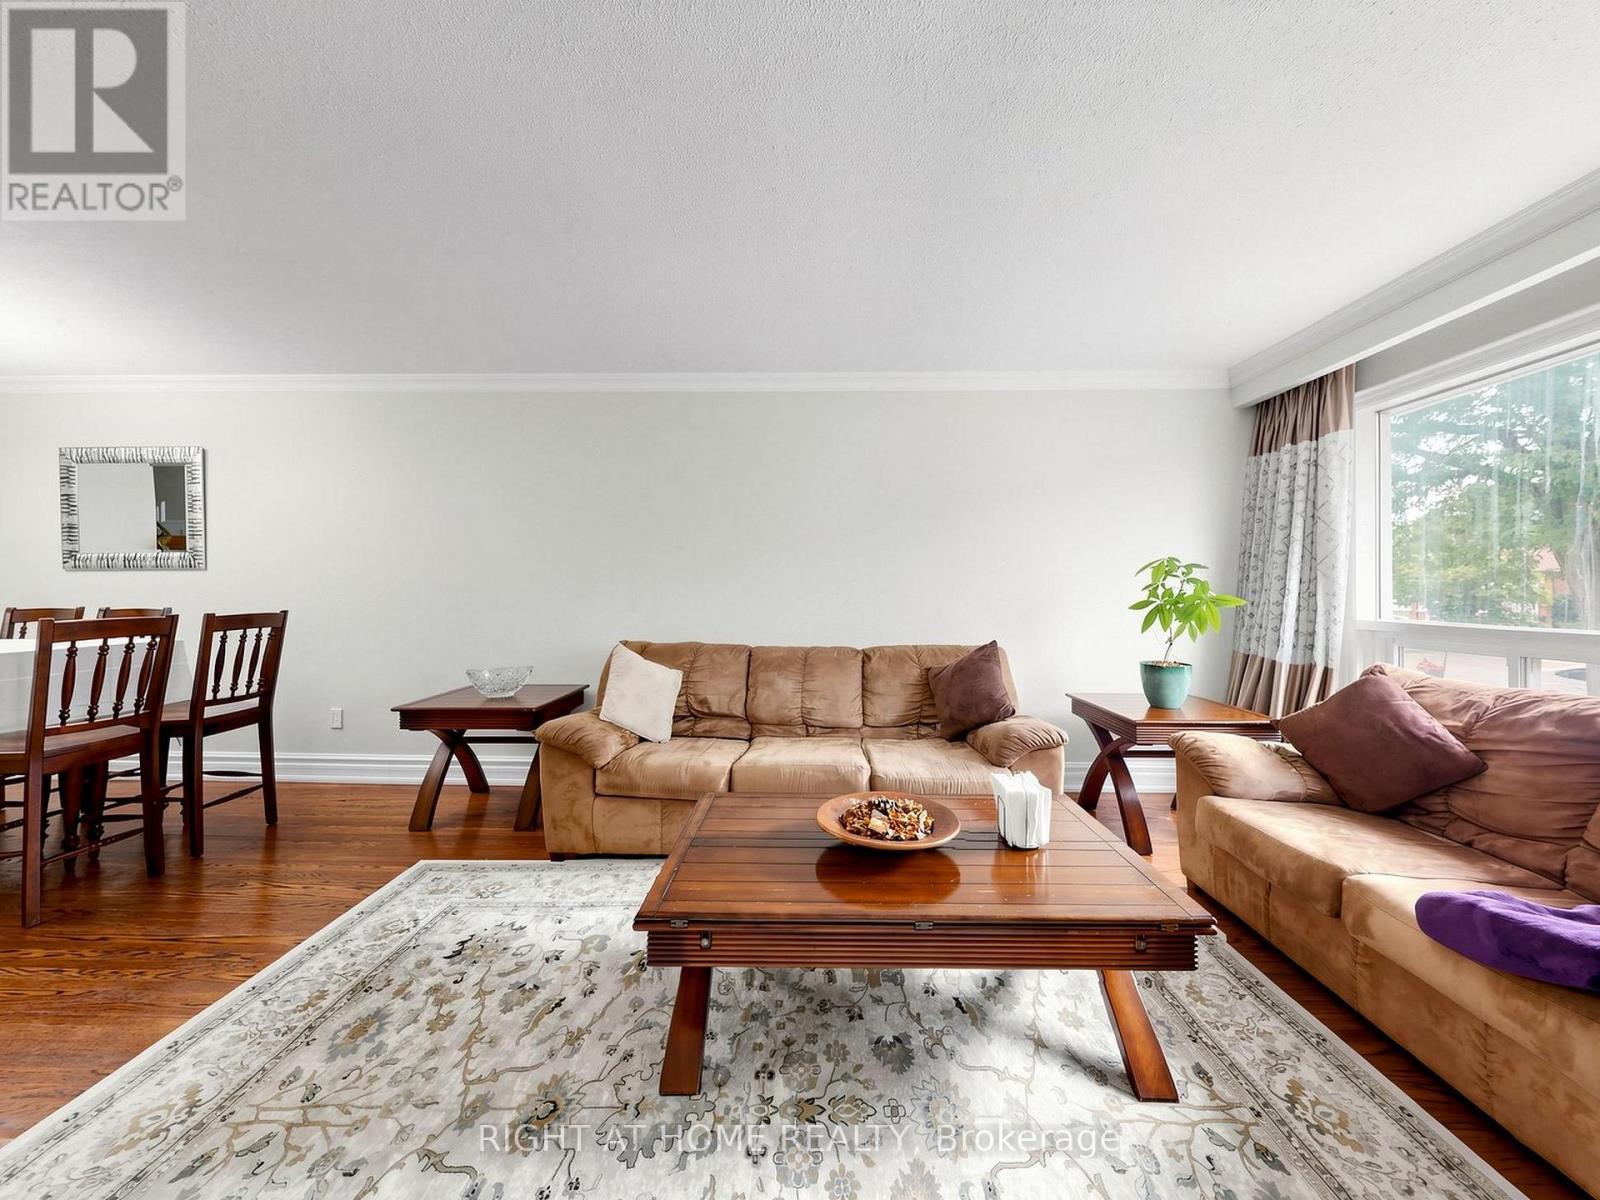
- RoomType10: Living room
- RoomLevel10: Ground level
- RoomLength10: 5.7
- RoomWidth10: 3.7
- RoomDimensions10: 5.7 m X 3.7 m
- RoomType11: Dining room
- RoomLevel11: Ground level
- RoomLength11: 3.6
- RoomWidth11: 2.8
- RoomDimensions11: 3.6 m X 2.8 m
- RoomType12: Kitchen
- RoomLevel12: Ground level
- RoomLength12: 5.7
- RoomWidth12: 3.43
- RoomDimensions12: 5.7 m X 3.43 m
Location Details
- City: Toronto (Pleasant View)
- Province: Ontario
Property Details
- SubdivisionName: Pleasant View
- FrontageLength: 30 ft ,3 in
Property Features
- Flooring: Hardwood,Laminate,Ceramic
- Heating: Forced air
- HeatingFuel: Natural gas
- CoolingYN: True
- Cooling: Central air conditioning
- ParkingTotal: 4
- OpenParkingYN: False
- GarageYN: True
- AttachedGarageYN: True
- CarportYN: False
- FireplacesTotal: 0
- PoolYN: False
- ViewYN: False
- WaterfrontYN: False
- Sewer: Sanitary sewer
Basics
- Date added: Added 2 weeks ago
- Category: Single Family
- Type: Single Family
- Bedrooms: 5
- Bathrooms: 3
- Floors: Hardwood,Laminate,Ceramic
- Area: 1500 - 2000 sq ft
- Lot size: 0 sq ft
- SubdivisionName: Pleasant View
- ListOfficeName: RIGHT AT HOME REALTY
- MLS ID: C13747210
Courtesy of
- OfficeName: RIGHT AT HOME REALTY
- ListAOR: Toronto Regional Real Estate Board
Description
-
Description:
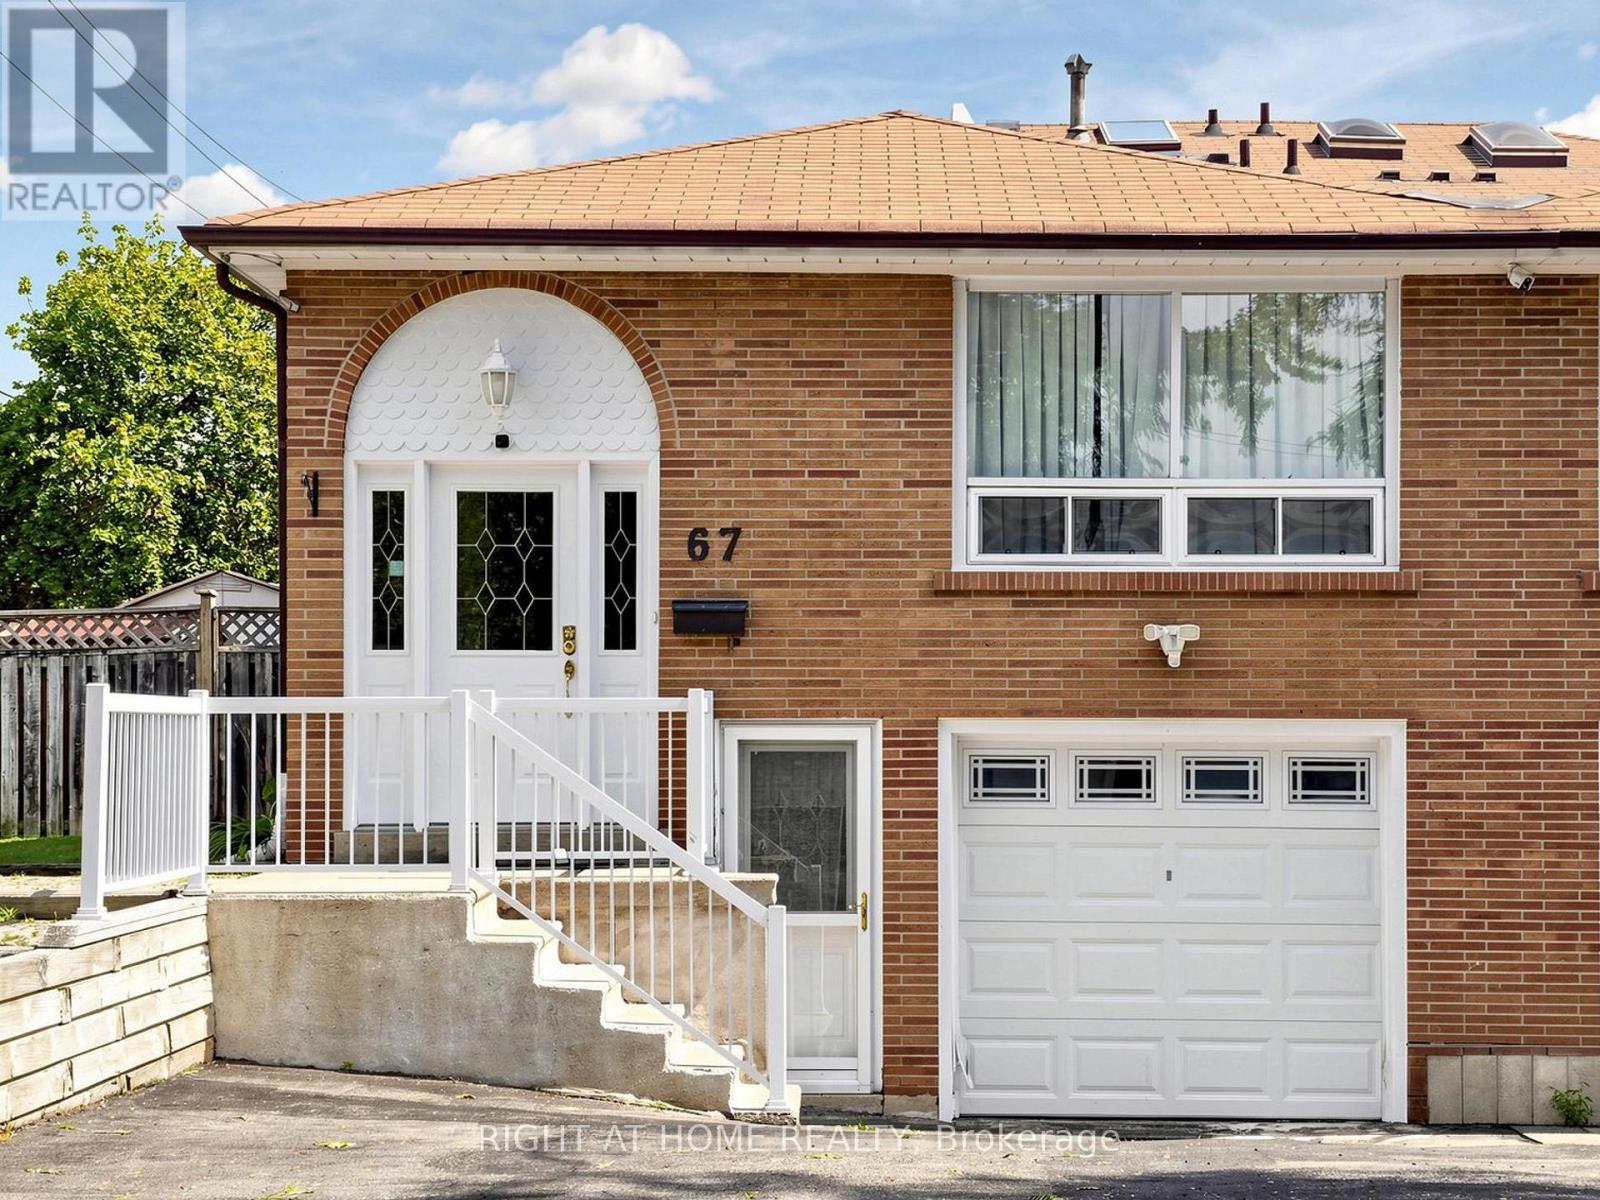
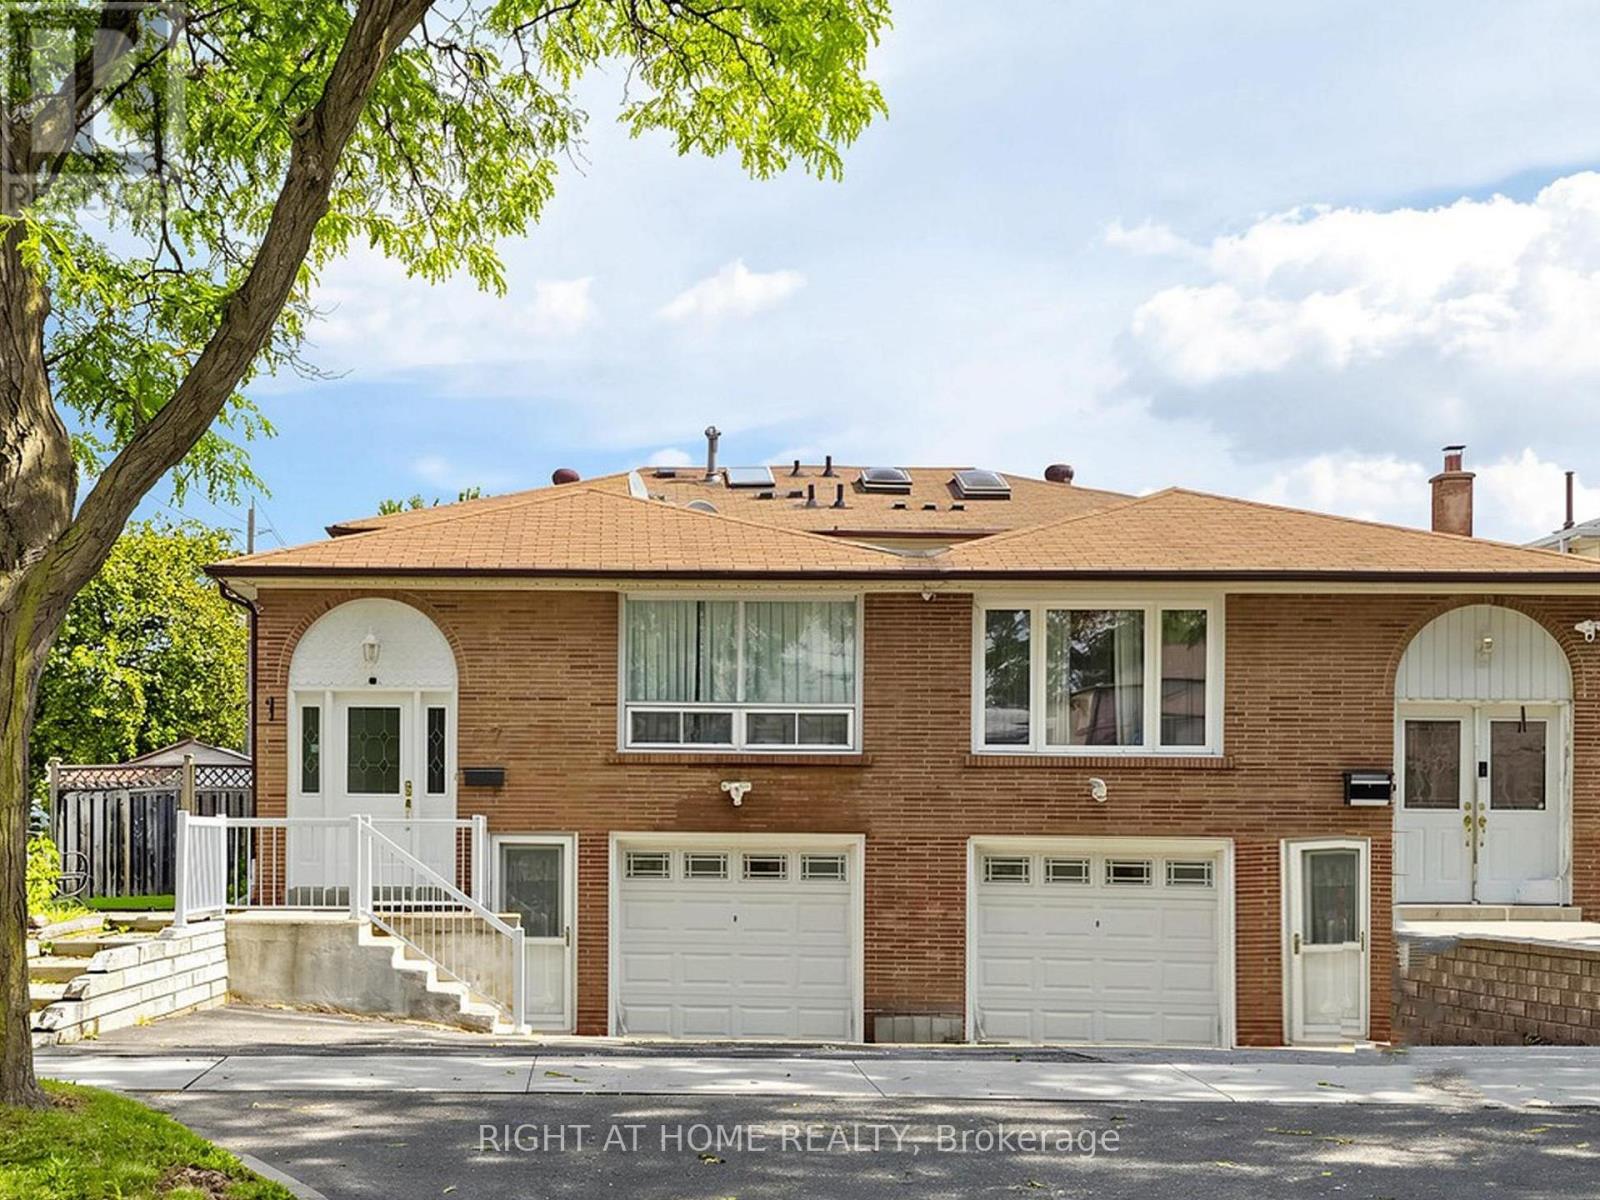
Welcome to a spacious & beautifully maintained 5-level backsplit tucked away on a quiet, family-friendly street in the sought-after Pleasant View community. This end unit enjoys the added benefit of a wider lot and generous fully fenced backyard. Freshly painted (2026) & move-in ready, featuring a recently renovated basement, new heat pump (2024), main-floor laundry & bedroom currently used as an office, and a versatile multi-level layout ideal for growing or multi-generational families. Separate entrance to the lower level offers excellent potential for an in-law suite or additional rental income. Basement has separate kitchen and laundry. Enjoy the backyard with deck & 12' x 14' gazebo, plus potential for a future garden suite, subject to municipal approvals. Excellent family location close to Brian Public School, Pleasant View Middle School, St. Gerald Catholic School & Sir John A. Macdonald C.I. Steps to TTC and convenient to Pleasant View Community Centre, library, parks & everyday amenities, with easy access to Hwy 401, 404 & DVP. Seller has a new survey. A rare combination of space, location, income potential & future possibilities! (id:67524)
Show all description
Building Details
- ParkingTotal: 4
- Heating: Forced air
- Sewer: Sanitary sewer
Amenities & Features
- Waterfront available: No
- OpenParkingYN: No
- AttachedGarageYN: Yes
- GarageYN: Yes
- CarportYN: No
- PoolYN: No
- CoolingYN: Yes
- Cooling: Central air conditioning
- Total Fireplaces: 0