
131 Minnetonka Road, Innisfil, Ontario, Canada, L9S2V8
131 Minnetonka Road, Innisfil, Ontario, Canada, L9S2V8Rooms & Units Descr
- RoomType1: Living room
- RoomLevel1: Main level
- RoomLength1: 5
- RoomWidth1: 5.03
- RoomDimensions1: 5 m X 5.03 m
- RoomType2: Kitchen
- RoomLevel2: Main level
- RoomLength2: 4.2
- RoomWidth2: 4.9
- RoomDimensions2: 4.2 m X 4.9 m
- RoomType3: Dining room
- RoomLevel3: Main level
- RoomLength3: 3.61
- RoomWidth3: 2.3
- RoomDimensions3: 3.61 m X 2.3 m
- RoomType4: Primary Bedroom
- RoomLevel4: Main level
- RoomLength4: 3.96
- RoomWidth4: 2.87
- RoomDimensions4: 3.96 m X 2.87 m
- RoomType5: Bathroom
- RoomLevel5: Main level
- RoomLength5: 0
- RoomWidth5: 0
- RoomDimensions5: Measurements not available
- RoomType6: Bedroom
- RoomLevel6: Main level
- RoomLength6: 3.56
- RoomWidth6: 2.34
- RoomDimensions6: 3.56 m X 2.34 m
- RoomType7: Bedroom
- RoomLevel7: Main level
- RoomLength7: 2.39
- RoomWidth7: 2.51
- RoomDimensions7: 2.39 m X 2.51 m
- RoomType8: Bathroom
- RoomLevel8: Main level
- RoomLength8: 0
- RoomWidth8: 0
- RoomDimensions8: Measurements not available
- RoomType9: Laundry room
- RoomLevel9: Main level
- RoomLength9: 0
- RoomWidth9: 0
- RoomDimensions9: Measurements not available
Location Details
- City: Innisfil
- Province: Ontario
Property Details
- SubdivisionName: Rural Innisfil
- ArchitecturalStyle: Bungalow
- Levels: 1
- FrontageLength: 75 ft
Property Features
- LotFeatures: Landscaped
- CommunityFeatures: Fishing
- Heating: Baseboard heaters,Heat Pump,
- HeatingFuel: ,,Natural gas
- CoolingYN: True
- Cooling: Wall unit
- ParkingTotal: 3
- OpenParkingYN: False
- GarageYN: False
- AttachedGarageYN: False
- CarportYN: False
- FireplacesTotal: 1
- PoolYN: False
- ViewYN: True
- View: Lake view,View of water,Direct Water View
- WaterfrontYN: True
- WaterBodyName: Lake Simcoe
- Sewer: Septic System
Basics
- BathroomsHalf: 1
- Date added: Added 3 weeks ago
- Category: Single Family
- Type: Single Family
- Bedrooms: 3
- Bathrooms: 2
- Half baths: 1
- Area: 700 - 1100 sq ft
- Lot size: 0 sq ft
- SubdivisionName: Rural Innisfil
- View: Lake view, View of water, Direct Water View
- ListOfficeName: SUTTON GROUP INCENTIVE REALTY INC.
- MLS ID: N13057472
Courtesy of
- OfficeName: SUTTON GROUP INCENTIVE REALTY INC.
- ListAOR: Toronto Regional Real Estate Board
Description
-
Description:
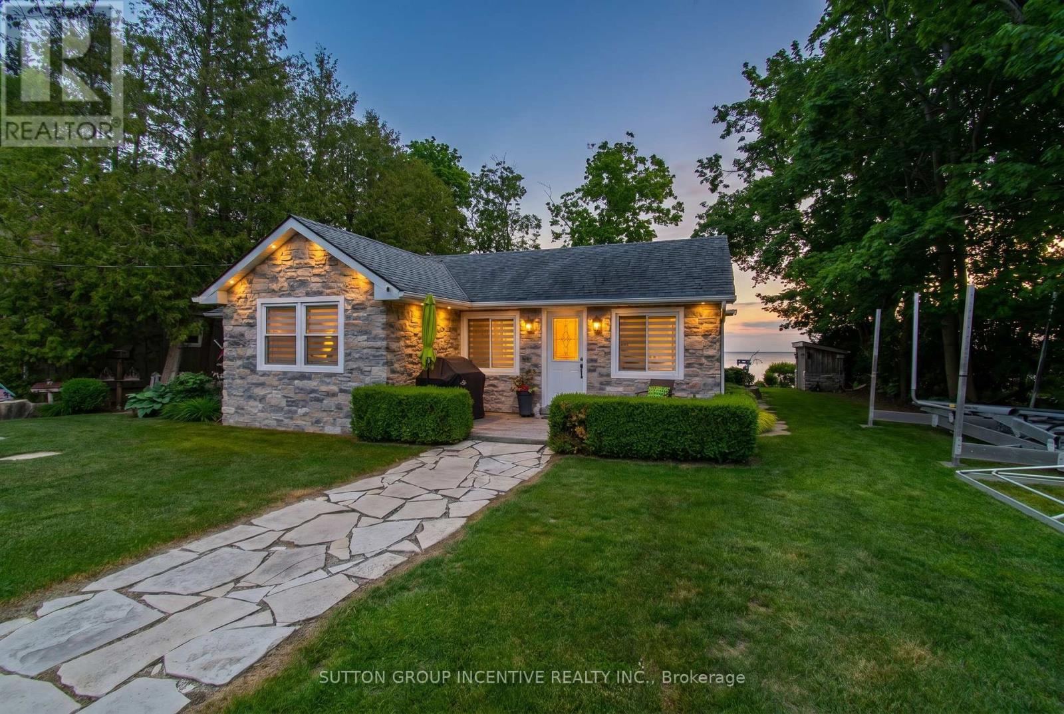
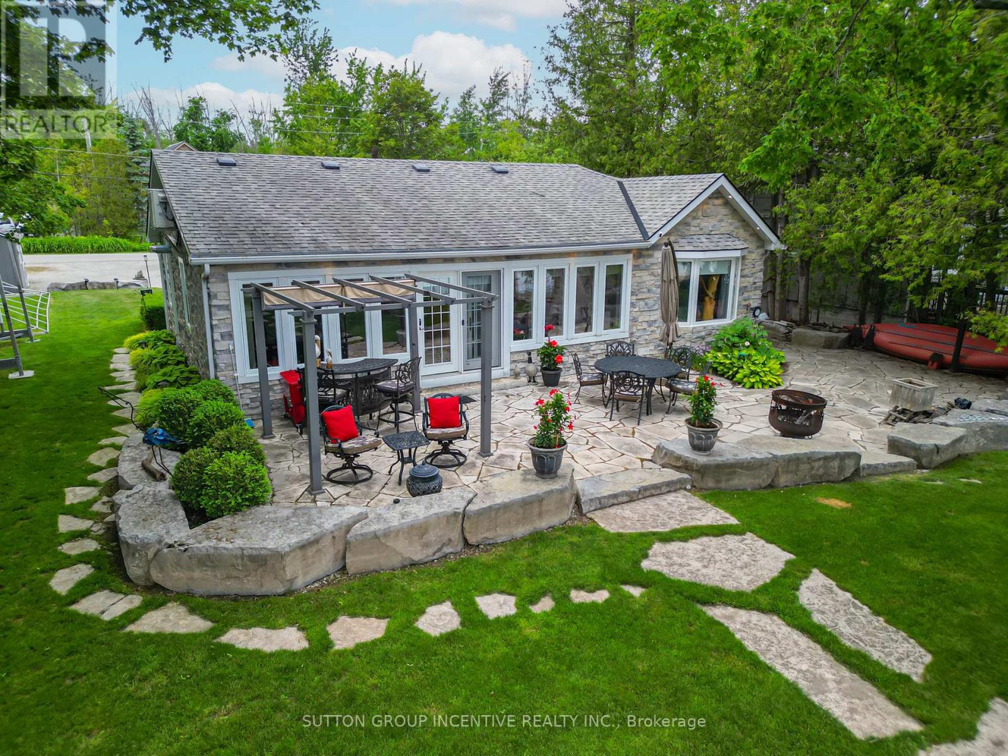
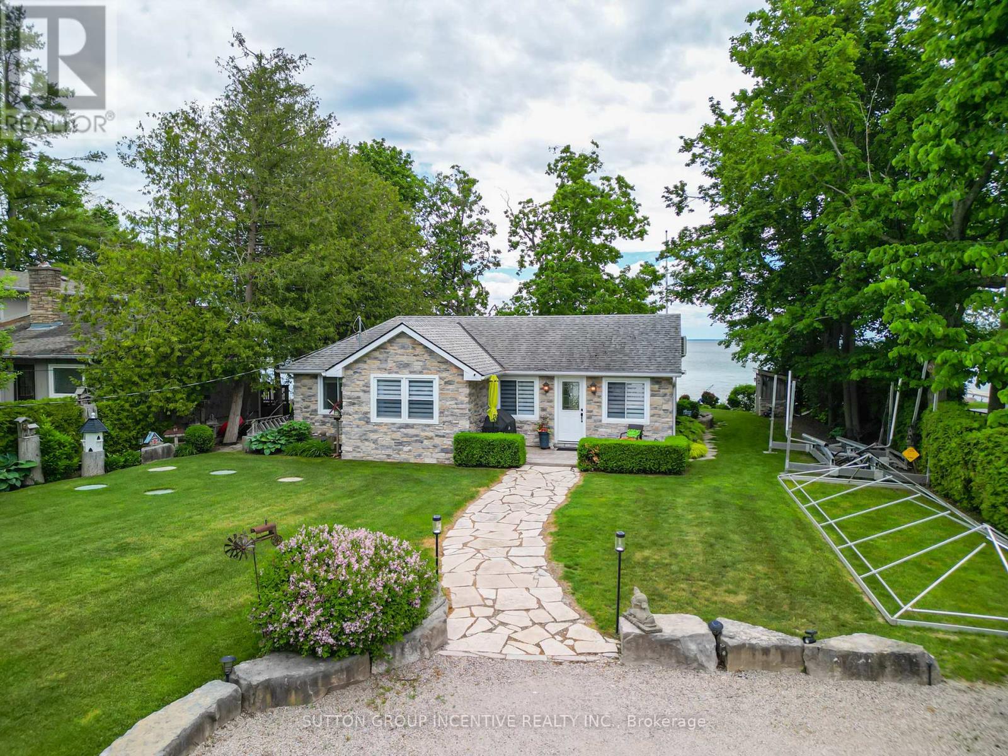
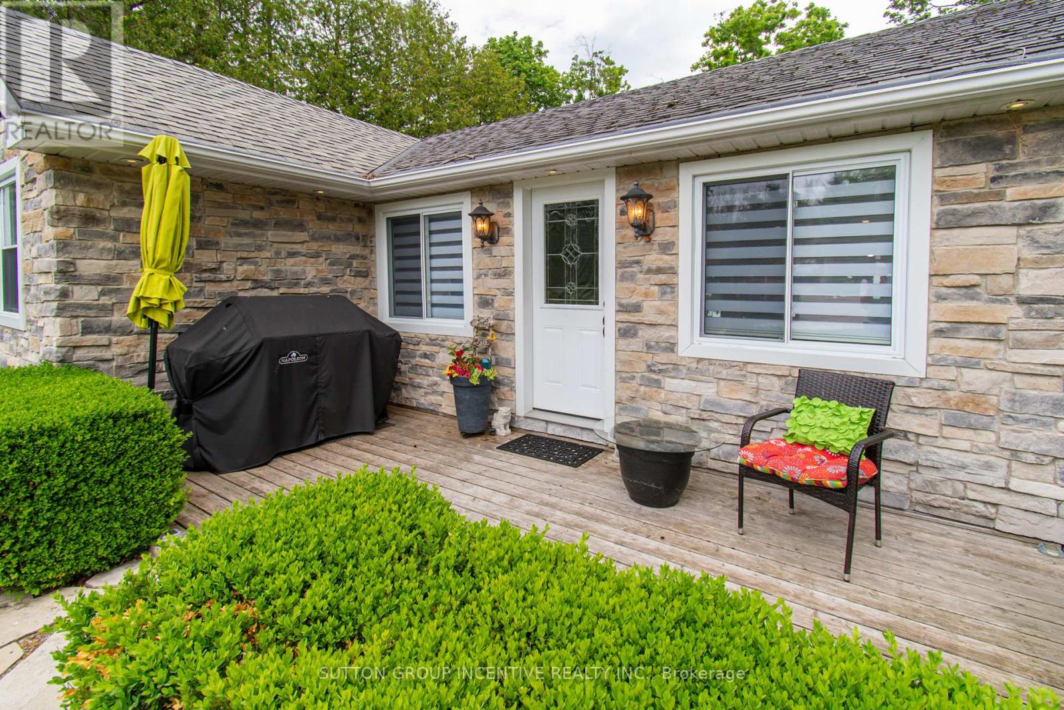
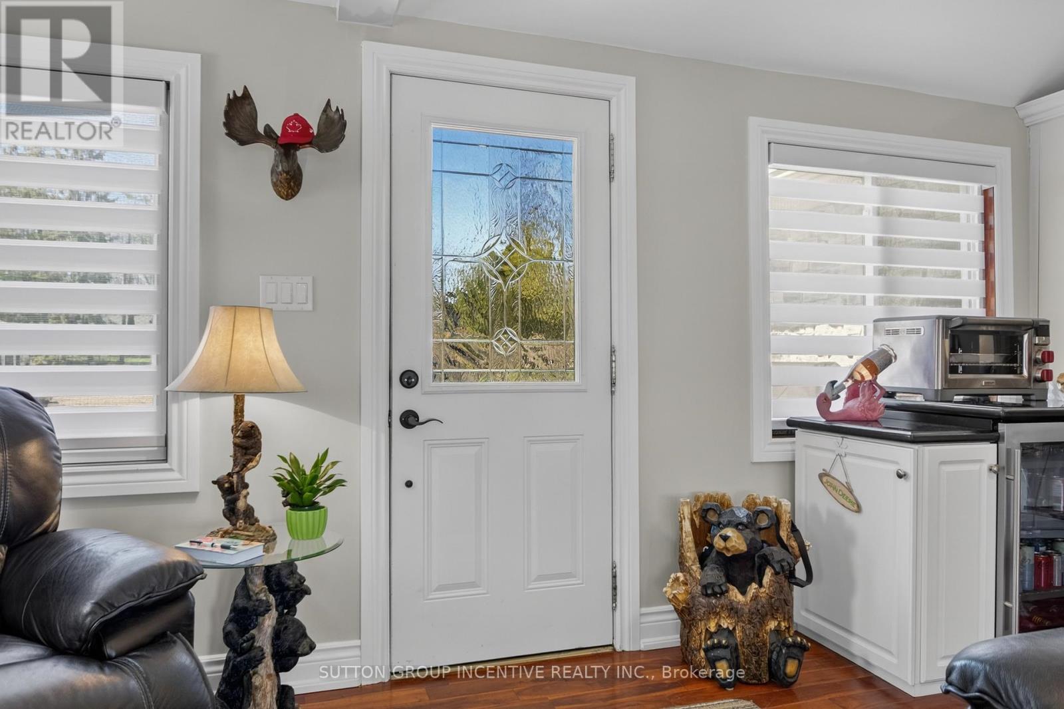
Imagine waking each morning to breathtaking sunrises dancing across the sparkling waters of Lake Simcoe. Set on 75 feet of pristine waterfront, this picture-perfect retreat is truly cute as a button-yet finished to a level that feels brand new. Completely renovated over the years with impeccable attention to detail, this stunning cottage or year-round home offers 3 beautifully appointed bedrooms and 1.5 baths. The bright, eat-in kitchen is a true showpiece, featuring a generous island, elegant stone countertops, and high-end Wolf appliances-perfect for both quiet mornings and lively entertaining. Thoughtful upgrades include extensive pot lighting, rich cherry hardwood flooring, a water purification system, garburator, and a cozy gas fireplace that anchors the space with warmth and style. Step outside to your sun-soaked, southeast-facing oasis. A sprawling flagstone patio sets the stage for unforgettable gatherings, while the sandy, pebbled shoreline is ideal for children and effortless lakeside enjoyment. Two docks invite you to fully embrace waterfront living, and the outdoor shower delivers spa-like retreat vibes under the open sky. A charming bunkie with hydro provides the perfect escape for afternoon naps or a private, shaded retreat for guests. Just moments away, the vibrant lifestyle of Friday Harbour Resort awaits-with world-class dining, boutique shopping, golf, and year-round events. All of this, just 50 minutes from Toronto, with convenient access to Barrie and the GO Train-offering the perfect blend of luxury, tranquility, and accessibility. No condo fees-just pure waterfront living. Your dream begins here. Newer septic system that will support 2400sq foot home. Architects drawings available for addition plus garage**. (id:67524)
Show all description
Building Details
- ParkingTotal: 3
- ArchitecturalStyle: Bungalow
- Heating: Baseboard heaters, Heat Pump,
- Sewer: Septic System
Amenities & Features
- Waterfront available: Yes
- OpenParkingYN: No
- AttachedGarageYN: No
- GarageYN: No
- CarportYN: No
- PoolYN: No
- CoolingYN: Yes
- CommunityFeatures: Fishing
- Cooling: Wall unit
- Total Fireplaces: 1