
541 Old Highway 24 Road, Norfolk (Townsend), Ontario, Canada, N0E1Y0
541 Old Highway 24 Road, Norfolk (Townsend), Ontario, Canada, N0E1Y0Rooms & Units Descr
- RoomType1: Bedroom
- RoomLevel1: Basement
- RoomLength1: 5.2
- RoomWidth1: 3.33
- RoomDimensions1: 5.2 m X 3.33 m
- RoomType2: Games room
- RoomLevel2: Basement
- RoomLength2: 8.05
- RoomWidth2: 3.63
- RoomDimensions2: 8.05 m X 3.63 m
- RoomType3: Office
- RoomLevel3: Basement
- RoomLength3: 6.07
- RoomWidth3: 3.76
- RoomDimensions3: 6.07 m X 3.76 m
- RoomType4: Family room
- RoomLevel4: Basement
- RoomLength4: 8.1
- RoomWidth4: 6.88
- RoomDimensions4: 8.1 m X 6.88 m
- RoomType5: Great room
- RoomLevel5: Main level
- RoomLength5: 6.15
- RoomWidth5: 6.27
- RoomDimensions5: 6.15 m X 6.27 m
- RoomType6: Kitchen
- RoomLevel6: Main level
- RoomLength6: 4.72
- RoomWidth6: 4.39
- RoomDimensions6: 4.72 m X 4.39 m
- RoomType7: Bedroom
- RoomLevel7: Main level
- RoomLength7: 5.36
- RoomWidth7: 4.39
- RoomDimensions7: 5.36 m X 4.39 m
- RoomType8: Bedroom
- RoomLevel8: Main level
- RoomLength8: 3.45
- RoomWidth8: 3.2
- RoomDimensions8: 3.45 m X 3.2 m
- RoomType9: Laundry room
- RoomLevel9: Main level
- RoomLength9: 2.29
- RoomWidth9: 2.08
- RoomDimensions9: 2.29 m X 2.08 m
- RoomType10: Bathroom
- RoomLevel10: Main level
- RoomLength10: 3.45
- RoomWidth10: 1.93
- RoomDimensions10: 3.45 m X 1.93 m
- RoomType11: Bathroom
- RoomLevel11: Main level
- RoomLength11: 3.3
- RoomWidth11: 2.46
- RoomDimensions11: 3.3 m X 2.46 m
Location Details
- City: Norfolk (Townsend)
- Province: Ontario
Property Details
- SubdivisionName: Townsend
- ArchitecturalStyle: Bungalow
- Levels: 1
- FrontageLength: 65 ft
Property Features
- LotFeatures: Landscaped
- Heating: Forced air
- HeatingFuel: Natural gas
- CoolingYN: True
- Cooling: Central air conditioning
- ParkingTotal: 10
- OpenParkingYN: False
- GarageYN: True
- AttachedGarageYN: True
- CarportYN: False
- FireplacesTotal: 2
- PoolYN: True
- ViewYN: False
- WaterfrontYN: False
- Sewer: Septic System
Basics
- Date added: Added 3 weeks ago
- Category: Single Family
- Type: Single Family
- Bedrooms: 4
- Bathrooms: 2
- Area: 2000 - 2500 sq ft
- Lot size: 0 sq ft
- SubdivisionName: Townsend
- ListOfficeName: ROYAL LEPAGE STATE REALTY
- MLS ID: X13729632
Courtesy of
- OfficeName: ROYAL LEPAGE STATE REALTY
- ListAOR: Toronto Regional Real Estate Board
Description
-
Description:
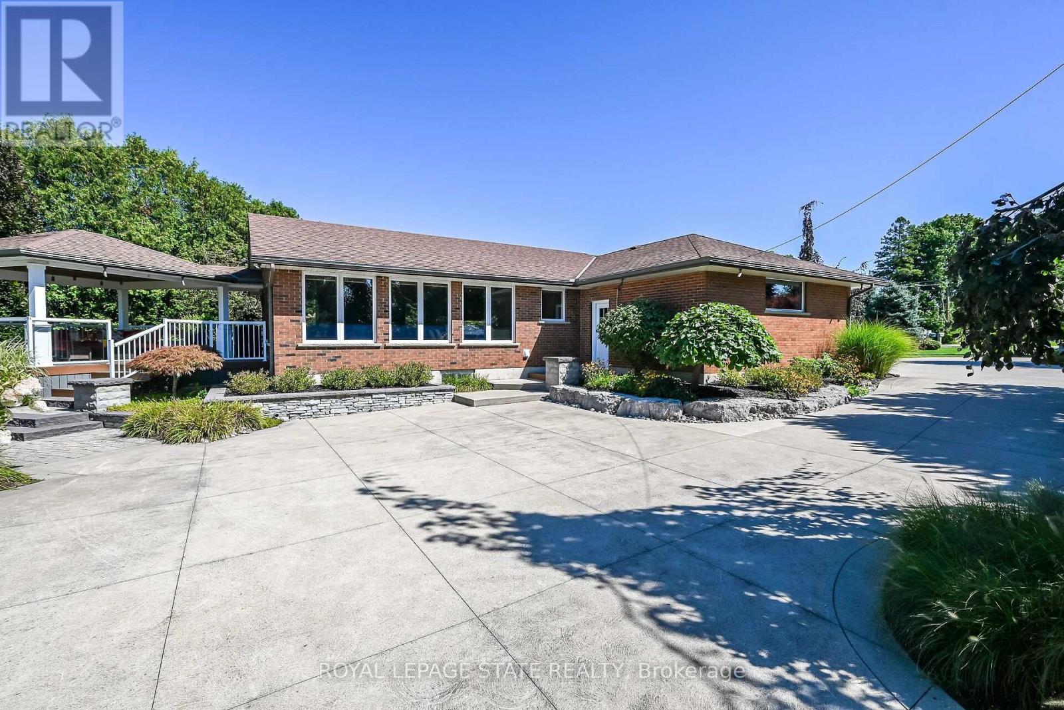
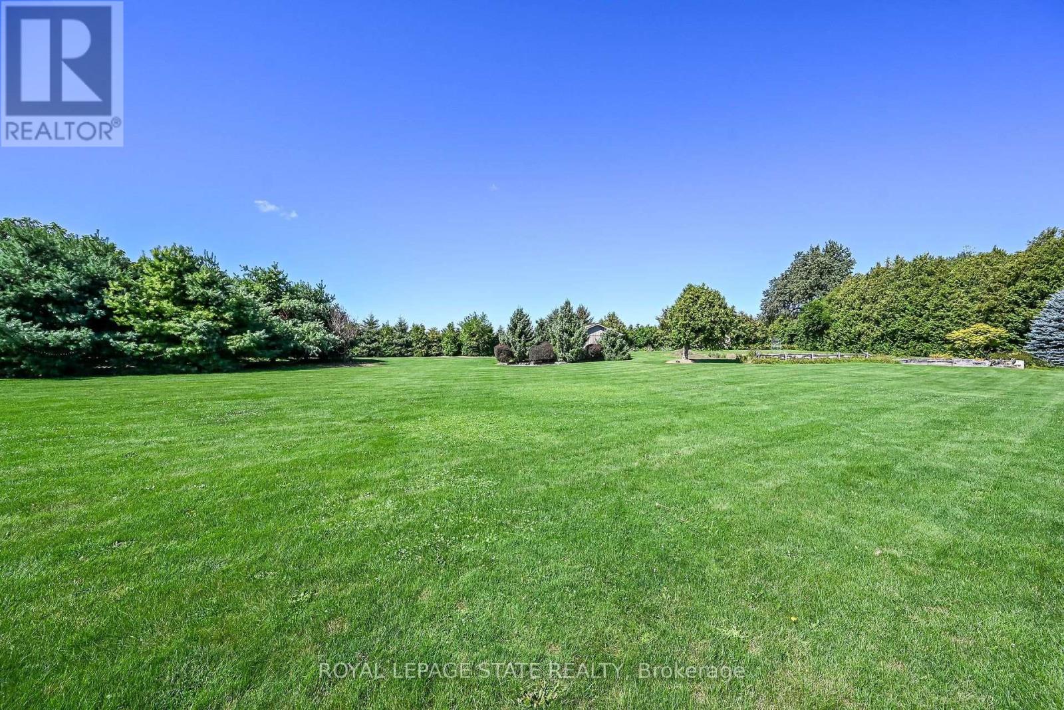
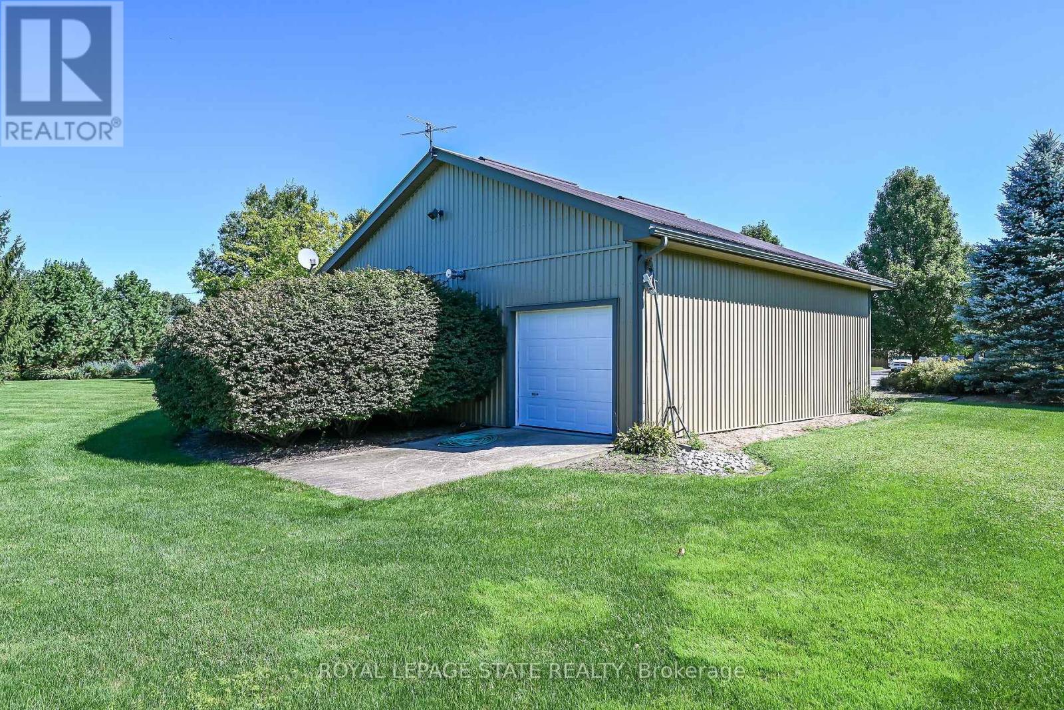
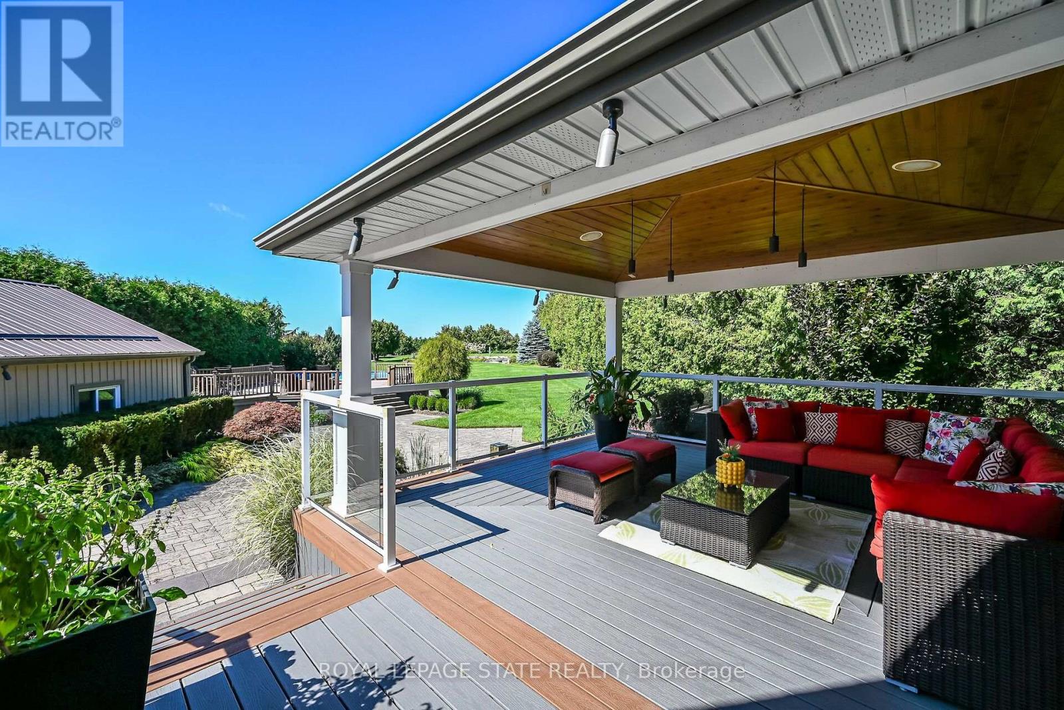
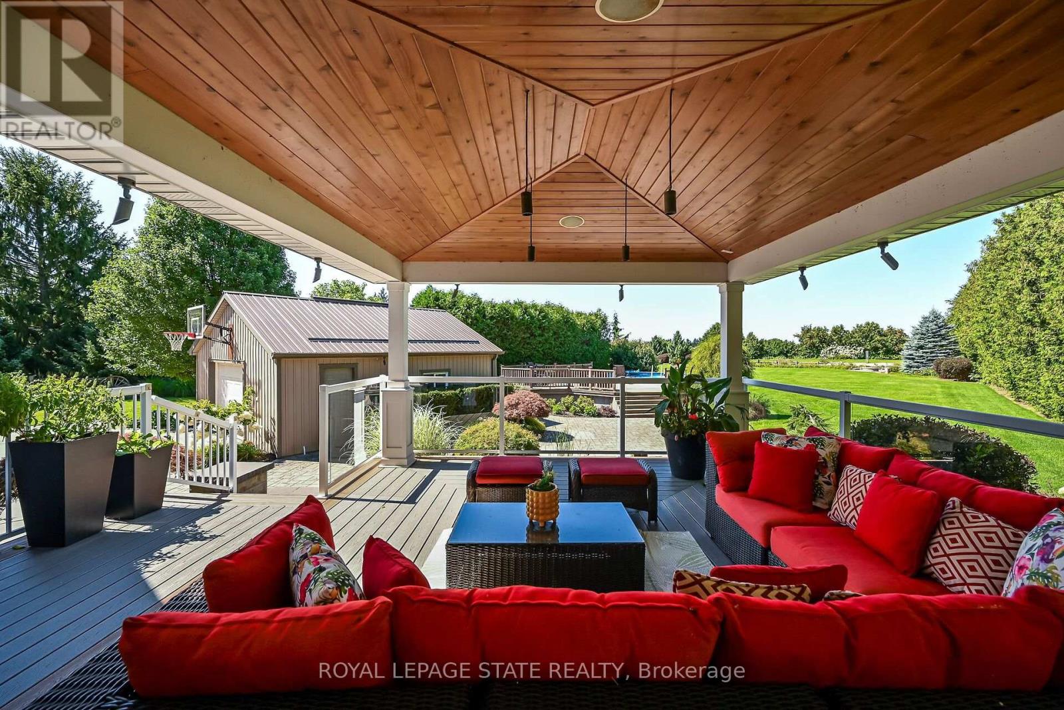
Welcome to a truly exceptional country estate in Waterford, where refined living, privacy and versatility come together in an unforgettable setting. Set amidst the peaceful countryside of Norfolk County, this impressive executive residence offers the space and amenities to enjoy everyday living at its finest-whether hosting family and friends, working from home, accommodating multiple generations or simply escaping to your own private retreat. Inside, the home is warm, spacious and beautifully appointed, with rich hardwood flooring and expansive windows that capture picturesque pastoral views. The heart of the home is a chef-inspired kitchen, thoughtfully designed with granite countertops, a large centre island, extensive storage and upgraded cabinetry. Step outside onto the covered entertaining deck and enjoy the ease of indoor-outdoor living. The professionally landscaped grounds create a private backyard oasis, complete with irrigation and an automatic sprinkler system. A heated outdoor pool and expansive sundeck invite you to slow down and enjoy summer days at home, while the custom sculptural water fountain adds a distinctive focal point to the property. The main-floor granny suite adds valuable flexibility, making the home ideal for multigenerational living, extended family or guests.The finished lower level offers even more room to spread out, featuring a massive recreation room, games room, private office, additional bedroom, ample storage and dedicated space for a future wine cellar. For the hobbyist, entrepreneur or serious collector, the property continues to impress outdoors with a substantial 32' x 32' insulated and heated workshop featuring 200-amp service. An attached garage and an additional detached garage provide exceptional parking, storage and workspace options. Adding even more value and versatility, this offering includes two parcels of land-bringing together an impressive combination of residence, recreation, workspace and countryside. (id:67524)
Show all description
Building Details
- ParkingTotal: 10
- ArchitecturalStyle: Bungalow
- Heating: Forced air
- Sewer: Septic System
Amenities & Features
- Waterfront available: No
- OpenParkingYN: No
- AttachedGarageYN: Yes
- GarageYN: Yes
- CarportYN: No
- PoolYN: Yes
- CoolingYN: Yes
- Cooling: Central air conditioning
- Total Fireplaces: 2