
256 Rea Drive, Centre Wellington (Fergus), Ontario, Canada, N1M0K1
256 Rea Drive, Centre Wellington (Fergus), Ontario, Canada, N1M0K1Rooms & Units Descr
- RoomType1: Recreational, Games room
- RoomLevel1: Basement
- RoomLength1: 1
- RoomWidth1: 1
- RoomDimensions1: 1 m X 1 m
- RoomType2: Bedroom
- RoomLevel2: Main level
- RoomLength2: 20.51
- RoomWidth2: 15.42
- RoomDimensions2: 20.51 m X 15.42 m
- RoomType3: Bedroom 2
- RoomLevel3: Main level
- RoomLength3: 13.42
- RoomWidth3: 11.98
- RoomDimensions3: 13.42 m X 11.98 m
- RoomType4: Bedroom 3
- RoomLevel4: Main level
- RoomLength4: 14.67
- RoomWidth4: 12.3
- RoomDimensions4: 14.67 m X 12.3 m
- RoomType5: Bedroom 4
- RoomLevel5: Main level
- RoomLength5: 15.32
- RoomWidth5: 14.99
- RoomDimensions5: 15.32 m X 14.99 m
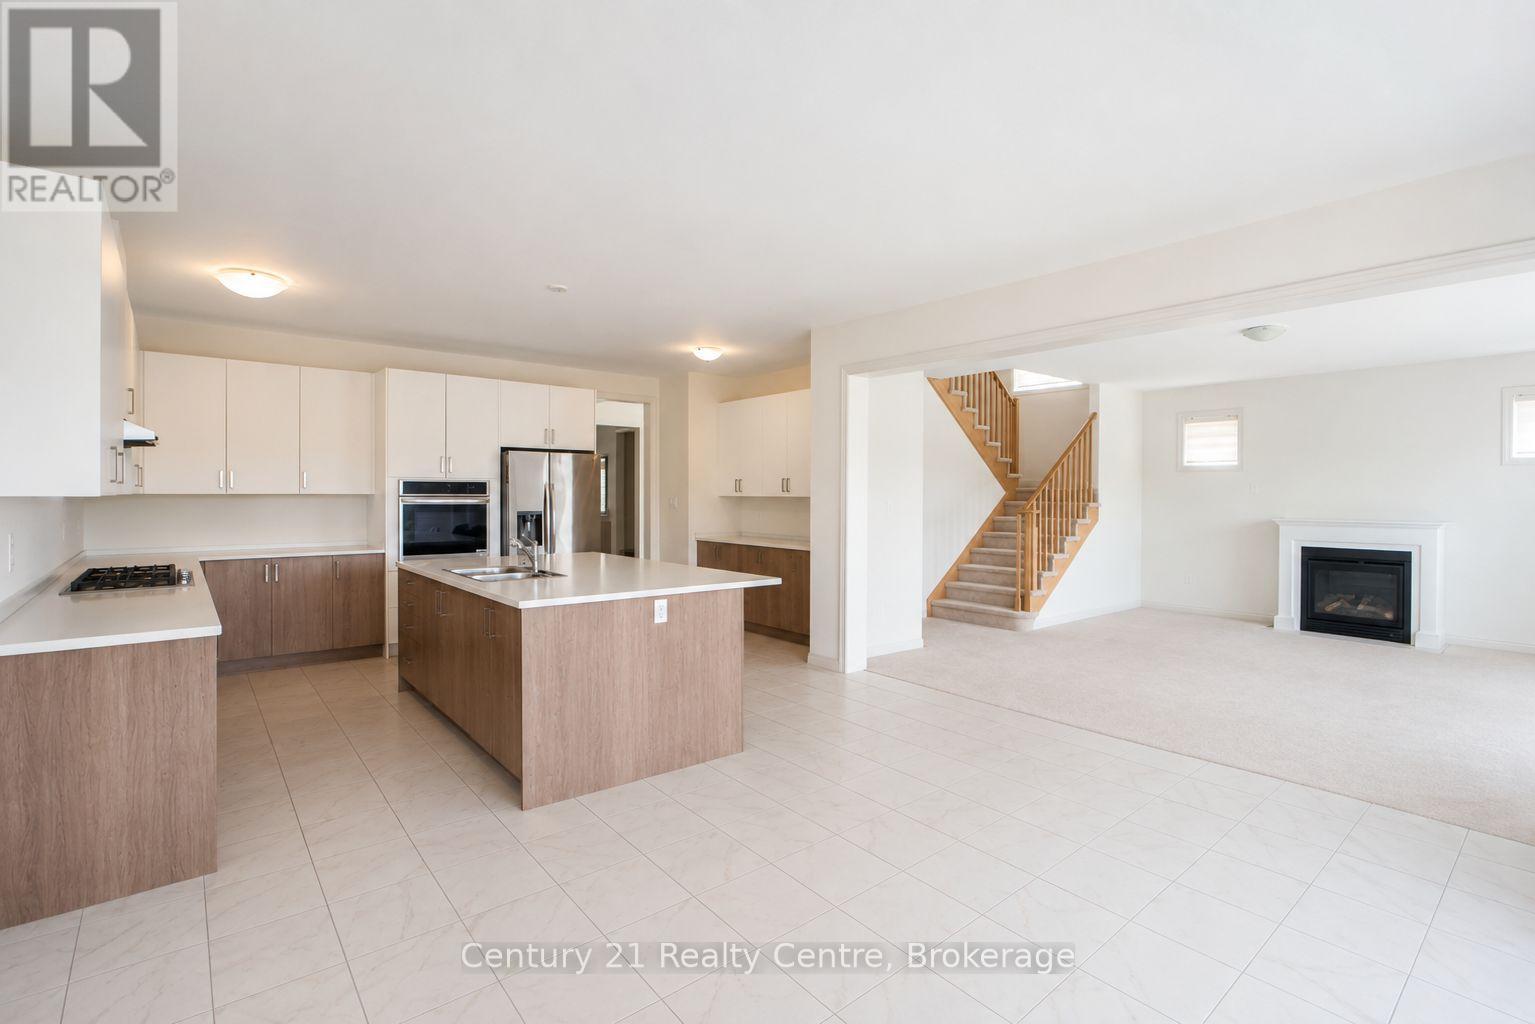
- RoomType6: Family room
- RoomLevel6: Main level
- RoomLength6: 16.01
- RoomWidth6: 14.99
- RoomDimensions6: 16.01 m X 14.99 m
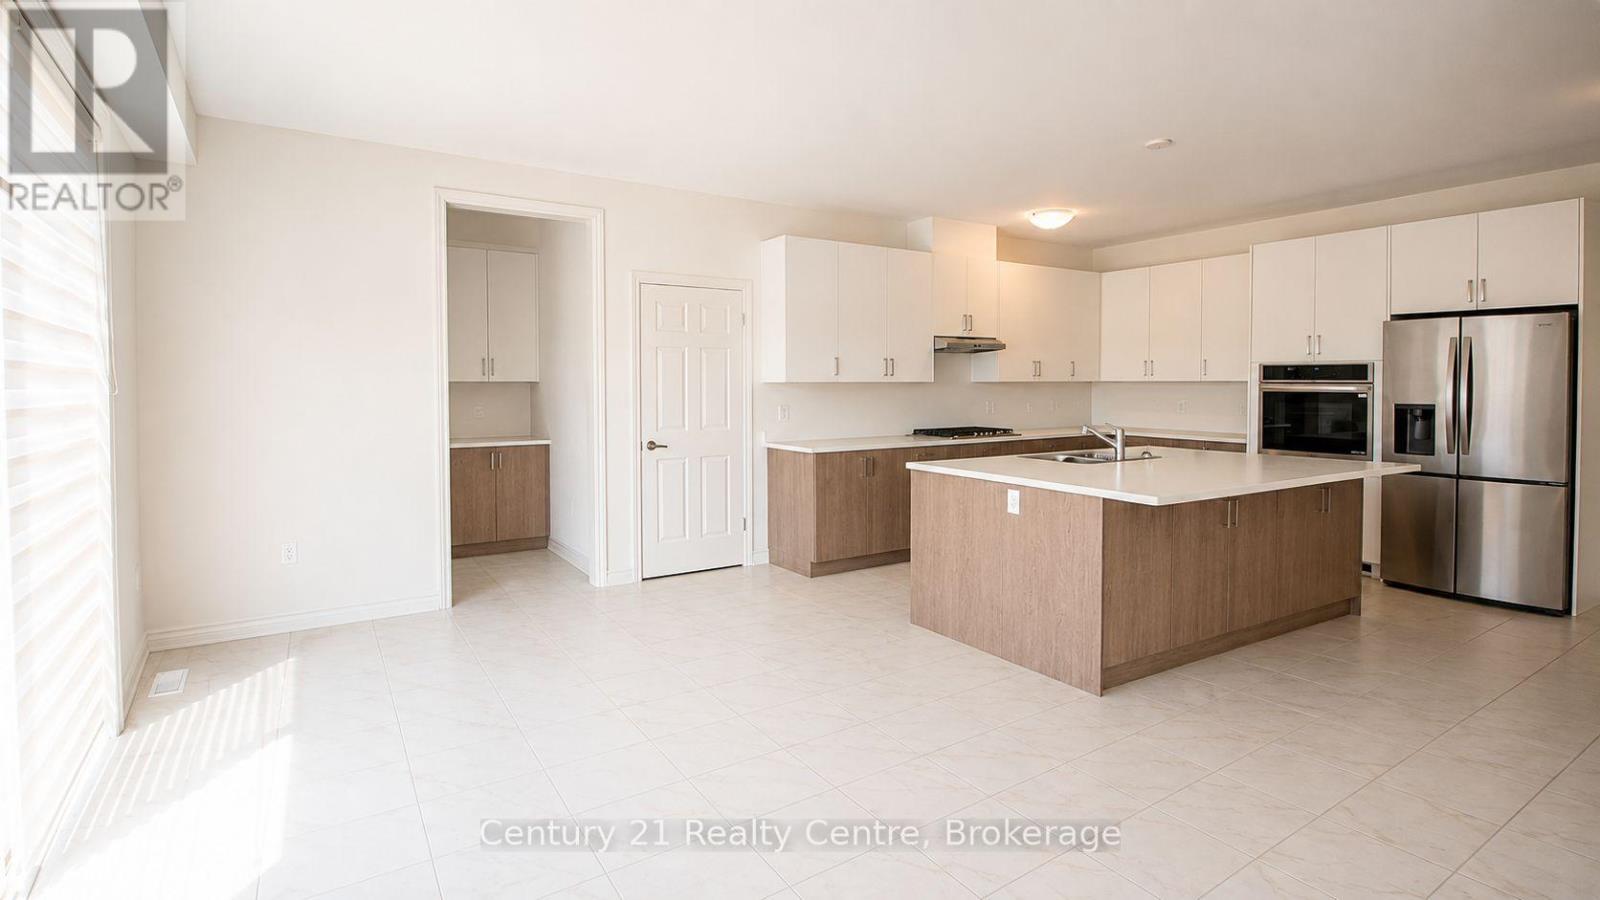
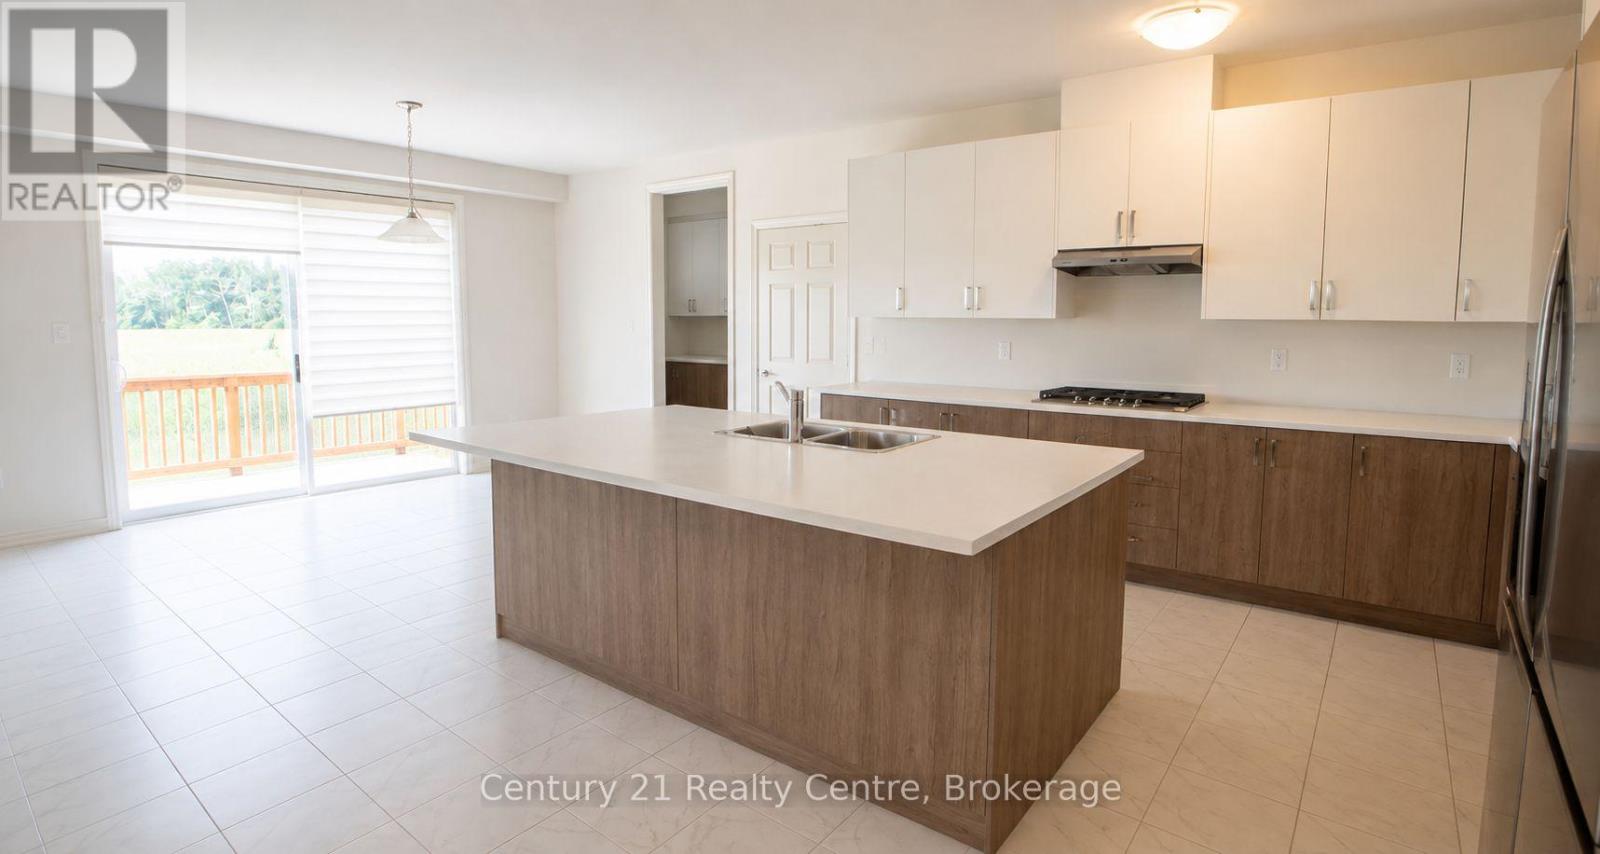
- RoomType7: Kitchen
- RoomLevel7: Main level
- RoomLength7: 18.5
- RoomWidth7: 13.32
- RoomDimensions7: 18.5 m X 13.32 m
- RoomType8: Study
- RoomLevel8: Main level
- RoomLength8: 11.98
- RoomWidth8: 10.01
- RoomDimensions8: 11.98 m X 10.01 m
- RoomType9: Living room
- RoomLevel9: Main level
- RoomLength9: 16.01
- RoomWidth9: 11.98
- RoomDimensions9: 16.01 m X 11.98 m
Location Details
- City: Centre Wellington (Fergus)
- Province: Ontario
Property Details
- SubdivisionName: Fergus
- Levels: 2
- FrontageLength: 49 ft ,10 in
Property Features
- Heating: Forced air
- HeatingFuel: Natural gas
- CoolingYN: True
- Cooling: Central air conditioning
- ParkingTotal: 4
- OpenParkingYN: False
- GarageYN: True
- AttachedGarageYN: True
- CarportYN: False
- FireplacesTotal: 0
- PoolYN: False
- ViewYN: False
- WaterfrontYN: False
- Sewer: Sanitary sewer
Basics
- BathroomsHalf: 1
- Date added: Added 3 weeks ago
- Category: Single Family
- Type: Single Family
- Bedrooms: 4
- Bathrooms: 4
- Half baths: 1
- Area: 3500 - 5000 sq ft
- Lot size: 0 sq ft
- SubdivisionName: Fergus
- ListOfficeName: Century 21 Realty Centre
- MLS ID: X13728756
Courtesy of
- OfficeName: Century 21 Realty Centre
- ListAOR: Toronto Regional Real Estate Board
Description
-
Description:
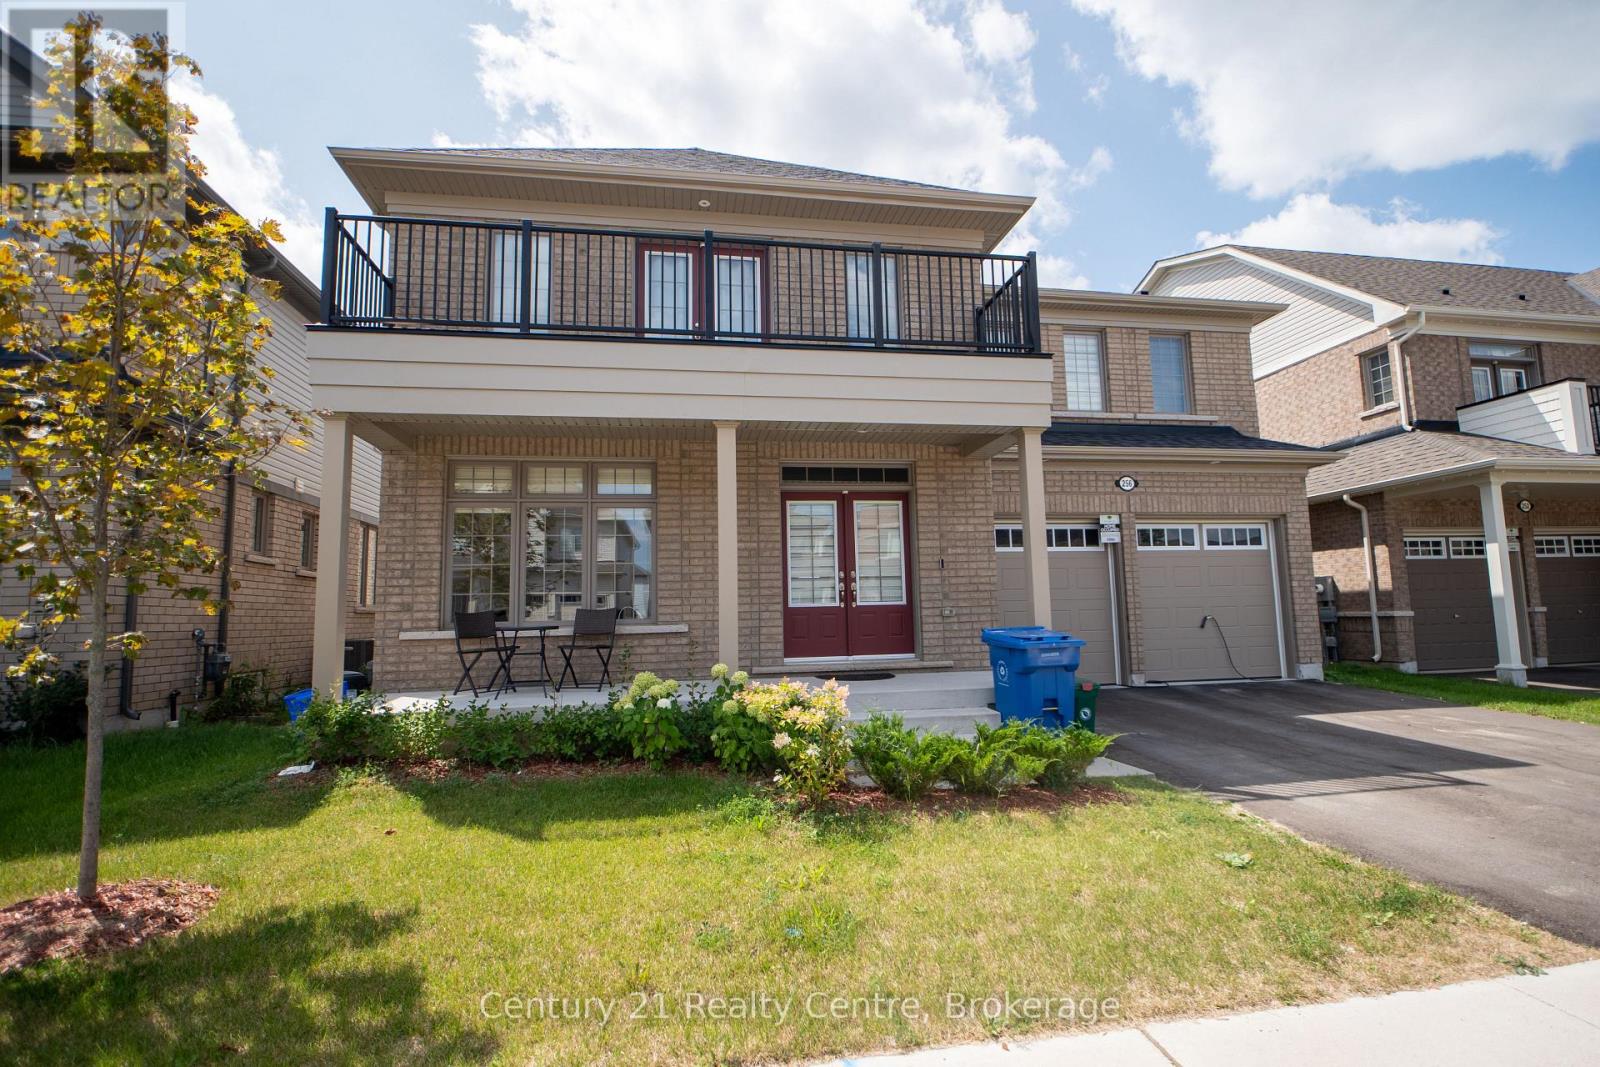
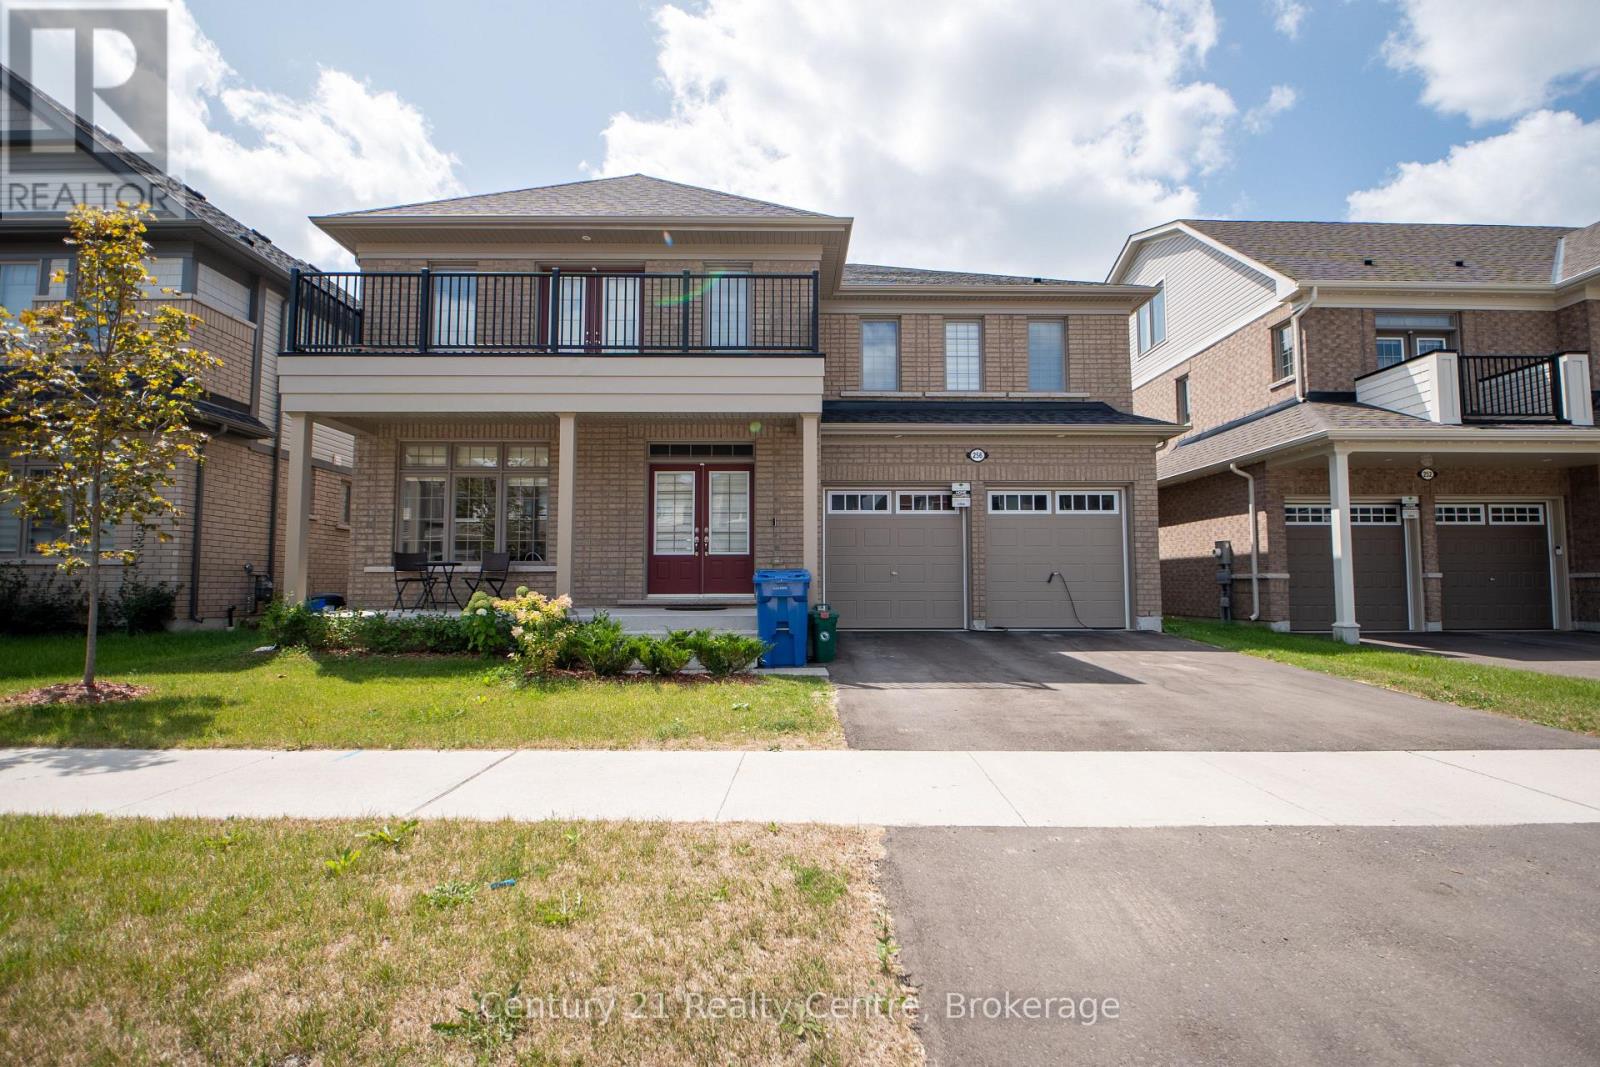
Welcome to 3520sqf(above ground) full of light coming through huge windows, All Brick(no Vinyl), No Neighbour at the Look-Out Basement Backing Onto Agricultural Greenspace .Very FunctionalFloor plan , 50K spent on Brick exterior and 50K on backing green space. Oak HardwoodStaircases , 9-Foot Ceilings On Main Level , Main Floor Features Bright light Foyer Leading toan Open-Concept Dining Room With Ceiling Open To Above. Huge Great Room With Gas Fireplace AndWalk-Out To Deck Overlooking Serene Greenspace Offering Plenty Of Natural Light. Huge 2 tonekitchen, A Home Office, Convenient Laundry Room, Powder Room And Mud Room With Direct Access ToGarage Complete The Main Floor. Upper Level Offers 4 Generous sized Bedrooms With Its OwnEnsuite/Semi Ensuite Bath. Primary Bedroom With Double Walk-In Closets and 5-Pc Ensuite BathFeatures.Smarter Home Technology With No Monthly Fees For 3 Years. Enjoy the serene lifestylein the fully equipped and huge backyard. (id:67524)
Show all description
Building Details
- ParkingTotal: 4
- Heating: Forced air
- Sewer: Sanitary sewer
Amenities & Features
- Waterfront available: No
- OpenParkingYN: No
- AttachedGarageYN: Yes
- GarageYN: Yes
- CarportYN: No
- PoolYN: No
- CoolingYN: Yes
- Cooling: Central air conditioning
- Total Fireplaces: 0