
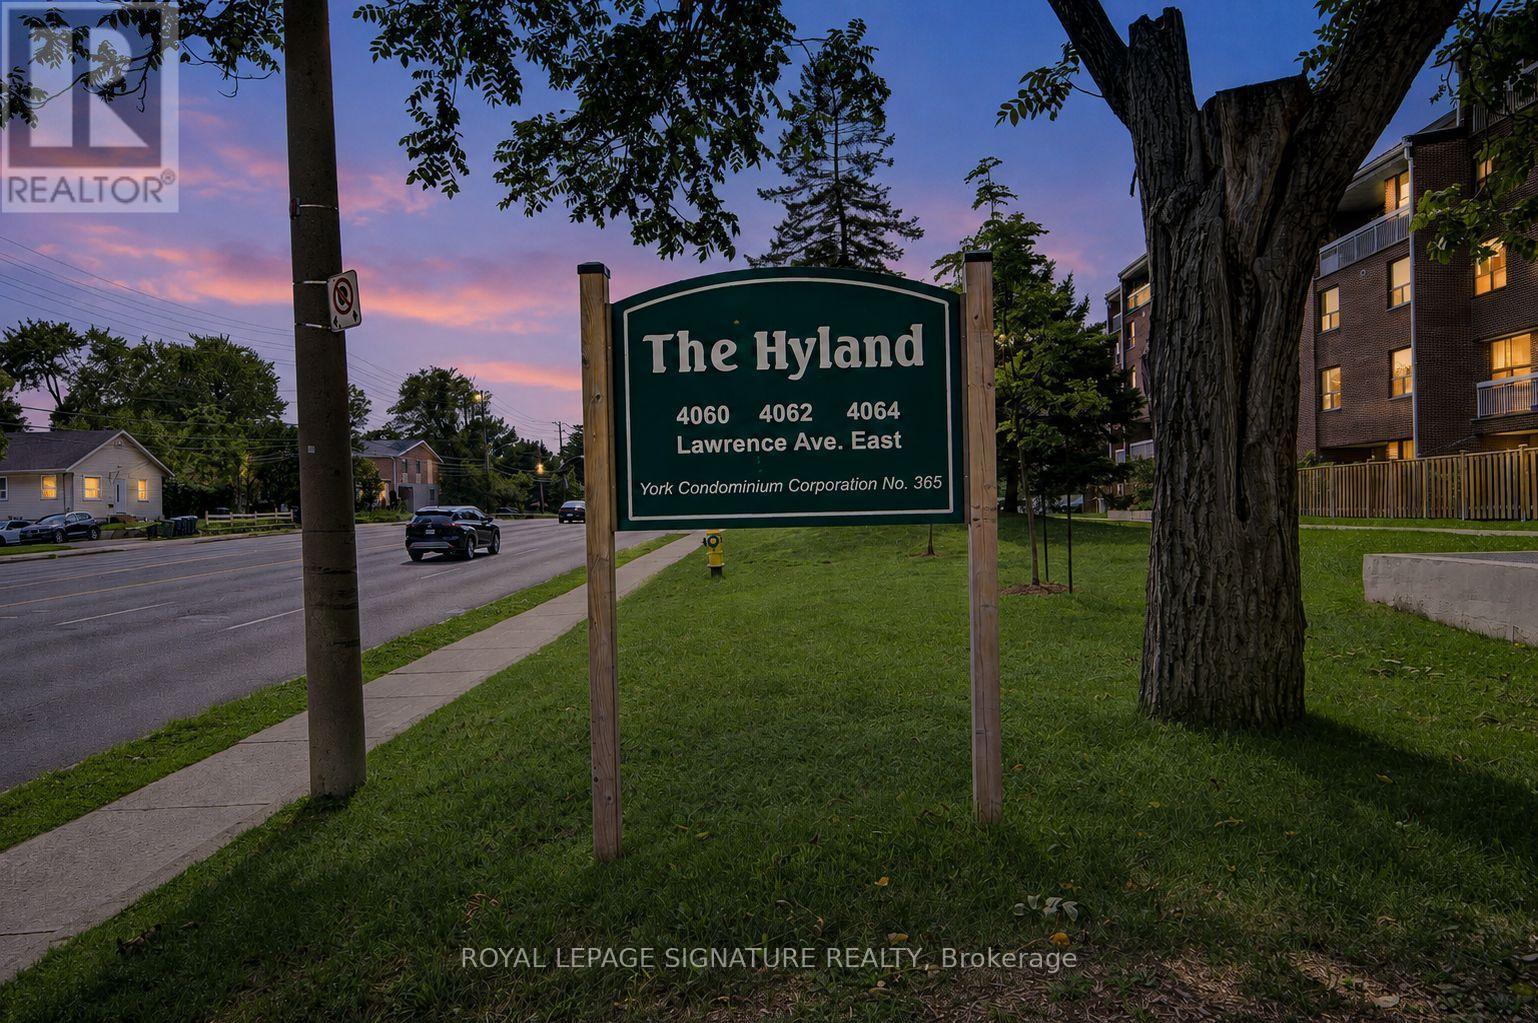
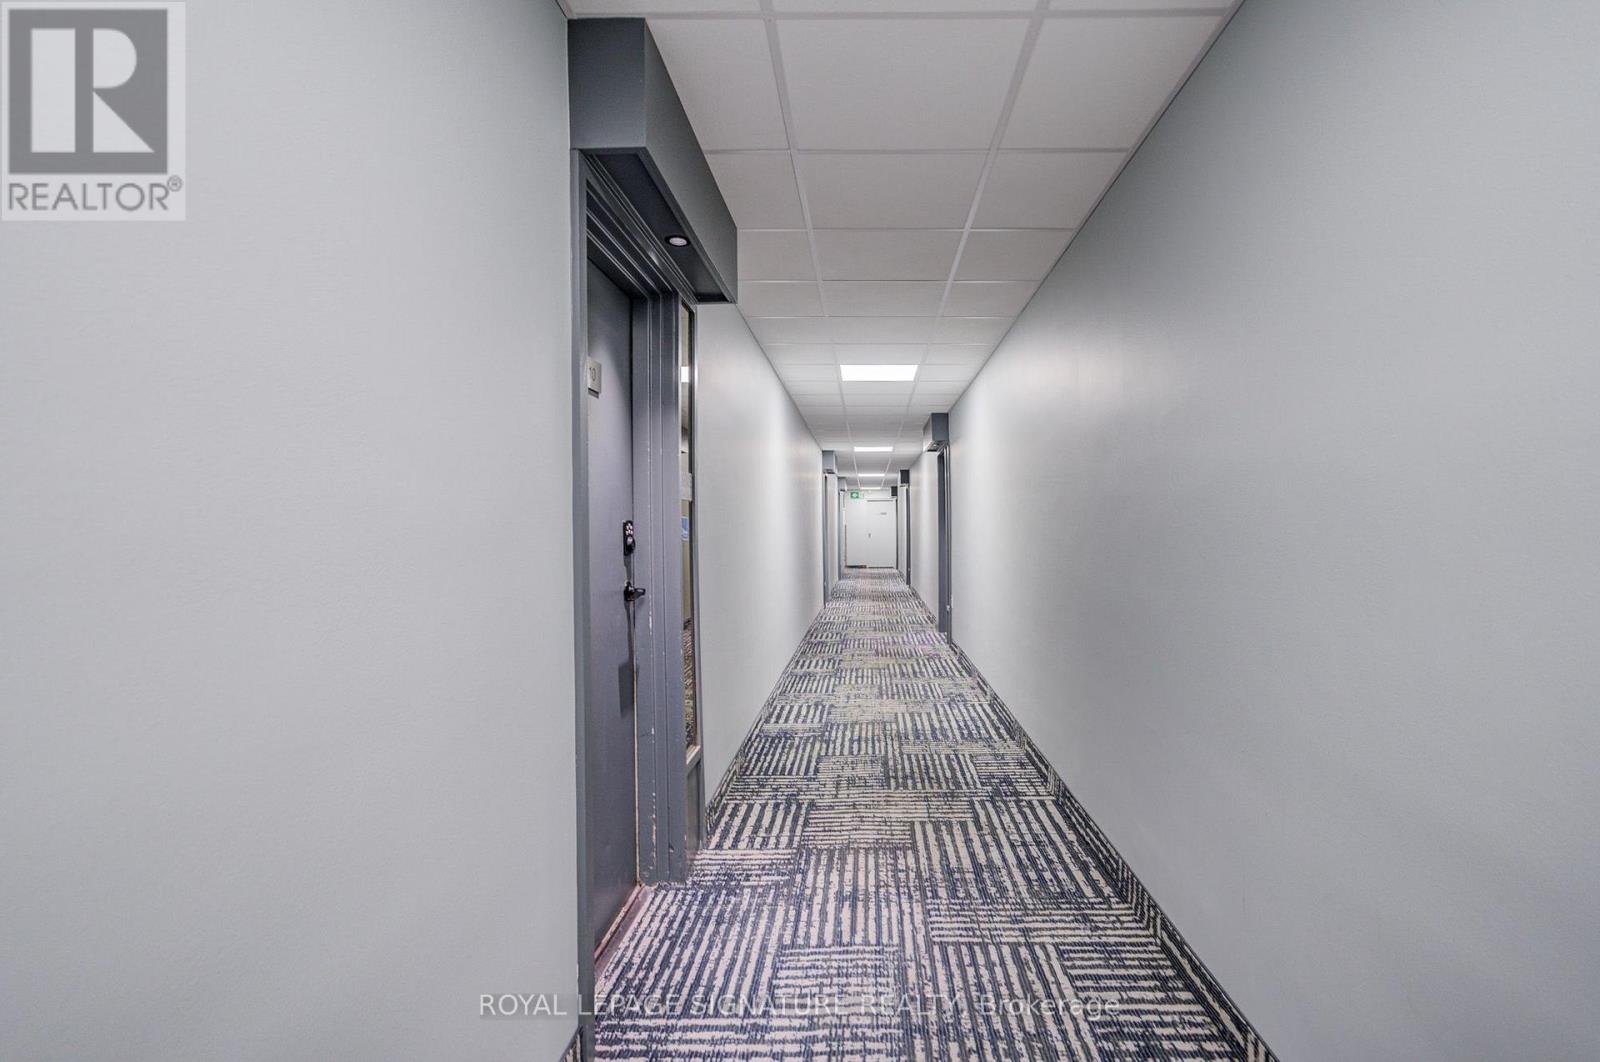
4060 Lawrence Avenue, Toronto (West Hill), Ontario, Canada, M1E4V4
4060 Lawrence Avenue, Toronto (West Hill), Ontario, Canada, M1E4V4Rooms & Units Descr
- UnitNumber: 413
- RoomType1: Primary Bedroom
- RoomLevel1: Lower level
- RoomLength1: 3.28
- RoomWidth1: 5.74
- RoomDimensions1: 3.28 m X 5.74 m
- RoomType2: Bedroom
- RoomLevel2: Lower level
- RoomLength2: 2.95
- RoomWidth2: 3.96
- RoomDimensions2: 2.95 m X 3.96 m
- RoomType3: Living room
- RoomLevel3: Main level
- RoomLength3: 6.02
- RoomWidth3: 2.82
- RoomDimensions3: 6.02 m X 2.82 m
- RoomType4: Dining room
- RoomLevel4: Main level
- RoomLength4: 3.81
- RoomWidth4: 2.06
- RoomDimensions4: 3.81 m X 2.06 m
- RoomType5: Kitchen
- RoomLevel5: Main level
- RoomLength5: 2.13
- RoomWidth5: 4.01
- RoomDimensions5: 2.13 m X 4.01 m
Location Details
- City: Toronto (West Hill)
- Province: Ontario
Property Details
- SubdivisionName: West Hill
Property Features
- CommunityFeatures: Pets Allowed With Restrictions
- Flooring: Laminate,Ceramic
- Heating: Forced air
- HeatingFuel: Natural gas
- CoolingYN: True
- Cooling: Central air conditioning
- ParkingTotal: 1
- OpenParkingYN: False
- GarageYN: True
- AttachedGarageYN: False
- CarportYN: False
- FireplacesTotal: 0
- PoolYN: True
- ViewYN: False
- WaterfrontYN: False
Basics
- Date added: Added 3 weeks ago
- Category: Single Family
- Type: Single Family
- Bedrooms: 3
- Bathrooms: 1
- Floors: Laminate,Ceramic
- Area: 1000 - 1199 sq ft
- Lot size: 0 sq ft
- SubdivisionName: West Hill
- UnitNumber: 413
- ListOfficeName: ROYAL LEPAGE SIGNATURE REALTY
- MLS ID: E13758564
Miscellaneous
- AssociationFeeFrequency: Monthly
Courtesy of
- OfficeName: ROYAL LEPAGE SIGNATURE REALTY
- ListAOR: Toronto Regional Real Estate Board
Description
-
Description:
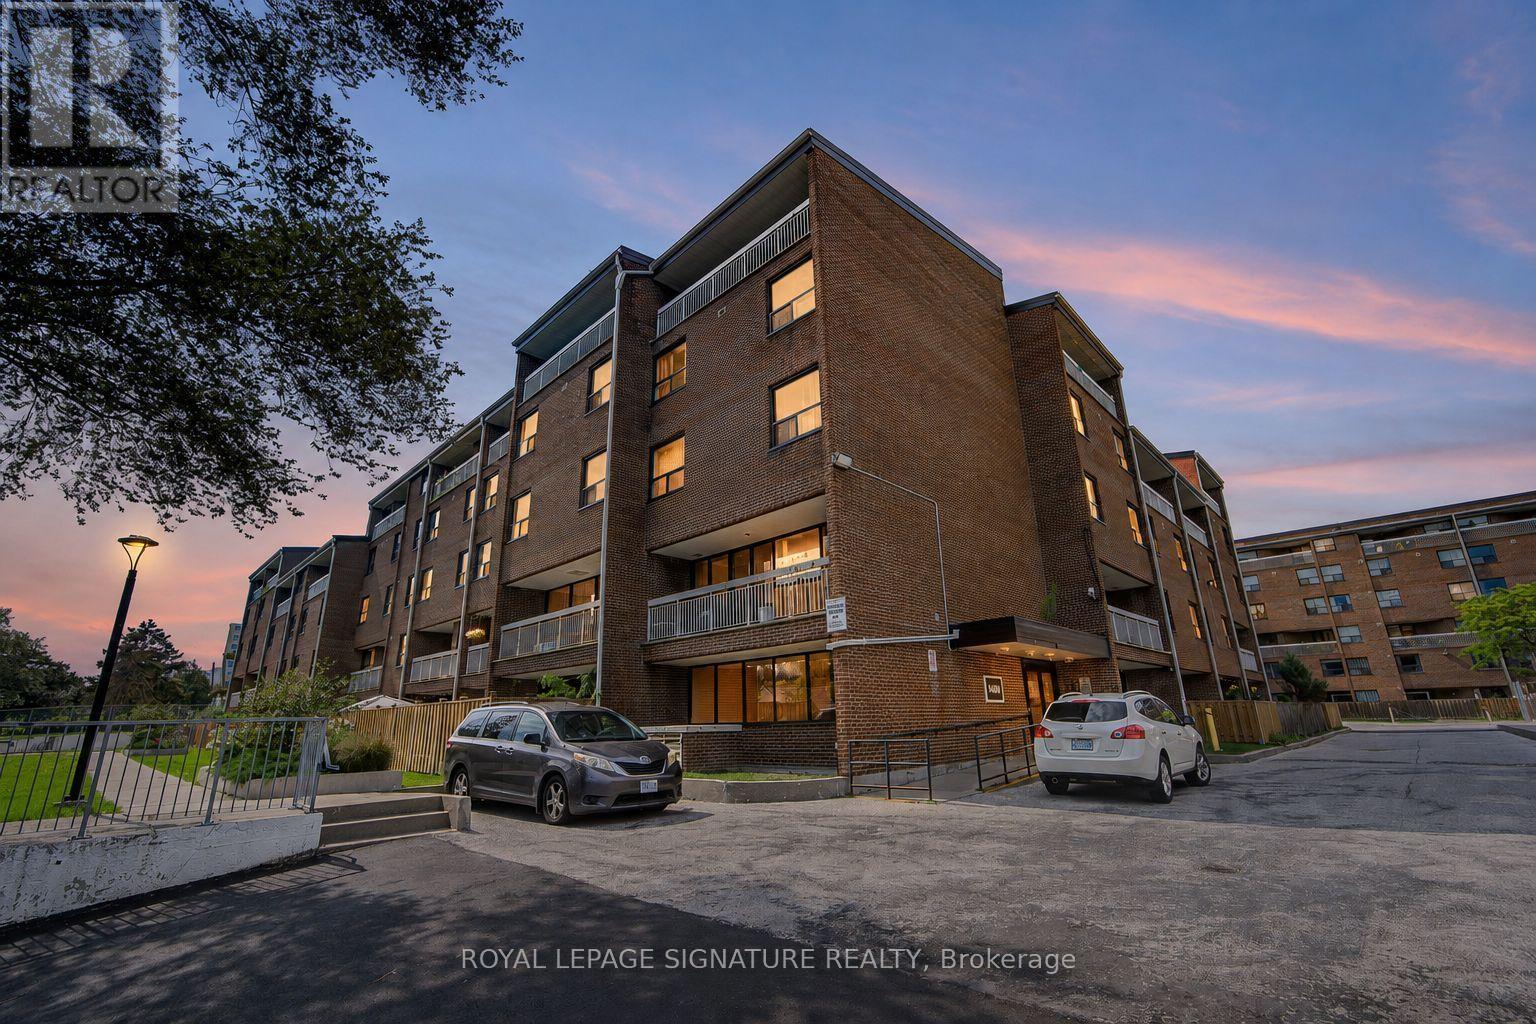
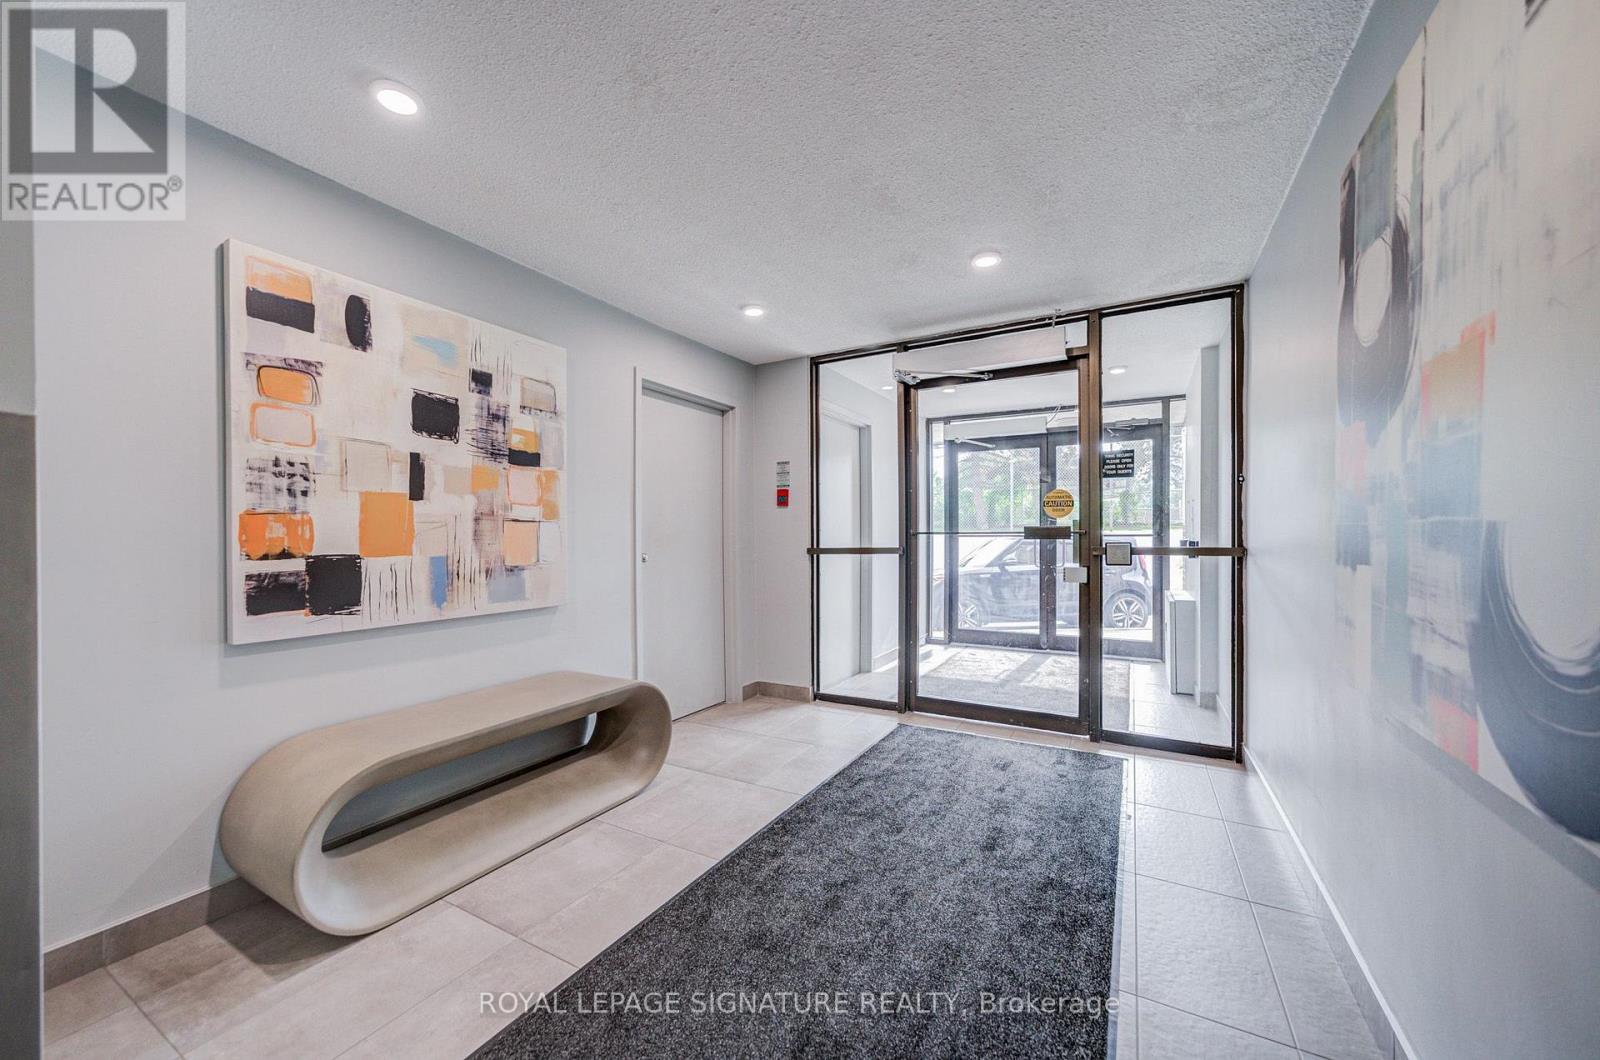
Welcome to Suite 413 at 4060 Lawrence Avenue East! This spacious two-bedroom condo offers approximately 1,000 sq. ft. of inviting living space in Scarborough's West Hill community. A versatile layout, high ceilings and distinctive architectural details create a home with character and room to make it your own.The updated kitchen features quartz countertops, stainless steel appliances (fridge and dishwasher), updated cabinetry, a built-in pantry and an extended countertop for additional preparation space and storage. The living and dining areas connect to a private balcony, providing a welcoming setting for everyday living and entertaining. Glass French doors, decorative mouldings, chair rails and wall-panel detailing add personality throughout, complemented by laminate flooring and updated light fixtures.The generous primary bedroom offers room to unwind and flexibility to suit your lifestyle, with space for a home office, a reading nook or a separate sleeping area, as currently arranged. The updated bathroom features a quartz countertop, modern cabinetry, an LED mirror, updated tile and contemporary fixtures. One parking space and a locker provide added convenience, while the shared resident courtyard offers another outdoor space to enjoy. A spacious opportunity to settle into an established Toronto neighbourhood! (id:67524)
Show all description
Building Details
- ParkingTotal: 1
- Heating: Forced air
Amenities & Features
- Waterfront available: No
- OpenParkingYN: No
- AttachedGarageYN: No
- GarageYN: Yes
- CarportYN: No
- PoolYN: Yes
- CoolingYN: Yes
- CommunityFeatures: Pets Allowed With Restrictions
- Cooling: Central air conditioning
- Total Fireplaces: 0