
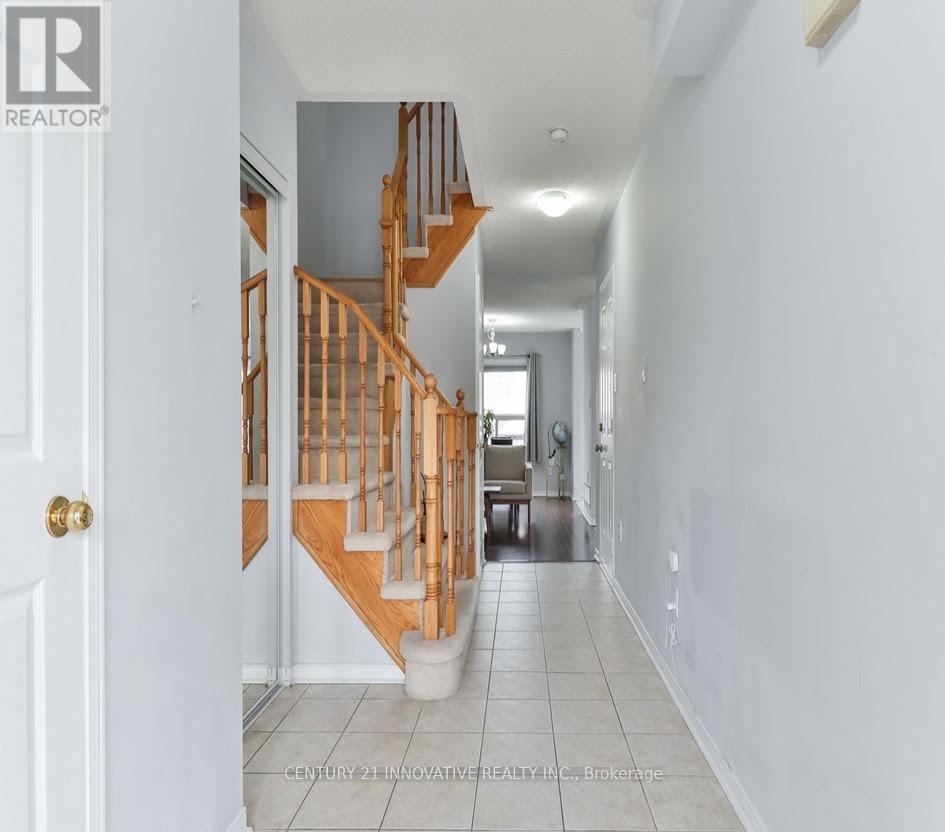
761 Joe Persechini Drive, Newmarket (Summerhill Estates), Ontario, Canada, L3X2S6
761 Joe Persechini Drive, Newmarket (Summerhill Estates), Ontario, Canada, L3X2S6
$840,000
Request info
Rooms & Units Descr
- RoomType1: Primary Bedroom
- RoomLevel1: Second level
- RoomLength1: 4.26
- RoomWidth1: 5.15
- RoomDimensions1: 4.26 m X 5.15 m
- RoomType2: Bedroom 2
- RoomLevel2: Second level
- RoomLength2: 3.35
- RoomWidth2: 2.75
- RoomDimensions2: 3.35 m X 2.75 m
- RoomType3: Bedroom 3
- RoomLevel3: Second level
- RoomLength3: 3
- RoomWidth3: 3.2
- RoomDimensions3: 3 m X 3.2 m
- RoomType4: Recreational, Games room
- RoomLevel4: Basement
- RoomLength4: 10.95
- RoomWidth4: 9.14
- RoomDimensions4: 10.95 m X 9.14 m
- RoomType5: Laundry room
- RoomLevel5: Basement
- RoomLength5: 4.1
- RoomWidth5: 3.45
- RoomDimensions5: 4.1 m X 3.45 m
- RoomType6: Living room
- RoomLevel6: Main level
- RoomLength6: 3.1
- RoomWidth6: 5.56
- RoomDimensions6: 3.1 m X 5.56 m
- RoomType7: Dining room
- RoomLevel7: Main level
- RoomLength7: 3.1
- RoomWidth7: 5.56
- RoomDimensions7: 3.1 m X 5.56 m
- RoomType8: Kitchen
- RoomLevel8: Main level
- RoomLength8: 2.5
- RoomWidth8: 3.1
- RoomDimensions8: 2.5 m X 3.1 m
- RoomType9: Eating area
- RoomLevel9: Main level
- RoomLength9: 2.5
- RoomWidth9: 2.5
- RoomDimensions9: 2.5 m X 2.5 m
- RoomType10: Foyer
- RoomLevel10: Main level
- RoomLength10: 6.34
- RoomWidth10: 4.75
- RoomDimensions10: 6.34 m X 4.75 m
Location Details
- City: Newmarket (Summerhill Estates)
- Province: Ontario
Property Details
- SubdivisionName: Summerhill Estates
- Levels: 2
- FrontageLength: 19 ft ,7 in
Property Features
- Fencing: Fenced yard
- Flooring: Hardwood,Ceramic,Carpeted
- Heating: Forced air
- HeatingFuel: Natural gas
- CoolingYN: True
- Cooling: Central air conditioning
- ParkingTotal: 3
- OpenParkingYN: False
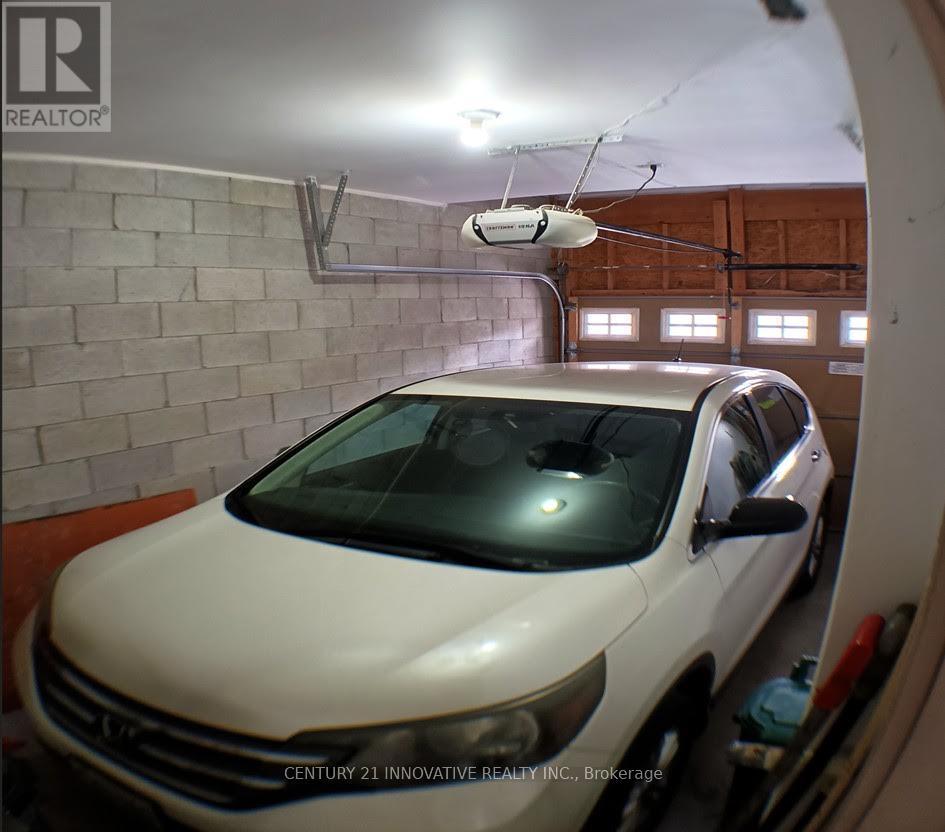
- GarageYN: True
- AttachedGarageYN: True
- CarportYN: False
- FireplacesTotal: 0
- PoolYN: False
- ViewYN: False
- WaterfrontYN: False
- Sewer: Sanitary sewer
Basics
- BathroomsHalf: 1
- Date added: Added 3 weeks ago
- Category: Single Family
- Type: Single Family
- Bedrooms: 3
- Bathrooms: 3
- Half baths: 1
- Floors: Hardwood,Ceramic,Carpeted
- Area: 1100 - 1500 sq ft
- Lot size: 0 sq ft
- SubdivisionName: Summerhill Estates
- ListOfficeName: CENTURY 21 INNOVATIVE REALTY INC.
- MLS ID: N13561616
Courtesy of
- OfficeName: CENTURY 21 INNOVATIVE REALTY INC.
- ListAOR: Toronto Regional Real Estate Board
Description
-
Description:
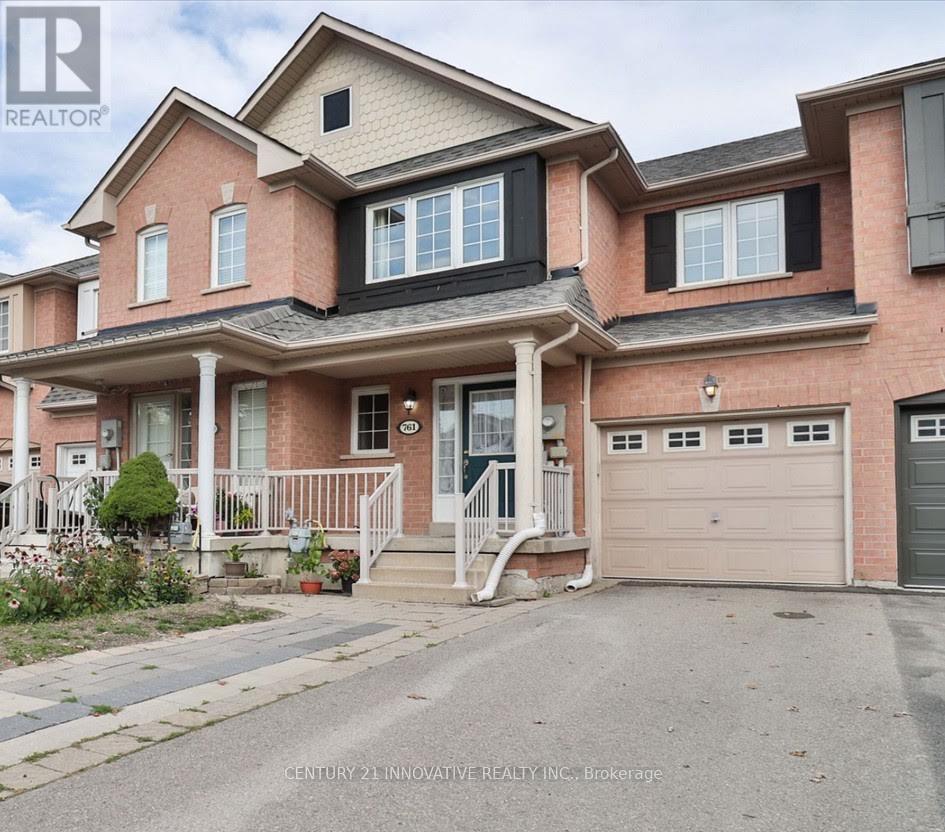
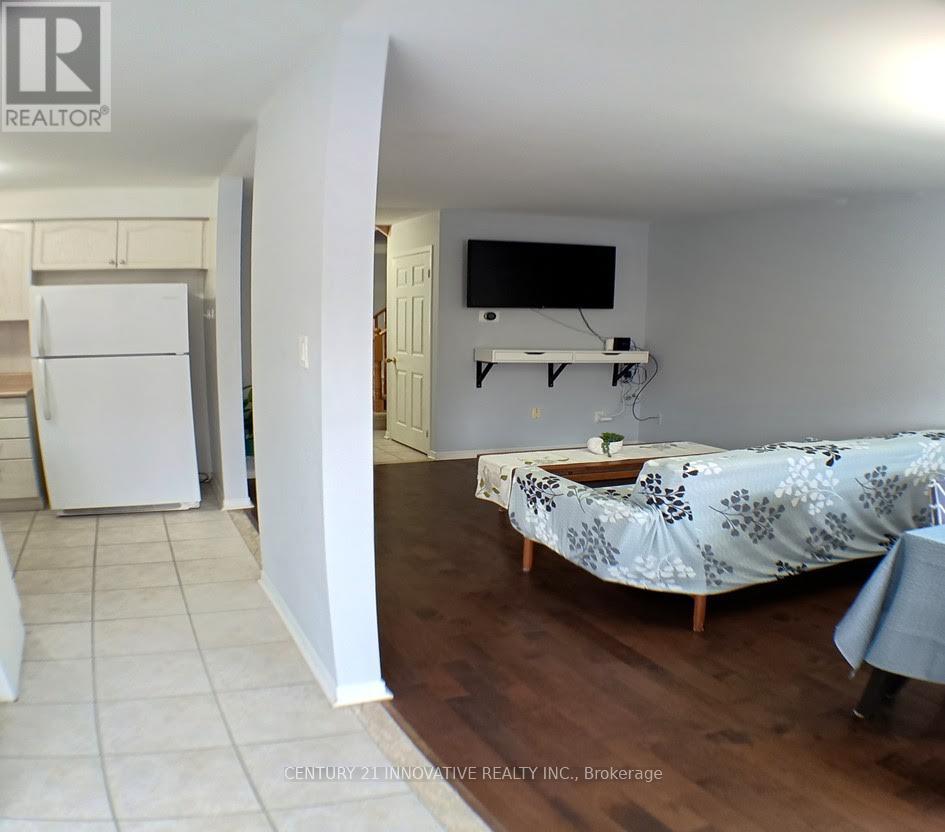
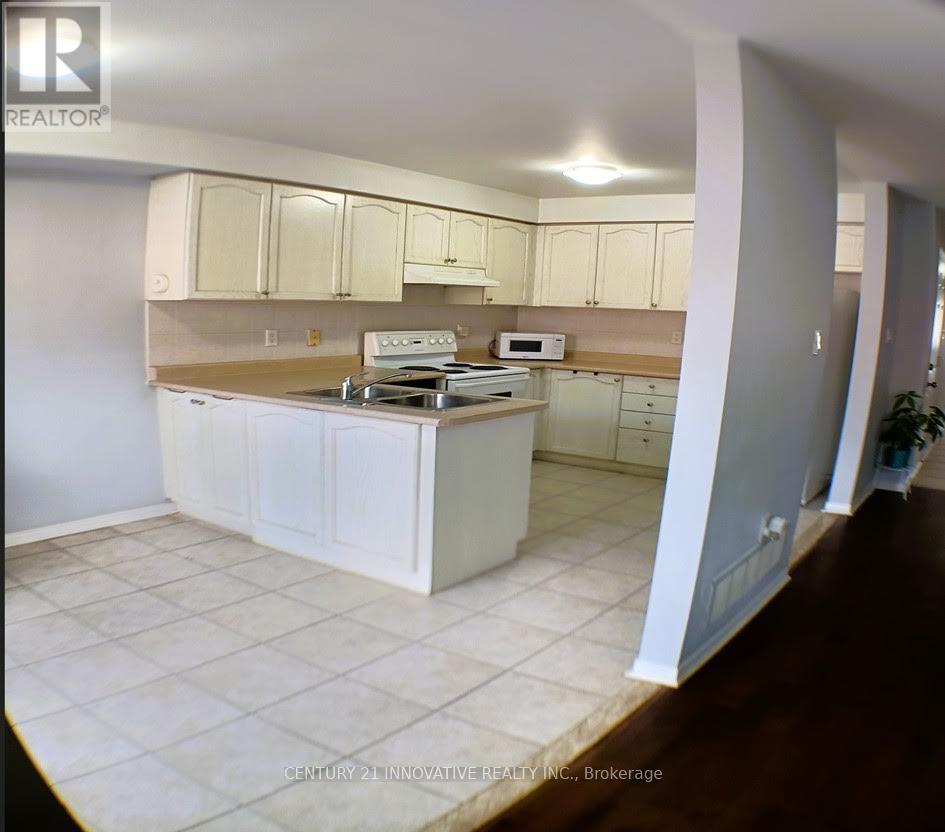
Free Hold Townhouse in south Summerhill. Open Concept Main Floor With Hardwood Floors In Living Room. Main Floor Walkout To Large Deck in Backyard With Fenced. Large Primary bedroom with walk in closet + 2nd Closet and 4 Pc Ensuite washroom. Steps to Yung street, Excellent Schools, Shopping mall nearby, Transit And More. Large Basement and Located in a Family Friendly Neighborhood with access to Top-Rated Schools* Minutes to Parks, Shopping, Public Transit, Restaurants, Highways and Newmarket Amenities (id:67524)
Show all description
Building Details
- ParkingTotal: 3
- Heating: Forced air
- Sewer: Sanitary sewer
Amenities & Features
- Waterfront available: No
- OpenParkingYN: No
- AttachedGarageYN: Yes
- GarageYN: Yes
- CarportYN: No
- PoolYN: No
- CoolingYN: Yes
- Cooling: Central air conditioning
- Total Fireplaces: 0