
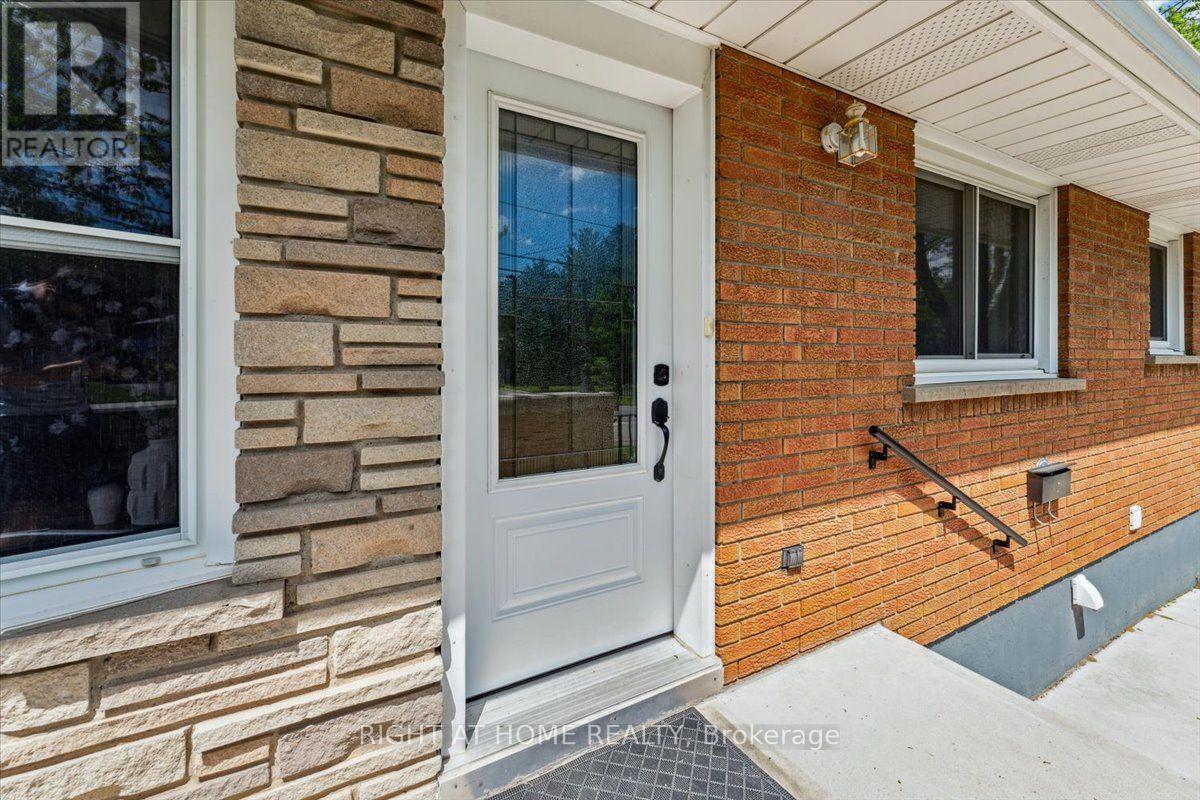
5863 Church's Lane, Niagara Falls (Church's Lane), Ontario, Canada, L2J1Y9
5863 Church's Lane, Niagara Falls (Church's Lane), Ontario, Canada, L2J1Y9Rooms & Units Descr
- RoomType1: Kitchen
- RoomLevel1: Basement
- RoomLength1: 3.35
- RoomWidth1: 3.96
- RoomDimensions1: 3.35 m X 3.96 m
- RoomType2: Living room
- RoomLevel2: Basement
- RoomLength2: 4.27
- RoomWidth2: 3.96
- RoomDimensions2: 4.27 m X 3.96 m
- RoomType3: Bedroom
- RoomLevel3: Basement
- RoomLength3: 4
- RoomWidth3: 3.96
- RoomDimensions3: 4 m X 3.96 m
- RoomType4: Foyer
- RoomLevel4: Main level
- RoomLength4: 1.52
- RoomWidth4: 1.22
- RoomDimensions4: 1.52 m X 1.22 m
- RoomType5: Living room
- RoomLevel5: Main level
- RoomLength5: 6.1
- RoomWidth5: 6.65
- RoomDimensions5: 6.1 m X 6.65 m
- RoomType6: Bedroom
- RoomLevel6: Main level
- RoomLength6: 3.05
- RoomWidth6: 3.35
- RoomDimensions6: 3.05 m X 3.35 m
- RoomType7: Primary Bedroom
- RoomLevel7: Main level
- RoomLength7: 3.96
- RoomWidth7: 3.51
- RoomDimensions7: 3.96 m X 3.51 m
- RoomType8: Bedroom
- RoomLevel8: Main level
- RoomLength8: 3.05
- RoomWidth8: 2.64
- RoomDimensions8: 3.05 m X 2.64 m
Location Details
- City: Niagara Falls (Church's Lane)
- Province: Ontario
Property Details
- SubdivisionName: 205 - Church's Lane
- ArchitecturalStyle: Bungalow
- Levels: 1
- FrontageLength: 68 ft
Property Features
- Heating: Forced air
- HeatingFuel: Natural gas
- CoolingYN: True
- Cooling: Central air conditioning
- ParkingTotal: 5
- OpenParkingYN: False
- GarageYN: True
- AttachedGarageYN: True
- CarportYN: False
- FireplacesTotal: 0
- PoolYN: False
- ViewYN: False
- WaterfrontYN: False
- Sewer: Sanitary sewer
Basics
- Date added: Added 4 weeks ago
- Category: Single Family
- Type: Single Family
- Bedrooms: 6
- Bathrooms: 2
- Area: 1100 - 1500 sq ft
- Lot size: 0 sq ft
- SubdivisionName: 205 - Church's Lane
- ListOfficeName: RIGHT AT HOME REALTY
- MLS ID: X13686646
Courtesy of
- OfficeName: RIGHT AT HOME REALTY
- ListAOR: Toronto Regional Real Estate Board
Description
-
Description:
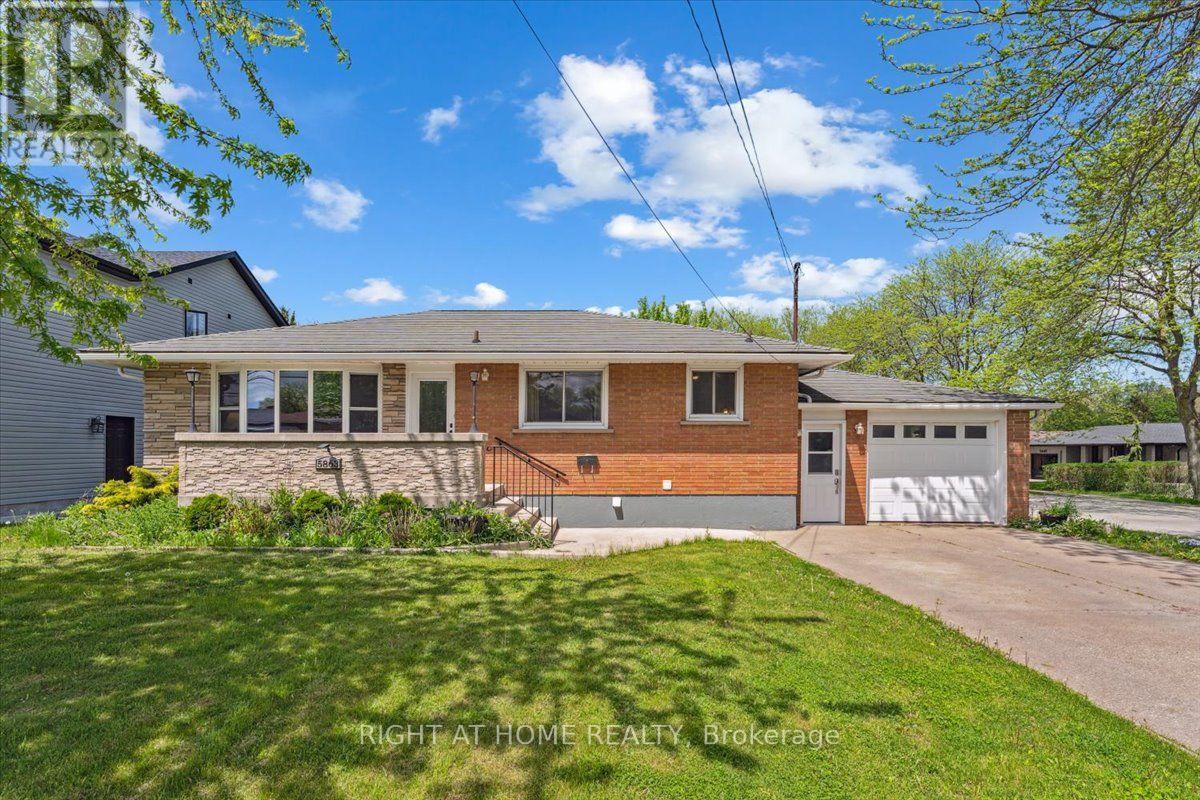
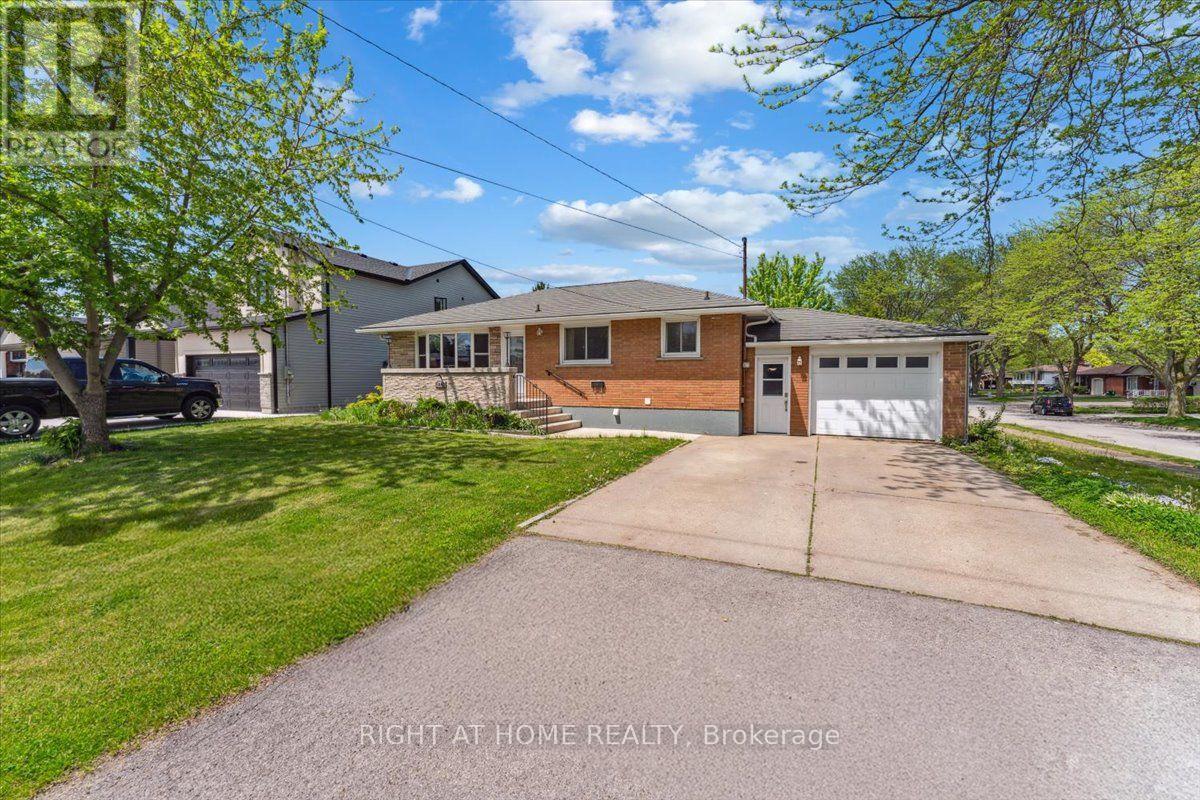
Welcome to 5863 Church's Lane! This corner property offers an excellent opportunity for homeowners, extended families, and investors alike. The home features a separate basement apartment with its own kitchen, 1 washroom 3 bedrooms, and laundry facilities, providing excellent flexibility for additional living space or potential rental income. A key feature is the Electrical inspection completed by a licensed electrical contractor on July 24, 2026, with no electrical concerns identified at the time of inspection, offering buyers additional peace of mind regarding the property's electrical safety. Located in a convenient Niagara Falls area with easy access to local amenities, shopping, schools, transportation, and major routes, this property is an opportunity not to be missed. (id:67524)
Show all description
Building Details
- ParkingTotal: 5
- ArchitecturalStyle: Bungalow
- Heating: Forced air
- Sewer: Sanitary sewer
Amenities & Features
- Waterfront available: No
- OpenParkingYN: No
- AttachedGarageYN: Yes
- GarageYN: Yes
- CarportYN: No
- PoolYN: No
- CoolingYN: Yes
- Cooling: Central air conditioning
- Total Fireplaces: 0