
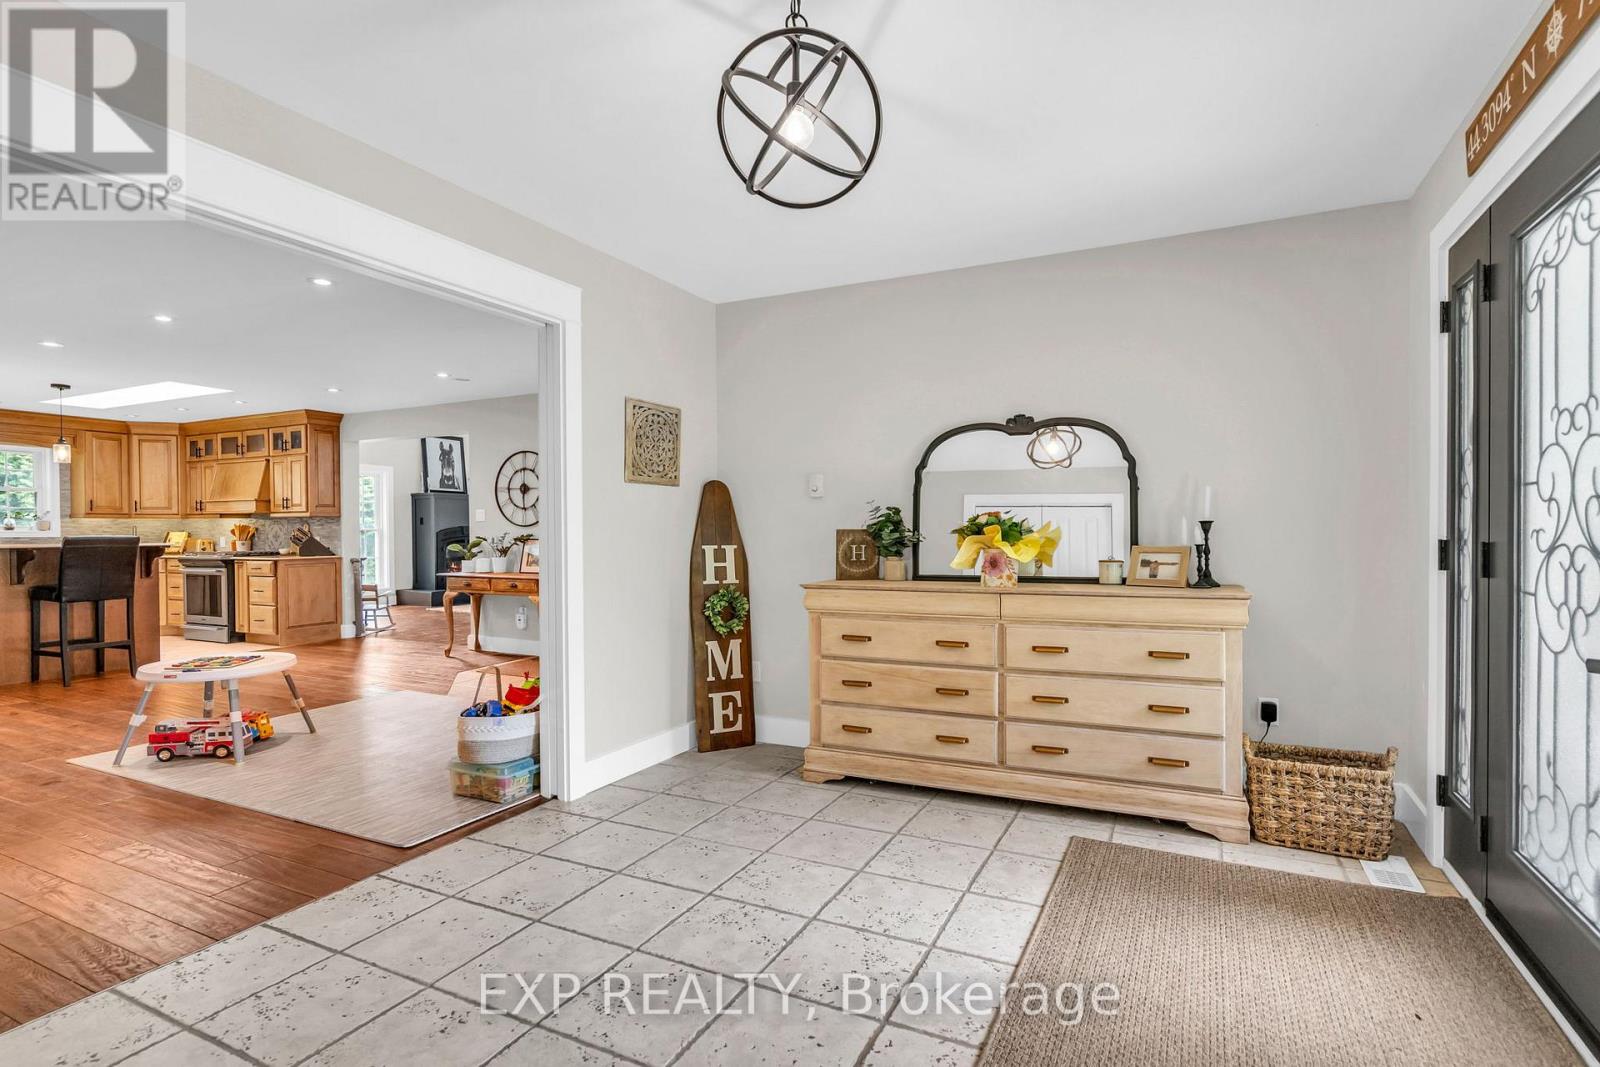
89 River Street, Georgina (Sutton & Jackson's Point), Ontario, Canada, L0E1R0
89 River Street, Georgina (Sutton & Jackson's Point), Ontario, Canada, L0E1R0Rooms & Units Descr
- RoomType1: Bedroom 3
- RoomLevel1: Lower level
- RoomLength1: 3.06
- RoomWidth1: 4.01
- RoomDimensions1: 3.06 m X 4.01 m
- RoomType2: Bathroom
- RoomLevel2: Lower level
- RoomLength2: 3.03
- RoomWidth2: 2.83
- RoomDimensions2: 3.03 m X 2.83 m
- RoomType3: Recreational, Games room
- RoomLevel3: Lower level
- RoomLength3: 6.89
- RoomWidth3: 7.73
- RoomDimensions3: 6.89 m X 7.73 m
- RoomType4: Games room
- RoomLevel4: Lower level
- RoomLength4: 5.13
- RoomWidth4: 5.63
- RoomDimensions4: 5.13 m X 5.63 m
- RoomType5: Kitchen
- RoomLevel5: Main level
- RoomLength5: 7.79
- RoomWidth5: 25.59
- RoomDimensions5: 7.79 m X 25.59 m
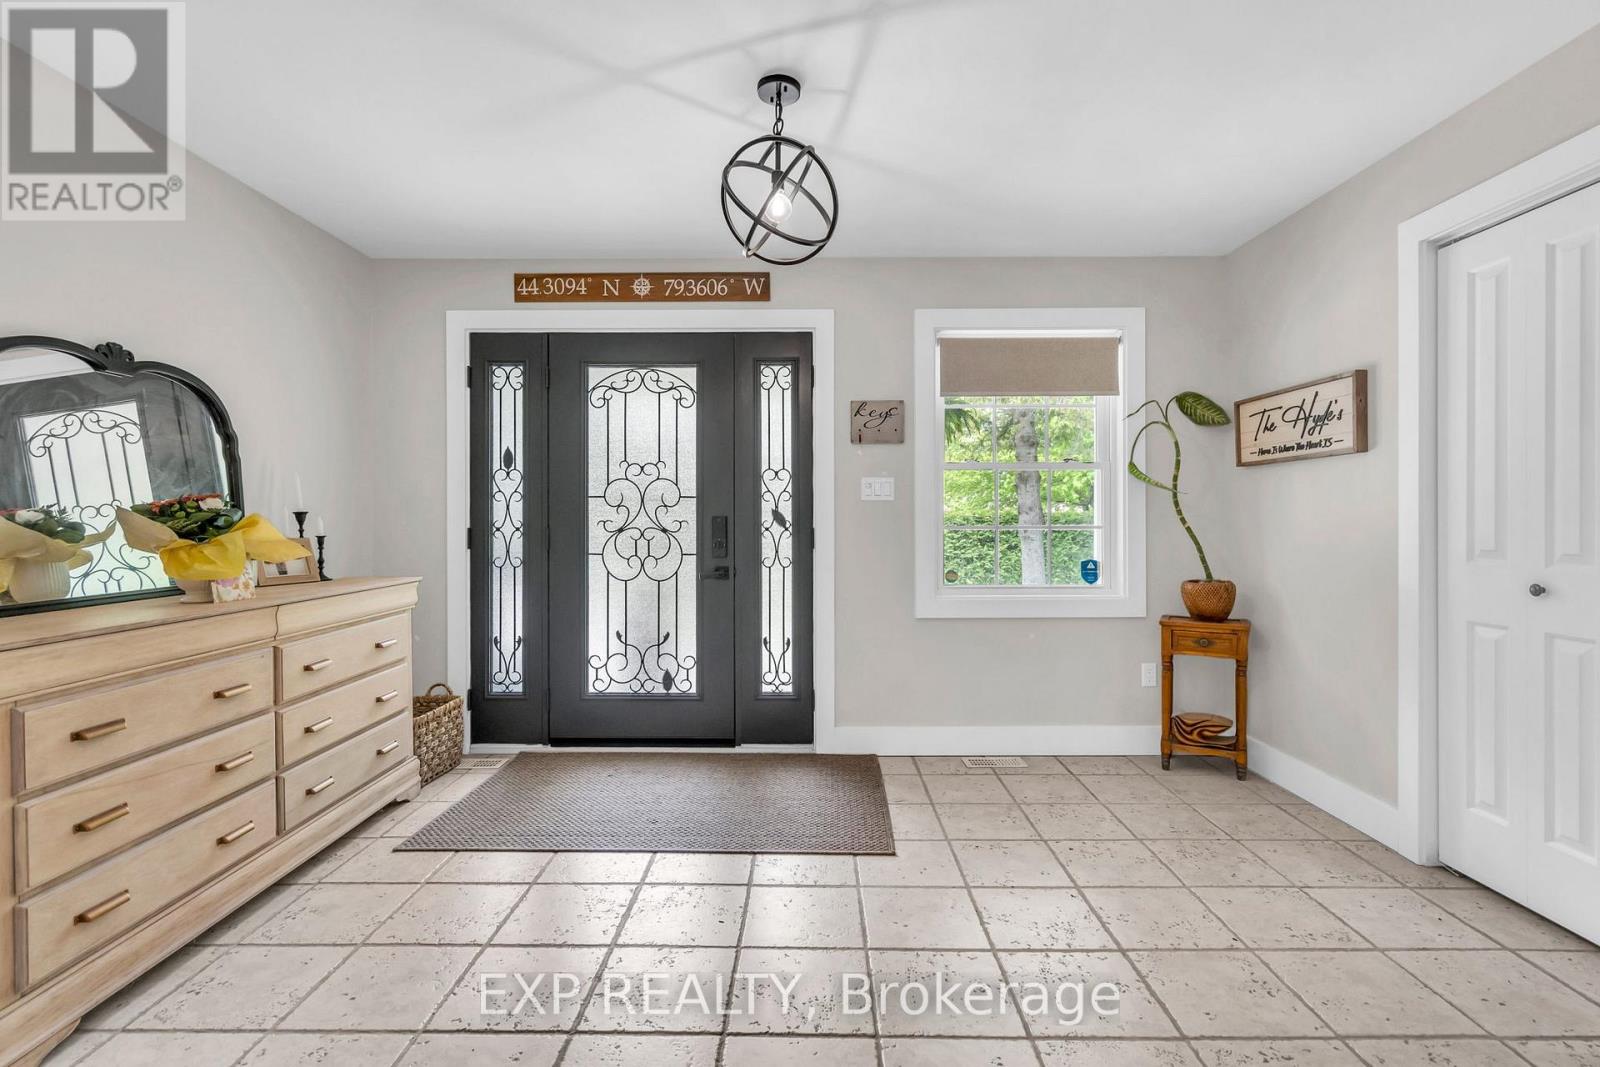
- RoomType6: Foyer
- RoomLevel6: Main level
- RoomLength6: 2.96
- RoomWidth6: 4.15
- RoomDimensions6: 2.96 m X 4.15 m
- RoomType7: Great room
- RoomLevel7: Main level
- RoomLength7: 6.58
- RoomWidth7: 5.72
- RoomDimensions7: 6.58 m X 5.72 m
- RoomType8: Laundry room
- RoomLevel8: Main level
- RoomLength8: 3.74
- RoomWidth8: 3.95
- RoomDimensions8: 3.74 m X 3.95 m
- RoomType9: Bathroom
- RoomLevel9: Main level
- RoomLength9: 5.01
- RoomWidth9: 3.62
- RoomDimensions9: 5.01 m X 3.62 m
- RoomType10: Primary Bedroom
- RoomLevel10: Upper Level
- RoomLength10: 5.17
- RoomWidth10: 6.6
- RoomDimensions10: 5.17 m X 6.6 m
- RoomType11: Bathroom
- RoomLevel11: Upper Level
- RoomLength11: 3.11
- RoomWidth11: 3.42
- RoomDimensions11: 3.11 m X 3.42 m
Location Details
- City: Georgina (Sutton & Jackson's Point)
- Province: Ontario
Property Details
- SubdivisionName: Sutton & Jackson's Point
- Levels: 1.5
- FrontageLength: 75 ft
Property Features
- LotFeatures: Landscaped
- Flooring: Ceramic,Hardwood
- Heating: Forced air
- HeatingFuel: Natural gas
- CoolingYN: True
- Cooling: Central air conditioning
- ParkingTotal: 6
- OpenParkingYN: False
- GarageYN: True
- AttachedGarageYN: True
- CarportYN: False
- FireplacesTotal: 0
- PoolYN: False
- ViewYN: False
- WaterfrontYN: False
- Sewer: Sanitary sewer
Basics
- Date added: Added 3 weeks ago
- Category: Single Family
- Type: Single Family
- Bedrooms: 4
- Bathrooms: 3
- Floors: Ceramic,Hardwood
- Area: 3000 - 3500 sq ft
- Lot size: 0 sq ft
- SubdivisionName: Sutton & Jackson's Point
- ListOfficeName: EXP REALTY
- MLS ID: N13762752
Courtesy of
- OfficeName: EXP REALTY
- ListAOR: Toronto Regional Real Estate Board
Description
-
Description:
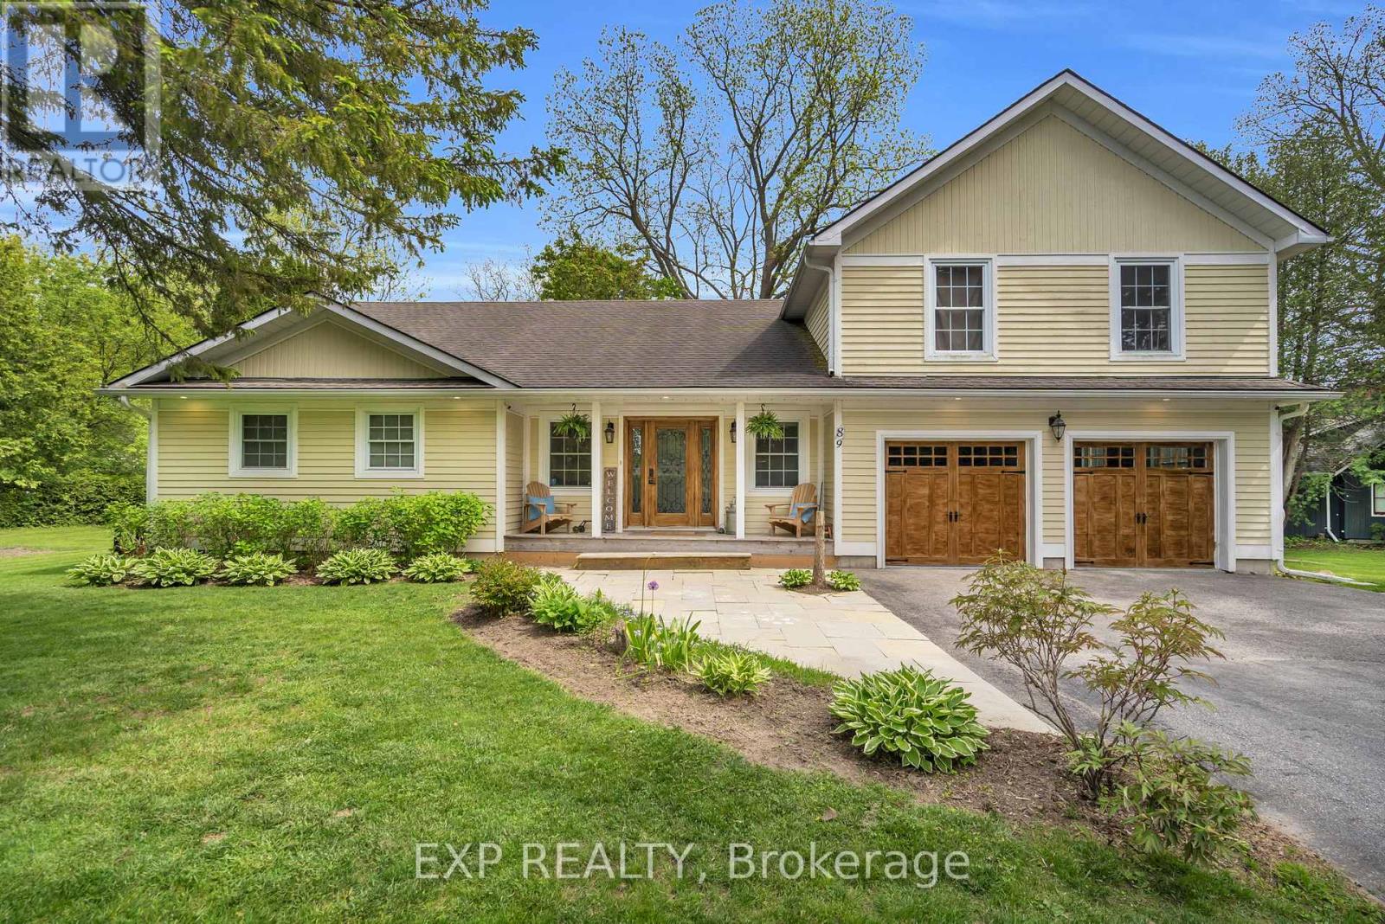
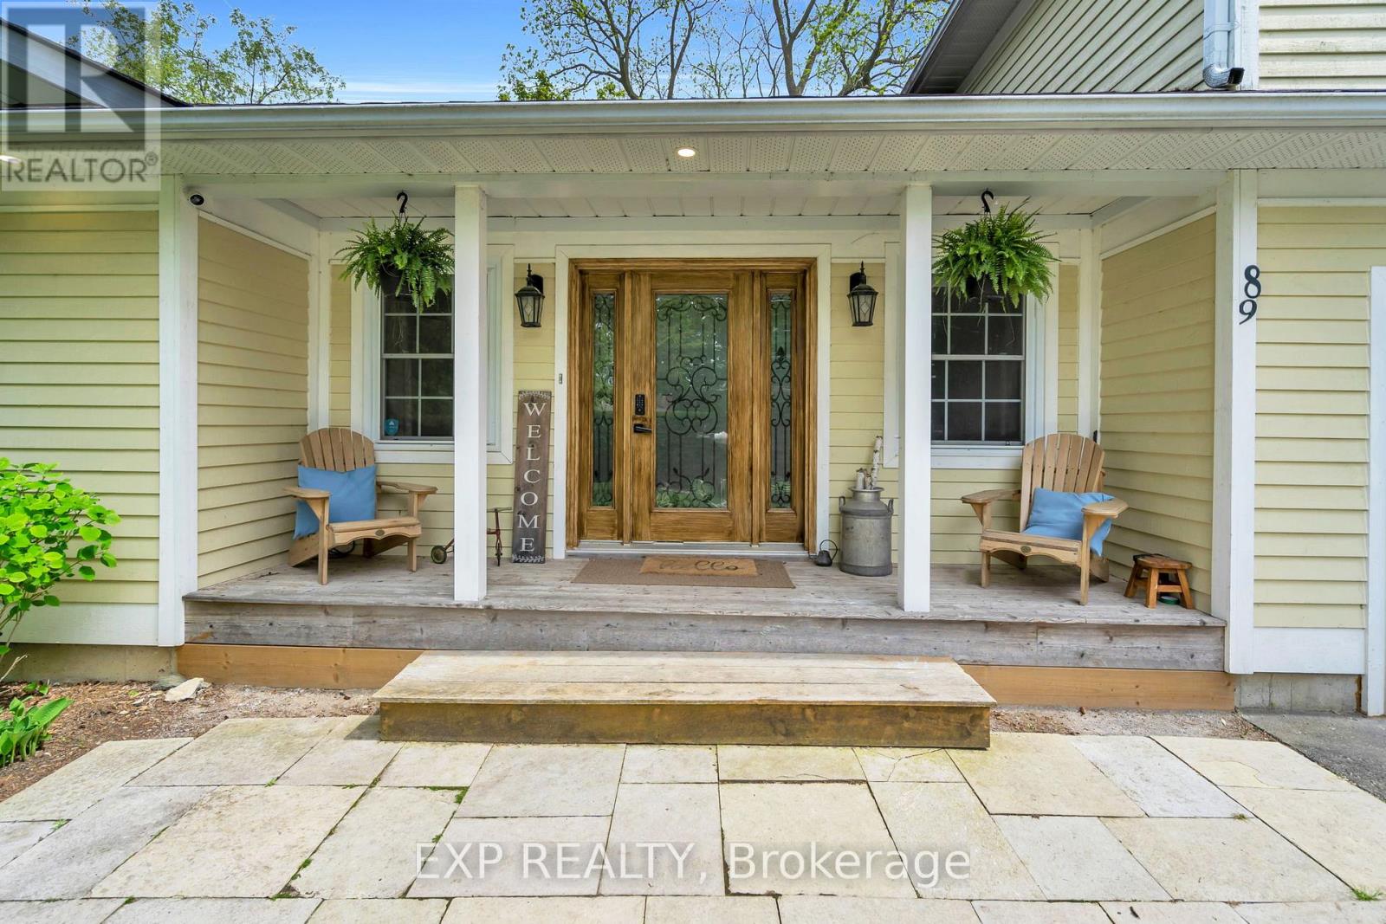
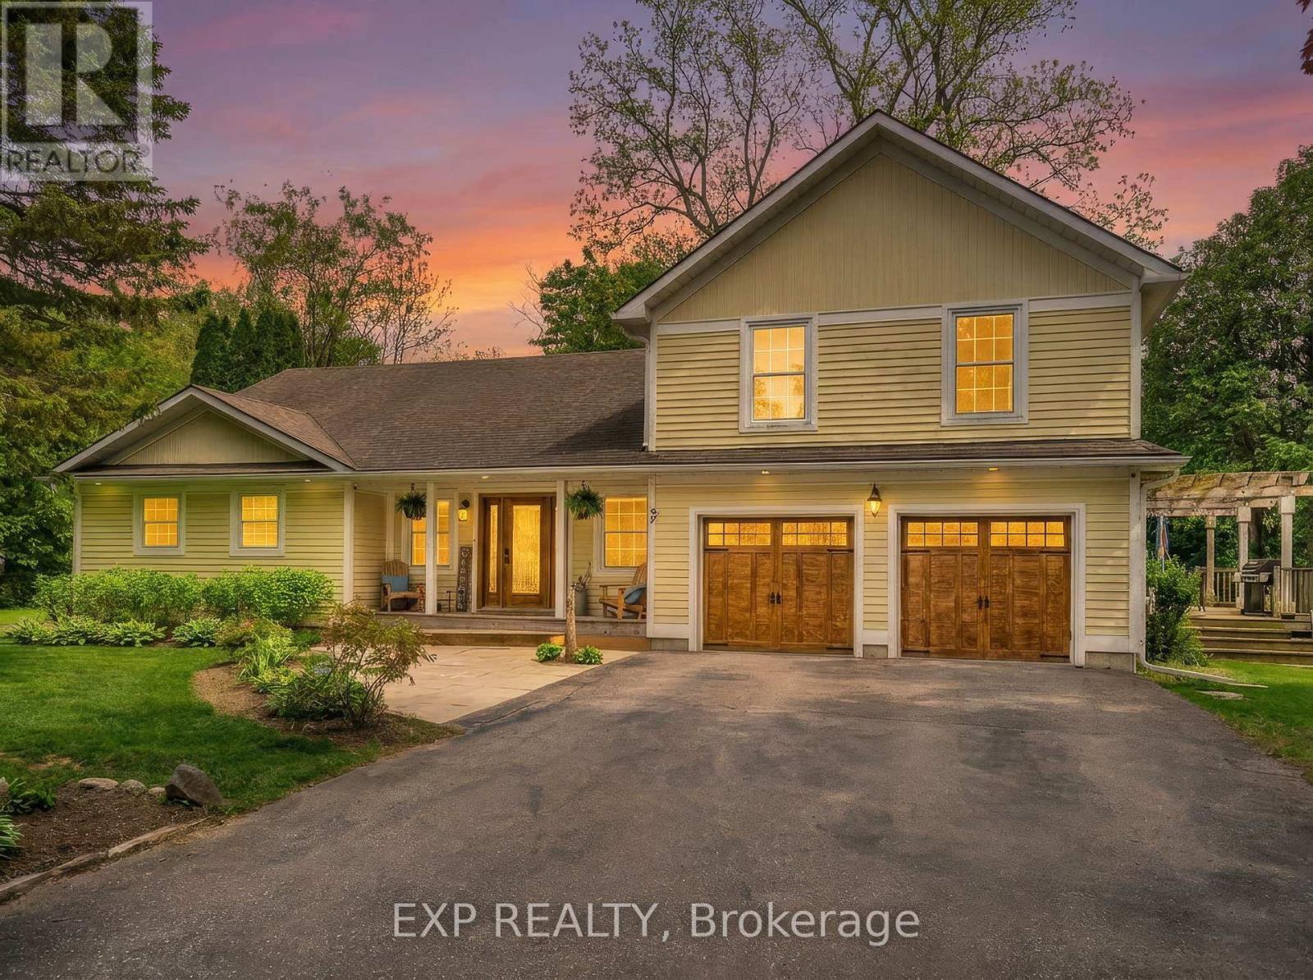
Situated On A Premium Corner Lot In The Heart Of Sutton, This Exceptional Property Is Nestled On A Quiet Cul-De-Sac And Surrounded By Mature Trees And Privacy Hedges, Offering A Refined Balance Of Tranquility And Everyday Convenience Just Minutes To Amenities, Schools, Parks, And Beaches. The Open-Concept Kitchen And Dining Area Features A Walkout To A Spacious Deck, Perfect For Entertaining Or Enjoying Relaxed Outdoor Living. The Main Floor Showcases An Impressive Great Room With Soaring Cathedral Ceilings, Expansive Windows, And A Cozy Gas Fireplace, With French Doors Leading To A Pergola-Covered Deck For Seamless Indoor-Outdoor Flow. Additional Highlights Include Main Floor Laundry, Multiple Bedrooms, And A Fully Renovated 5-Piece Bathroom Designed With Style And Function In Mind. The Two-Car Garage Is Enhanced By A Sleek Epoxy Floor, Adding A Clean, Modern Finish. Upstairs, The Loft-Style Primary Suite Offers Vaulted Ceilings, Oversized Windows, And A Private 3-Piece Ensuite, Creating A Peaceful, Retreat-Like Setting. The Fully Finished Basement Extends The Living Space With Above-Grade Windows, A Second Gas Fireplace, A 3-Piece Bathroom, An Additional Bedroom With a Hidden Door, And A Large Flexible Area Ideal For A Theatre, Games Room, Or Family Recreation Space. The Rec Room Is Perfect For Movie Nights Or Watching The Game. Located Just 15 Minutes To Highway 404 And Only 5 Minutes To Lake Simcoe, This Home Offers An Exceptional Lifestyle In One Of Sutton's Most Desirable Neighbourhoods. (id:67524)
Show all description
Building Details
- ParkingTotal: 6
- Heating: Forced air
- Sewer: Sanitary sewer
Amenities & Features
- Waterfront available: No
- OpenParkingYN: No
- AttachedGarageYN: Yes
- GarageYN: Yes
- CarportYN: No
- PoolYN: No
- CoolingYN: Yes
- Cooling: Central air conditioning
- Total Fireplaces: 0