
822 Firth Court, Newmarket (Gorham-College Manor), Ontario, Canada, L3Y8H7
822 Firth Court, Newmarket (Gorham-College Manor), Ontario, Canada, L3Y8H7Rooms & Units Descr
- UnitNumber: Main2nd
- RoomType1: Family room
- RoomLevel1: Main level
- RoomLength1: 5.36
- RoomWidth1: 3.1
- RoomDimensions1: 5.36 m X 3.1 m
- RoomType2: Living room
- RoomLevel2: Main level
- RoomLength2: 4.17
- RoomWidth2: 3.1
- RoomDimensions2: 4.17 m X 3.1 m
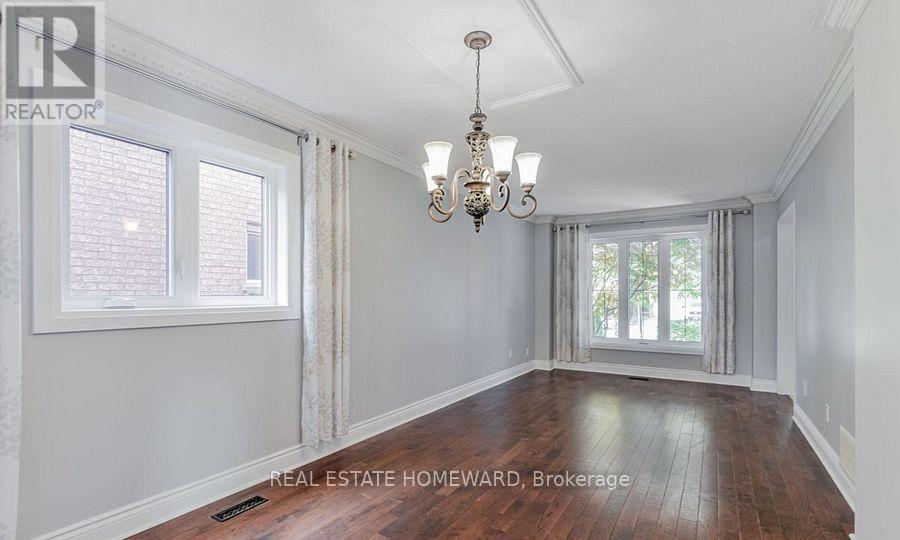
- RoomType3: Dining room
- RoomLevel3: Main level
- RoomLength3: 2.5
- RoomWidth3: 2.98
- RoomDimensions3: 2.5 m X 2.98 m
- RoomType4: Kitchen
- RoomLevel4: Main level
- RoomLength4: 3.06
- RoomWidth4: 2.81
- RoomDimensions4: 3.06 m X 2.81 m
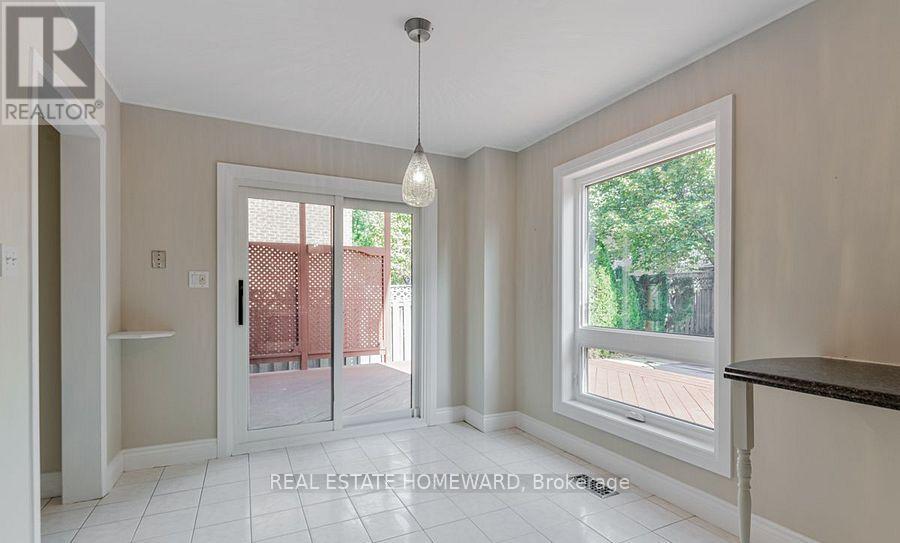
- RoomType5: Eating area
- RoomLevel5: Main level
- RoomLength5: 2.06
- RoomWidth5: 1.97
- RoomDimensions5: 2.06 m X 1.97 m
- RoomType6: Primary Bedroom
- RoomLevel6: Upper Level
- RoomLength6: 4.45
- RoomWidth6: 3.47
- RoomDimensions6: 4.45 m X 3.47 m
- RoomType7: Bedroom 2
- RoomLevel7: Upper Level
- RoomLength7: 3.68
- RoomWidth7: 3.2
- RoomDimensions7: 3.68 m X 3.2 m
- RoomType8: Bedroom 3
- RoomLevel8: Upper Level
- RoomLength8: 3.68
- RoomWidth8: 3.04
- RoomDimensions8: 3.68 m X 3.04 m
- RoomType9: Bedroom 4
- RoomLevel9: Upper Level
- RoomLength9: 3.16
- RoomWidth9: 2.92
- RoomDimensions9: 3.16 m X 2.92 m
Location Details
- City: Newmarket (Gorham-College Manor)
- Province: Ontario
Property Details
- SubdivisionName: Gorham-College Manor
- Levels: 2
- Lease: 3300.00
- LeaseFrequency: Monthly
- LeaseTerm: Monthly
Property Features
- Heating: Forced air
- HeatingFuel: Natural gas
- CoolingYN: True
- Cooling: Central air conditioning
- ParkingTotal: 3
- OpenParkingYN: False
- GarageYN: True
- AttachedGarageYN: False
- CarportYN: False
- FireplacesTotal: 1
- PoolYN: True
- ViewYN: False
- WaterfrontYN: False
- Sewer: Sanitary sewer
Basics
- BathroomsHalf: 1
- Date added: Added 4 weeks ago
- Category: Single Family
- Type: Single Family
- Bedrooms: 4
- Bathrooms: 3
- Half baths: 1
- Area: 2000 - 2500 sq ft
- Lot size: 0 sq ft
- SubdivisionName: Gorham-College Manor
- UnitNumber: Main2nd
- ListOfficeName: REAL ESTATE HOMEWARD
- MLS ID: N13530406
Courtesy of
- OfficeName: REAL ESTATE HOMEWARD
- ListAOR: Toronto Regional Real Estate Board
Description
-
Description:
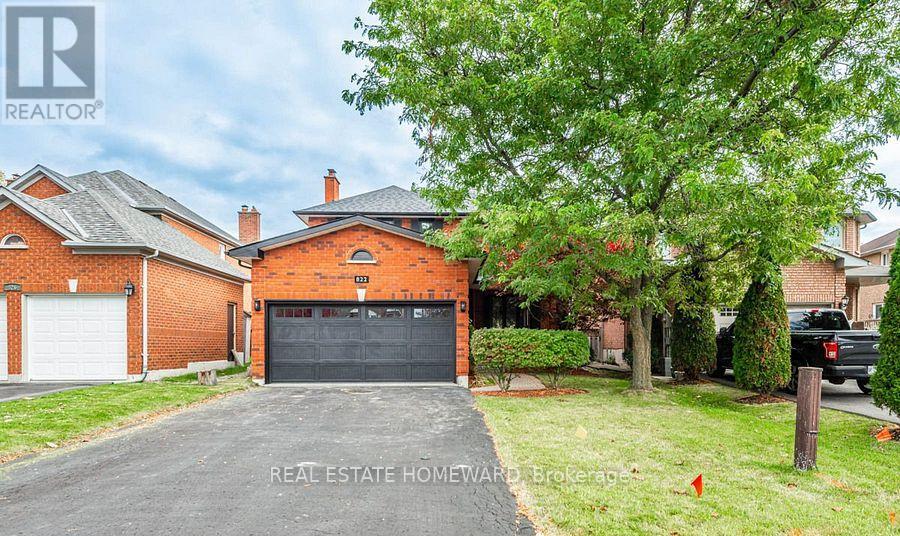
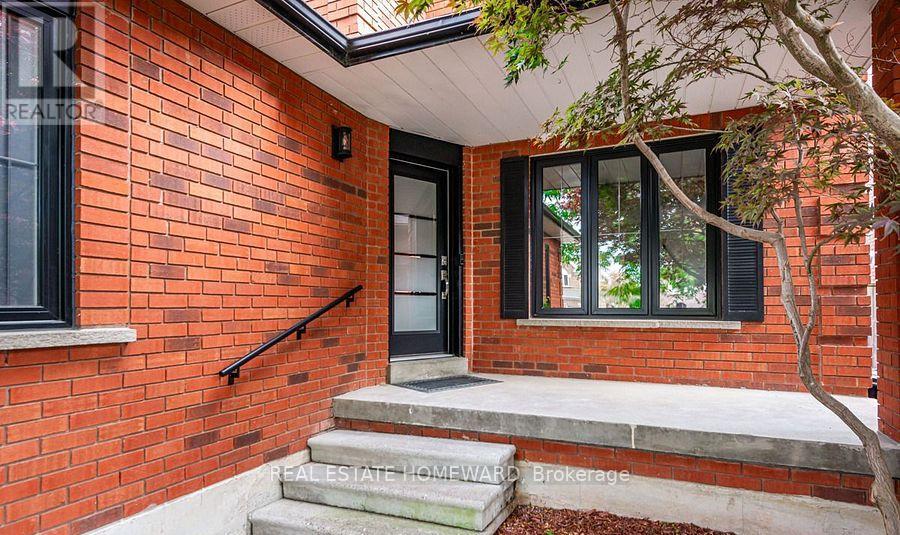
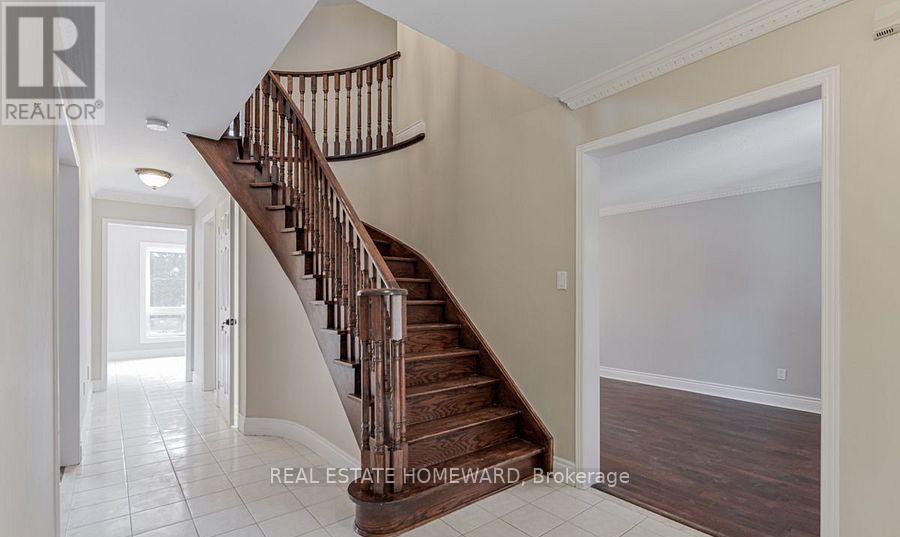
Welcome to this beautifully updated 4-bedroom, 3-bathroom home in the desirable College Manor neighbourhood. Offering a bright and functional layout, the second floor features four spacious bedrooms and two full bathrooms, including a renovated primary ensuite. Numerous upgrades completed between 2020 and 2023 include the main bathroom, ensuite bathroom, windows, exterior doors, roof, garage door, and more. Step outside to a large deck, ideal for relaxing or entertaining. Conveniently located minutes from major highways, Upper Canada Mall, top-rated schools, parks, public transit, and a wide range of amenities. The lease includes the main and second floors only. The tenant is responsible for 2/3 of the utilities. The pool will remain permanently closed and unavailable for use if the tenant does not require it. (id:67524)
Show all description
Building Details
- ParkingTotal: 3
- Heating: Forced air
- Sewer: Sanitary sewer
Amenities & Features
- Waterfront available: No
- OpenParkingYN: No
- AttachedGarageYN: No
- GarageYN: Yes
- CarportYN: No
- PoolYN: Yes
- CoolingYN: Yes
- Cooling: Central air conditioning
- Total Fireplaces: 1