
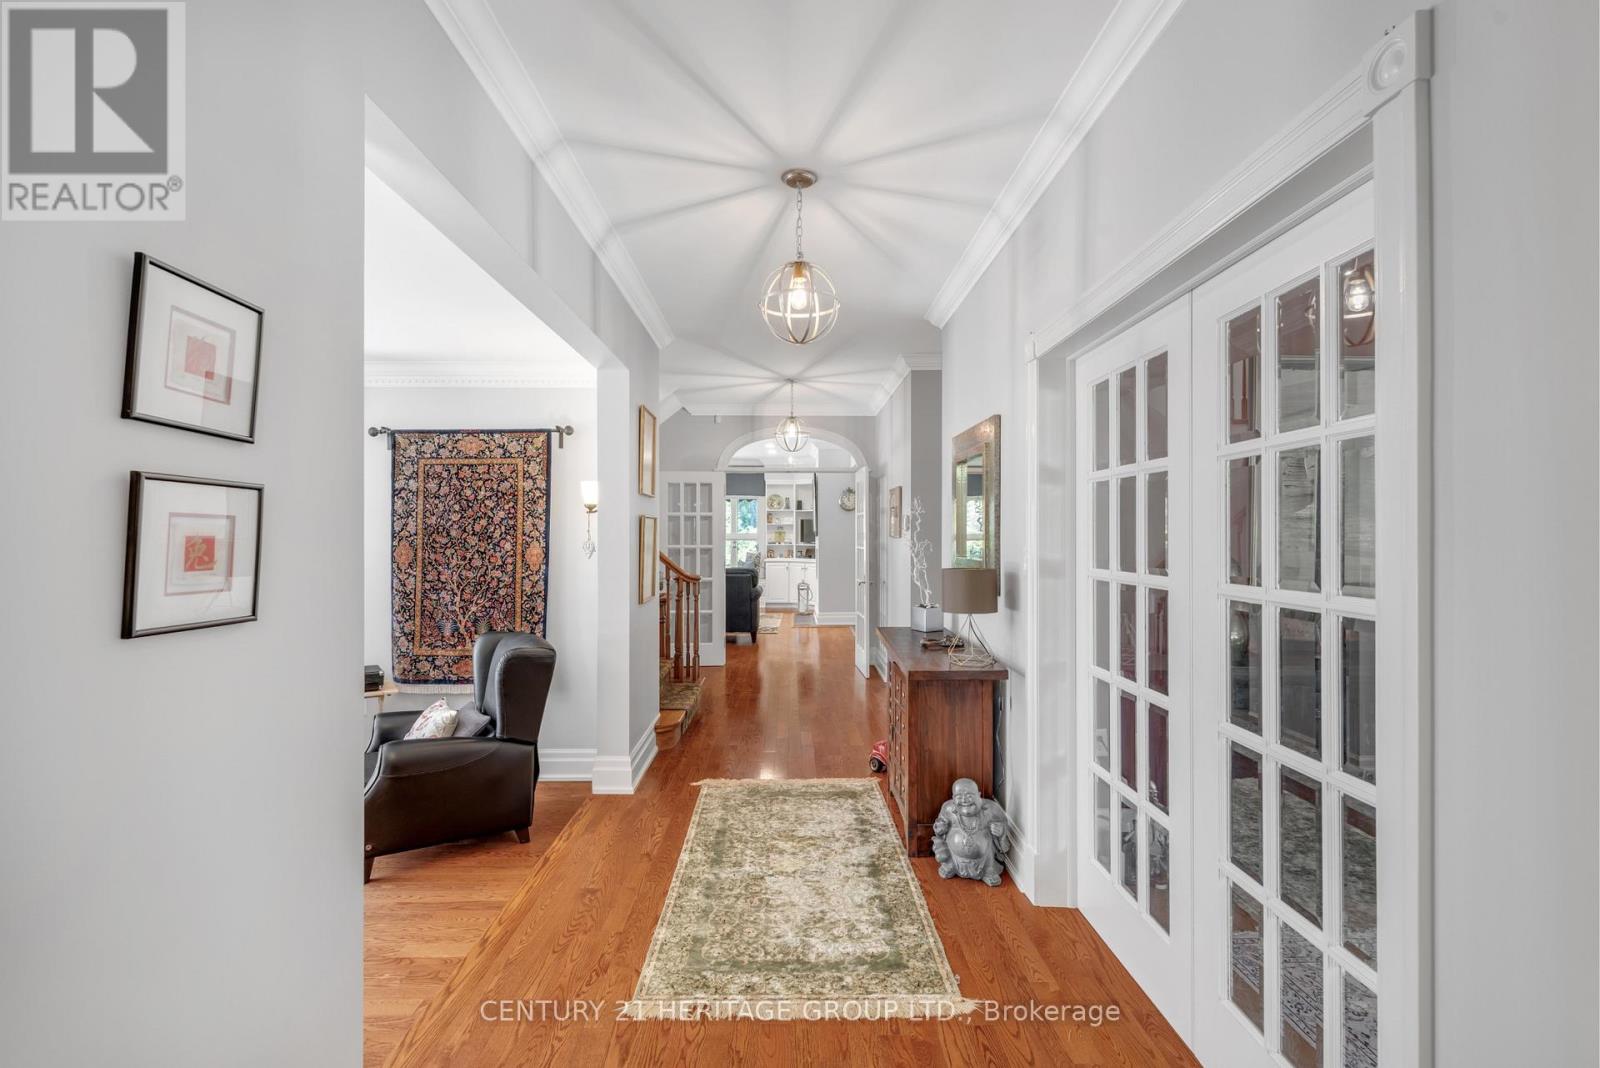
167 Brule Trail, King (Pottageville), Ontario, Canada, L7B0C7
167 Brule Trail, King (Pottageville), Ontario, Canada, L7B0C7Rooms & Units Descr
- RoomType1: Bedroom 2
- RoomLevel1: Second level
- RoomLength1: 4.26
- RoomWidth1: 4.87
- RoomDimensions1: 4.26 m X 4.87 m
- RoomType2: Primary Bedroom
- RoomLevel2: Second level
- RoomLength2: 5.18
- RoomWidth2: 3.96
- RoomDimensions2: 5.18 m X 3.96 m
- RoomType3: Bedroom 3
- RoomLevel3: Second level
- RoomLength3: 4.57
- RoomWidth3: 4.57
- RoomDimensions3: 4.57 m X 4.57 m
- RoomType4: Recreational, Games room
- RoomLevel4: Lower level
- RoomLength4: 6.7
- RoomWidth4: 6.09
- RoomDimensions4: 6.7 m X 6.09 m
- RoomType5: Bedroom 4
- RoomLevel5: Lower level
- RoomLength5: 3.96
- RoomWidth5: 3
- RoomDimensions5: 3.96 m X 3 m
- RoomType6: Kitchen
- RoomLevel6: Main level
- RoomLength6: 8.53
- RoomWidth6: 3.65
- RoomDimensions6: 8.53 m X 3.65 m
- RoomType7: Laundry room
- RoomLevel7: Main level
- RoomLength7: 5.79
- RoomWidth7: 2.13
- RoomDimensions7: 5.79 m X 2.13 m
- RoomType8: Office
- RoomLevel8: Main level
- RoomLength8: 4.26
- RoomWidth8: 3.35
- RoomDimensions8: 4.26 m X 3.35 m
- RoomType9: Family room
- RoomLevel9: Main level
- RoomLength9: 6.09
- RoomWidth9: 3.35
- RoomDimensions9: 6.09 m X 3.35 m
- RoomType10: Dining room
- RoomLevel10: Main level
- RoomLength10: 5.48
- RoomWidth10: 5.18
- RoomDimensions10: 5.48 m X 5.18 m
- RoomType11: Sunroom
- RoomLevel11: Main level
- RoomLength11: 7.62
- RoomWidth11: 1.82
- RoomDimensions11: 7.62 m X 1.82 m
- RoomType12: Eating area
- RoomLevel12: Main level
- RoomLength12: 8.53
- RoomWidth12: 3.65
- RoomDimensions12: 8.53 m X 3.65 m
- RoomType13: Living room
- RoomLevel13: Main level
- RoomLength13: 5.79
- RoomWidth13: 3.65
- RoomDimensions13: 5.79 m X 3.65 m
Location Details
- City: King (Pottageville)
- Province: Ontario
Property Details
- SubdivisionName: Pottageville
- Levels: 2.5
- FrontageLength: 156 ft ,8 in
Property Features
- CommunityFeatures: School Bus
- Flooring: Slate,Laminate,Hardwood,Wood
- Heating: Forced air
- HeatingFuel: Natural gas
- CoolingYN: True
- Cooling: Central air conditioning
- ParkingTotal: 15
- OpenParkingYN: False
- GarageYN: True
- AttachedGarageYN: True
- CarportYN: False
- FireplacesTotal: 3
- PoolYN: False
- ViewYN: True
- View: View
- WaterfrontYN: False
- Sewer: Septic System
Basics
- BathroomsHalf: 1
- Date added: Added 3 weeks ago
- Category: Single Family
- Type: Single Family
- Bedrooms: 5
- Bathrooms: 4
- Half baths: 1
- Floors: Slate,Laminate,Hardwood,Wood
- Area: 3500 - 5000 sq ft
- Lot size: 0 sq ft
- SubdivisionName: Pottageville
- View: View
- ListOfficeName: CENTURY 21 HERITAGE GROUP LTD.
- MLS ID: N13764202
Courtesy of
- OfficeName: CENTURY 21 HERITAGE GROUP LTD.
- ListAOR: Toronto Regional Real Estate Board
Description
-
Description:
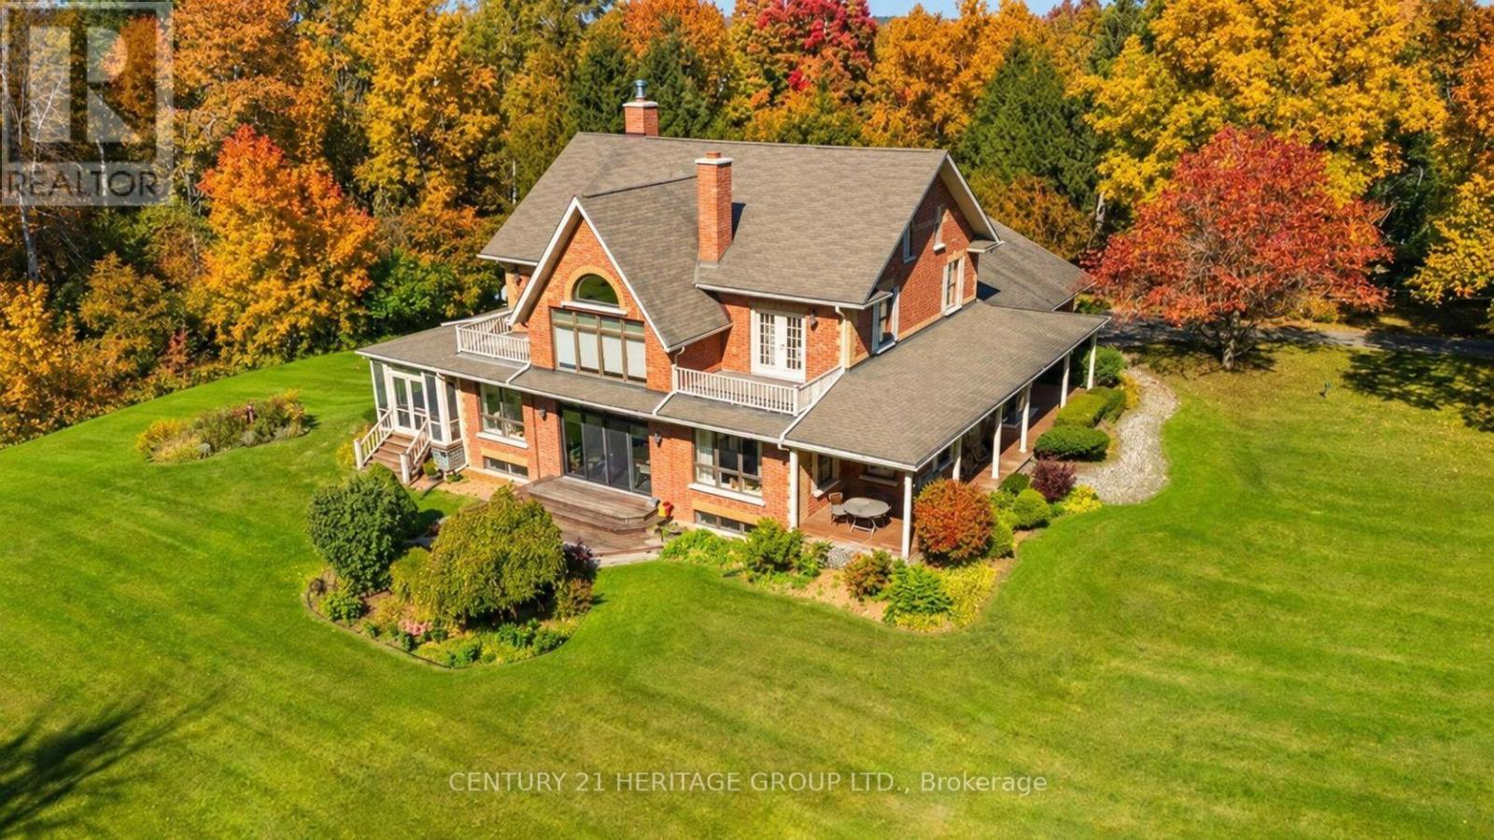
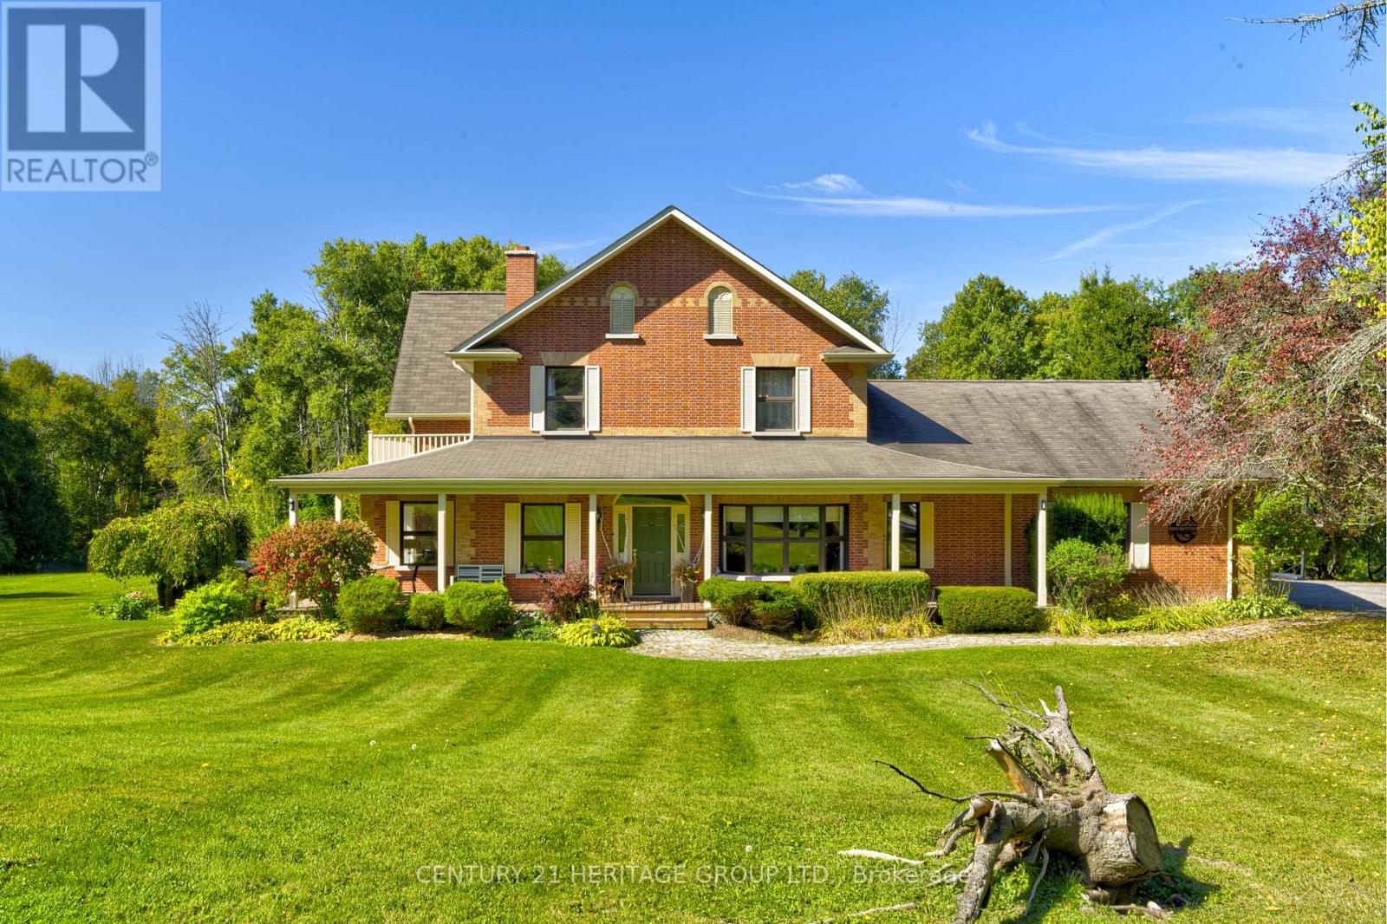
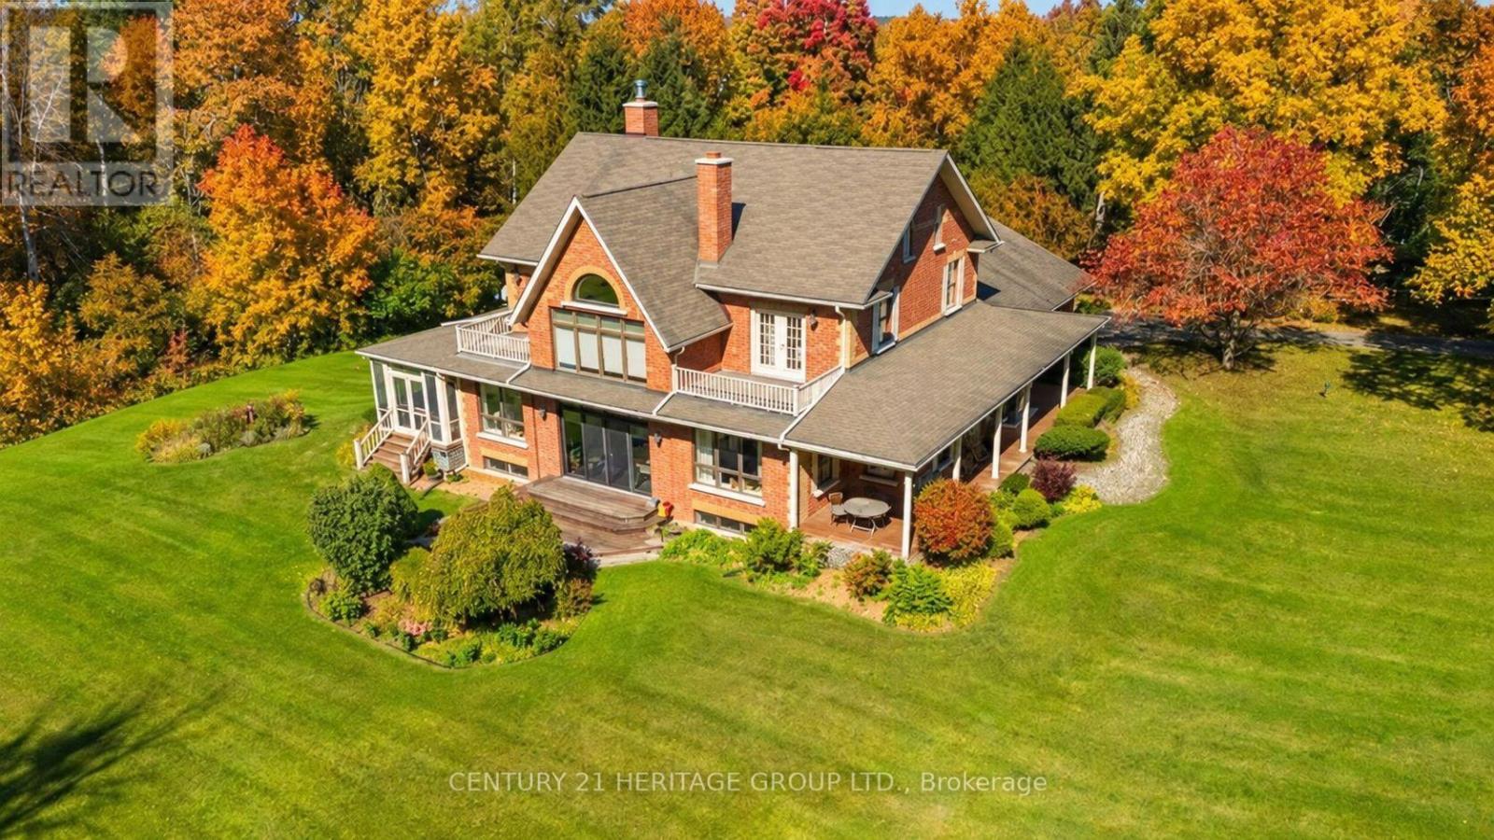
Exquisite 3.6-acre estate in prestigious Carrying Place Estates, privately tucked at the end of a quiet court. Surrounded by breathtaking four-season forest with a perfect blend of flat and rolling terrain. Showcasing French-inspired architecture, this residence offers multiple wraparound verandas and timeless elegance throughout. The modern designer kitchen features quartz countertops, a breakfast island, and refined finishes. A double-sided fireplace enhances both warmth and sophistication. Step onto the grand veranda spanning the back of the home perfect for morning coffee or evening entertaining. The primary suite is a private retreat with a walk-in closet, spa-inspired ensuite, and balcony with serene forest views. Two additional bedrooms provide comfort and style. The finished lower level boasts custom built-ins, a fireplace, sauna, and a sleek three-piece bath. A rare opportunity to own an exclusive residence offering unmatched privacy, elegance, and natural beauty in one of the areas most coveted communities. Mins to Highway 400, Hwy 9,Go Transit, Kings Finest Schools CDS, Villa Nova, Amenities Newmarket and Schomberg. (id:67524)
Show all description
Building Details
- ParkingTotal: 15
- Heating: Forced air
- Sewer: Septic System
Amenities & Features
- Waterfront available: No
- OpenParkingYN: No
- AttachedGarageYN: Yes
- GarageYN: Yes
- CarportYN: No
- PoolYN: No
- CoolingYN: Yes
- CommunityFeatures: School Bus
- Cooling: Central air conditioning
- Total Fireplaces: 3