
16 Evergreen Way, Trent Lakes, Ontario, Canada, K0M1A0
16 Evergreen Way, Trent Lakes, Ontario, Canada, K0M1A0Rooms & Units Descr
- RoomType1: Games room
- RoomLevel1: Lower level
- RoomLength1: 7.13
- RoomWidth1: 4.74
- RoomDimensions1: 7.13 m X 4.74 m
- RoomType2: Utility room
- RoomLevel2: Lower level
- RoomLength2: 6.5
- RoomWidth2: 3.45
- RoomDimensions2: 6.5 m X 3.45 m
- RoomType3: Recreational, Games room
- RoomLevel3: Lower level
- RoomLength3: 10.17
- RoomWidth3: 6.5
- RoomDimensions3: 10.17 m X 6.5 m
- RoomType4: Kitchen
- RoomLevel4: Main level
- RoomLength4: 10.27
- RoomWidth4: 6.62
- RoomDimensions4: 10.27 m X 6.62 m
- RoomType5: Great room
- RoomLevel5: Main level
- RoomLength5: 0
- RoomWidth5: 0
- RoomDimensions5: Measurements not available
- RoomType6: Sunroom
- RoomLevel6: Main level
- RoomLength6: 6.86
- RoomWidth6: 3.53
- RoomDimensions6: 6.86 m X 3.53 m
- RoomType7: Primary Bedroom
- RoomLevel7: Main level
- RoomLength7: 7.17
- RoomWidth7: 5
- RoomDimensions7: 7.17 m X 5 m
- RoomType8: Laundry room
- RoomLevel8: Main level
- RoomLength8: 3.99
- RoomWidth8: 2
- RoomDimensions8: 3.99 m X 2 m
- RoomType9: Bedroom 2
- RoomLevel9: Main level
- RoomLength9: 3.95
- RoomWidth9: 3.14
- RoomDimensions9: 3.95 m X 3.14 m
- RoomType10: Bedroom 3
- RoomLevel10: Main level
- RoomLength10: 3.95
- RoomWidth10: 2.82
- RoomDimensions10: 3.95 m X 2.82 m
- RoomType11: Family room
- RoomLevel11: Main level
- RoomLength11: 7.4
- RoomWidth11: 7.2
- RoomDimensions11: 7.4 m X 7.2 m
- RoomType12: Loft
- RoomLevel12: Upper Level
- RoomLength12: 9.8
- RoomWidth12: 3.42
- RoomDimensions12: 9.8 m X 3.42 m
Location Details
- City: Trent Lakes
- Province: Ontario
Property Details
- SubdivisionName: Trent Lakes
- Levels: 2
- FrontageLength: 275 ft
Property Features
- LotFeatures: Landscaped
- CommunityFeatures: School Bus
- Heating: Forced air
- HeatingFuel: Electric
- CoolingYN: True
- Cooling: None
- ParkingTotal: 13
- OpenParkingYN: False
- GarageYN: True
- AttachedGarageYN: False
- CarportYN: False
- FireplacesTotal: 0
- PoolYN: False
- ViewYN: True
- View: Lake view,Direct Water View
- WaterfrontYN: True
- WaterBodyName: Pigeon Lake
- Sewer: Septic System
Basics
- BathroomsHalf: 1
- Date added: Added 3 weeks ago
- Category: Single Family
- Type: Single Family
- Bedrooms: 4
- Bathrooms: 4
- Half baths: 1
- Area: 3000 - 3500 sq ft
- Lot size: 0 sq ft
- SubdivisionName: Trent Lakes
- View: Lake view, Direct Water View
- ListOfficeName: COLDWELL BANKER THE REAL ESTATE CENTRE
- MLS ID: X13084108
Courtesy of
- OfficeName: COLDWELL BANKER THE REAL ESTATE CENTRE
- ListAOR: Toronto Regional Real Estate Board
Description
-
Description:
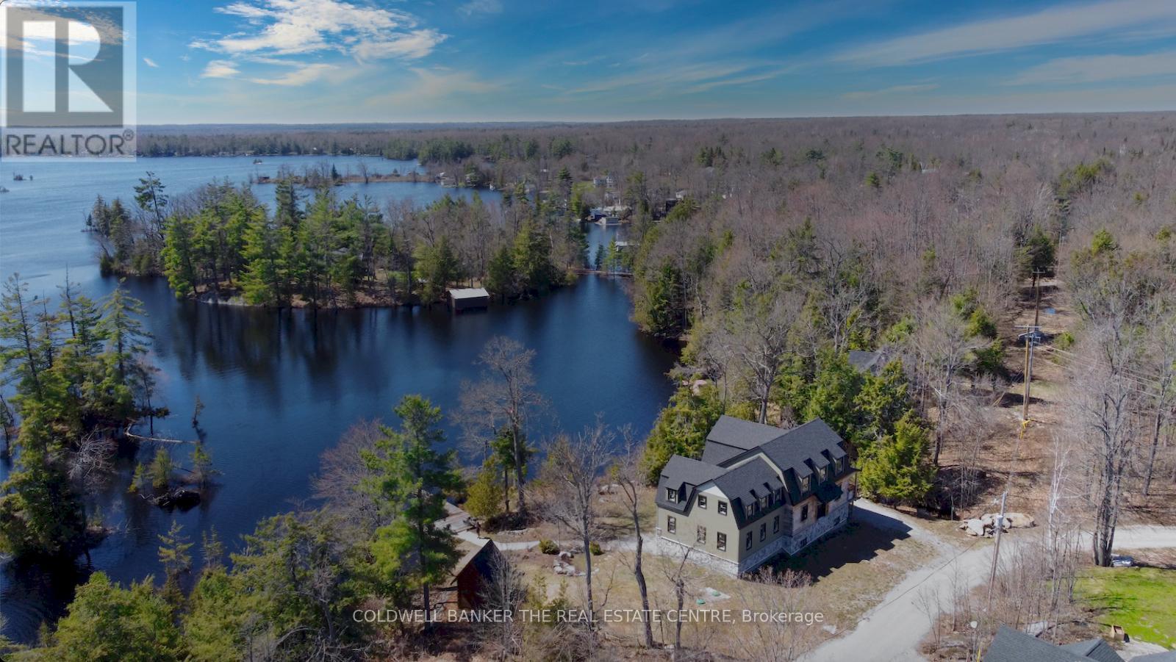
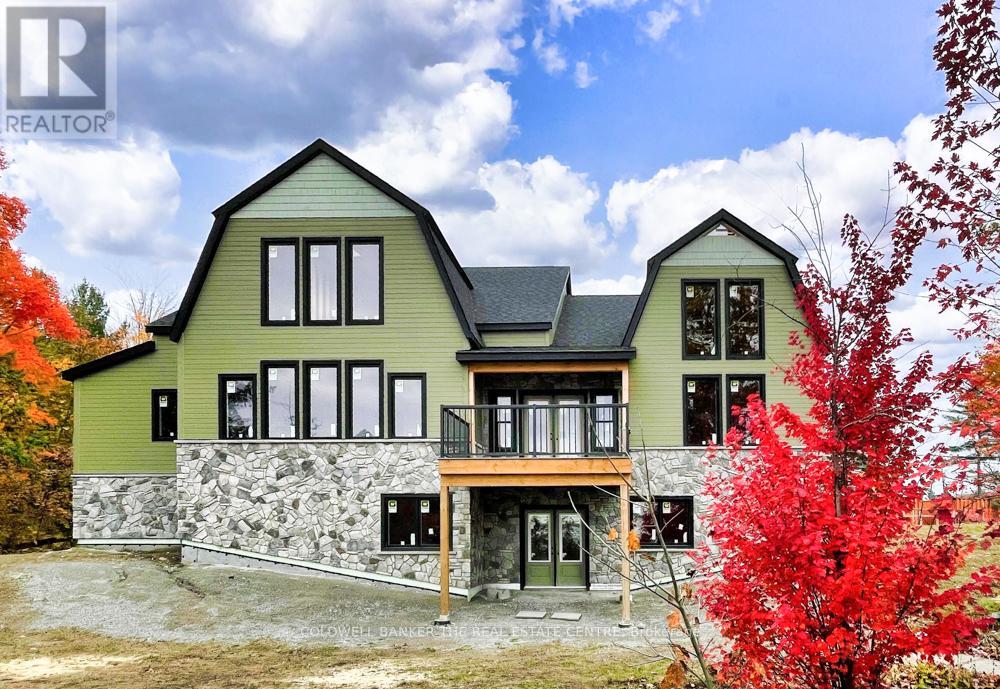
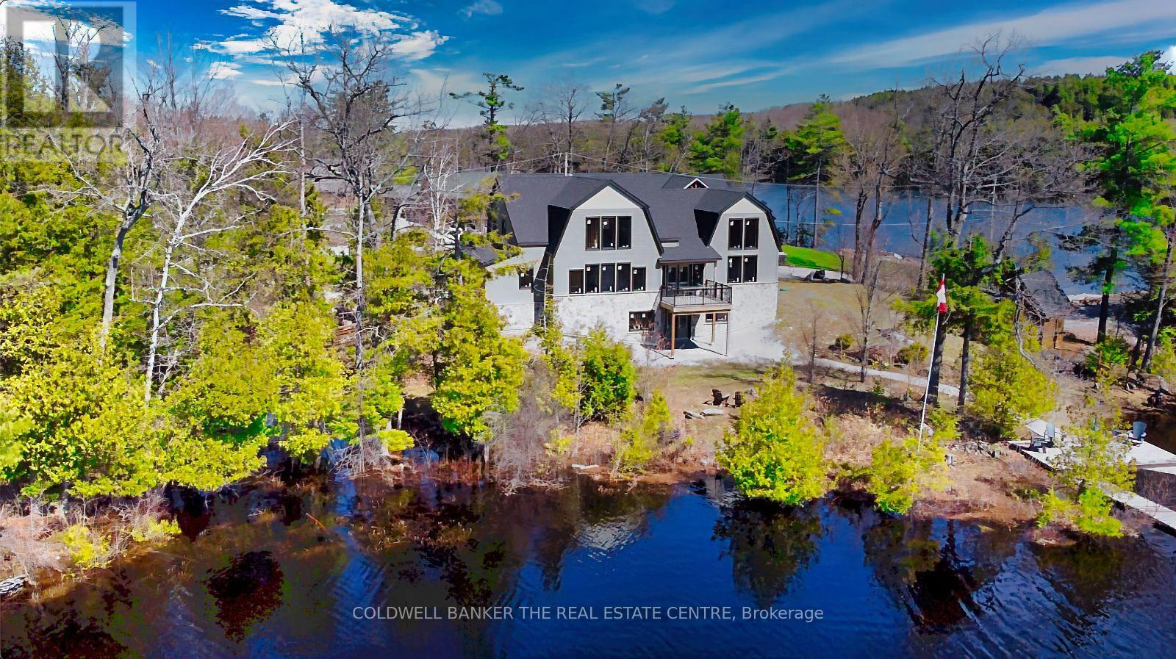
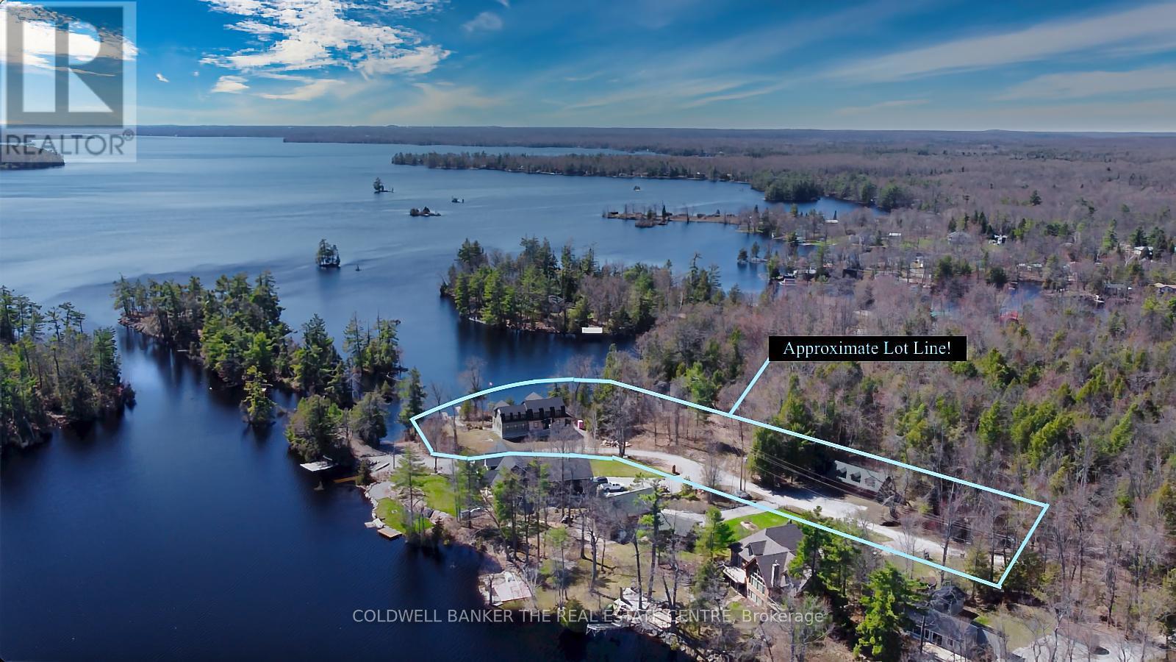
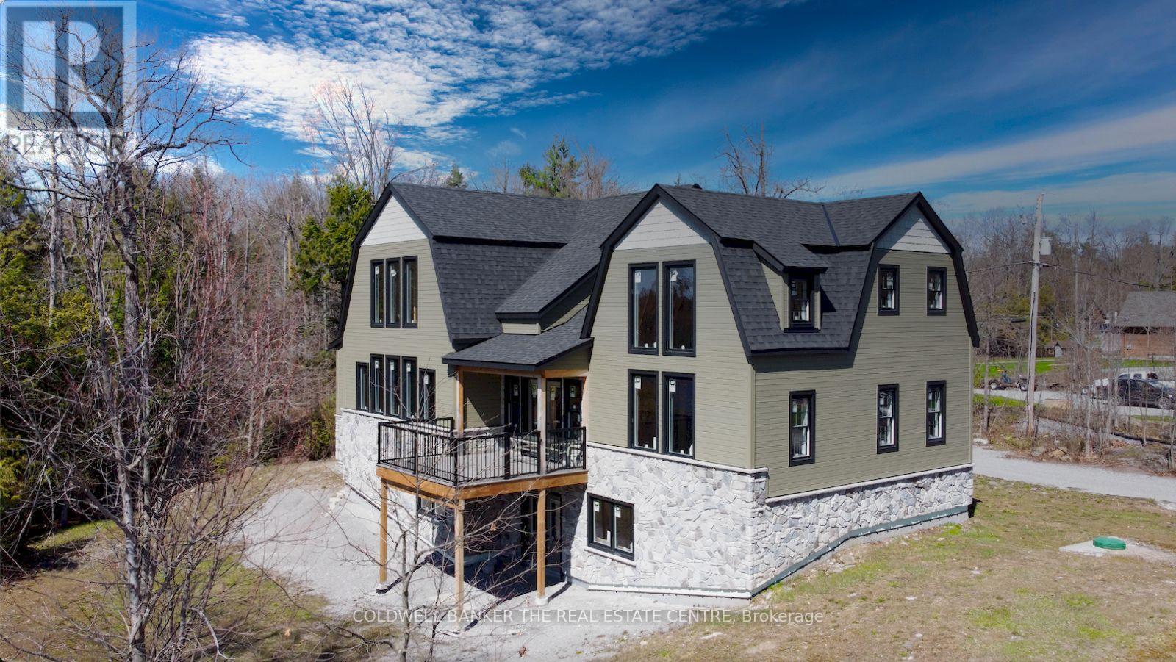
**Custom Log & Timber-Frame Waterfront Retreat on Pigeon Lake** A rare chance to complete your dream cottage or year round home on the renowned Trent-Severn Waterway* Nestled in a picturesque private cove on a tree-lined 1.75-acre lot with approx. 275' of scenic, west-facing shoreline, this property delivers sweeping sunset views and a gentle, wade-in entry-ideal for paddling, pets, and relaxed lakeside living* Over 3,000 sq ft across two levels plus a full walkout basement provides exceptional flexibility for bedrooms, spa-style baths, office, media, and entertaining spaces-design the plan that suits your lifestyle* Exterior work is largely complete, showcasing hand-hewn logs, architectural timber-frame elements, Maibec and stone siding, and low-maintenance Trex decking. Inside, the structure is an unfinished blank canvas-bring your vision for luxury finishes, custom cabinetry, statement fireplaces. Key infrastructure is already in place, including a new septic system and drilled well, streamlining the path to completion. Enjoy all the benefits of a new home without the hassles of permits and building. Thoughtful outbuildings amplify the experience: a triple-car log garage for vehicles and toys, a versatile log bunkie/shed, and a charming log playhouse. A scenic footbridge crosses the creek* A shoreline with a natural "Muskoka feel," highlighted by granite outcroppings, mature trees, and tranquil water vistas. Enjoy premier boating and fishing throughout the Kawartha Lakes chain, with easy access to lock-free cruising and day trips. Endless boating over 6 lakes without having to go through any locks. Just minutes by boat or car to the quaint towns of Bobcaygeon or Buckhorn for shopping, restaurants and services. Seller has more invested into the property than the asking price - Exceptional Value Opportunity. As local waterfront realtors, we can assist in getting the best trades to complete all aspects of this spectacular home! (id:67524)
Show all description
Building Details
- ParkingTotal: 13
- Heating: Forced air
- Sewer: Septic System
Amenities & Features
- Waterfront available: Yes
- OpenParkingYN: No
- AttachedGarageYN: No
- GarageYN: Yes
- CarportYN: No
- PoolYN: No
- CoolingYN: Yes
- CommunityFeatures: School Bus
- Cooling: None
- Total Fireplaces: 0