
300 Bloor Street, Toronto (Rosedale-Moore Park), Ontario, Canada, M4W3Y2
300 Bloor Street, Toronto (Rosedale-Moore Park), Ontario, Canada, M4W3Y2Rooms & Units Descr
- UnitNumber: 2701
- RoomType1: Foyer
- RoomLevel1: Flat
- RoomLength1: 3.25
- RoomWidth1: 2.92
- RoomDimensions1: 3.25 m X 2.92 m
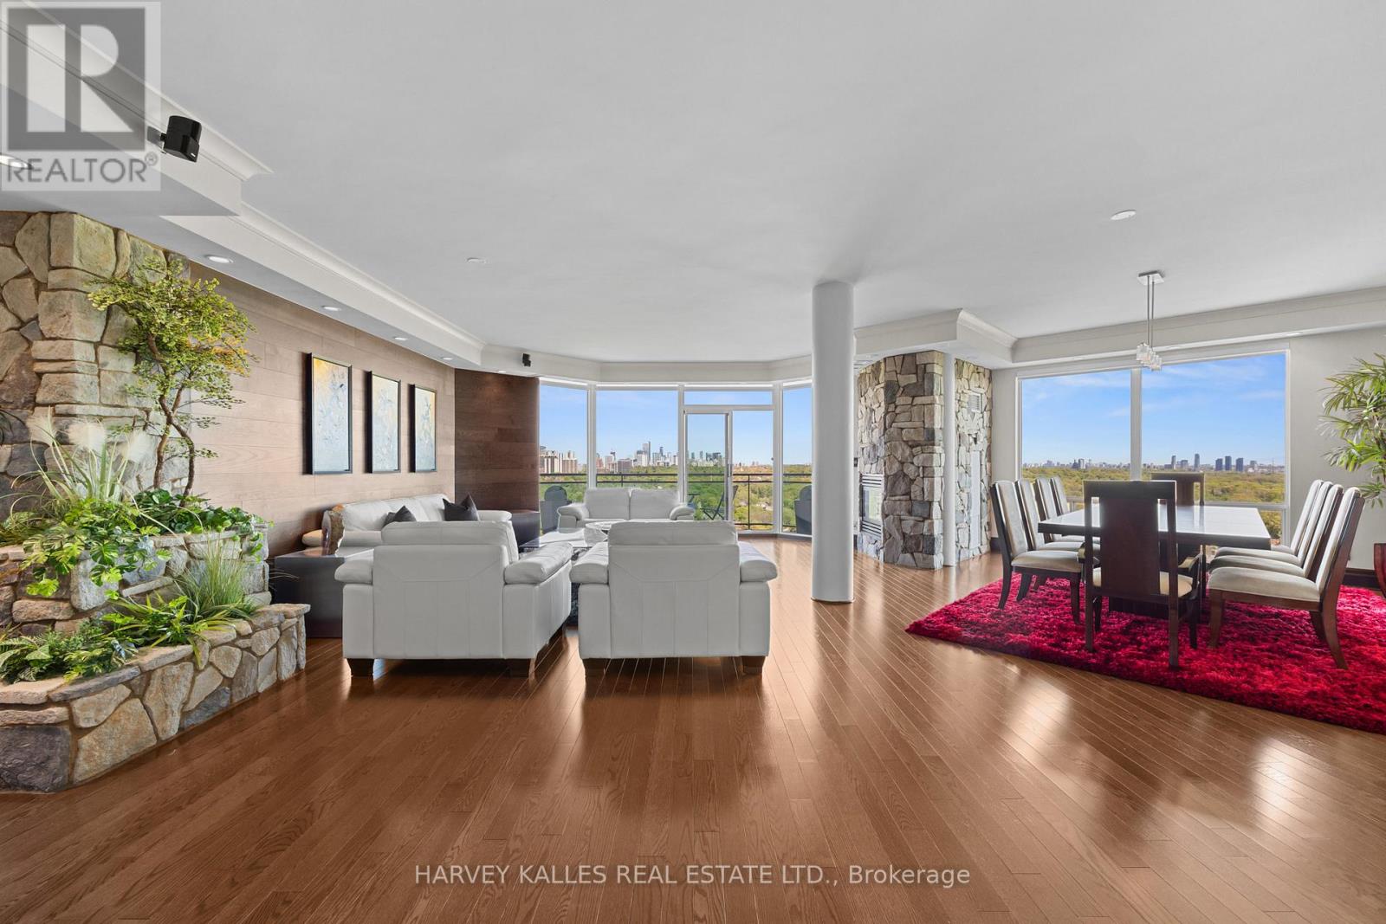
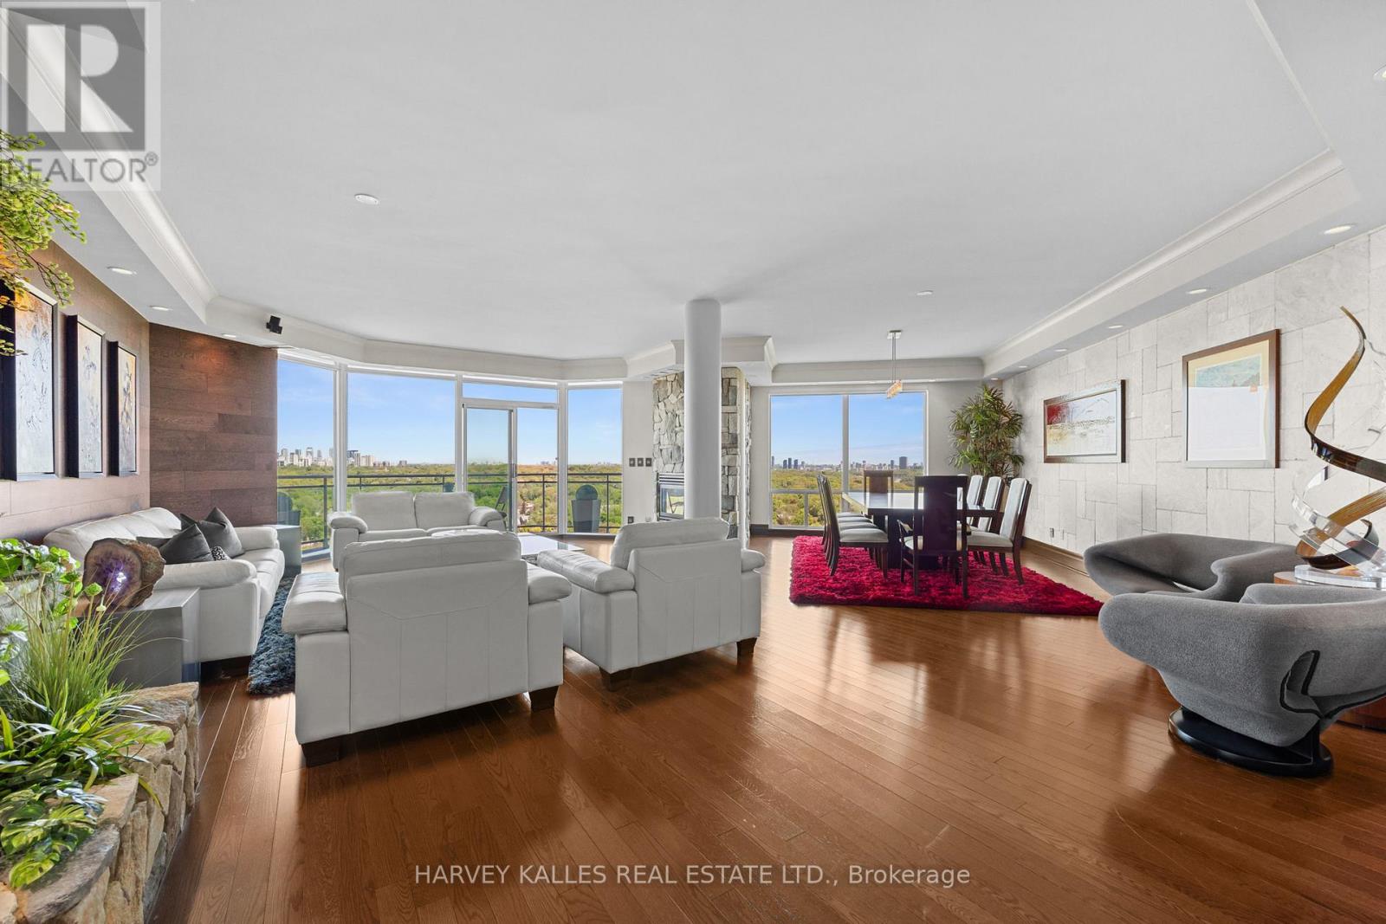
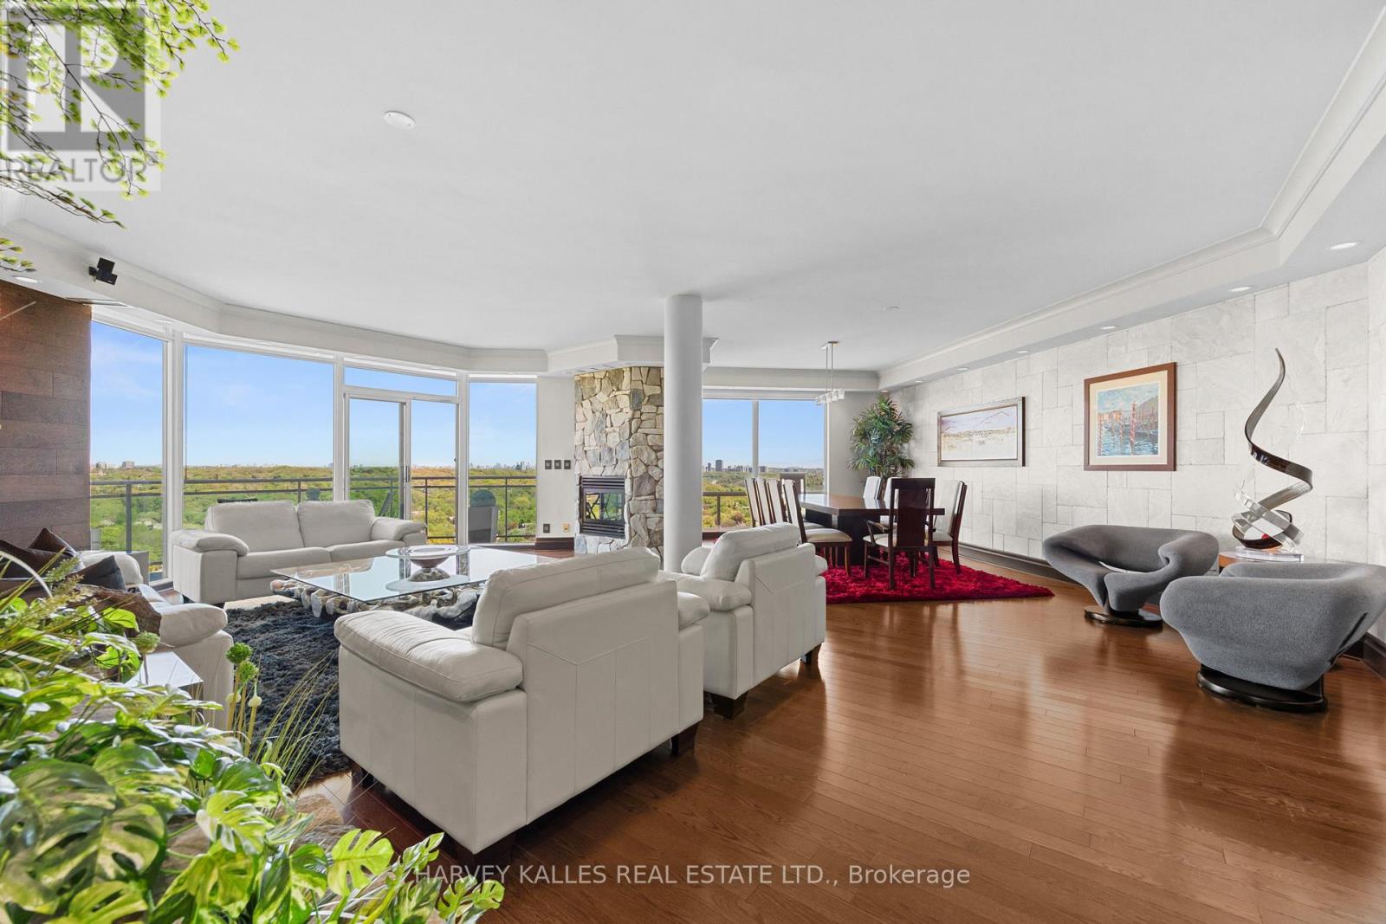
- RoomType2: Dining room
- RoomLevel2: Flat
- RoomLength2: 6.1
- RoomWidth2: 3.81
- RoomDimensions2: 6.1 m X 3.81 m
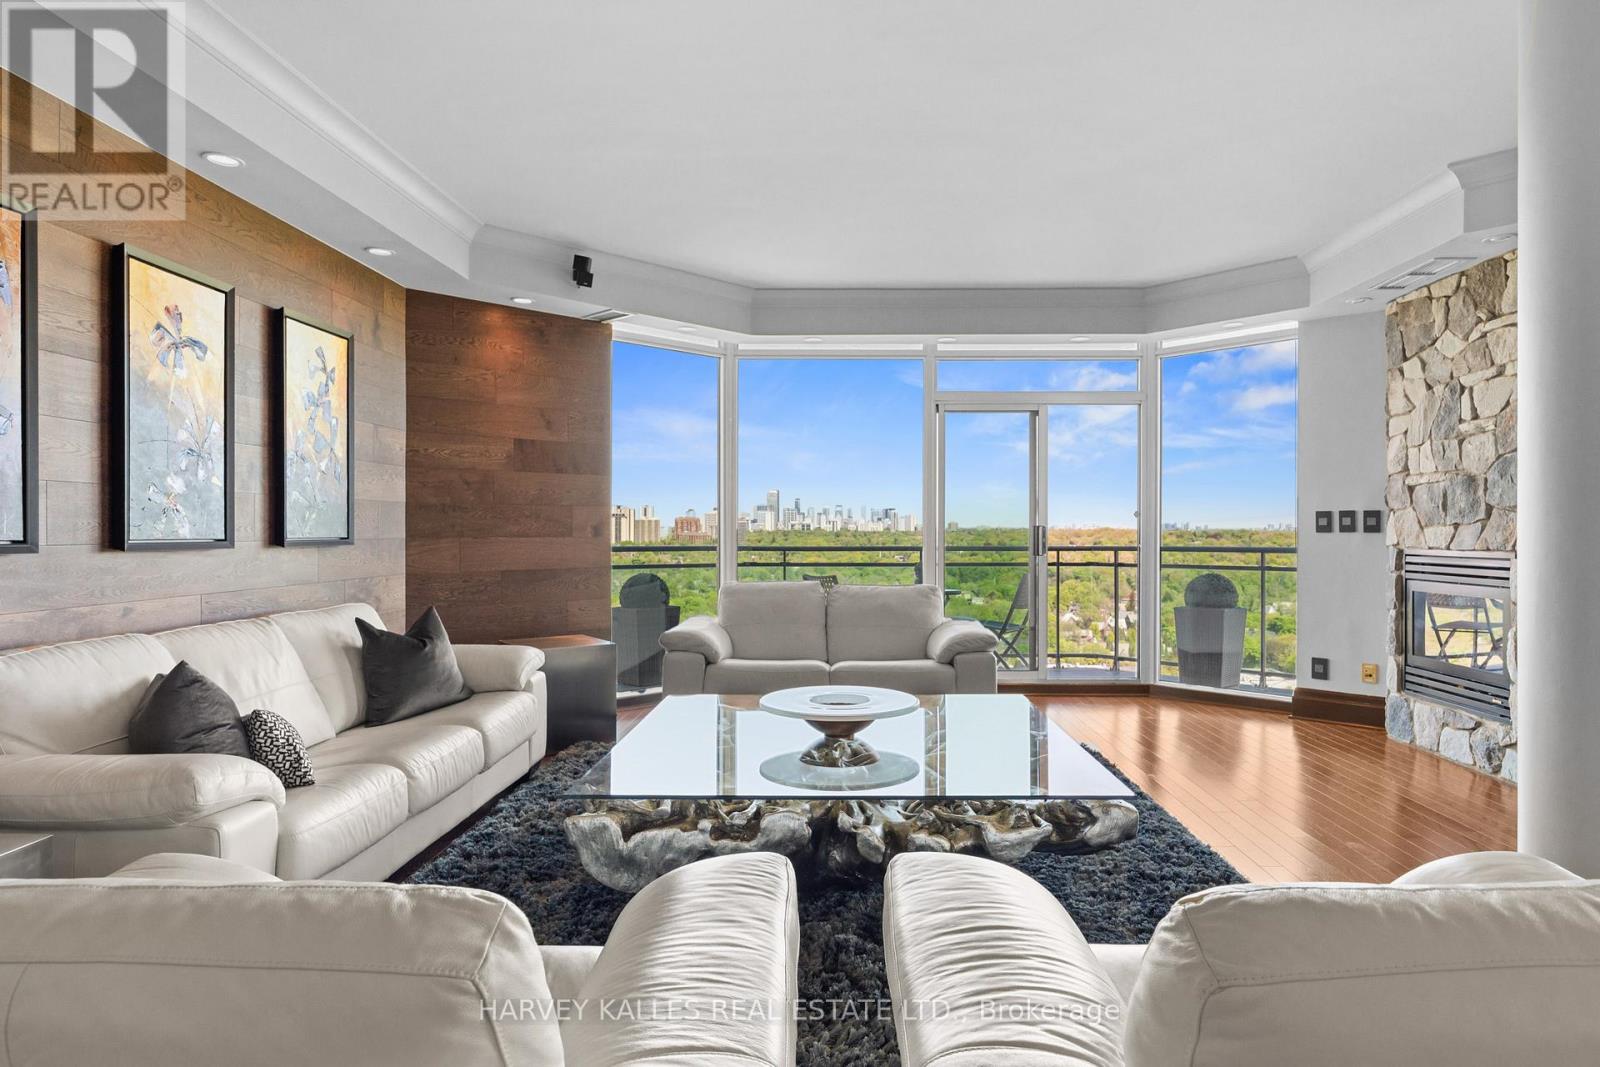
- RoomType3: Living room
- RoomLevel3: Flat
- RoomLength3: 6.83
- RoomWidth3: 5.41
- RoomDimensions3: 6.83 m X 5.41 m
- RoomType4: Kitchen
- RoomLevel4: Flat
- RoomLength4: 6.73
- RoomWidth4: 4.6
- RoomDimensions4: 6.73 m X 4.6 m
- RoomType5: Family room
- RoomLevel5: Flat
- RoomLength5: 5.97
- RoomWidth5: 5.13
- RoomDimensions5: 5.97 m X 5.13 m
- RoomType6: Primary Bedroom
- RoomLevel6: Flat
- RoomLength6: 4.06
- RoomWidth6: 3.61
- RoomDimensions6: 4.06 m X 3.61 m
- RoomType7: Bedroom 2
- RoomLevel7: Flat
- RoomLength7: 5.23
- RoomWidth7: 2.97
- RoomDimensions7: 5.23 m X 2.97 m
- RoomType8: Bedroom 3
- RoomLevel8: Flat
- RoomLength8: 3.99
- RoomWidth8: 3.05
- RoomDimensions8: 3.99 m X 3.05 m
- RoomType9: Bathroom
- RoomLevel9: Flat
- RoomLength9: 2.74
- RoomWidth9: 2.21
- RoomDimensions9: 2.74 m X 2.21 m
Location Details
- City: Toronto (Rosedale-Moore Park)
- Province: Ontario
Property Details
- SubdivisionName: Rosedale-Moore Park
Property Features
- CommunityFeatures: Pets Allowed With Restrictions
- Flooring: Hardwood,Porcelain Tile
- Heating: Forced air
- HeatingFuel: Natural gas
- CoolingYN: True
- Cooling: Central air conditioning
- ParkingTotal: 2
- OpenParkingYN: False
- GarageYN: True
- AttachedGarageYN: False
- CarportYN: False
- FireplacesTotal: 0
- PoolYN: True
- ViewYN: True
- View: View,City view,Valley view
- WaterfrontYN: False
Basics
- BathroomsHalf: 1
- Date added: Added 3 weeks ago
- Category: Single Family
- Type: Single Family
- Bedrooms: 3
- Bathrooms: 3
- Half baths: 1
- Floors: Hardwood,Porcelain Tile
- Area: 3000 - 3249 sq ft
- Lot size: 0 sq ft
- SubdivisionName: Rosedale-Moore Park
- View: View, City view, Valley view
- UnitNumber: 2701
- ListOfficeName: HARVEY KALLES REAL ESTATE LTD.
- MLS ID: C13570754
Miscellaneous
- AssociationFeeFrequency: Monthly
Courtesy of
- OfficeName: HARVEY KALLES REAL ESTATE LTD.
- ListAOR: Toronto Regional Real Estate Board
Description
-
Description:
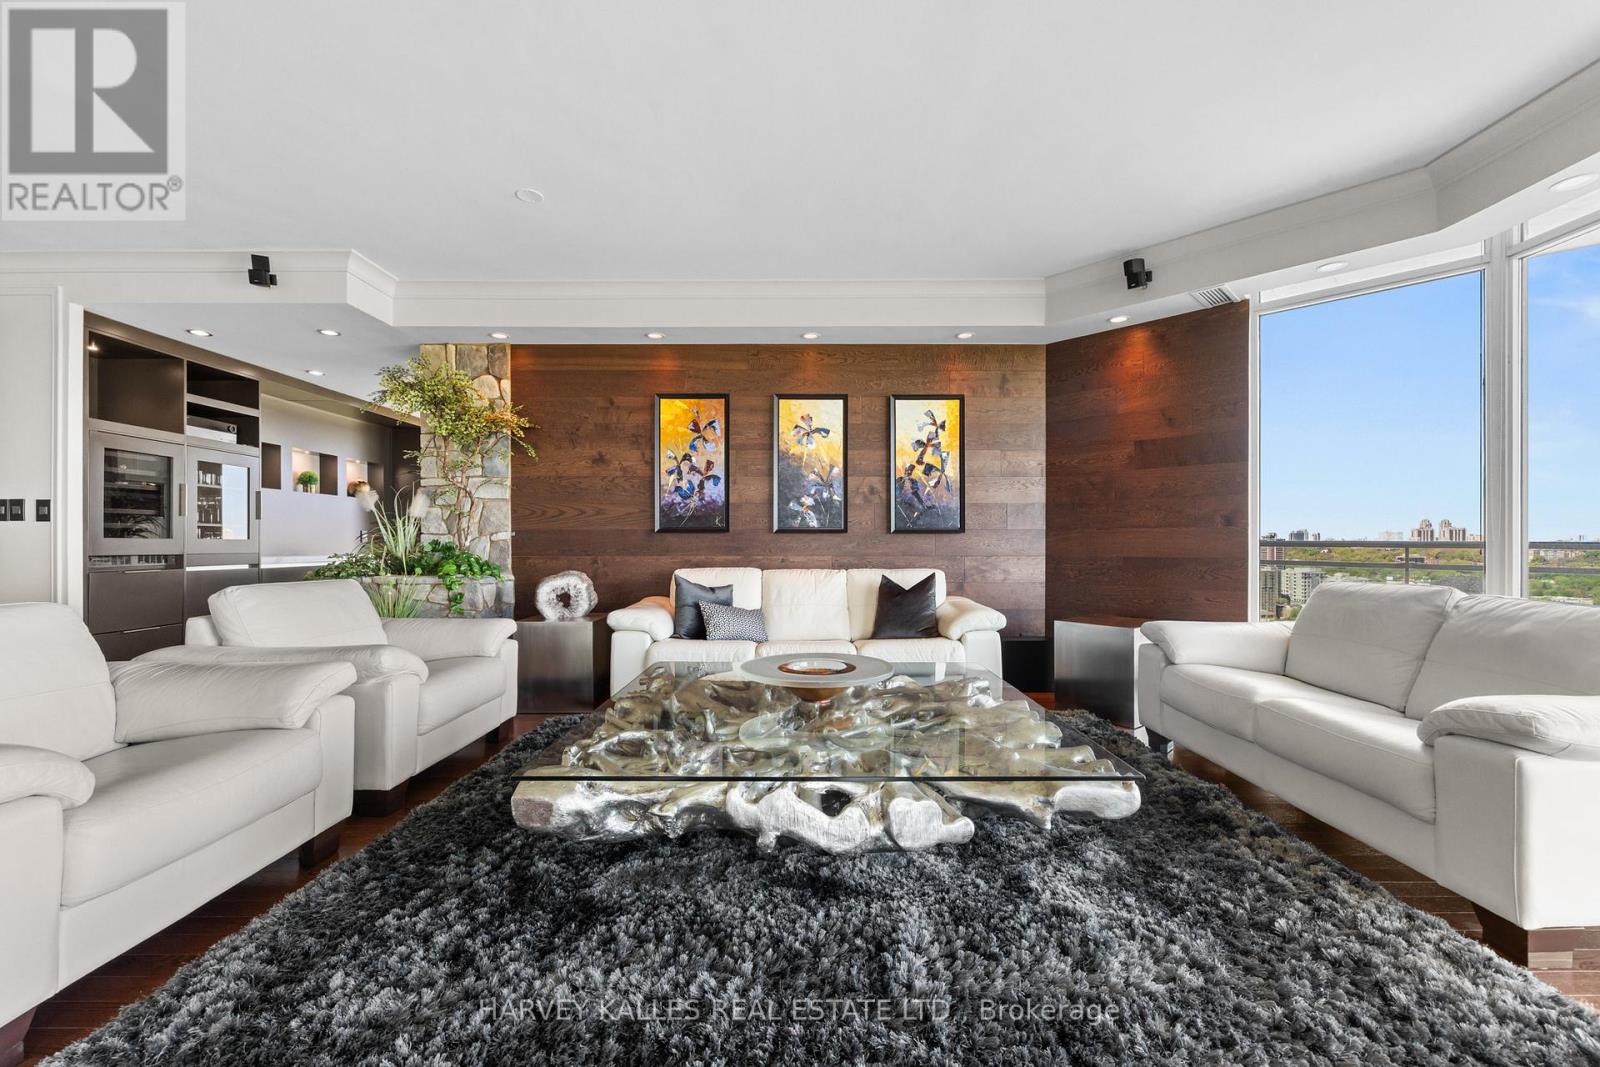
Framed by the endless green canopy of the Rosedale Ravine, this residence commands one of the most coveted vantage points in Toronto. Spanning over 3,000 Sq.ft., it is designed with both elegance and ease in mind. Floor-to-ceiling windows flood the space with natural light, framing uninterrupted majestic views of the Ravine and beyond, while travertine and custom wood-accent walls add warmth and timeless sophistication. The thoughtful split-level layout strikes the perfect balance between connection and privacy, featuring expansive principal rooms, a cozy family room with fireplace, and a chefs kitchen appointed with a Wolf Gas Cooktop, StainlessSteel Appliances, Wine and Beverage Fridges, and a splendid Centre Island with integrated storage making meal prep effortless. A custom-designed servery enhances both everyday living and grand entertaining, while the surround-sound system and independent temperature control zones elevate comfort and convenience. New Hardwood Flooring throughout main living areas. The primary suite is a private retreat, with a sitting area and fireplace, a resort-worthy five-piece ensuite with jacuzzi, a walk-in closet with custom organizers, and a walkout to a private balcony. Two Parking Spaces with EV chargers, all-inclusive Maintenance Fees, and a walkable location in the heart of Toronto mere steps to Yorkville complete this exceptional offering. Residents also enjoy access to the indoor pool, newly renovated guest suites, and an impeccable 24/7 security services. (id:67524)
Show all description
Building Details
- ParkingTotal: 2
- Heating: Forced air
Amenities & Features
- Waterfront available: No
- OpenParkingYN: No
- AttachedGarageYN: No
- GarageYN: Yes
- CarportYN: No
- PoolYN: Yes
- CoolingYN: Yes
- CommunityFeatures: Pets Allowed With Restrictions
- Cooling: Central air conditioning
- Total Fireplaces: 0