
897 Eighth Street, Mississauga (Lakeview), Ontario, Canada, L5E1R3
897 Eighth Street, Mississauga (Lakeview), Ontario, Canada, L5E1R3Rooms & Units Descr
- RoomType1: Dining room
- RoomLevel1: Main level
- RoomLength1: 2.46
- RoomWidth1: 3.15
- RoomDimensions1: 2.46 m X 3.15 m
- RoomType2: Bedroom 2
- RoomLevel2: Main level
- RoomLength2: 3.73
- RoomWidth2: 3.58
- RoomDimensions2: 3.73 m X 3.58 m
- RoomType3: Bedroom 3
- RoomLevel3: Main level
- RoomLength3: 2.95
- RoomWidth3: 3.71
- RoomDimensions3: 2.95 m X 3.71 m
- RoomType4: Living room
- RoomLevel4: Main level
- RoomLength4: 4.57
- RoomWidth4: 4.93
- RoomDimensions4: 4.57 m X 4.93 m
- RoomType5: Kitchen
- RoomLevel5: Main level
- RoomLength5: 3.84
- RoomWidth5: 3
- RoomDimensions5: 3.84 m X 3 m
- RoomType6: Primary Bedroom
- RoomLevel6: Main level
- RoomLength6: 4.27
- RoomWidth6: 3.12
- RoomDimensions6: 4.27 m X 3.12 m
Location Details
- City: Mississauga (Lakeview)
- Province: Ontario
Property Details
- SubdivisionName: Lakeview
- ArchitecturalStyle: Bungalow
- Levels: 1
- FrontageLength: 70 ft ,1 in
Property Features
- Heating: Forced air
- HeatingFuel: Natural gas
- CoolingYN: True
- Cooling: None,Ventilation system
- ParkingTotal: 5
- OpenParkingYN: False
- GarageYN: True
- AttachedGarageYN: True
- CarportYN: False
- FireplacesTotal: 0
- PoolYN: False
- ViewYN: False
- WaterfrontYN: False
- Sewer: Sanitary sewer
Basics
- Date added: Added 3 weeks ago
- Category: Single Family
- Type: Single Family
- Bedrooms: 3
- Bathrooms: 2
- Area: 1100 - 1500 sq ft
- Lot size: 0 sq ft
- SubdivisionName: Lakeview
- ListOfficeName: CITYSCAPE REAL ESTATE LTD.
- MLS ID: W13593022
Courtesy of
- OfficeName: CITYSCAPE REAL ESTATE LTD.
- ListAOR: Toronto Regional Real Estate Board
Description
-
Description:
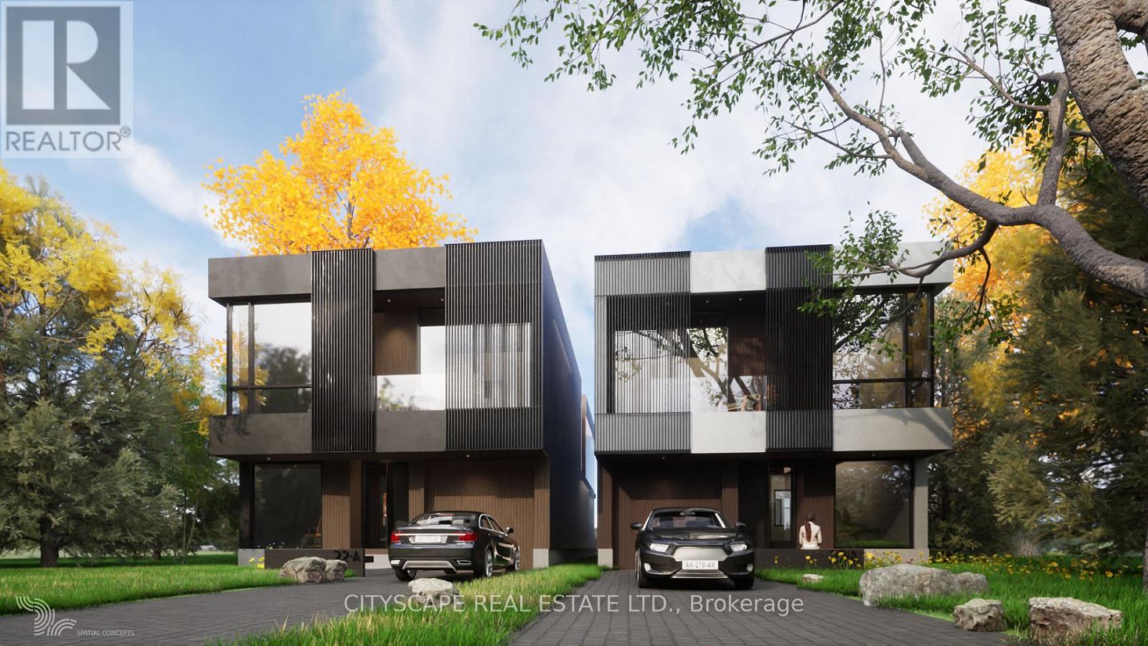
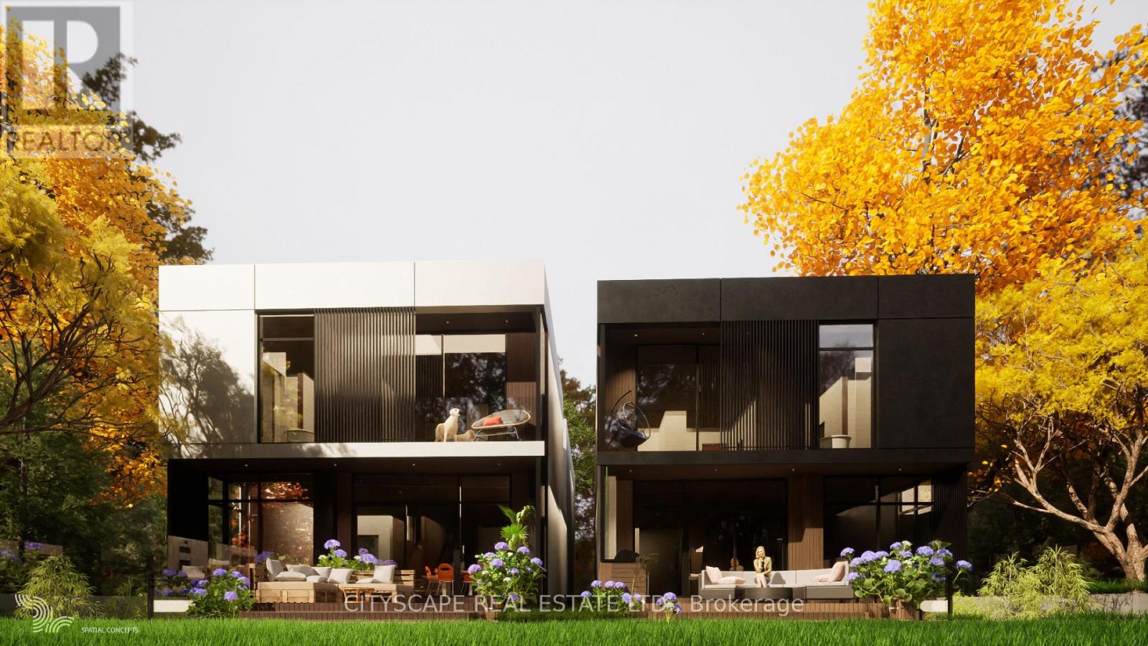
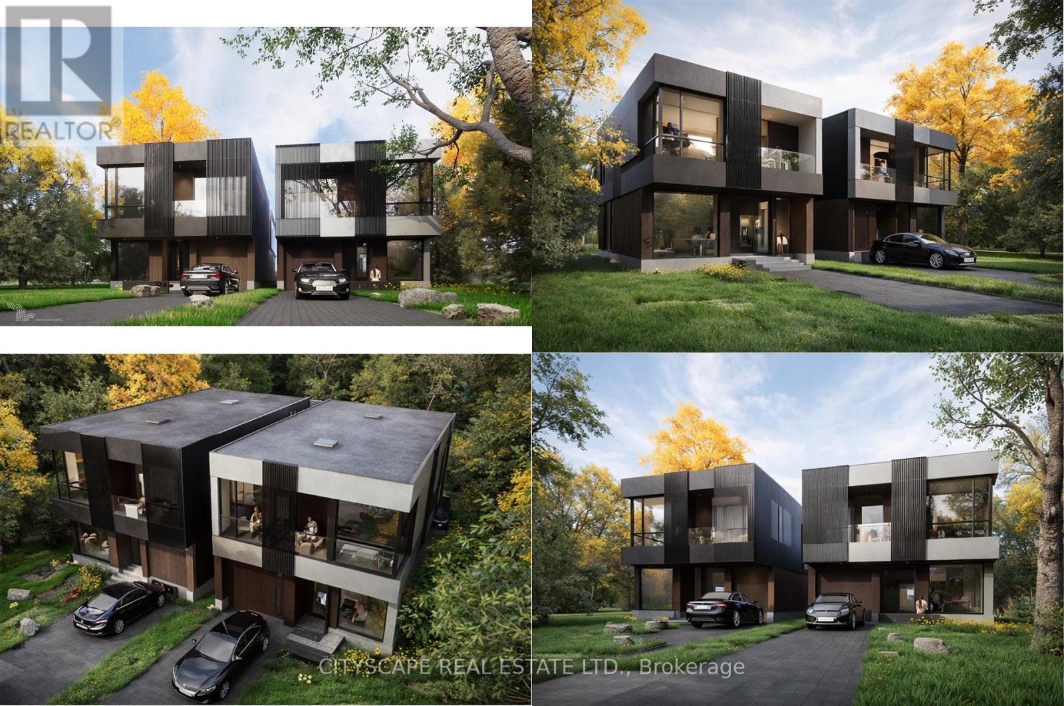
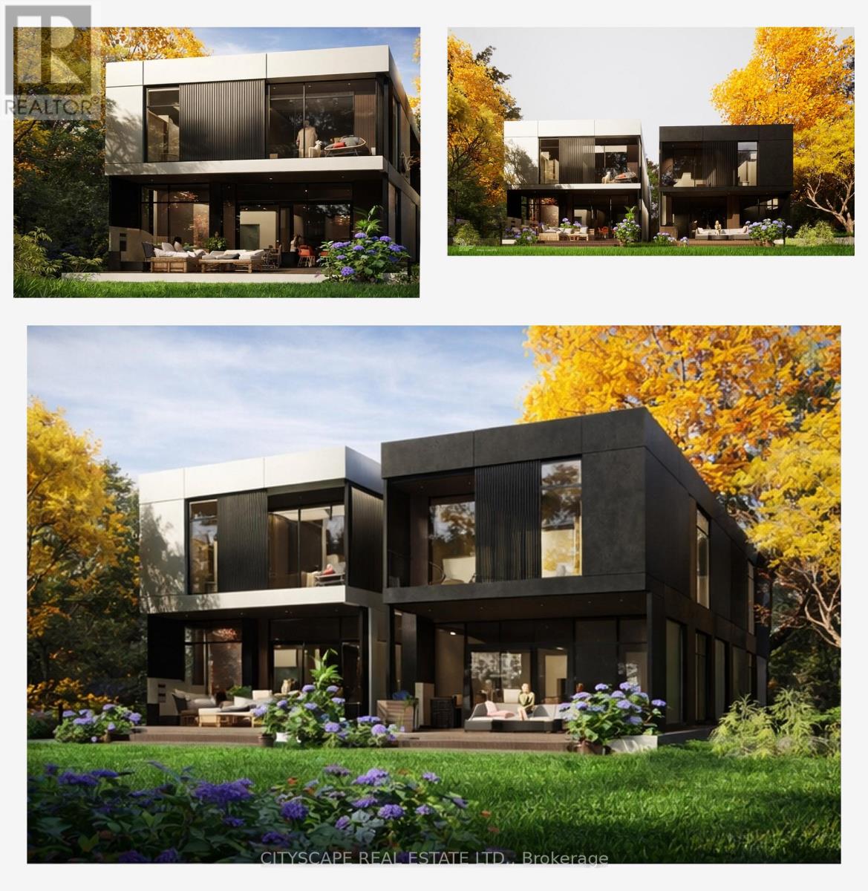
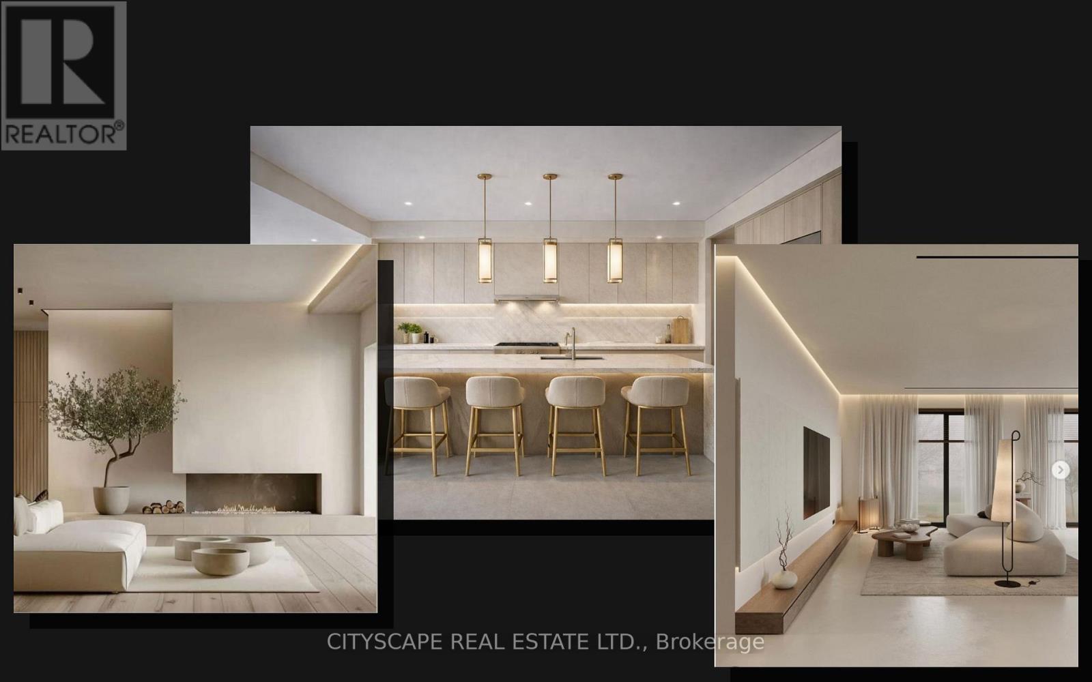
Approved Severance | Prime Lakeview Development Opportunity Attention builders and strategic investors: this is a fully approved severanceopportunity in one of Mississauga's most desirable lakefront growth corridors. The property has been severed into two 35 x 146 ft lots, eachcapable of supporting approximately 3,500 sq. ft. above-grade luxury detached homes. Why This Investment Makes Sense: Lakeview continuesto experience strong luxury home absorption. Demand for new custom builds near the waterfront remains robust. Premium resale values fornewly built 3,000-4,000 sq. ft. homes in the area. Approved severance significantly reduces entitlement risk and holding uncertainty. Flexible exitstrategies: build & sell, build & hold, or joint venture .Projected builds can feature open-concept layouts, high ceilings, oversized windows, chefinspired kitchens, luxury primary suites, and upscale finishes tailored to today's end-user expectations. Strategically located minutes from:Waterfront parks & marina; Port Credit amenities; QEW access (15-20 mins to downtown Toronto);Established schools & golf courses. Withseverance completed, much of the planning timeline risk has already been mitigated - allowing investors to focus on design optimization, costcontrol, and margin maximization. This is a high-demand micro-location with proven redevelopment momentum. (id:67524)
Show all description
Building Details
- ParkingTotal: 5
- ArchitecturalStyle: Bungalow
- Heating: Forced air
- Sewer: Sanitary sewer
Amenities & Features
- Waterfront available: No
- OpenParkingYN: No
- AttachedGarageYN: Yes
- GarageYN: Yes
- CarportYN: No
- PoolYN: No
- CoolingYN: Yes
- Cooling: None, Ventilation system
- Total Fireplaces: 0