
2855 Haldimand Road 9 Road, Haldimand, Ontario, Canada, N0A1R0
2855 Haldimand Road 9 Road, Haldimand, Ontario, Canada, N0A1R0Rooms & Units Descr
- RoomType1: Bedroom
- RoomLevel1: Second level
- RoomLength1: 4.52
- RoomWidth1: 4.22
- RoomDimensions1: 4.52 m X 4.22 m
- RoomType2: Bedroom
- RoomLevel2: Second level
- RoomLength2: 4.19
- RoomWidth2: 3.61
- RoomDimensions2: 4.19 m X 3.61 m
- RoomType3: Loft
- RoomLevel3: Second level
- RoomLength3: 4.06
- RoomWidth3: 3.76
- RoomDimensions3: 4.06 m X 3.76 m
- RoomType4: Bedroom
- RoomLevel4: Basement
- RoomLength4: 3.51
- RoomWidth4: 4.93
- RoomDimensions4: 3.51 m X 4.93 m
- RoomType5: Living room
- RoomLevel5: Basement
- RoomLength5: 6.2
- RoomWidth5: 3.51
- RoomDimensions5: 6.2 m X 3.51 m
- RoomType6: Kitchen
- RoomLevel6: Basement
- RoomLength6: 3.51
- RoomWidth6: 4.93
- RoomDimensions6: 3.51 m X 4.93 m
- RoomType7: Dining room
- RoomLevel7: Ground level
- RoomLength7: 4.27
- RoomWidth7: 3.05
- RoomDimensions7: 4.27 m X 3.05 m
- RoomType8: Living room
- RoomLevel8: Ground level
- RoomLength8: 4.7
- RoomWidth8: 5.23
- RoomDimensions8: 4.7 m X 5.23 m
- RoomType9: Kitchen
- RoomLevel9: Ground level
- RoomLength9: 4.78
- RoomWidth9: 6.07
- RoomDimensions9: 4.78 m X 6.07 m
- RoomType10: Laundry room
- RoomLevel10: Ground level
- RoomLength10: 4.24
- RoomWidth10: 2.29
- RoomDimensions10: 4.24 m X 2.29 m
- RoomType11: Primary Bedroom
- RoomLevel11: Ground level
- RoomLength11: 4.44
- RoomWidth11: 3.63
- RoomDimensions11: 4.44 m X 3.63 m
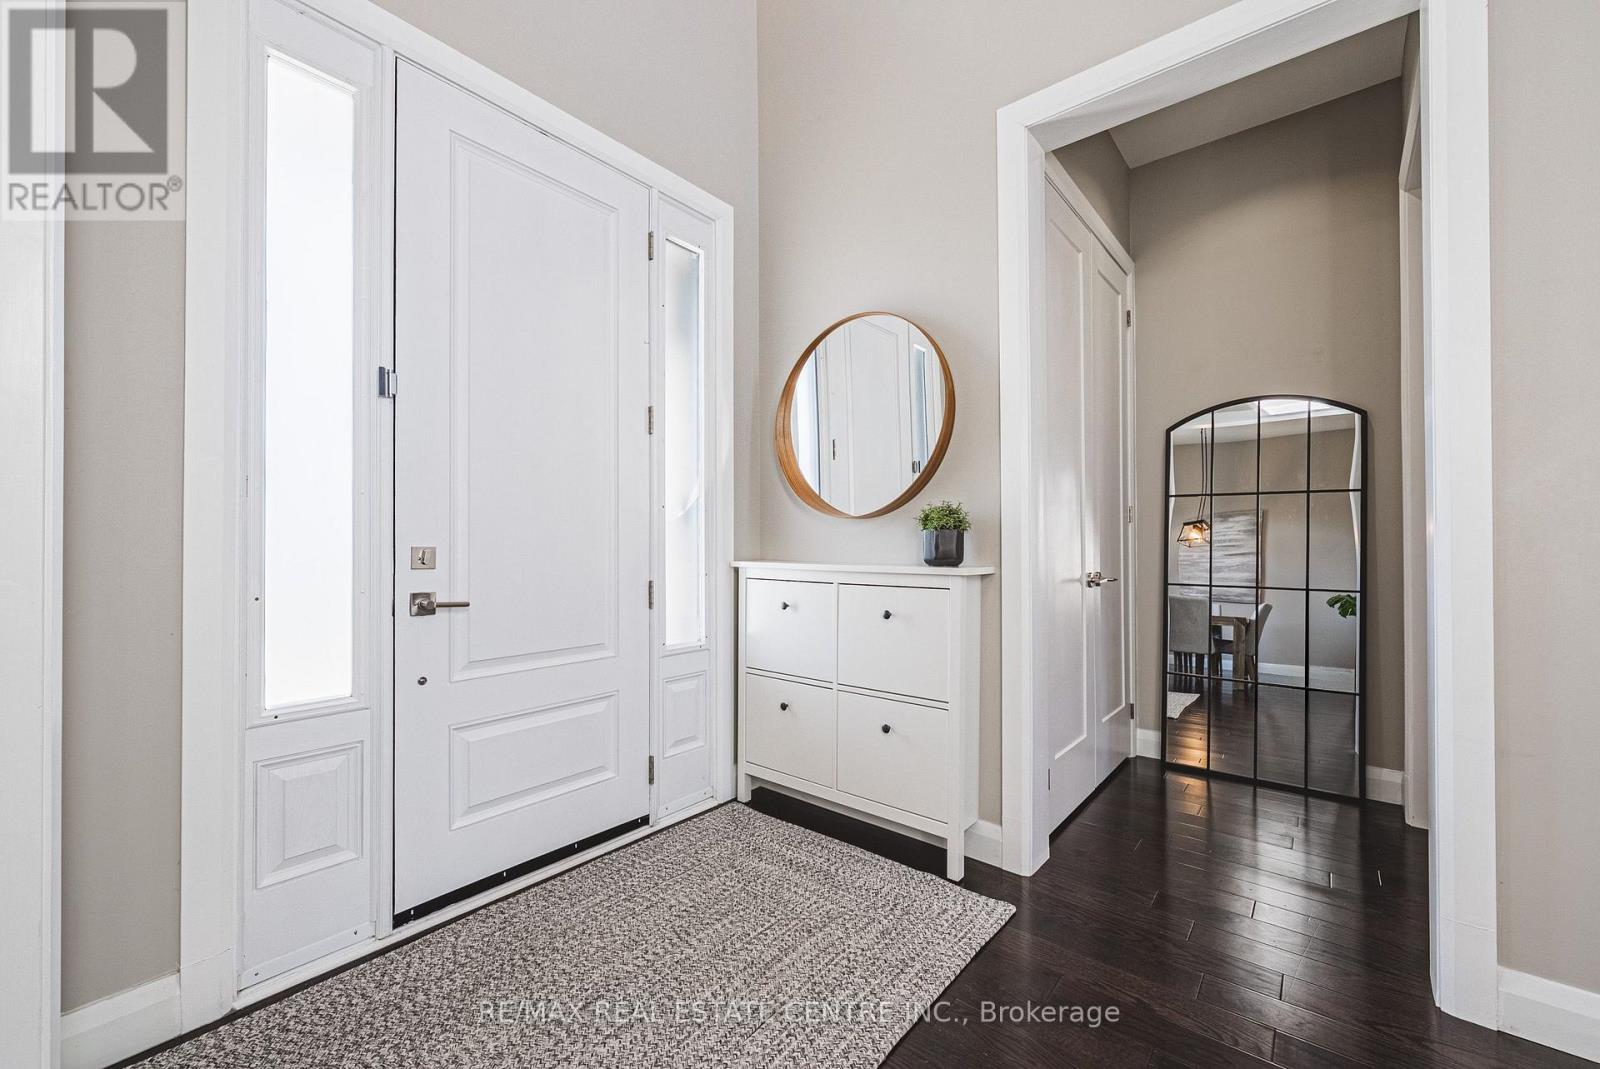
- RoomType12: Foyer
- RoomLevel12: Ground level
- RoomLength12: 5.54
- RoomWidth12: 3.61
- RoomDimensions12: 5.54 m X 3.61 m
Location Details
- City: Haldimand
- Province: Ontario
Property Details
- SubdivisionName: Haldimand
- Levels: 2
- FrontageLength: 187 ft
Property Features
- Heating: Forced air
- HeatingFuel: Natural gas
- CoolingYN: True
- Cooling: Central air conditioning
- ParkingTotal: 13
- OpenParkingYN: False
- GarageYN: True
- AttachedGarageYN: True
- CarportYN: False
- FireplacesTotal: 1
- PoolYN: False
- ViewYN: False
- WaterfrontYN: False
- Sewer: Septic System
Basics
- BathroomsHalf: 1
- Date added: Added 3 weeks ago
- Category: Single Family
- Type: Single Family
- Bedrooms: 4
- Bathrooms: 5
- Half baths: 1
- Area: 2500 - 3000 sq ft
- Lot size: 0 sq ft
- SubdivisionName: Haldimand
- ListOfficeName: RE/MAX REAL ESTATE CENTRE INC.
- MLS ID: X13767194
Courtesy of
- OfficeName: RE/MAX REAL ESTATE CENTRE INC.
- ListAOR: Toronto Regional Real Estate Board
Description
-
Description:
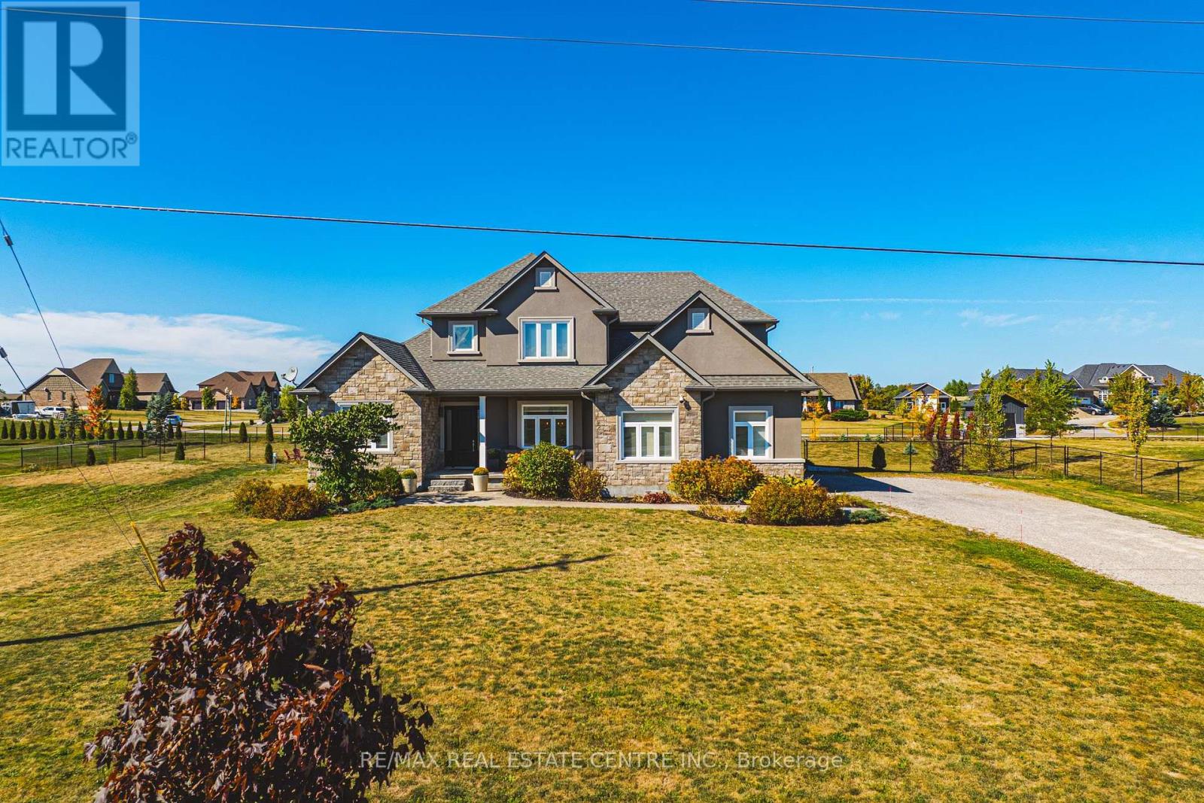
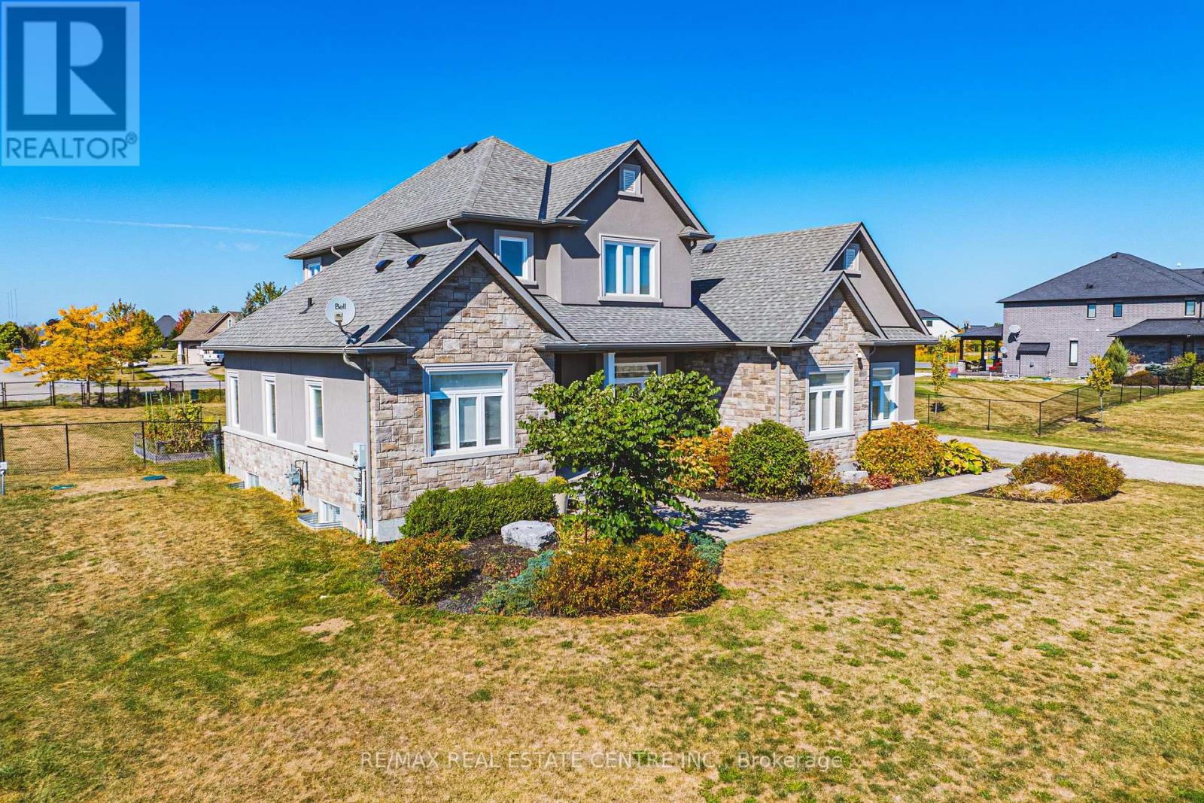
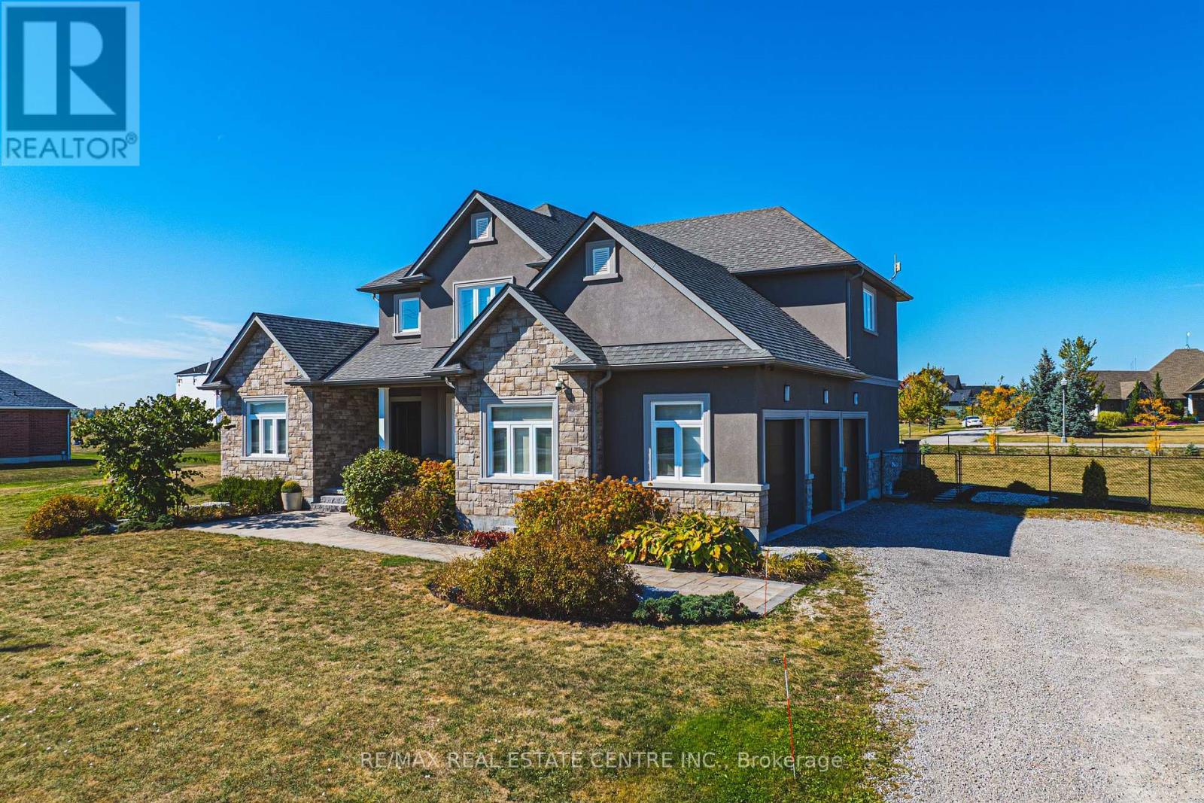
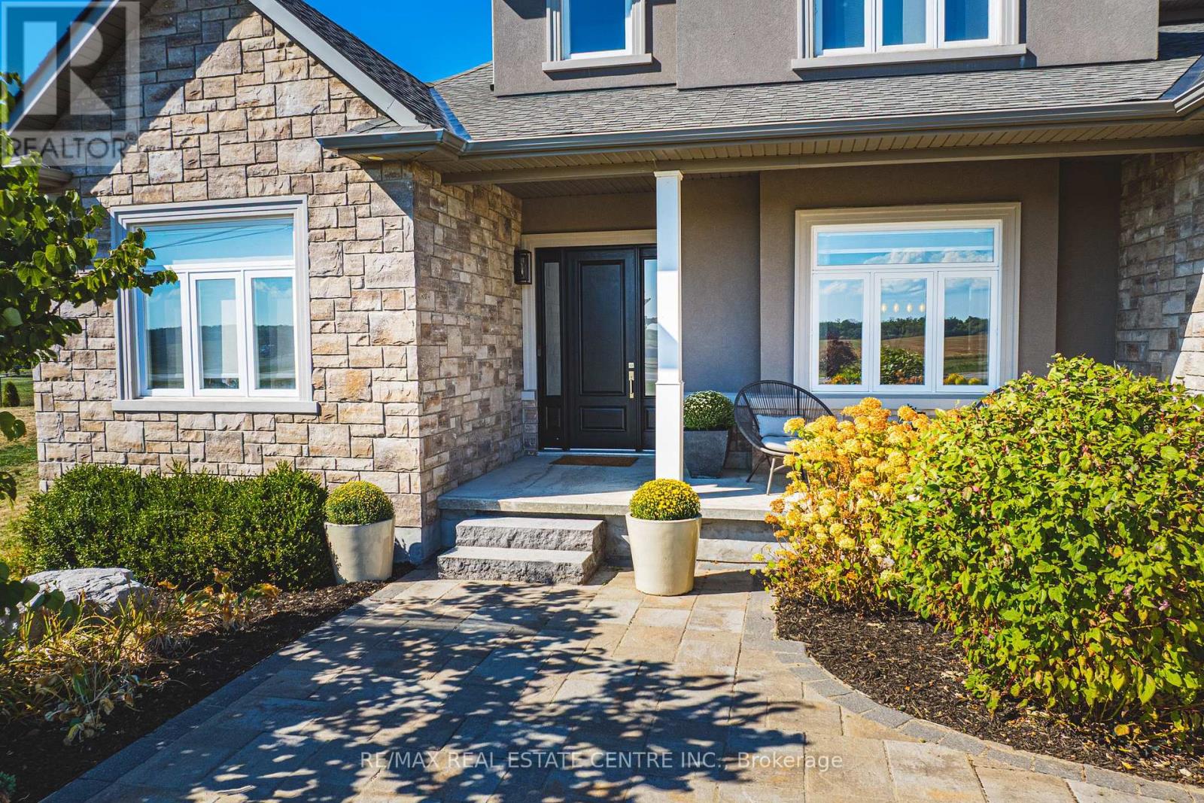
Welcome to 2855 Haldimand Road #9, an executive two-story luxury home on nearly one acre in theprestigious Empire Estates community. Built in 2017 with exceptional detail, this residenceblends elegance, space, and versatility , ideal for multigenerational living. From the momentyou arrive, the scale and privacy are clear. A wide driveway and 3-car garage provide ampleparking for families or guests. Inside, 10-foot main-floor ceilings and 9-foot upstairsceilings set an impressive tone, complemented by Hunter Douglas blinds and custom built-inclosets throughout. The formal dining room offers refined entertaining, while opposite, amain-floor primary suite with ensuite and walk-in closet delivers everyday luxury. At the heartof the home, an open-concept living room and chefs kitchen form the perfect hub. Outfittedwith an induction cooktop, built-in wall oven and microwave, integrated dishwasher, and elegantcabinetry, the kitchen opens to the private backyard. A spacious mudroom with main-floorlaundry connects seamlessly to the garage and yard, blending function with style. Upstairs, alofted sitting area adds openness, while two oversized bedrooms provide flexibility. Oneincludes an ensuite and walk-in closet, ideal as a guest suite or secondary primary. Thefinished lower level offers a potential in-law suite with sleek kitchen, bedroom, three-piecebath, laundry, and cozy fireplace , perfect for extended family or guests. Mechanicalhighlights include a new pressure tank for the 3000-gallon cistern (2025), professionallycleaned septic (2024), air exchanger, and alarm system, while the chain-link fence (2022)secures the property. 2855 Haldimand Road #9 is more than a home , its a lifestyle investment.Move-in ready, meticulously designed, and offering space to grow, entertain, and live in luxurywithin the serene Empire Estates. (id:67524)
Show all description
Building Details
- ParkingTotal: 13
- Heating: Forced air
- Sewer: Septic System
Amenities & Features
- Waterfront available: No
- OpenParkingYN: No
- AttachedGarageYN: Yes
- GarageYN: Yes
- CarportYN: No
- PoolYN: No
- CoolingYN: Yes
- Cooling: Central air conditioning
- Total Fireplaces: 1