
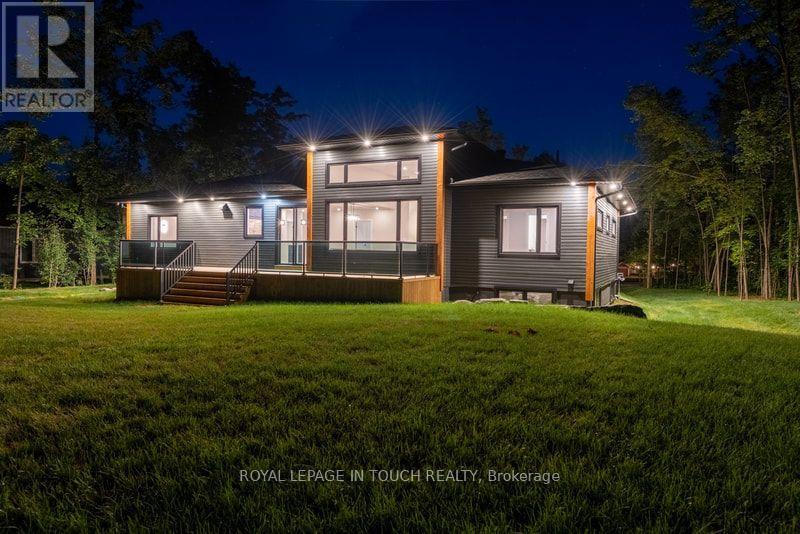
57 Alpine Drive, Oro-Medonte, Ontario, Canada, L0K1N0
57 Alpine Drive, Oro-Medonte, Ontario, Canada, L0K1N0Rooms & Units Descr
- RoomType1: Family room
- RoomLevel1: Lower level
- RoomLength1: 12.19
- RoomWidth1: 5.48
- RoomDimensions1: 12.19 m X 5.48 m
- RoomType2: Office
- RoomLevel2: Lower level
- RoomLength2: 4.37
- RoomWidth2: 3.73
- RoomDimensions2: 4.37 m X 3.73 m
- RoomType3: Bedroom 4
- RoomLevel3: Lower level
- RoomLength3: 4.37
- RoomWidth3: 3.61
- RoomDimensions3: 4.37 m X 3.61 m
- RoomType4: Bathroom
- RoomLevel4: Lower level
- RoomLength4: 3.2
- RoomWidth4: 1.83
- RoomDimensions4: 3.2 m X 1.83 m
- RoomType5: Exercise room
- RoomLevel5: Lower level
- RoomLength5: 5.58
- RoomWidth5: 4.01
- RoomDimensions5: 5.58 m X 4.01 m
- RoomType6: Furnace
- RoomLevel6: Lower level
- RoomLength6: 4.11
- RoomWidth6: 2.59
- RoomDimensions6: 4.11 m X 2.59 m
- RoomType7: Kitchen
- RoomLevel7: Ground level
- RoomLength7: 5.6
- RoomWidth7: 3.65
- RoomDimensions7: 5.6 m X 3.65 m
- RoomType8: Bedroom 2
- RoomLevel8: Ground level
- RoomLength8: 5.18
- RoomWidth8: 3.68
- RoomDimensions8: 5.18 m X 3.68 m
- RoomType9: Bathroom
- RoomLevel9: Ground level
- RoomLength9: 3.27
- RoomWidth9: 1.85
- RoomDimensions9: 3.27 m X 1.85 m
- RoomType10: Bathroom
- RoomLevel10: Ground level
- RoomLength10: 2.46
- RoomWidth10: 1.75
- RoomDimensions10: 2.46 m X 1.75 m
- RoomType11: Media
- RoomLevel11: Ground level
- RoomLength11: 5.18
- RoomWidth11: 4.8
- RoomDimensions11: 5.18 m X 4.8 m
- RoomType12: Dining room
- RoomLevel12: Ground level
- RoomLength12: 5.6
- RoomWidth12: 3.05
- RoomDimensions12: 5.6 m X 3.05 m
- RoomType13: Living room
- RoomLevel13: Ground level
- RoomLength13: 6.55
- RoomWidth13: 4.87
- RoomDimensions13: 6.55 m X 4.87 m
- RoomType14: Foyer
- RoomLevel14: Ground level
- RoomLength14: 5.1
- RoomWidth14: 3.45
- RoomDimensions14: 5.1 m X 3.45 m
- RoomType15: Office
- RoomLevel15: Ground level
- RoomLength15: 3.68
- RoomWidth15: 2.49
- RoomDimensions15: 3.68 m X 2.49 m
- RoomType16: Laundry room
- RoomLevel16: Ground level
- RoomLength16: 2.46
- RoomWidth16: 1.82
- RoomDimensions16: 2.46 m X 1.82 m
- RoomType17: Mud room
- RoomLevel17: Ground level
- RoomLength17: 2.64
- RoomWidth17: 2.46
- RoomDimensions17: 2.64 m X 2.46 m
- RoomType18: Primary Bedroom
- RoomLevel18: Ground level
- RoomLength18: 5.94
- RoomWidth18: 4.26
- RoomDimensions18: 5.94 m X 4.26 m
- RoomType19: Bathroom
- RoomLevel19: Ground level
- RoomLength19: 5.26
- RoomWidth19: 2.64
- RoomDimensions19: 5.26 m X 2.64 m
- RoomType20: Bedroom
- RoomLevel20: Ground level
- RoomLength20: 4.42
- RoomWidth20: 3.68
- RoomDimensions20: 4.42 m X 3.68 m
Location Details
- City: Oro-Medonte
- Province: Ontario
Property Details
- SubdivisionName: Rural Oro-Medonte
- ArchitecturalStyle: Bungalow
- Levels: 1
- FrontageLength: 85 ft
Property Features
- Heating: Forced air
- HeatingFuel: Natural gas
- CoolingYN: True
- Cooling: Central air conditioning
- ParkingTotal: 14
- OpenParkingYN: False
- GarageYN: True
- AttachedGarageYN: True
- CarportYN: False
- FireplacesTotal: 2
- PoolYN: False
- ViewYN: False
- WaterfrontYN: False
- Sewer: Septic System
Basics
- BathroomsHalf: 1
- Date added: Added 3 weeks ago
- Category: Single Family
- Type: Single Family
- Bedrooms: 4
- Bathrooms: 4
- Half baths: 1
- Area: 2500 - 3000 sq ft
- Lot size: 0 sq ft
- SubdivisionName: Rural Oro-Medonte
- ListOfficeName: ROYAL LEPAGE IN TOUCH REALTY
- MLS ID: S13576842
Courtesy of
- OfficeName: ROYAL LEPAGE IN TOUCH REALTY
- ListAOR: Toronto Regional Real Estate Board
Description
-
Description:
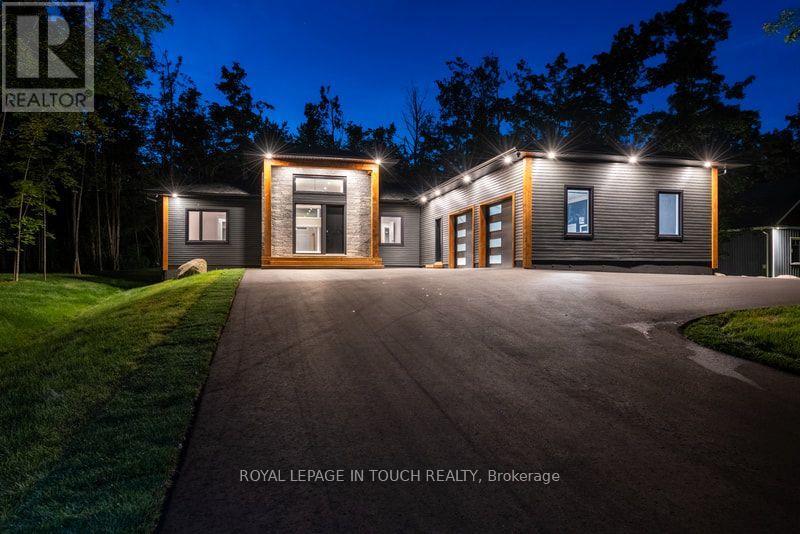
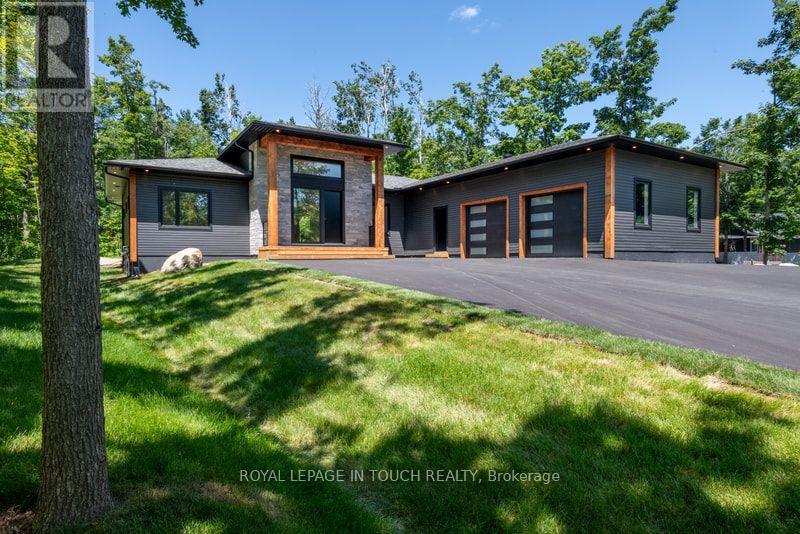
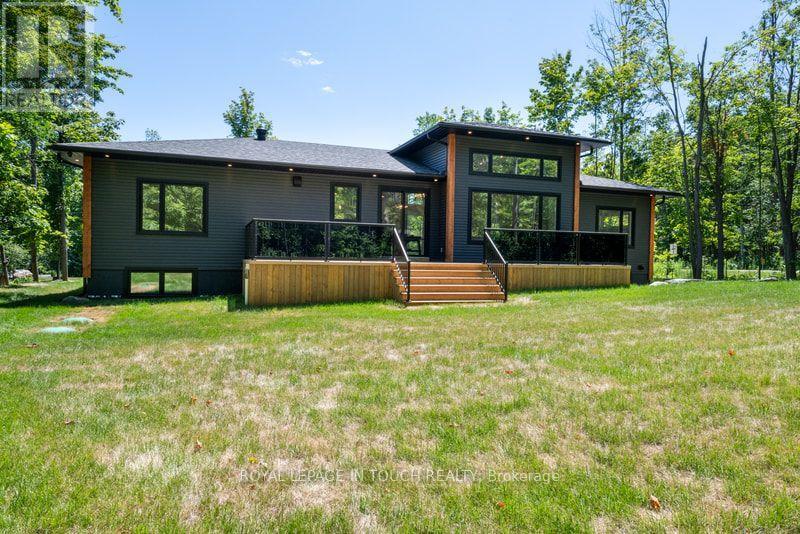
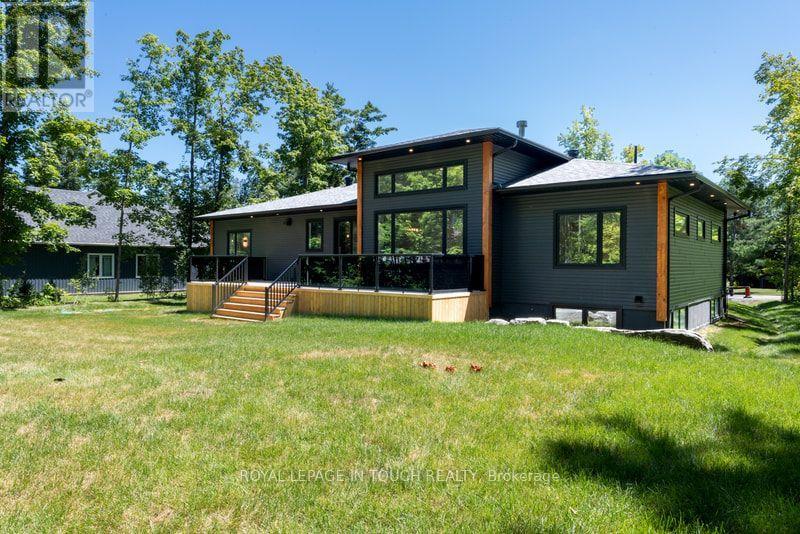
Welcome to this stunning, new estate bungalow located in a quiet community just 5 minutes from a 36 slope ski resort and snowmobile trails. With quick highway access, you are just 25 minutes from Barrie, Midland, and Orillia, and 1.5 hours from Toronto. Designed with comfort and entertaining in mind, this new home features a spacious layout with a grand entryway, 14 ft ceilings in the great room and 9 ft ceilings throughout the main floor. The large great room offers a cozy gas fireplace and flows into a beautifully appointed kitchen with quartz countertops, a large island, and sliding glass doors that open to a deck overlooking your private yard. The main floor also includes a luxurious primary suite with a stunning 5-piece bath featuring a soaker tub and dual-head shower, two additional bedrooms, a home office, and convenient main floor laundry. Downstairs, the finished lower level boasts 8 ft ceilings, a large rec room with a gas fireplace, a wet bar with wine fridge perfect for entertaining and an additional bedroom and second office. A separate entrance through the oversized garage adds convenience and flexibility, with plenty of space for all your toys and gear. This exceptional home offers the perfect blend of luxury, functionality, and location ideal for enjoying four-season living close to nature and city amenities. (id:67524)
Show all description
Building Details
- ParkingTotal: 14
- ArchitecturalStyle: Bungalow
- Heating: Forced air
- Sewer: Septic System
Amenities & Features
- Waterfront available: No
- OpenParkingYN: No
- AttachedGarageYN: Yes
- GarageYN: Yes
- CarportYN: No
- PoolYN: No
- CoolingYN: Yes
- Cooling: Central air conditioning
- Total Fireplaces: 2