
414 Blake Street, Barrie (Codrington), Ontario, Canada, L4M5J7
414 Blake Street, Barrie (Codrington), Ontario, Canada, L4M5J7Rooms & Units Descr
- UnitNumber: 306
- RoomType1: Living room
- RoomLevel1: Main level
- RoomLength1: 6.42
- RoomWidth1: 3.54
- RoomDimensions1: 6.42 m X 3.54 m
- RoomType2: Dining room
- RoomLevel2: Main level
- RoomLength2: 3.39
- RoomWidth2: 1.72
- RoomDimensions2: 3.39 m X 1.72 m
- RoomType3: Kitchen
- RoomLevel3: Main level
- RoomLength3: 3.18
- RoomWidth3: 2.34
- RoomDimensions3: 3.18 m X 2.34 m
- RoomType4: Primary Bedroom
- RoomLevel4: Main level
- RoomLength4: 4.64
- RoomWidth4: 3.3
- RoomDimensions4: 4.64 m X 3.3 m
- RoomType5: Bedroom 2
- RoomLevel5: Main level
- RoomLength5: 3.64
- RoomWidth5: 2.69
- RoomDimensions5: 3.64 m X 2.69 m
- RoomType6: Bedroom 3
- RoomLevel6: Main level
- RoomLength6: 3.69
- RoomWidth6: 3.18
- RoomDimensions6: 3.69 m X 3.18 m
Location Details
- City: Barrie (Codrington)
- Province: Ontario
Property Details
- SubdivisionName: Codrington
Property Features
- CommunityFeatures: Pets Allowed With Restrictions
- HeatingFuel: Natural gas
- CoolingYN: True
- Cooling: None
- ParkingTotal: 1
- OpenParkingYN: False
- GarageYN: True
- AttachedGarageYN: False
- CarportYN: False
- FireplacesTotal: 1
- PoolYN: False
- ViewYN: False
- WaterfrontYN: False
Basics
- BathroomsHalf: 1
- Date added: Added 3 weeks ago
- Category: Single Family
- Type: Single Family
- Bedrooms: 3
- Bathrooms: 2
- Half baths: 1
- Area: 1000 - 1199 sq ft
- Lot size: 0 sq ft
- SubdivisionName: Codrington
- UnitNumber: 306
- ListOfficeName: RE/MAX HALLMARK CHAY REALTY
- MLS ID: S13644124
Miscellaneous
- AssociationFeeFrequency: Monthly
Courtesy of
- OfficeName: RE/MAX HALLMARK CHAY REALTY
- ListAOR: Toronto Regional Real Estate Board
Description
-
Description:
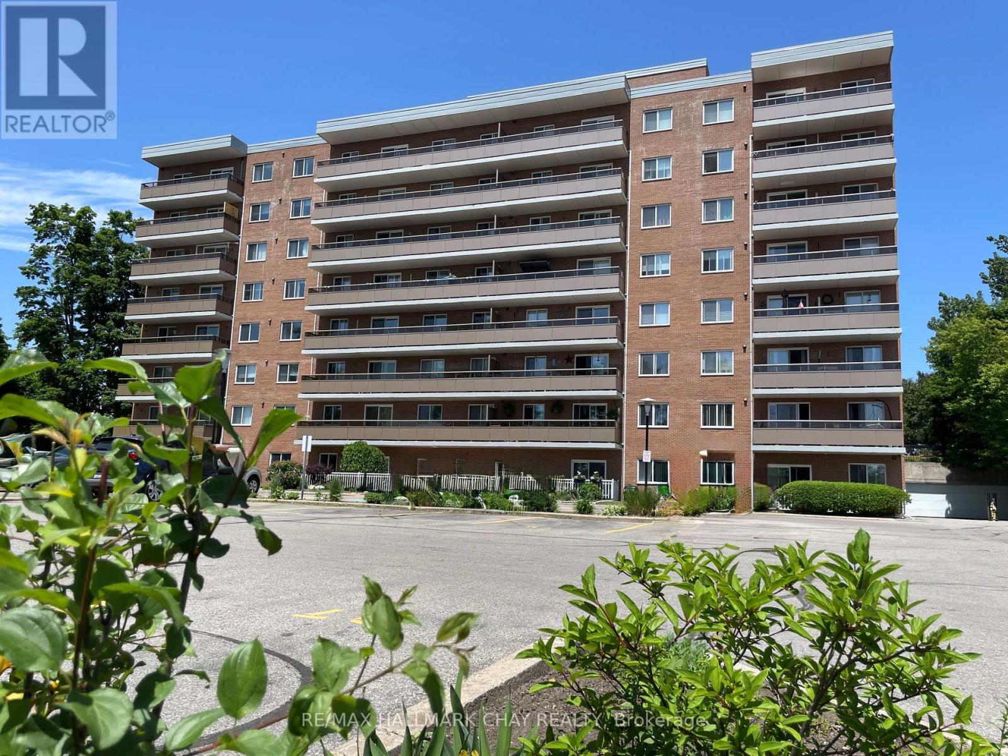
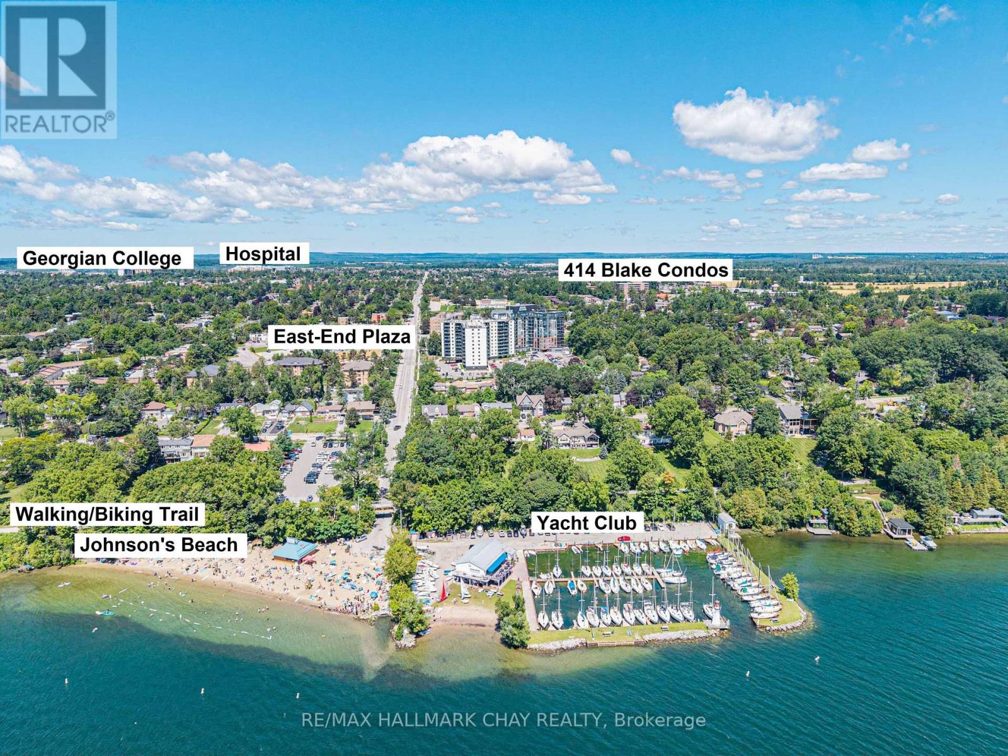
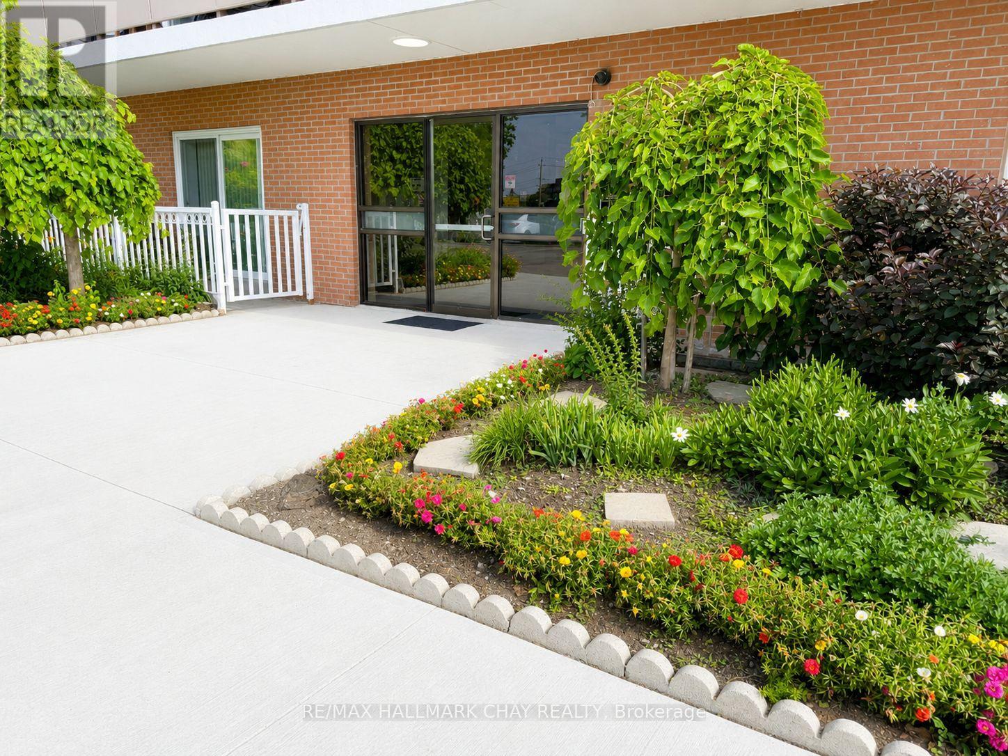
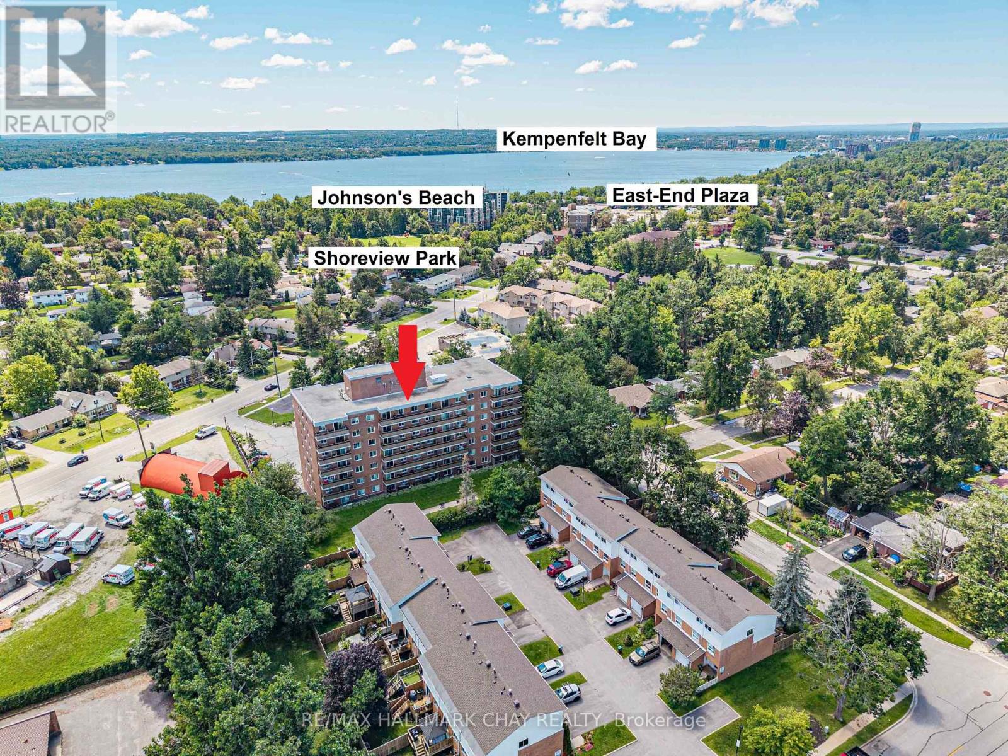
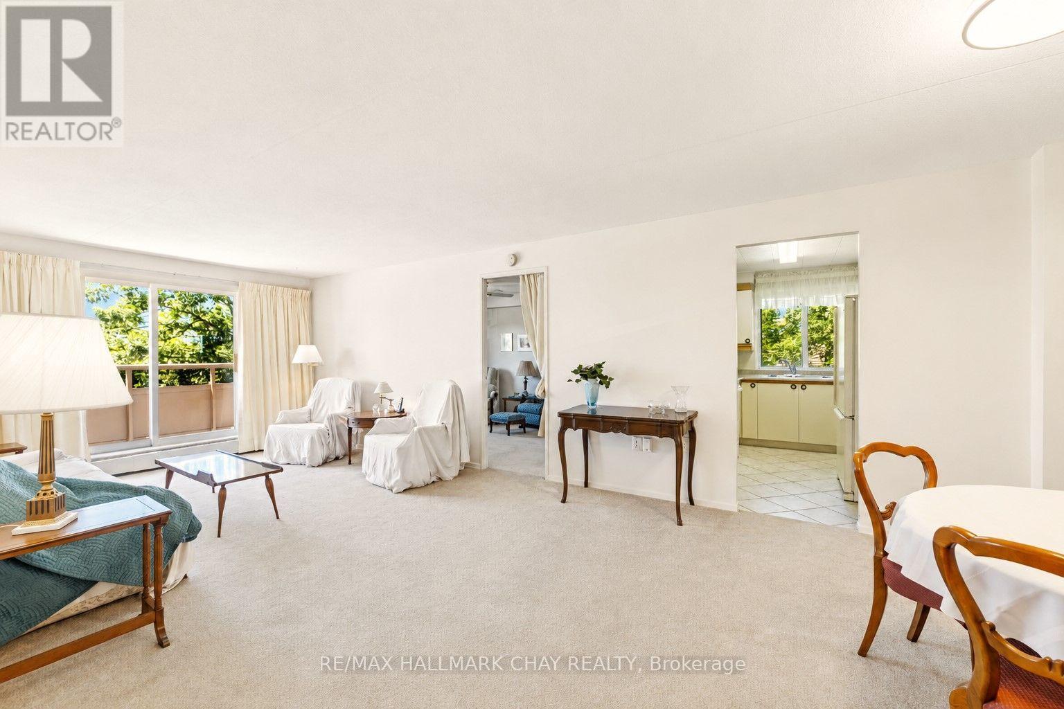
One of the best 3 Bedroom condo values in Barrie! Low affordable monthly costs with Heat, Hydro, Water & Parking all included in this beautiful spacious 3 bedroom , 1 1/2 bath corner unit - ideally nestled in the very heart of Barrie's sought-after East-End neighbourhood, mere steps to Johnson Beach/Walking-Biking Trail/East-End Plaza & Shoreview Park, and minutes to RVH Hospital/Downtown Amenities & HWY Access. Bright and well maintained with neutral decor throughout this inviting unit offers a functional Galley Kitchen with ample cabinetry & counter space, stainless sink, ceramic backsplash, pantry with pull-outs and appliances included. The spacious bright Living room with walk-out to the oversized balcony and open to the Dining room. As a desirable corner unit enjoy the refreshing cross-breeze form the kitchen window. The generous Primary bedroom offers a spacious walk-in closet, while the middle second bedroom offers a double closet. The third bedroom is currently utilized as a TV room with Electric Fireplace (Movable Chattel) and features a convenient 2pc Ensuite. The pleasant 4pc bath offers ceramic floors & ceramic tub surround, clean white vanity & white fixtures. Matching upgraded ceiling fans in all three bedrooms complete this home. This well-managed, well-maintained building offers exceptional value for first-time buyers, downsizers or investors seeking an unbeatable location and affordable ownership. Property being sold "As-Is" with no Representation or Warranties. Immediate Possession Available! Some photos Ai enhanced for sharper crisp photos. (id:67524)
Show all description
Building Details
- ParkingTotal: 1
Amenities & Features
- Waterfront available: No
- OpenParkingYN: No
- AttachedGarageYN: No
- GarageYN: Yes
- CarportYN: No
- PoolYN: No
- CoolingYN: Yes
- CommunityFeatures: Pets Allowed With Restrictions
- Cooling: None
- Total Fireplaces: 1