
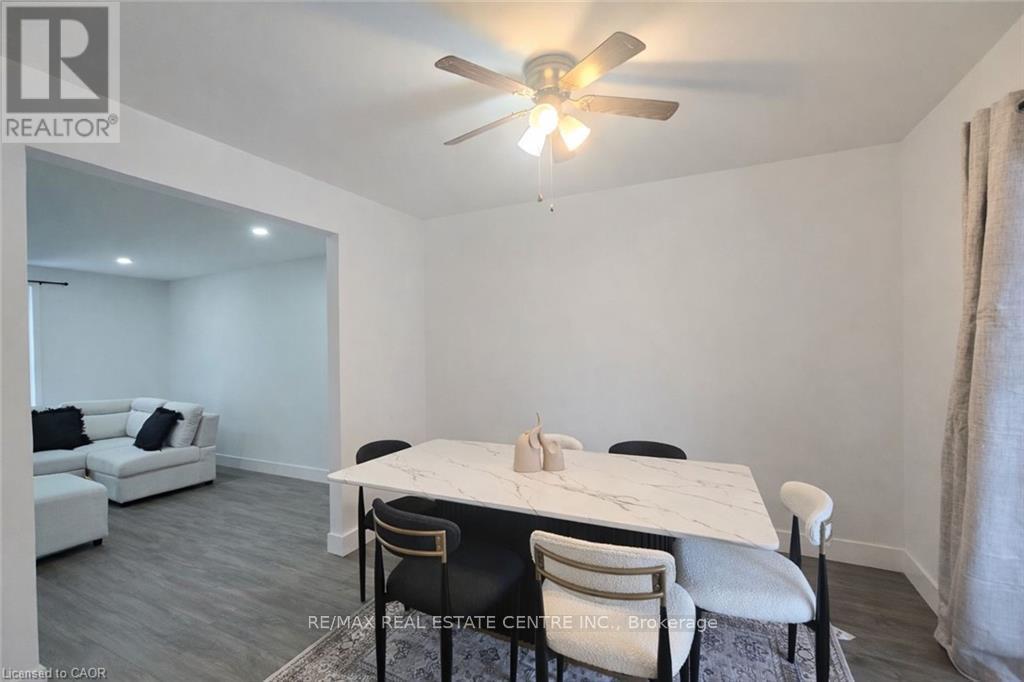
92 COPPERFIELD Crescent, Chatham-Kent (Kent Bridge), Ontario, Canada, N7M5X6
92 COPPERFIELD Crescent, Chatham-Kent (Kent Bridge), Ontario, Canada, N7M5X6Rooms & Units Descr
- RoomType1: Bathroom
- RoomLevel1: Second level
- RoomLength1: 11.4
- RoomWidth1: 5
- RoomDimensions1: 11.4 m X 5 m
- RoomType2: Bedroom
- RoomLevel2: Second level
- RoomLength2: 11.5
- RoomWidth2: 10.4
- RoomDimensions2: 11.5 m X 10.4 m
- RoomType3: Bedroom 2
- RoomLevel3: Second level
- RoomLength3: 13.8
- RoomWidth3: 11.1
- RoomDimensions3: 13.8 m X 11.1 m
- RoomType4: Bedroom 3
- RoomLevel4: Second level
- RoomLength4: 11.4
- RoomWidth4: 8.6
- RoomDimensions4: 11.4 m X 8.6 m
- RoomType5: Other
- RoomLevel5: Second level
- RoomLength5: 11.5
- RoomWidth5: 5.1
- RoomDimensions5: 11.5 m X 5.1 m
- RoomType6: Bathroom
- RoomLevel6: Basement
- RoomLength6: 9.1
- RoomWidth6: 5.8
- RoomDimensions6: 9.1 m X 5.8 m
- RoomType7: Kitchen
- RoomLevel7: Basement
- RoomLength7: 10.3
- RoomWidth7: 5.3
- RoomDimensions7: 10.3 m X 5.3 m
- RoomType8: Other
- RoomLevel8: Basement
- RoomLength8: 11.4
- RoomWidth8: 4
- RoomDimensions8: 11.4 m X 4 m
- RoomType9: Living room
- RoomLevel9: Basement
- RoomLength9: 21.9
- RoomWidth9: 10.5
- RoomDimensions9: 21.9 m X 10.5 m
- RoomType10: Bedroom
- RoomLevel10: Basement
- RoomLength10: 10.4
- RoomWidth10: 11
- RoomDimensions10: 10.4 m X 11 m
- RoomType11: Living room
- RoomLevel11: Main level
- RoomLength11: 12.2
- RoomWidth11: 14.5
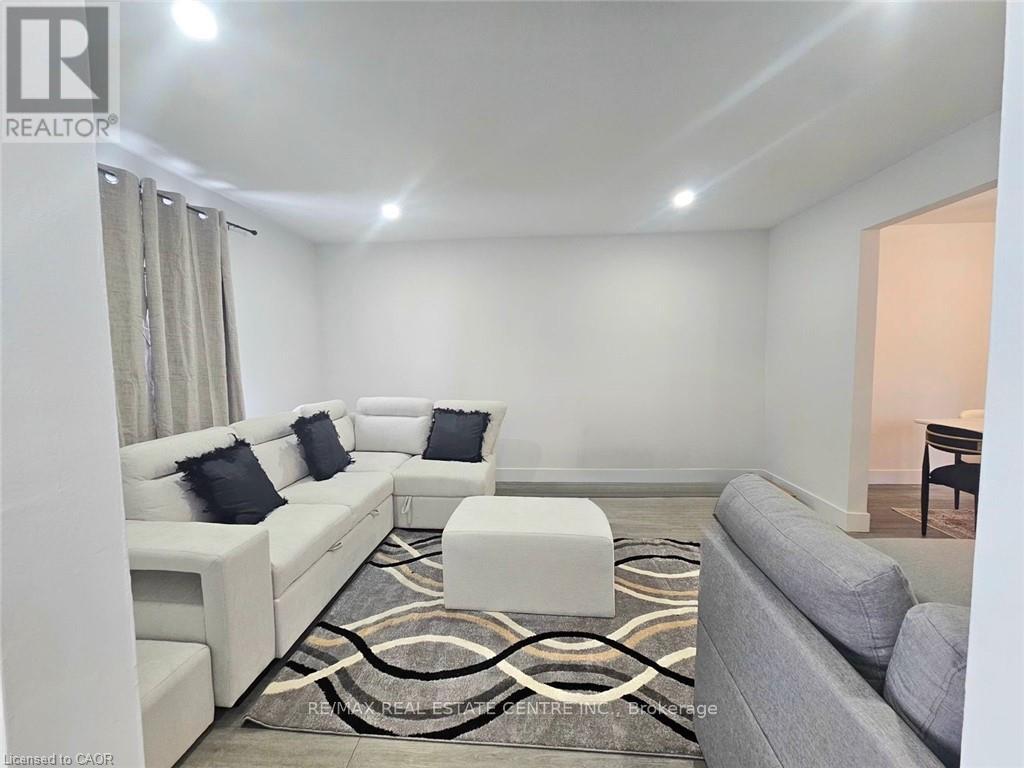
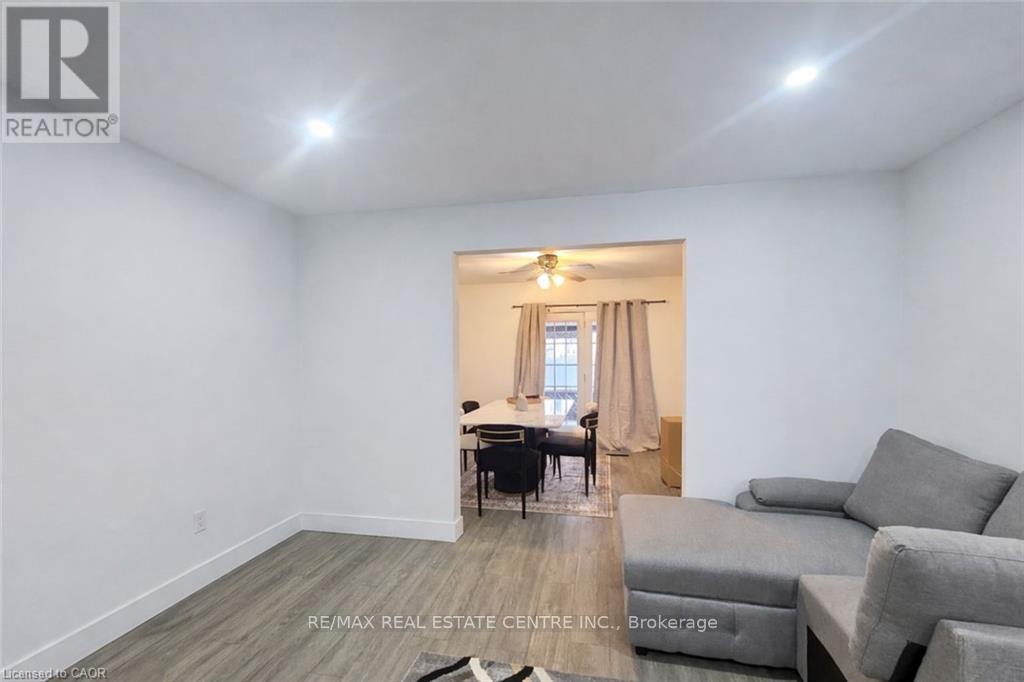
- RoomDimensions11: 12.2 m X 14.5 m
- RoomType12: Dining room
- RoomLevel12: Main level
- RoomLength12: 10.4
- RoomWidth12: 10.3
- RoomDimensions12: 10.4 m X 10.3 m
- RoomType13: Kitchen
- RoomLevel13: Main level
- RoomLength13: 12
- RoomWidth13: 10.5
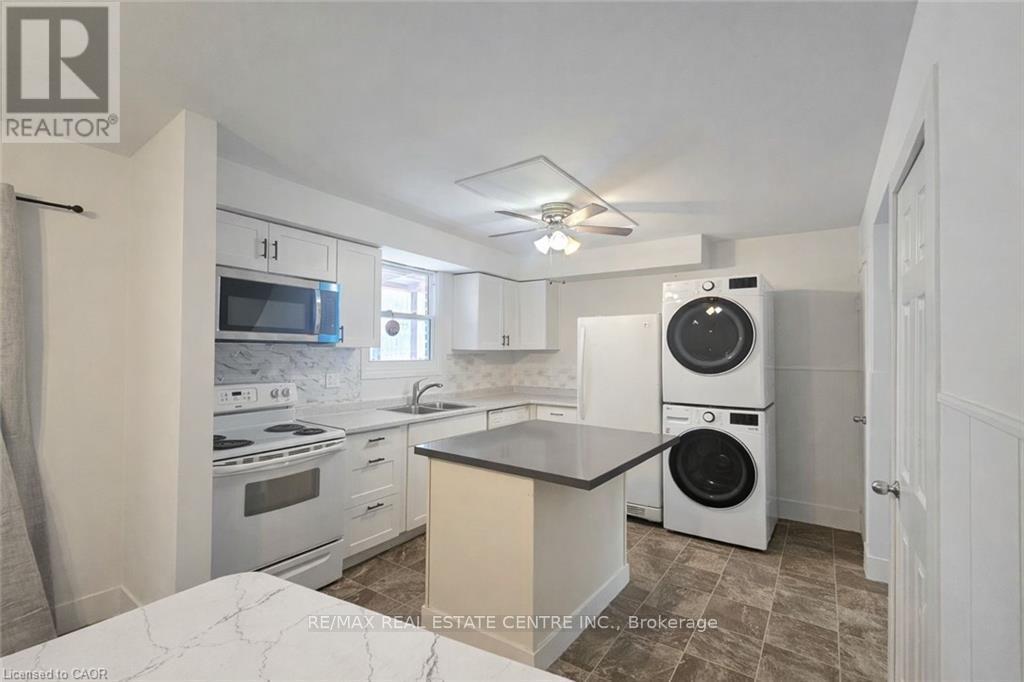
- RoomDimensions13: 12 m X 10.5 m
- RoomType14: Other
- RoomLevel14: Main level
- RoomLength14: 11.8
- RoomWidth14: 6.3
- RoomDimensions14: 11.8 m X 6.3 m
Location Details
- City: Chatham-Kent (Kent Bridge)
- Province: Ontario
Property Details
- SubdivisionName: Kent Bridge
- Levels: 2
- FrontageLength: 35 ft ,7 in
Property Features
- Heating: Heat Pump
- HeatingFuel: Natural gas
- CoolingYN: True
- Cooling: Central air conditioning
- ParkingTotal: 1
- OpenParkingYN: False
- GarageYN: False
- AttachedGarageYN: False
- CarportYN: False
- FireplacesTotal: 0
- PoolYN: False
- ViewYN: False
- WaterfrontYN: False
- Sewer: Sanitary sewer
Basics
- Date added: Added 3 weeks ago
- Category: Single Family
- Type: Single Family
- Bedrooms: 4
- Bathrooms: 2
- Area: 1100 - 1500 sq ft
- Lot size: 0 sq ft
- SubdivisionName: Kent Bridge
- ListOfficeName: RE/MAX REAL ESTATE CENTRE INC.
- MLS ID: X13769922
Courtesy of
- OfficeName: RE/MAX REAL ESTATE CENTRE INC.
- ListAOR: Toronto Regional Real Estate Board
Description
-
Description:
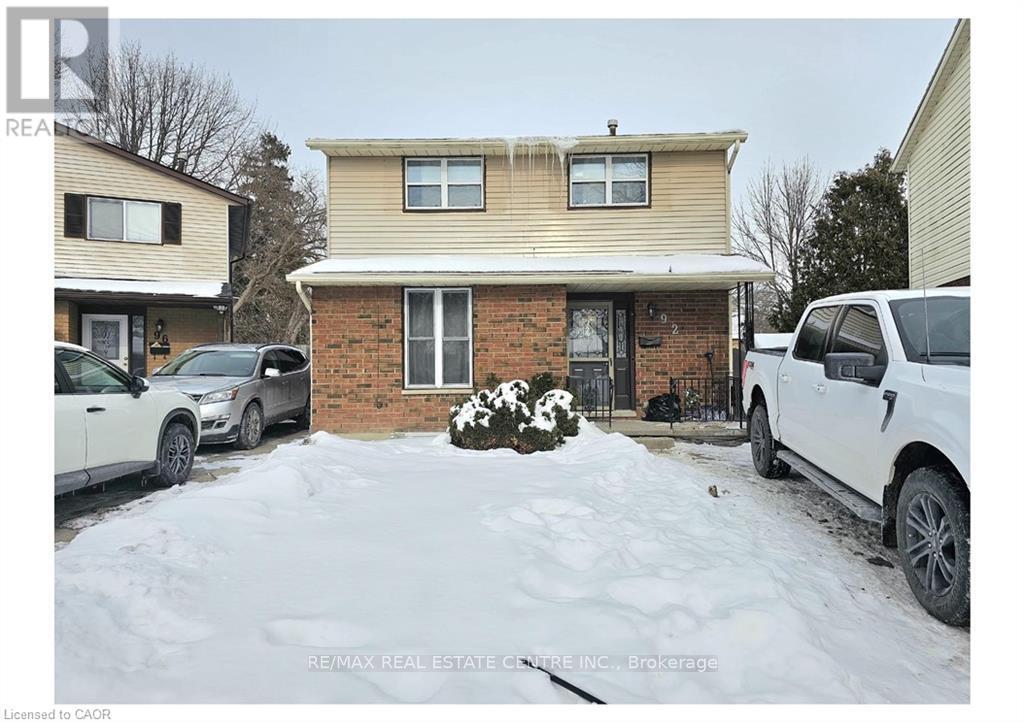
Well-maintained detached single-family home with a spacious basement in-law suite, currently leased and providing excellent rental income. The main/upper level features 3 bedrooms and 1 bathroom and is currently tenanted at $2,050/month. The basement in-law suite offers 1 bedroom and 1 bathroom and is currently leased for $1,000/month, generating a combined gross rental income of $3,050/month or $36,600 annually. Situated on a large lot with a spacious backyard in a quiet, family-friendly neighbourhood, this home is conveniently located close to schools, parks, shopping, transit, and other amenities. The property has been freshly painted and thoughtfully upgraded, including a 200-amp electrical panel (approximately 2 years old), new sump pump, new electric water heater, 3-year-old heat pump, and an updated basement kitchen and bathroom (approximately 2 years old). New driveway completed in September 2026. A great opportunity for homeowners, investors, or buyers looking for rental income to help offset carrying costs. Immediate rental income and excellent long-term potential in a desirable location. (id:67524)
Show all description
Building Details
- ParkingTotal: 1
- Heating: Heat Pump
- Sewer: Sanitary sewer
Amenities & Features
- Waterfront available: No
- OpenParkingYN: No
- AttachedGarageYN: No
- GarageYN: No
- CarportYN: No
- PoolYN: No
- CoolingYN: Yes
- Cooling: Central air conditioning
- Total Fireplaces: 0