
117 Citation Drive, Toronto (Bayview Village), Ontario, Canada, M2K1T3
117 Citation Drive, Toronto (Bayview Village), Ontario, Canada, M2K1T3
$2,788,000
Request info
Rooms & Units Descr
- RoomType1: Recreational, Games room
- RoomLevel1: Basement
- RoomLength1: 3.96
- RoomWidth1: 7.62
- RoomDimensions1: 3.96 m X 7.62 m
- RoomType2: Living room
- RoomLevel2: Main level
- RoomLength2: 3.96
- RoomWidth2: 5.79
- RoomDimensions2: 3.96 m X 5.79 m
- RoomType3: Dining room
- RoomLevel3: Main level
- RoomLength3: 3.35
- RoomWidth3: 3.96
- RoomDimensions3: 3.35 m X 3.96 m
- RoomType4: Kitchen
- RoomLevel4: Main level
- RoomLength4: 3.65
- RoomWidth4: 4.26
- RoomDimensions4: 3.65 m X 4.26 m
- RoomType5: Family room
- RoomLevel5: Main level
- RoomLength5: 4.26
- RoomWidth5: 6.09
- RoomDimensions5: 4.26 m X 6.09 m
- RoomType6: Primary Bedroom
- RoomLevel6: Upper Level
- RoomLength6: 3.65
- RoomWidth6: 6
- RoomDimensions6: 3.65 m X 6 m
- RoomType7: Bedroom 2
- RoomLevel7: Upper Level
- RoomLength7: 3.04
- RoomWidth7: 3.65
- RoomDimensions7: 3.04 m X 3.65 m
- RoomType8: Bedroom 3
- RoomLevel8: Upper Level
- RoomLength8: 3.04
- RoomWidth8: 3.35
- RoomDimensions8: 3.04 m X 3.35 m
Location Details
- City: Toronto (Bayview Village)
- Province: Ontario
Property Details
- SubdivisionName: Bayview Village
- FrontageLength: 80 ft
Property Features
- Heating: Forced air
- HeatingFuel: Natural gas
- CoolingYN: True
- Cooling: Central air conditioning
- ParkingTotal: 6
- OpenParkingYN: False
- GarageYN: True
- AttachedGarageYN: False
- CarportYN: False
- FireplacesTotal: 0
- PoolYN: False
- ViewYN: False
- WaterfrontYN: False
- Sewer: Sanitary sewer
Basics
- BathroomsHalf: 2
- Date added: Added 3 weeks ago
- Category: Single Family
- Type: Single Family
- Bedrooms: 3
- Bathrooms: 3
- Half baths: 2
- Area: 1500 - 2000 sq ft
- Lot size: 0 sq ft
- SubdivisionName: Bayview Village
- ListOfficeName: KAMALI GROUP REALTY
- MLS ID: C13771308
Courtesy of
- OfficeName: KAMALI GROUP REALTY
- ListAOR: Toronto Regional Real Estate Board
Description
-
Description:
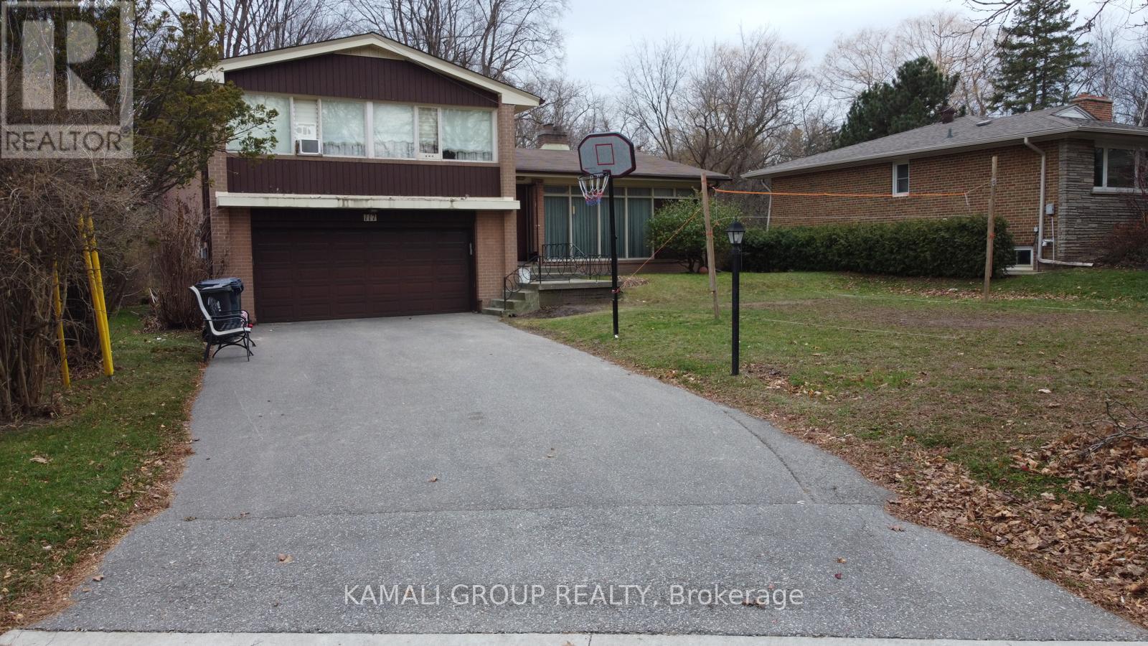
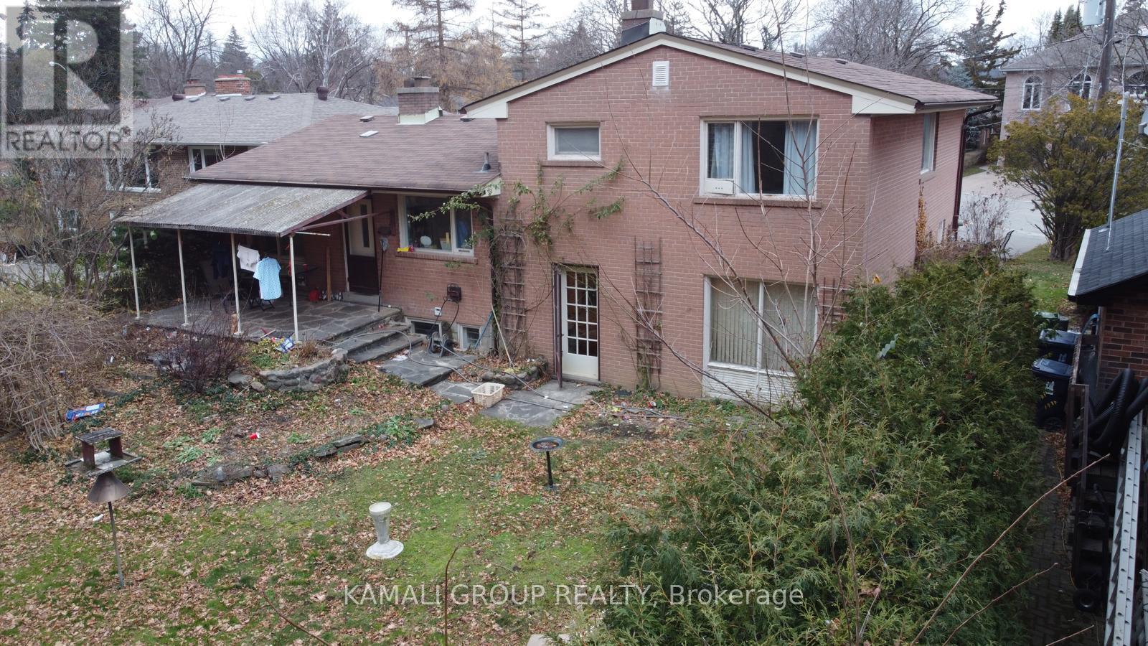
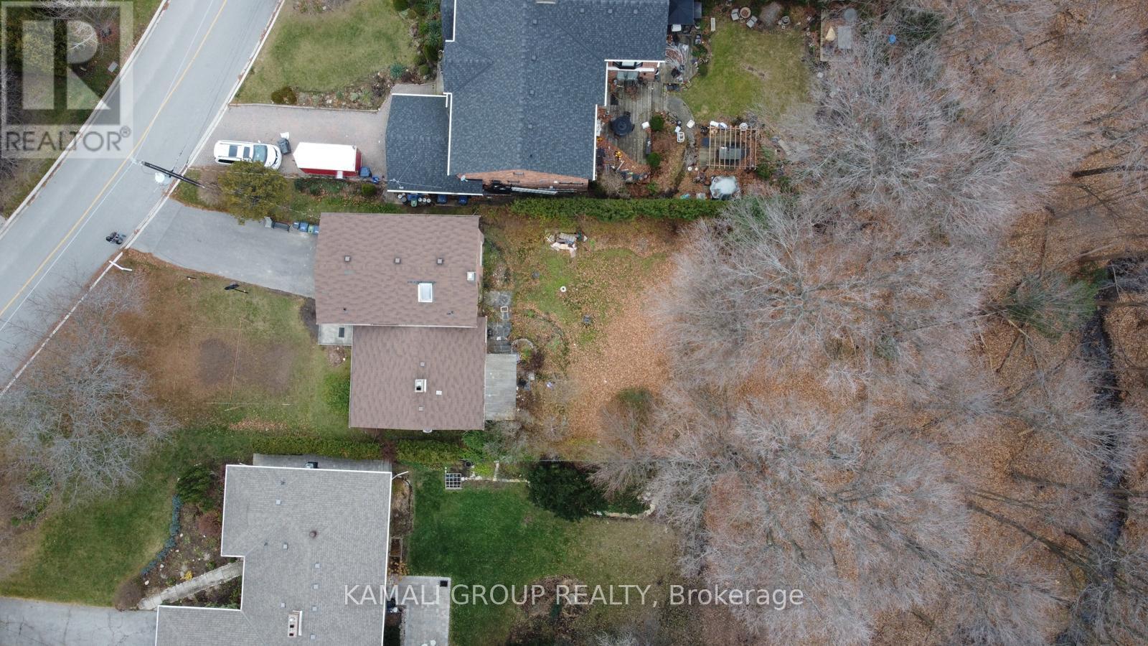
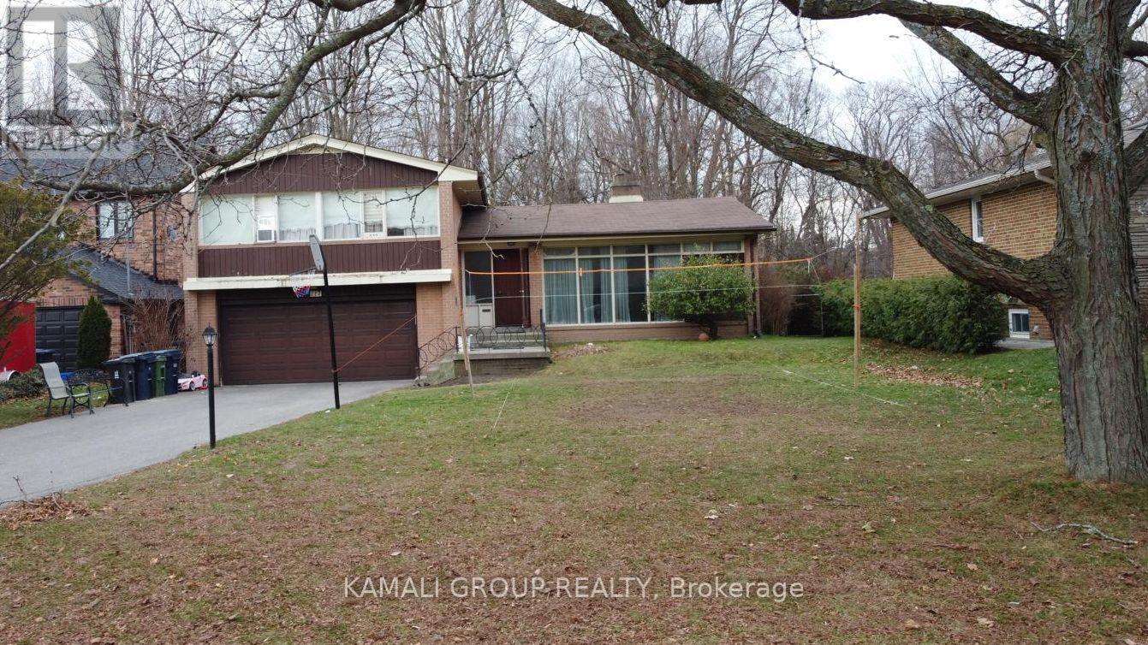
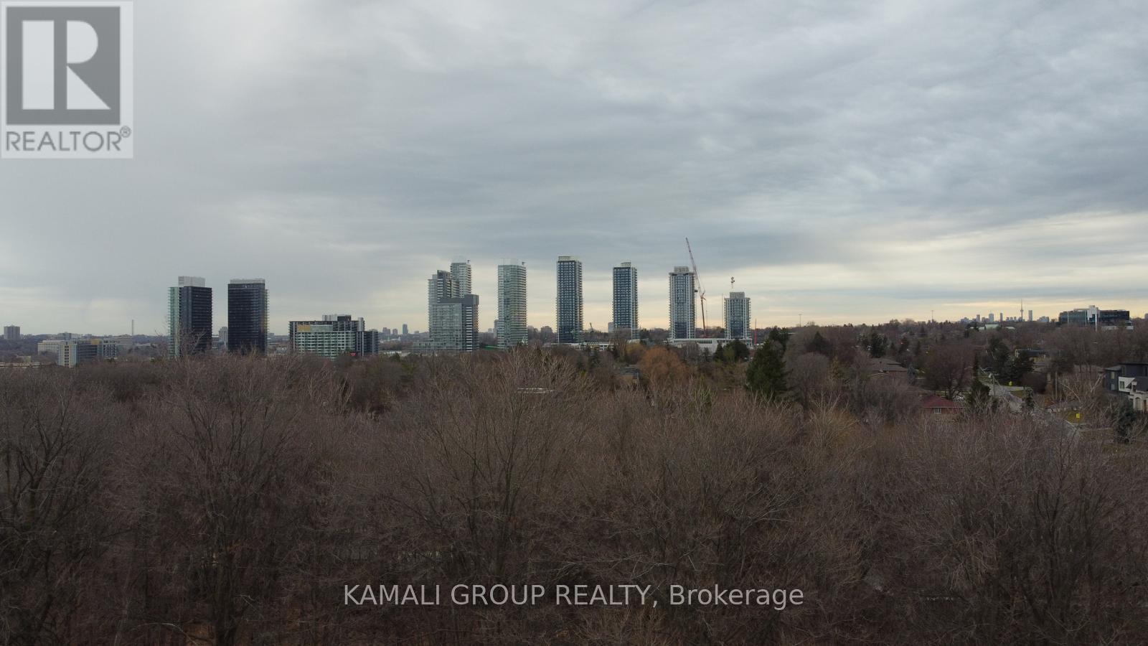
Fantastic Opportunity! South Facing, Prime Ravine Lot, On A Quiet Cul-De-Sac, On One Of The Most Sought After Streets In Prestigious Bayview Village. Backing Onto Private, Tranquil Ravine, With Generous Table Of Land. Build, Invest, Extend Or Renovate! Earl Haig Secondary School & Elkhorn Public School District. Walking Distance To Schools, Public Transit/Subway, Bayview Village Mall. Short Driving To Highways And All Amenities. (id:67524)
Show all description
Building Details
- ParkingTotal: 6
- Heating: Forced air
- Sewer: Sanitary sewer
Amenities & Features
- Waterfront available: No
- OpenParkingYN: No
- AttachedGarageYN: No
- GarageYN: Yes
- CarportYN: No
- PoolYN: No
- CoolingYN: Yes
- Cooling: Central air conditioning
- Total Fireplaces: 0