
77 Pierce Place, New Tecumseth (Tottenham), Ontario, Canada, L0G1W0
77 Pierce Place, New Tecumseth (Tottenham), Ontario, Canada, L0G1W0Rooms & Units Descr
- RoomType1: Primary Bedroom
- RoomLevel1: Second level
- RoomLength1: 5.28
- RoomWidth1: 4.05
- RoomDimensions1: 5.28 m X 4.05 m
- RoomType2: Bedroom 2
- RoomLevel2: Second level
- RoomLength2: 3.66
- RoomWidth2: 4.06
- RoomDimensions2: 3.66 m X 4.06 m
- RoomType3: Bedroom 3
- RoomLevel3: Second level
- RoomLength3: 3.05
- RoomWidth3: 3.32
- RoomDimensions3: 3.05 m X 3.32 m
- RoomType4: Bedroom 4
- RoomLevel4: Second level
- RoomLength4: 3.15
- RoomWidth4: 3.05
- RoomDimensions4: 3.15 m X 3.05 m
- RoomType5: Laundry room
- RoomLevel5: Second level
- RoomLength5: 2.4
- RoomWidth5: 1.84
- RoomDimensions5: 2.4 m X 1.84 m
- RoomType6: Dining room
- RoomLevel6: Main level
- RoomLength6: 5.25
- RoomWidth6: 3.9
- RoomDimensions6: 5.25 m X 3.9 m
- RoomType7: Living room
- RoomLevel7: Main level
- RoomLength7: 5.25
- RoomWidth7: 3.9
- RoomDimensions7: 5.25 m X 3.9 m
- RoomType8: Family room
- RoomLevel8: Main level
- RoomLength8: 4.32
- RoomWidth8: 4.02
- RoomDimensions8: 4.32 m X 4.02 m
- RoomType9: Eating area
- RoomLevel9: Main level
- RoomLength9: 4.5
- RoomWidth9: 2.66
- RoomDimensions9: 4.5 m X 2.66 m
- RoomType10: Kitchen
- RoomLevel10: Main level
- RoomLength10: 2.6
- RoomWidth10: 4.05
- RoomDimensions10: 2.6 m X 4.05 m
Location Details
- City: New Tecumseth (Tottenham)
- Province: Ontario
Property Details
- SubdivisionName: Tottenham
- Levels: 2
- FrontageLength: 39 ft ,4 in
Property Features
- Flooring: Hardwood,Ceramic,Carpeted
- Heating: Forced air
- HeatingFuel: Natural gas
- CoolingYN: True
- Cooling: Central air conditioning
- ParkingTotal: 6
- OpenParkingYN: False
- GarageYN: True
- AttachedGarageYN: True
- CarportYN: False
- FireplacesTotal: 1
- PoolYN: False
- ViewYN: False
- WaterfrontYN: False
- Sewer: Sanitary sewer
Basics
- BathroomsHalf: 1
- Date added: Added 3 weeks ago
- Category: Single Family
- Type: Single Family
- Bedrooms: 4
- Bathrooms: 3
- Half baths: 1
- Floors: Hardwood,Ceramic,Carpeted
- Area: 2000 - 2500 sq ft
- Lot size: 0 sq ft
- SubdivisionName: Tottenham
- ListOfficeName: ROYAL LEPAGE SECURITY REAL ESTATE
- MLS ID: N13771176
Courtesy of
- OfficeName: ROYAL LEPAGE SECURITY REAL ESTATE
- ListAOR: Toronto Regional Real Estate Board
Description
-
Description:
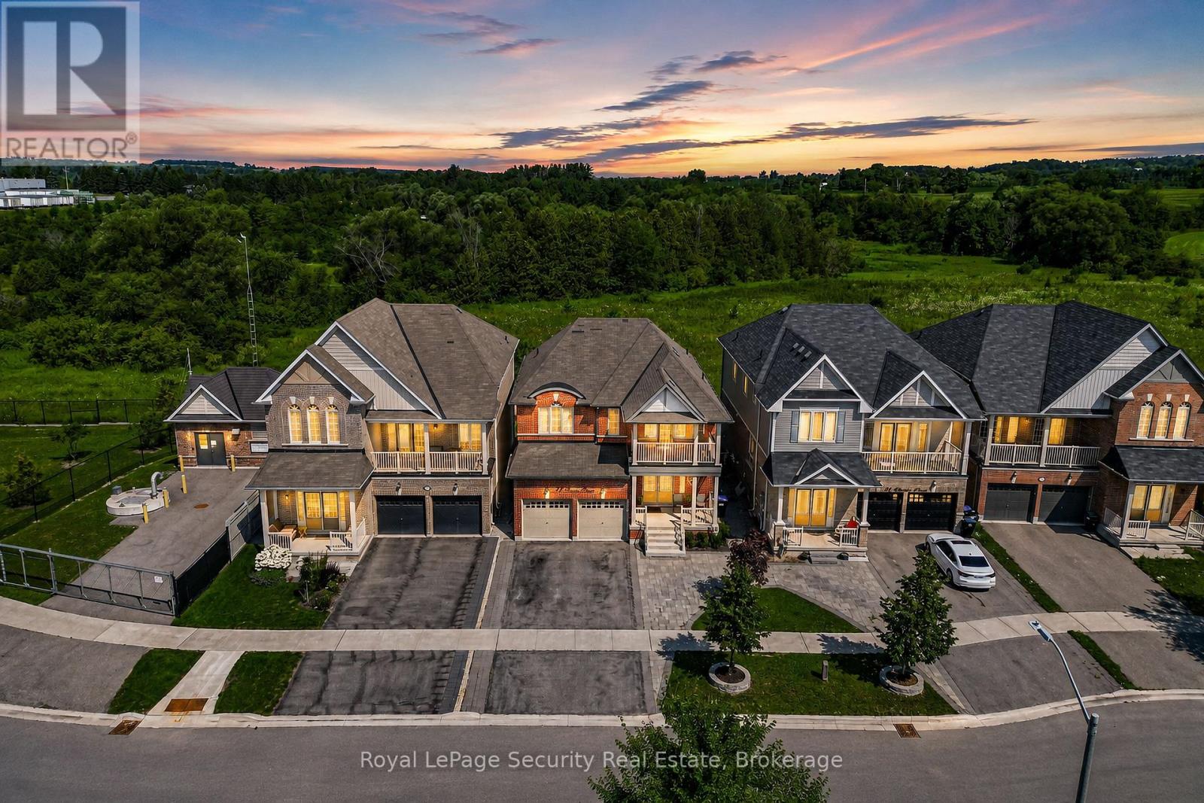
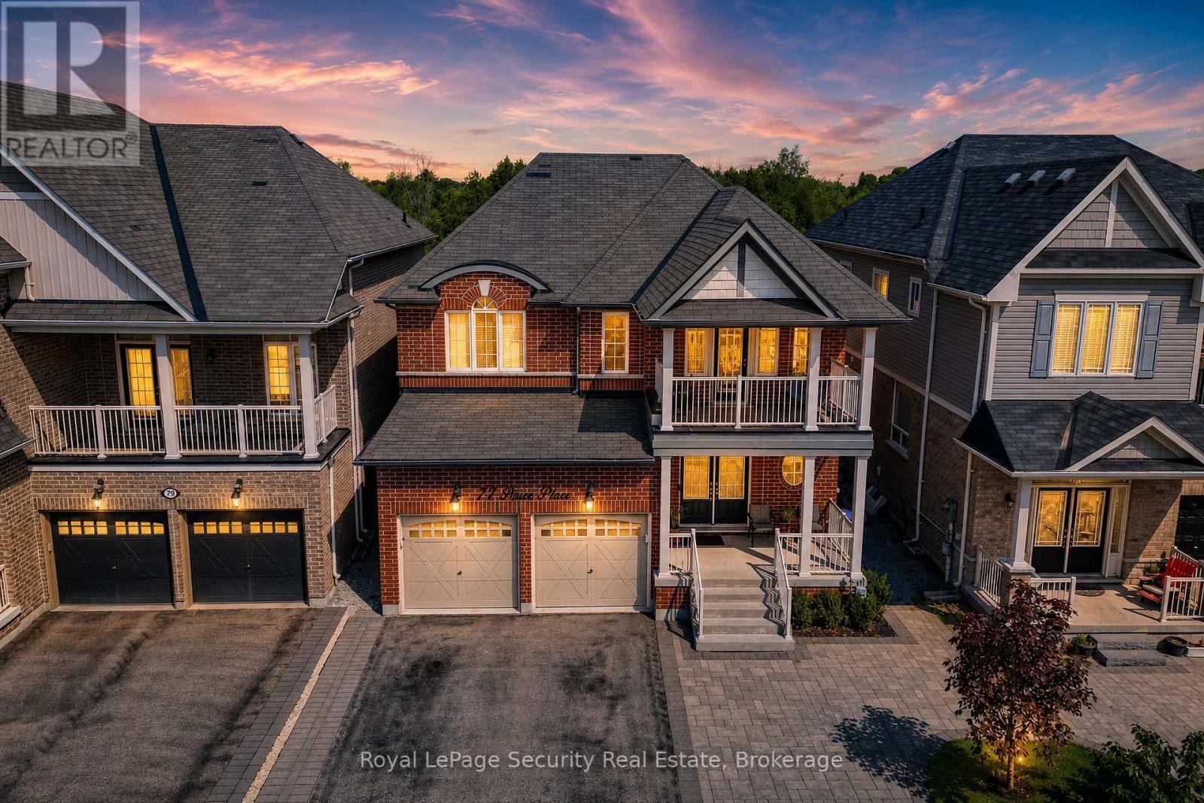
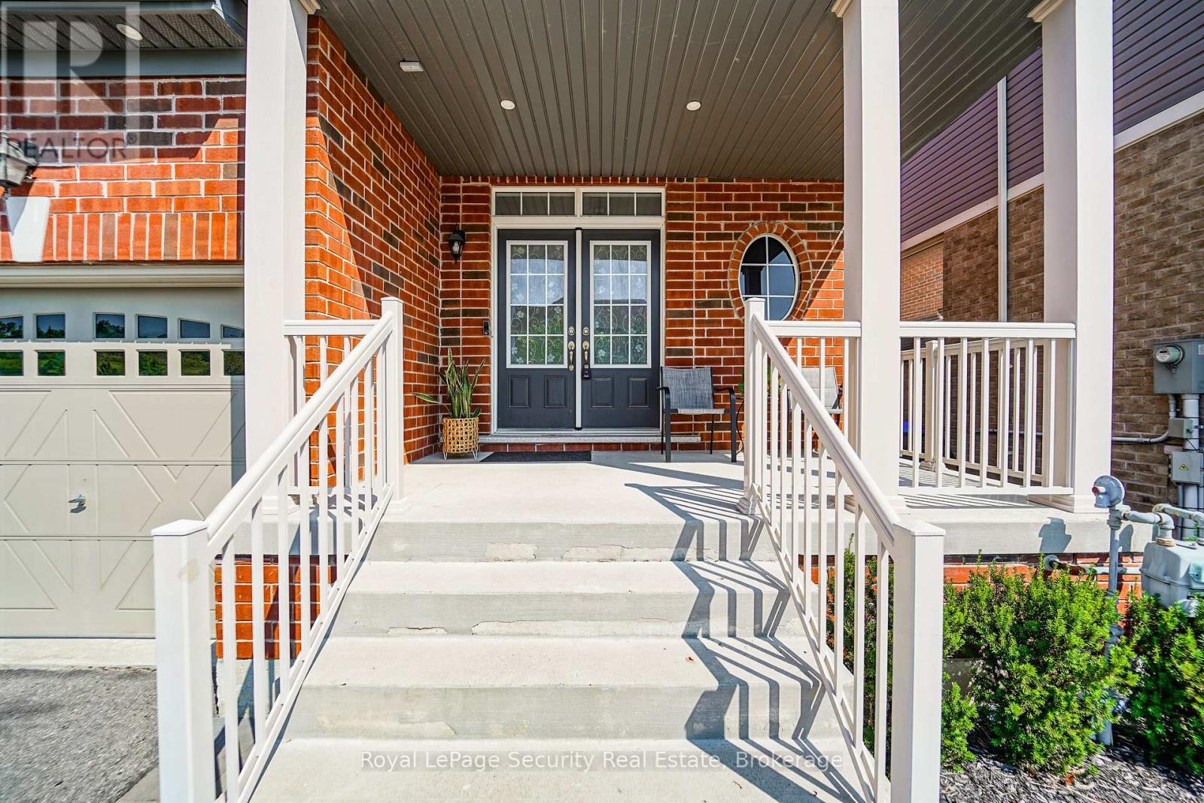
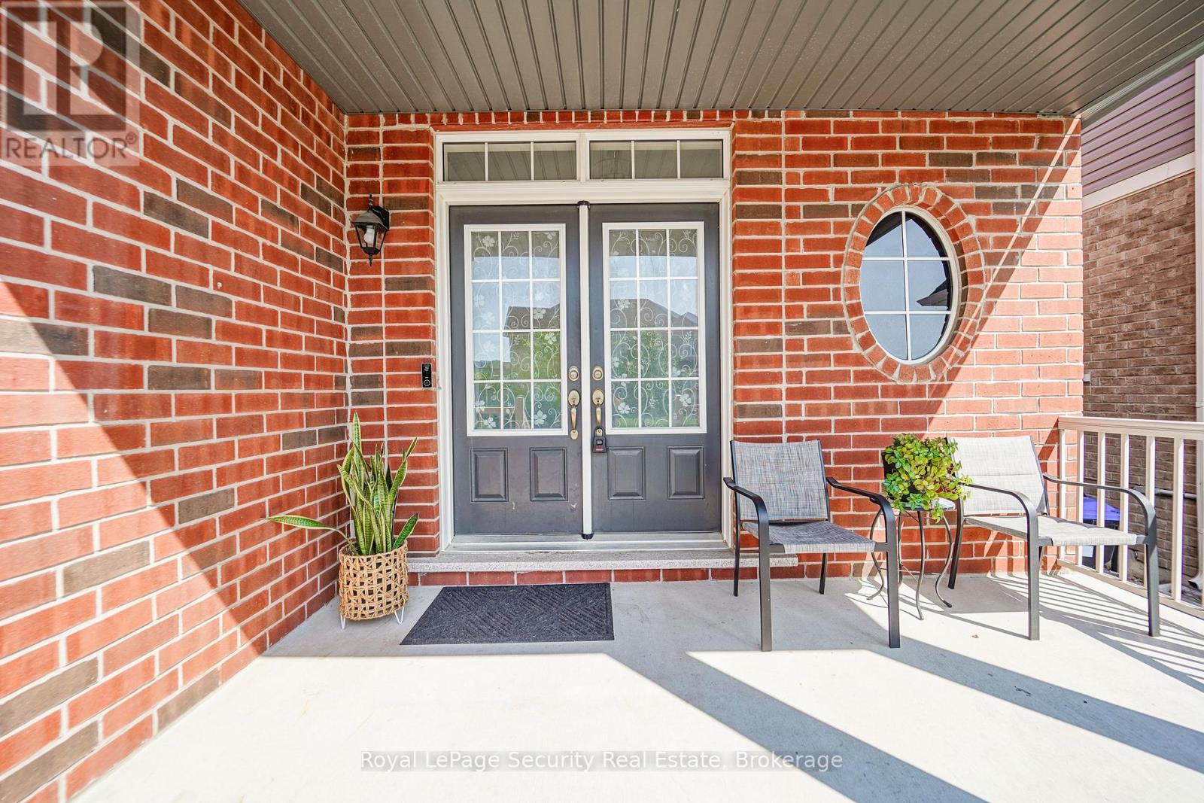
Tucked away on a quiet court in Tottenham, this beautifully renovated two-storey home offers 4spacious bedrooms and a walk-out basement with excellent potential for rental income. The private, fully fenced backyard backs onto open meadows, creating a peaceful and scenic setting. The home features all new appliances, smooth ceilings, upgraded lighting with pot lights, a gas fireplace, and elegant hardwood and ceramic tile flooring. The open-concept kitchen is designed for both style and function, complete with a center island, waterfall-edge quartz countertops, matching quartz backsplash, and a walk-out to the balcony-perfect for entertaining. All bathrooms have been upgraded with new quartz vanities. Additional highlights include new garage door openers, central vacuum, freshly painted and a well-thought-out layout ideal for families or investors alike. Conveniently located just steps to Pierce Park and close to all local amenities. (id:67524)
Show all description
Building Details
- ParkingTotal: 6
- Heating: Forced air
- Sewer: Sanitary sewer
Amenities & Features
- Waterfront available: No
- OpenParkingYN: No
- AttachedGarageYN: Yes
- GarageYN: Yes
- CarportYN: No
- PoolYN: No
- CoolingYN: Yes
- Cooling: Central air conditioning
- Total Fireplaces: 1