
101 Forest Heights Boulevard, Toronto (St. Andrew-Windfields), Ontario, Canada, M2L2K7
101 Forest Heights Boulevard, Toronto (St. Andrew-Windfields), Ontario, Canada, M2L2K7Rooms & Units Descr
- RoomType1: Primary Bedroom
- RoomLevel1: Second level
- RoomLength1: 10
- RoomWidth1: 5.5
- RoomDimensions1: 10 m X 5.5 m
- RoomType2: Bedroom 3
- RoomLevel2: Second level
- RoomLength2: 4.2
- RoomWidth2: 1.88
- RoomDimensions2: 4.2 m X 1.88 m
- RoomType3: Bedroom 4
- RoomLevel3: Second level
- RoomLength3: 5.47
- RoomWidth3: 4.7
- RoomDimensions3: 5.47 m X 4.7 m
- RoomType4: Recreational, Games room
- RoomLevel4: Lower level
- RoomLength4: 9.39
- RoomWidth4: 6.77
- RoomDimensions4: 9.39 m X 6.77 m
- RoomType5: Exercise room
- RoomLevel5: Lower level
- RoomLength5: 6.07
- RoomWidth5: 4.13
- RoomDimensions5: 6.07 m X 4.13 m
- RoomType6: Kitchen
- RoomLevel6: Lower level
- RoomLength6: 8.35
- RoomWidth6: 7
- RoomDimensions6: 8.35 m X 7 m
- RoomType7: Library
- RoomLevel7: Lower level
- RoomLength7: 5.49
- RoomWidth7: 4.68
- RoomDimensions7: 5.49 m X 4.68 m
- RoomType8: Bedroom
- RoomLevel8: Lower level
- RoomLength8: 6.09
- RoomWidth8: 5.56
- RoomDimensions8: 6.09 m X 5.56 m
- RoomType9: Bedroom
- RoomLevel9: Lower level
- RoomLength9: 5
- RoomWidth9: 4.41
- RoomDimensions9: 5 m X 4.41 m
- RoomType10: Bedroom 5
- RoomLevel10: Lower level
- RoomLength10: 6.29
- RoomWidth10: 5.6
- RoomDimensions10: 6.29 m X 5.6 m
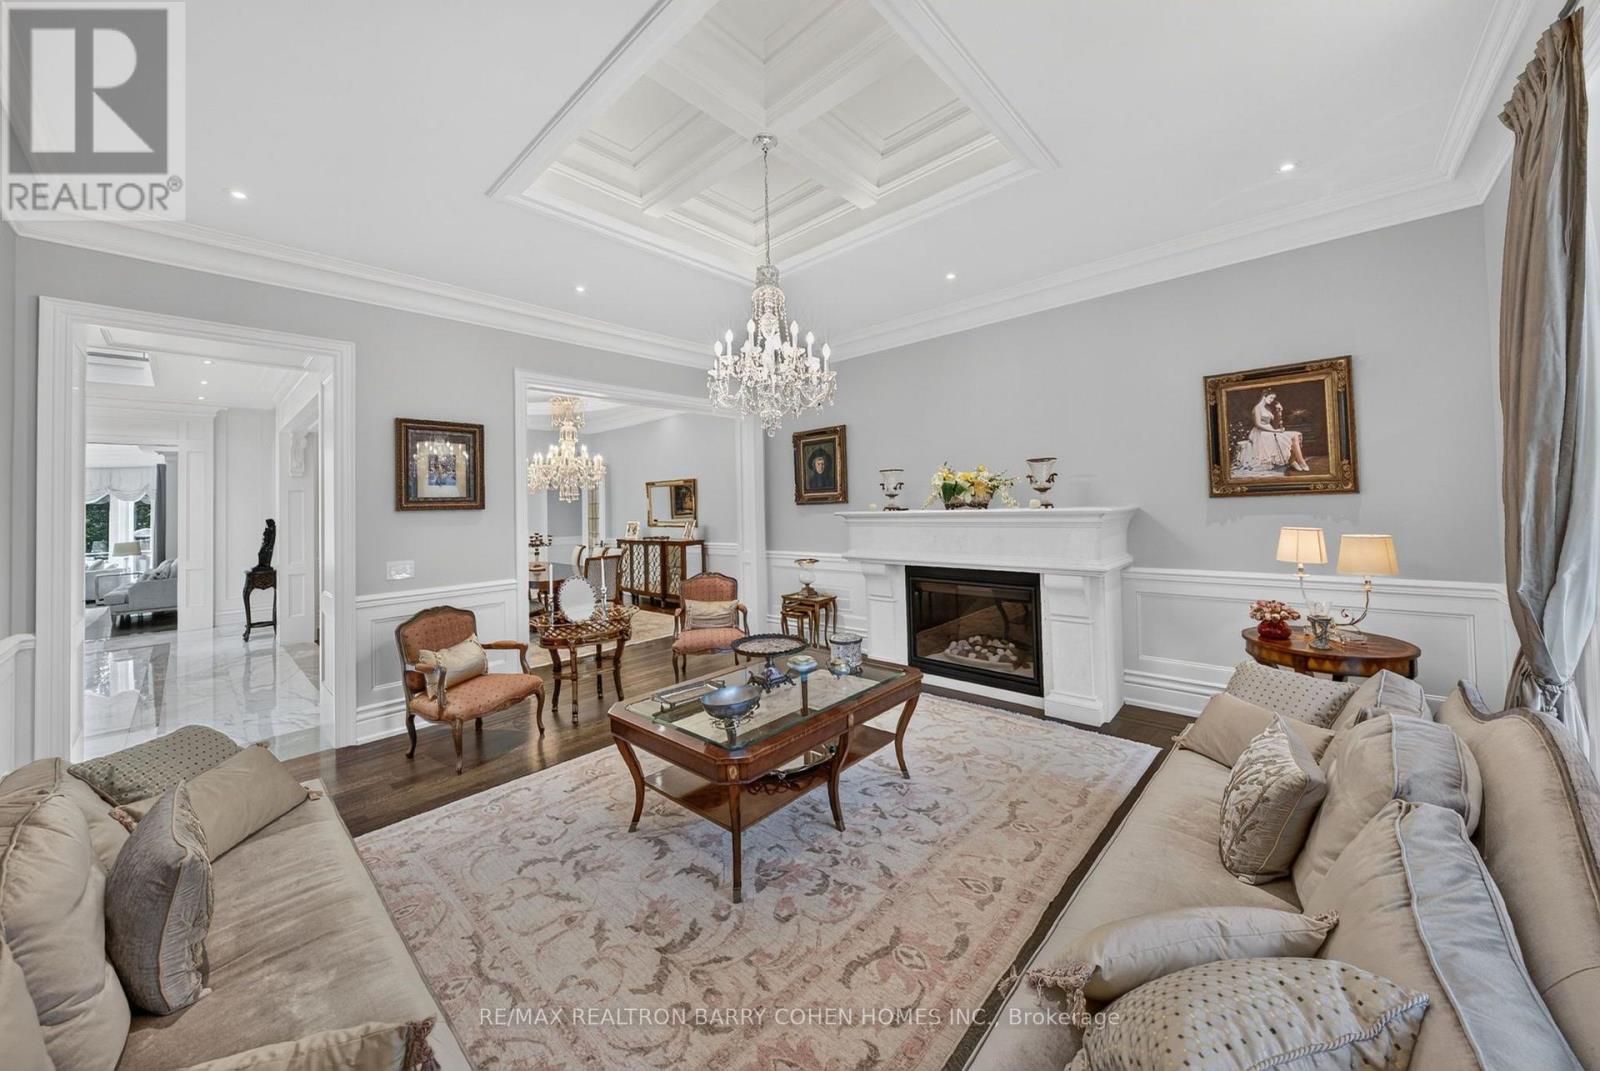
- RoomType11: Living room
- RoomLevel11: Main level
- RoomLength11: 5.69
- RoomWidth11: 5.38
- RoomDimensions11: 5.69 m X 5.38 m
- RoomType12: Dining room
- RoomLevel12: Main level
- RoomLength12: 5.38
- RoomWidth12: 4.32
- RoomDimensions12: 5.38 m X 4.32 m
- RoomType13: Kitchen
- RoomLevel13: Main level
- RoomLength13: 5.74
- RoomWidth13: 4.88
- RoomDimensions13: 5.74 m X 4.88 m
- RoomType14: Family room
- RoomLevel14: Main level
- RoomLength14: 7.5
- RoomWidth14: 5
- RoomDimensions14: 7.5 m X 5 m
- RoomType15: Office
- RoomLevel15: Main level
- RoomLength15: 5.5
- RoomWidth15: 4.17
- RoomDimensions15: 5.5 m X 4.17 m
- RoomType16: Bedroom
- RoomLevel16: Main level
- RoomLength16: 5.48
- RoomWidth16: 5.48
- RoomDimensions16: 5.48 m X 5.48 m
- RoomType17: Bedroom 2
- RoomLevel17: Main level
- RoomLength17: 5
- RoomWidth17: 3.6
- RoomDimensions17: 5 m X 3.6 m
Location Details
- City: Toronto (St. Andrew-Windfields)
- Province: Ontario
Property Details
- SubdivisionName: St. Andrew-Windfields
- Levels: 2
- FrontageLength: 100 ft ,1 in
Property Features
- LotFeatures: Landscaped,Lawn sprinkler
- CommunityFeatures: Community Centre
- Fencing: Fenced yard
- Flooring: Porcelain Tile,Hardwood
- Heating: Forced air
- HeatingFuel: Natural gas
- CoolingYN: True
- Cooling: Central air conditioning
- ParkingTotal: 18
- OpenParkingYN: False
- GarageYN: True
- AttachedGarageYN: False
- CarportYN: False
- FireplacesTotal: 0
- PoolYN: False
- ViewYN: True
- View: View
- WaterfrontYN: False
- Sewer: Sanitary sewer
Basics
- BathroomsHalf: 3
- Date added: Added 3 weeks ago
- Category: Single Family
- Type: Single Family
- Bedrooms: 8
- Bathrooms: 11
- Half baths: 3
- Floors: Porcelain Tile,Hardwood
- Area: 5000 - 100000 sq ft
- Lot size: 0 sq ft
- SubdivisionName: St. Andrew-Windfields
- View: View
- ListOfficeName: RE/MAX REALTRON BARRY COHEN HOMES INC.
- MLS ID: C13771198
Courtesy of
- OfficeName: RE/MAX REALTRON BARRY COHEN HOMES INC.
- ListAOR: Toronto Regional Real Estate Board
Description
-
Description:
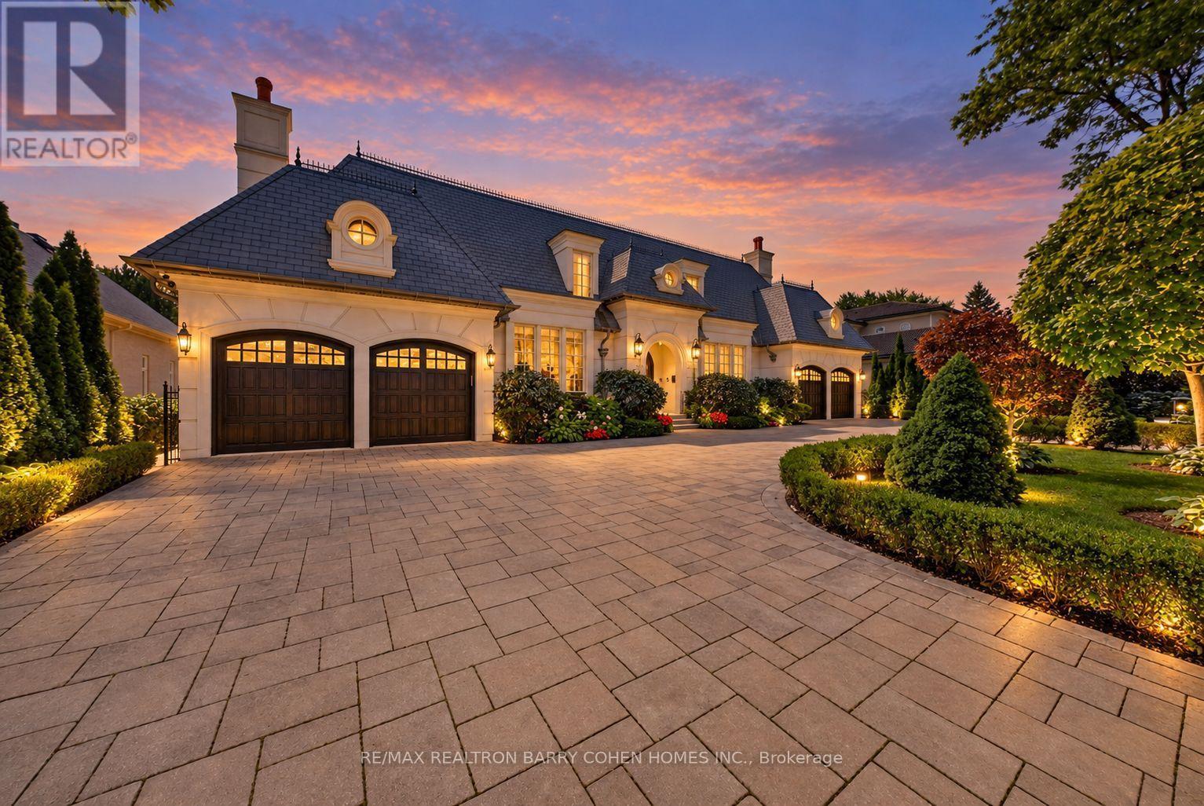
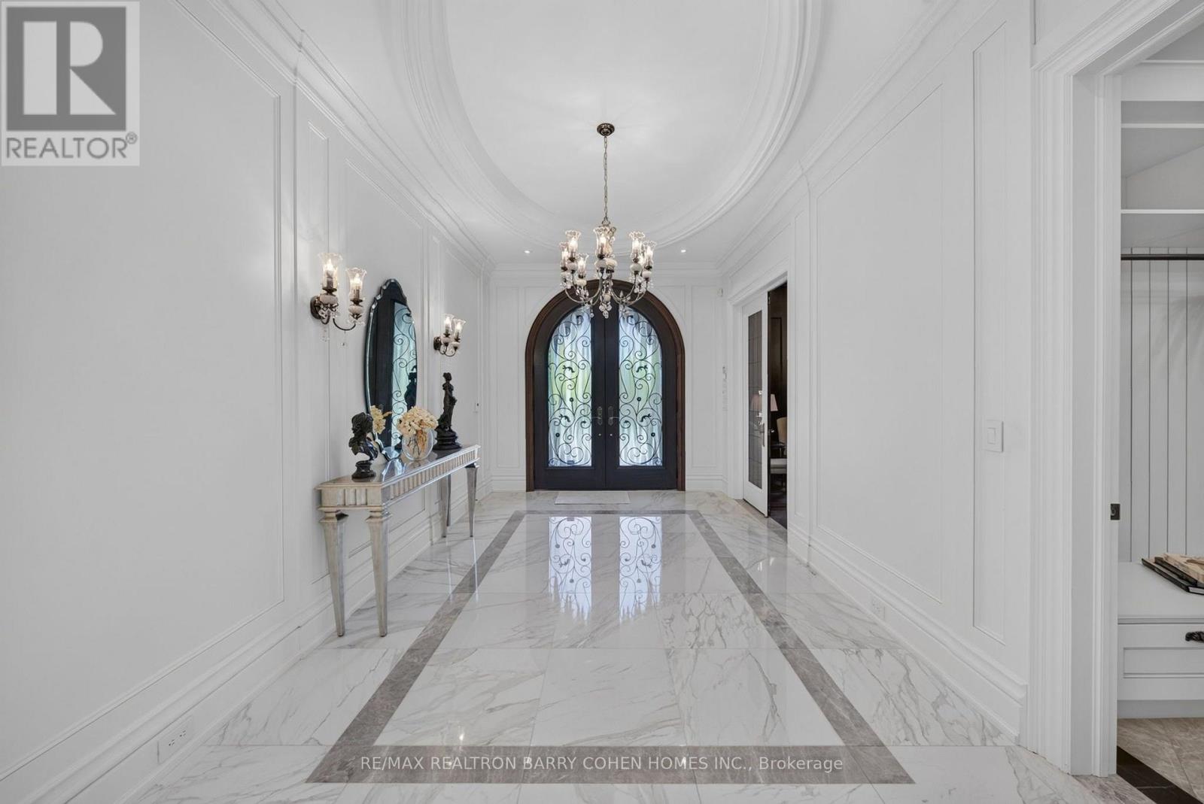
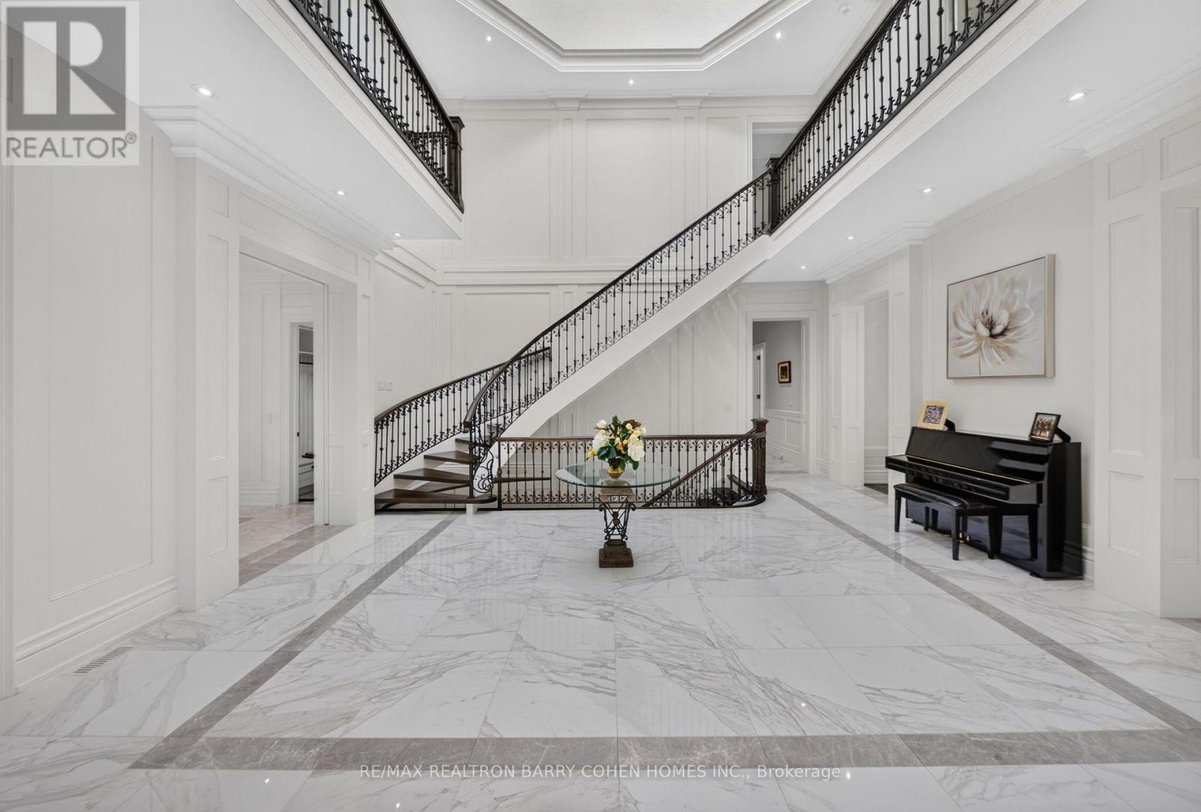
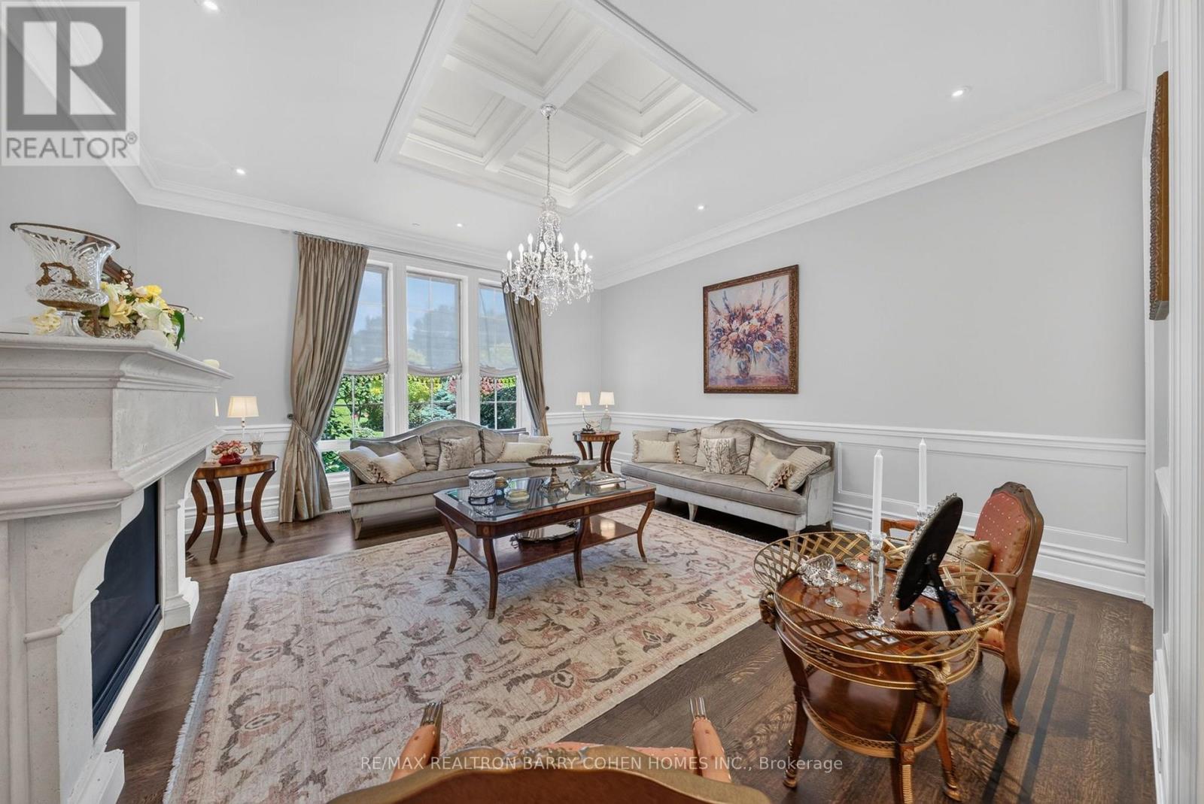
Designed & Built By Its Owner. Stunning. Designer Palette. Exquisite Custom Residence On A Premium South Lush Ravine-Like Lot W/ Almost 300' Deep. Built W/ The Highest Standard Of Luxury Appointments, This Is An Exceptional Custom-Built Estate. Located Within One Of Toronto's Most Sought-After & Prestigious Enclaves. Offering Over 12,000 Sq. Ft. Of Exquisitely Designed Living Space, Blending Grand Architectural Proportions W/ Refined Contemporary Luxury. A Striking Foyer Introduces Sophisticated Principal Rooms Defined By Soaring Ceilings, Rich Hardwood Flooring, & Expansive Windows Framing Views Of The Magnificent Grounds. Sauna, Spa Room, Surround System On All 3 Levels. The Gourmet Kitchen Is Beautifully Appointed W/ Premium Appliances, Marble Countertops, Oversized Centre Island, & Seamless Walk-Out To The Terrace For Alfresco Dining & Entertaining. A Separate L/L Service Kitchen Further Enhances The Home's Exceptional Entertaining Capabilities. The Main-Floor Primary Suite Is A Serene Private Retreat Featuring A Spa-Inspired Ensuite, Bespoke Dressing Room, & Direct Garden Walk-Out. Impressive Upper-Level Primary Suite Offers A Fireplace, Private Sitting Area, Luxurious Ensuite & Walk-In Closet, & A Private Terrace Overlooking The Grounds. 8 Generously Sized Bedrooms, Each W/ Ensuite Access, Provide Exceptional Comfort & Flexibility For Family & Multi-Generational Living. Featuring 2 Laundry Rooms, A Main-Floor Office W/ A Separate Side Entrance & Private Hallway, A L/L Library, & A Custom Elevator Servicing All Levels. Expansive L/L Complete W/ A Rec Room, Surround Sound System, Gym, Wet Bar, & Direct Walk-Out To The Professionally Landscaped Grounds. Ambient Exterior Lighting Enhances The Property's Impressive Setting. Exceptional Space For Outdoor Entertaining, A Future Pool, Or A Private Garden Retreat. A Circular Driveway & 4-Car Garage Complete This Exceptional Estate. Ideally Positioned Near Bayview Avenue, York Mills, & The Rosedale Golf Club. (id:67524)
Show all description
Building Details
- ParkingTotal: 18
- Heating: Forced air
- Sewer: Sanitary sewer
Amenities & Features
- Waterfront available: No
- OpenParkingYN: No
- AttachedGarageYN: No
- GarageYN: Yes
- CarportYN: No
- PoolYN: No
- CoolingYN: Yes
- CommunityFeatures: Community Centre
- Cooling: Central air conditioning
- Total Fireplaces: 0