
2800 Warden Avenue, Toronto (L'Amoreaux), Ontario, Canada, M1W3Z6
2800 Warden Avenue, Toronto (L'Amoreaux), Ontario, Canada, M1W3Z6Rooms & Units Descr
- UnitNumber: 103
- RoomType1: Bedroom
- RoomLevel1: Main level
- RoomLength1: 3.66
- RoomWidth1: 2.49
- RoomDimensions1: 3.66 m X 2.49 m
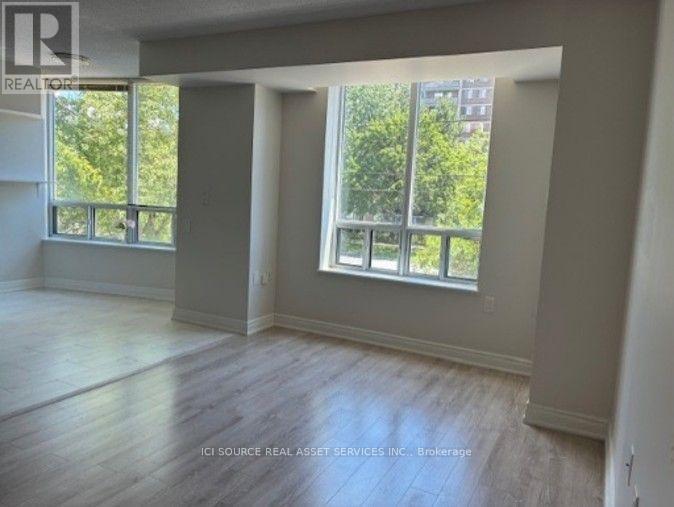
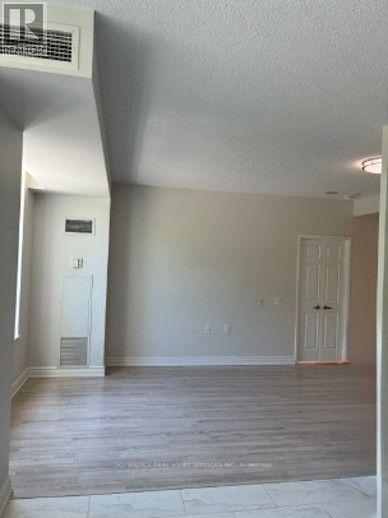
- RoomType2: Living room
- RoomLevel2: Main level
- RoomLength2: 4.88
- RoomWidth2: 3.15
- RoomDimensions2: 4.88 m X 3.15 m
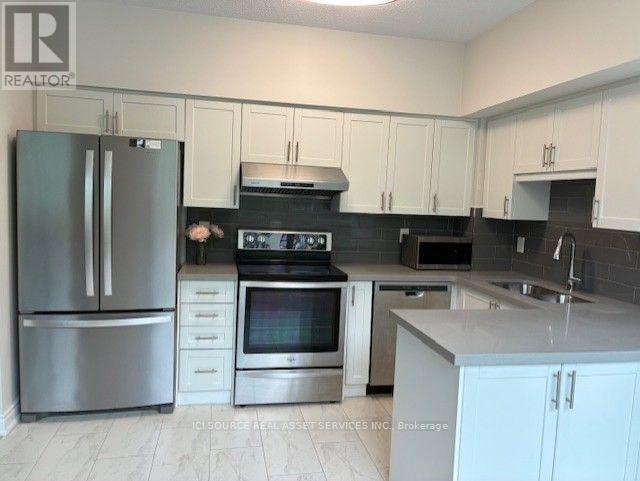
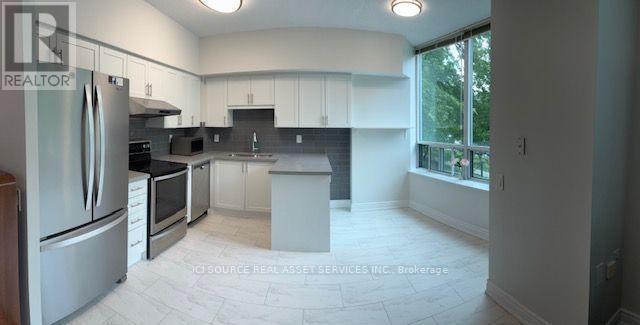
- RoomType3: Kitchen
- RoomLevel3: Main level
- RoomLength3: 2.29
- RoomWidth3: 3.56
- RoomDimensions3: 2.29 m X 3.56 m
- RoomType4: Eating area
- RoomLevel4: Main level
- RoomLength4: 1.73
- RoomWidth4: 3.56
- RoomDimensions4: 1.73 m X 3.56 m
Location Details
- City: Toronto (L'Amoreaux)
- Province: Ontario
Property Details
- SubdivisionName: L'Amoreaux
Property Features
- CommunityFeatures: Pets Allowed With Restrictions,Community Centre
- Heating: Forced air
- HeatingFuel: Natural gas
- CoolingYN: True
- Cooling: Central air conditioning
- ParkingTotal: 1
- OpenParkingYN: False
- GarageYN: True
- AttachedGarageYN: False
- CarportYN: False
- FireplacesTotal: 0
- PoolYN: False
- ViewYN: False
- WaterfrontYN: False
Basics
- Date added: Added 3 weeks ago
- Category: Single Family
- Type: Single Family
- Bedrooms: 1
- Bathrooms: 1
- Area: 700 - 799 sq ft
- Lot size: 0 sq ft
- SubdivisionName: L'Amoreaux
- UnitNumber: 103
- ListOfficeName: ICI SOURCE REAL ASSET SERVICES INC.
- MLS ID: E13773322
Miscellaneous
- AssociationFeeFrequency: Monthly
Courtesy of
- OfficeName: ICI SOURCE REAL ASSET SERVICES INC.
- ListAOR: Toronto Regional Real Estate Board
Description
-
Description:
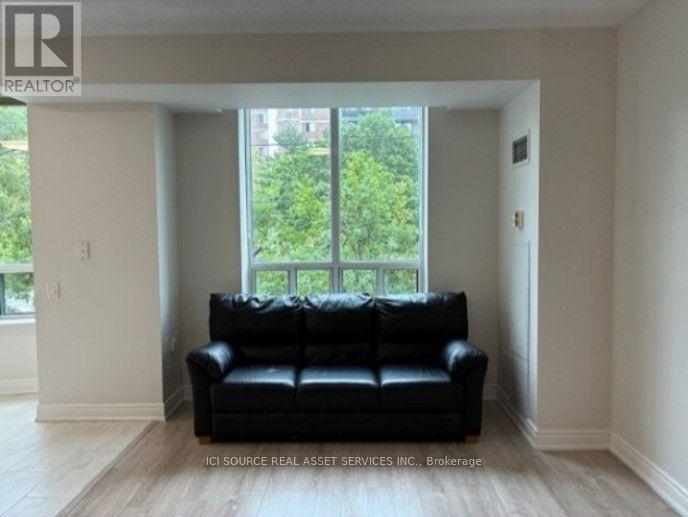
St Paul's Terrace life lease opportunity! Bright and spacious east-facing 1-bedroom, 1.5-bathroom first-floor suite with large windows, abundant natural light, mature trees, and a unique 9-foot ceiling. Freshly painted and move-in ready, this open-concept home features an ensuite primary bedroom with an OT-recommended walk-in shower and grab bars, ensuite laundry, underground parking, and convenient access to Bridlewood Mall, groceries, restaurants, pharmacies, the library, and medical services. - East Facing with large windows and lots of sunlight and trees- 9' ceiling - unique to 1st floor units!- Open concept Living - Dining - Kitchen area- Master Bedroom + Ensuite with OT-recommended walk-in shower and grab bars- Additional powder room bathroom- Washer & Dryer- Parking spot underground on P1- Freshly painted, move-in ready!- Bridlewood Mall and medical building at the NW and NE street corner - 2 grocery stores, library, lots of restaurants and take-out options, 2 pharmacies. *For Additional Property Details Click The Brochure Icon Below* (id:67524)
Show all description
Building Details
- ParkingTotal: 1
- Heating: Forced air
Amenities & Features
- Waterfront available: No
- OpenParkingYN: No
- AttachedGarageYN: No
- GarageYN: Yes
- CarportYN: No
- PoolYN: No
- CoolingYN: Yes
- CommunityFeatures: Pets Allowed With Restrictions, Community Centre
- Cooling: Central air conditioning
- Total Fireplaces: 0