
Lot 44 Orion Boulevard, Orillia, Ontario, Canada, L3V6H2
Lot 44 Orion Boulevard, Orillia, Ontario, Canada, L3V6H2Rooms & Units Descr
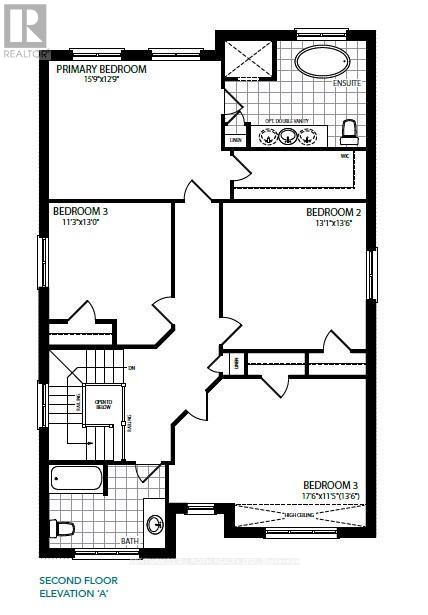
- RoomType1: Primary Bedroom
- RoomLevel1: Second level
- RoomLength1: 4.85
- RoomWidth1: 3.93
- RoomDimensions1: 4.85 m X 3.93 m
- RoomType2: Bedroom 2
- RoomLevel2: Second level
- RoomLength2: 3.99
- RoomWidth2: 4.15
- RoomDimensions2: 3.99 m X 4.15 m
- RoomType3: Bedroom 3
- RoomLevel3: Second level
- RoomLength3: 3.44
- RoomWidth3: 3.96
- RoomDimensions3: 3.44 m X 3.96 m
- RoomType4: Bedroom 4
- RoomLevel4: Second level
- RoomLength4: 5.36
- RoomWidth4: 3.51
- RoomDimensions4: 5.36 m X 3.51 m
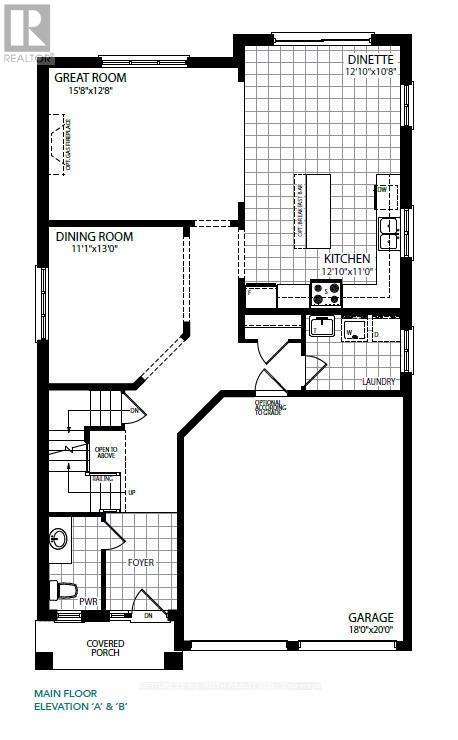
- RoomType5: Great room
- RoomLevel5: Main level
- RoomLength5: 4.82
- RoomWidth5: 3.9
- RoomDimensions5: 4.82 m X 3.9 m
- RoomType6: Dining room
- RoomLevel6: Main level
- RoomLength6: 3.38
- RoomWidth6: 3.96
- RoomDimensions6: 3.38 m X 3.96 m
- RoomType7: Kitchen
- RoomLevel7: Main level
- RoomLength7: 3.69
- RoomWidth7: 3.35
- RoomDimensions7: 3.69 m X 3.35 m
- RoomType8: Partial bathroom
- RoomLevel8: Main level
- RoomLength8: 0
- RoomWidth8: 0
- RoomDimensions8: Measurements not available
Location Details
- City: Orillia
- Province: Ontario
Property Details
- SubdivisionName: Orillia
- Levels: 2
- FrontageLength: 39 ft ,4 in
Property Features
- CommunityFeatures: School Bus
- Heating: Forced air
- HeatingFuel: Natural gas
- CoolingYN: True
- Cooling: None
- ParkingTotal: 4
- OpenParkingYN: False
- GarageYN: True
- AttachedGarageYN: False
- CarportYN: False
- FireplacesTotal: 0
- PoolYN: False
- ViewYN: False
- WaterfrontYN: False
- Sewer: Sanitary sewer
Basics
- BathroomsHalf: 1
- Date added: Added 4 weeks ago
- Category: Single Family
- Type: Single Family
- Bedrooms: 4
- Bathrooms: 3
- Half baths: 1
- Area: 2000 - 2500 sq ft
- Lot size: 0 sq ft
- SubdivisionName: Orillia
- ListOfficeName: CENTURY 21 B.J. ROTH REALTY LTD.
- MLS ID: S13773858
Courtesy of
- OfficeName: CENTURY 21 B.J. ROTH REALTY LTD.
- ListAOR: Toronto Regional Real Estate Board
Description
-
Description:
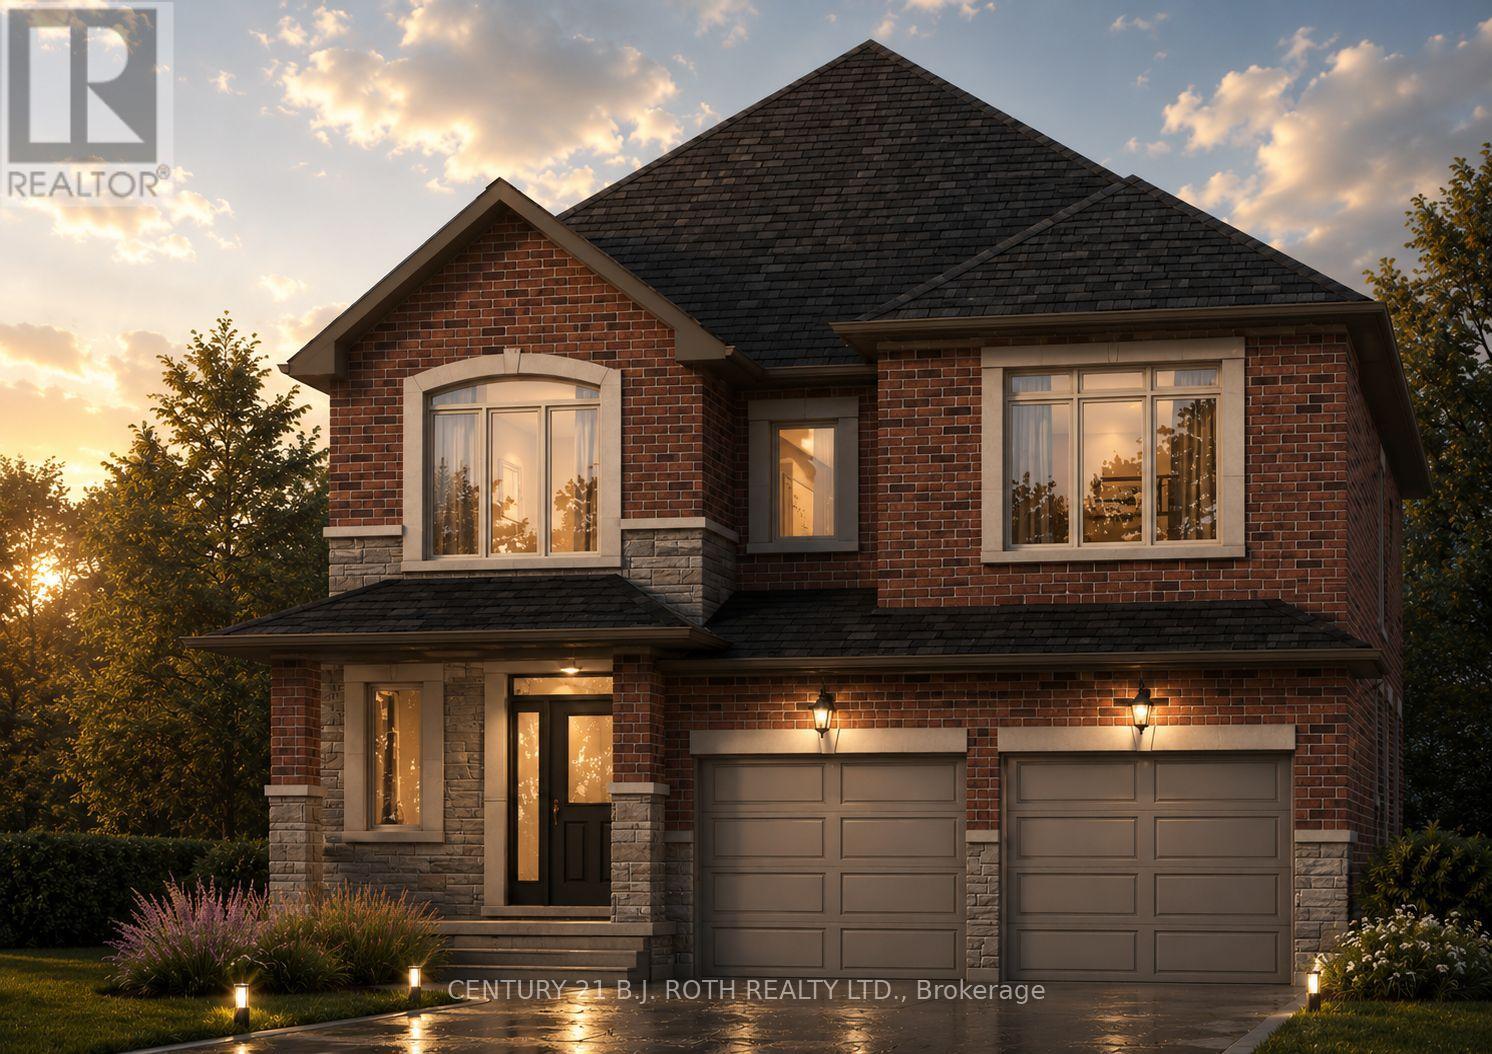
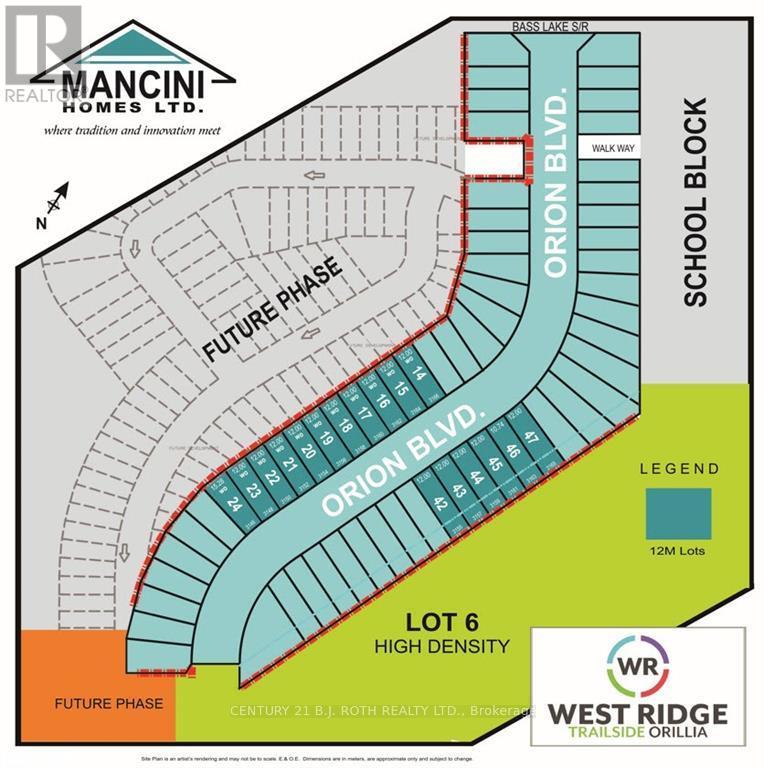
PRICE REFLECTS HST REBATE. Construction has started. Introducing the Carmel Model (Elevation A) in the highly sought-after West Ridge community on Orion Boulevard. This well-designed two-storey home offers 4 bedrooms and 3 bathrooms, featuring a bright open-concept kitchen and great room, convenient main floor laundry, and an oak staircase. Quality finishes include 9-ft ceilings on the main level, rounded drywall corners, and 5 1/4" baseboards throughout. Situated on a 40 ft x 135 ft lot (Lot 42), buyers have the opportunity to select finishes to suit their personal style. Ideally located near Walter Henry Park and West Ridge Place, with easy access to shopping including Best Buy, Homesense, Home Depot, and Food Basics. Please note Orion Boulevard is an active construction area. (id:67524)
Show all description
Building Details
- ParkingTotal: 4
- Heating: Forced air
- Sewer: Sanitary sewer
Amenities & Features
- Waterfront available: No
- OpenParkingYN: No
- AttachedGarageYN: No
- GarageYN: Yes
- CarportYN: No
- PoolYN: No
- CoolingYN: Yes
- CommunityFeatures: School Bus
- Cooling: None
- Total Fireplaces: 0