
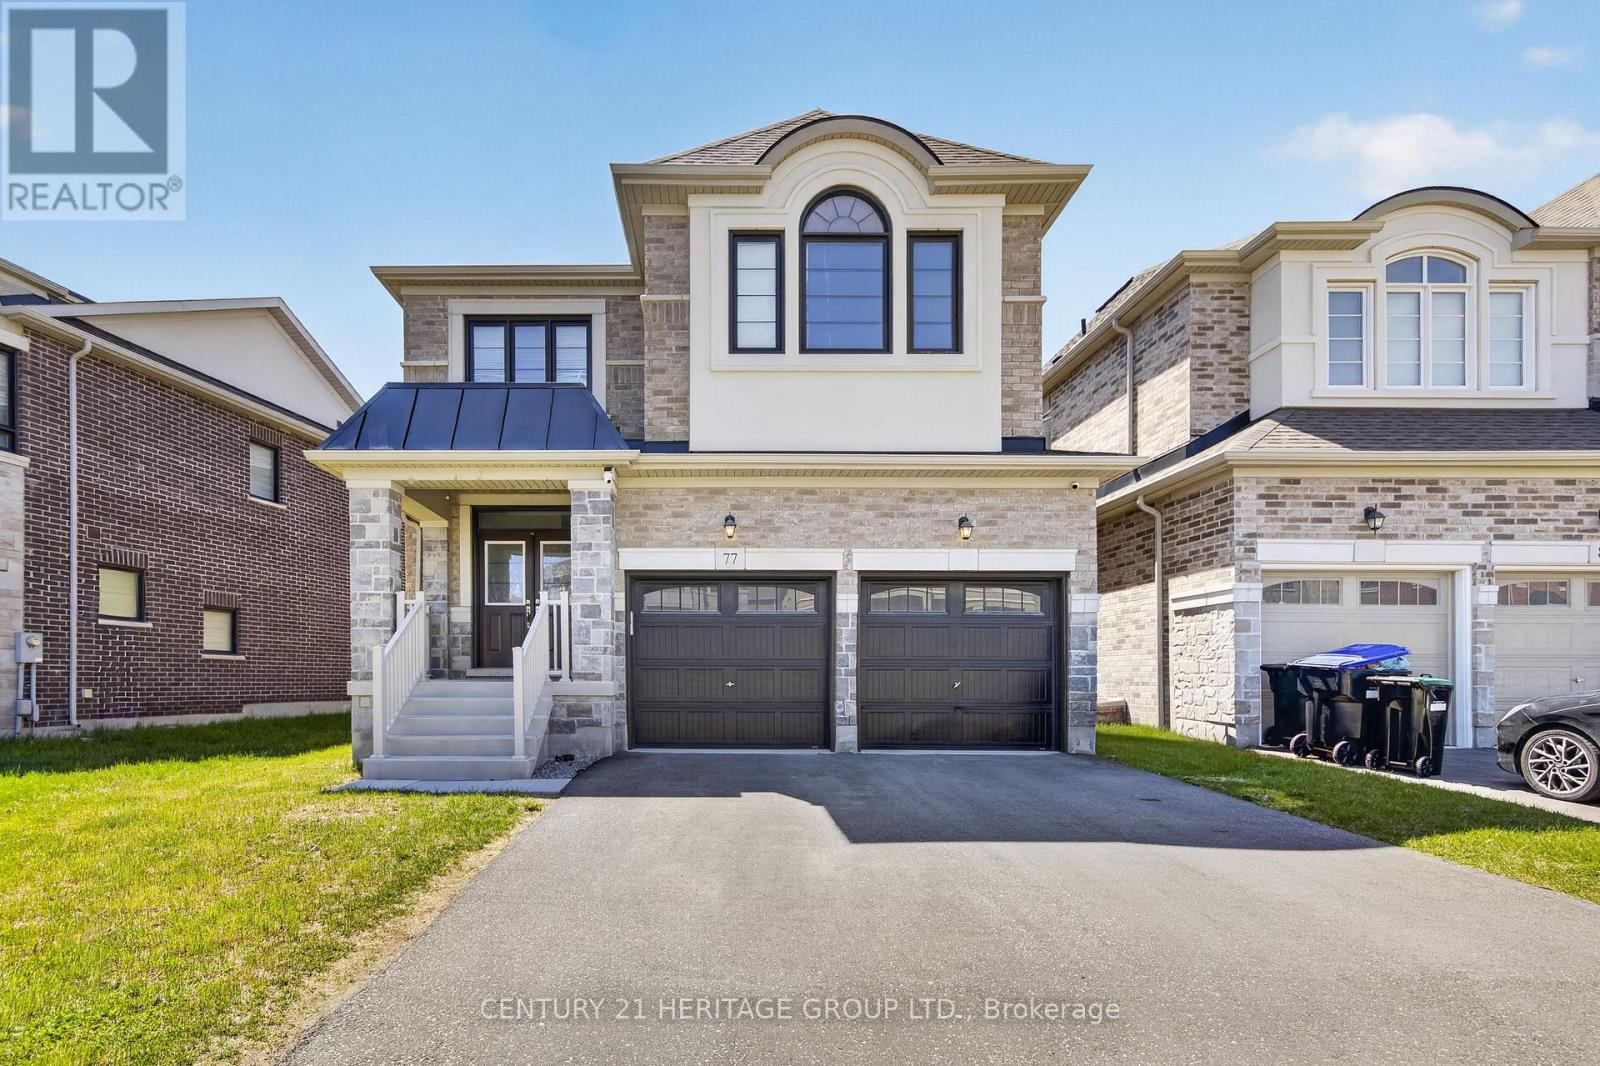
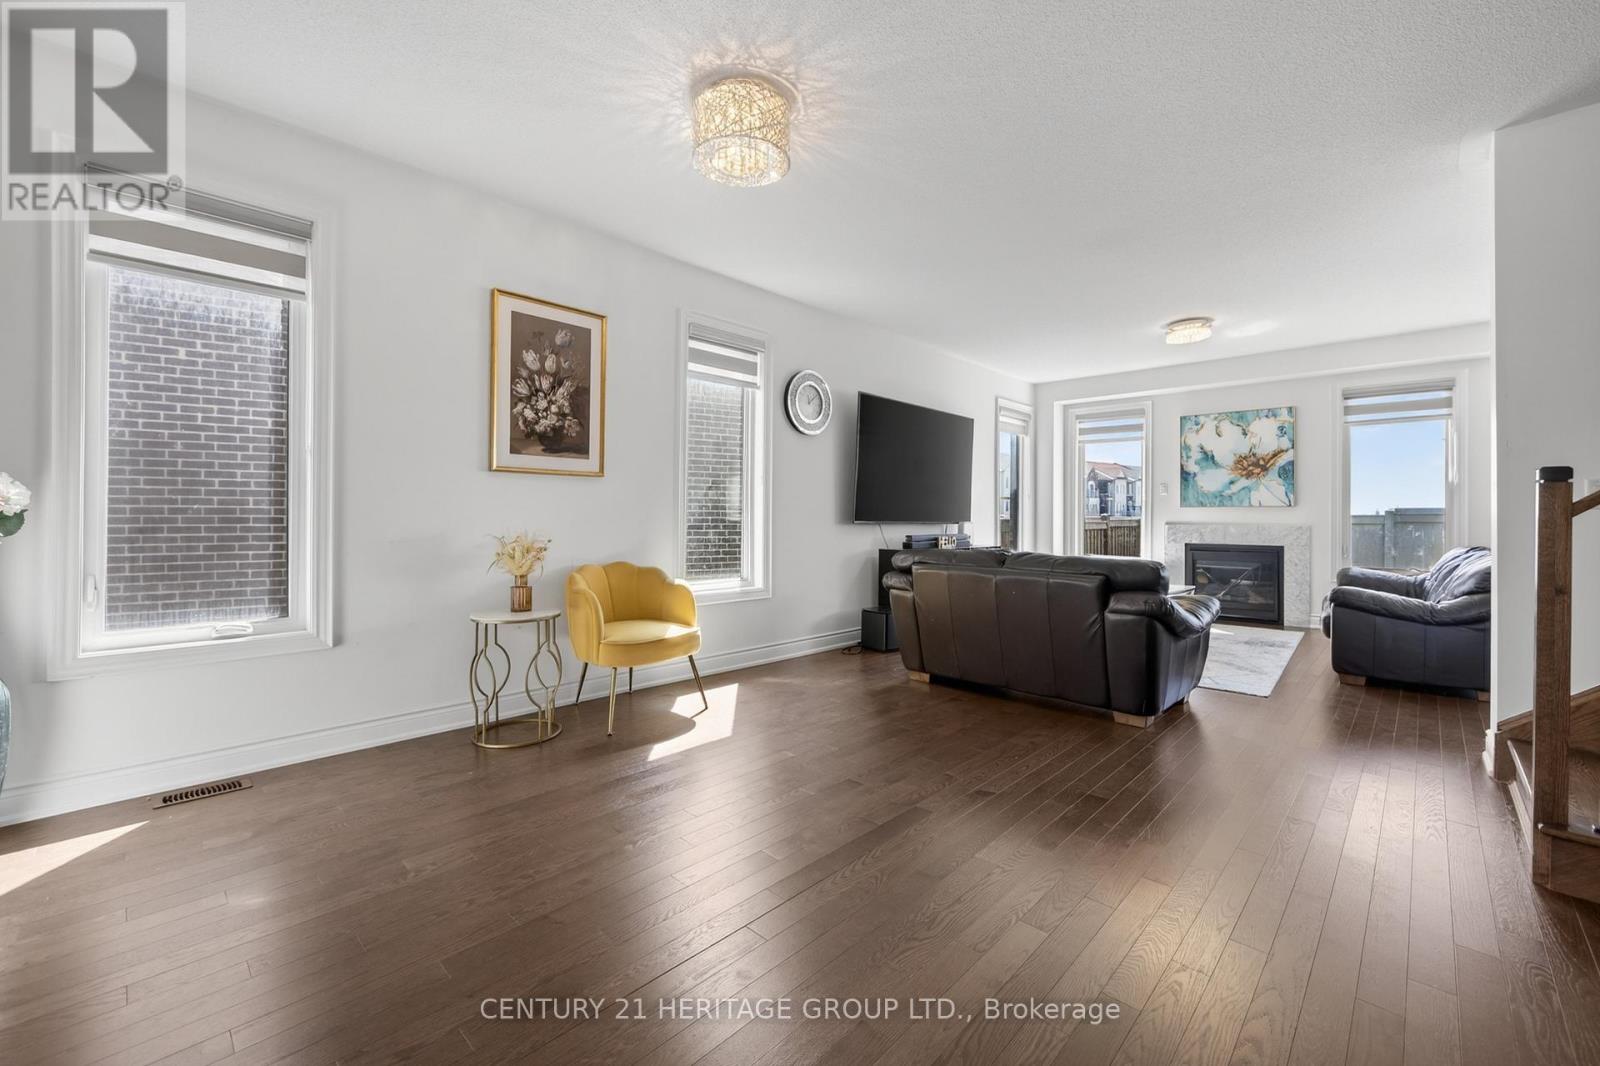
77 Montrose Boulevard, Bradford West Gwillimbury (Bradford), Ontario, Canada, L3Z0E4
77 Montrose Boulevard, Bradford West Gwillimbury (Bradford), Ontario, Canada, L3Z0E4
$1,179,000
Request info
Rooms & Units Descr
- RoomType1: Bedroom 3
- RoomLevel1: Second level
- RoomLength1: 3.23
- RoomWidth1: 3.56
- RoomDimensions1: 3.23 m X 3.56 m
- RoomType2: Primary Bedroom
- RoomLevel2: Second level
- RoomLength2: 4.63
- RoomWidth2: 4.14
- RoomDimensions2: 4.63 m X 4.14 m
- RoomType3: Bedroom 2
- RoomLevel3: Second level
- RoomLength3: 3.99
- RoomWidth3: 3.2
- RoomDimensions3: 3.99 m X 3.2 m
- RoomType4: Loft
- RoomLevel4: Second level
- RoomLength4: 3.62
- RoomWidth4: 2.62
- RoomDimensions4: 3.62 m X 2.62 m
- RoomType5: Bedroom 4
- RoomLevel5: Second level
- RoomLength5: 3.23
- RoomWidth5: 3.32
- RoomDimensions5: 3.23 m X 3.32 m
- RoomType6: Great room
- RoomLevel6: Main level
- RoomLength6: 4.08
- RoomWidth6: 3.99
- RoomDimensions6: 4.08 m X 3.99 m
- RoomType7: Laundry room
- RoomLevel7: Main level
- RoomLength7: 2.59
- RoomWidth7: 1.93
- RoomDimensions7: 2.59 m X 1.93 m
- RoomType8: Eating area
- RoomLevel8: Main level
- RoomLength8: 3.9
- RoomWidth8: 2.19
- RoomDimensions8: 3.9 m X 2.19 m
- RoomType9: Kitchen
- RoomLevel9: Main level
- RoomLength9: 3.9
- RoomWidth9: 3.16
- RoomDimensions9: 3.9 m X 3.16 m
- RoomType10: Dining room
- RoomLevel10: Main level
- RoomLength10: 2.77
- RoomWidth10: 4.57
- RoomDimensions10: 2.77 m X 4.57 m
Location Details
- City: Bradford West Gwillimbury (Bradford)
- Province: Ontario
Property Details
- SubdivisionName: Bradford
- Levels: 2
- FrontageLength: 36 ft
Property Features
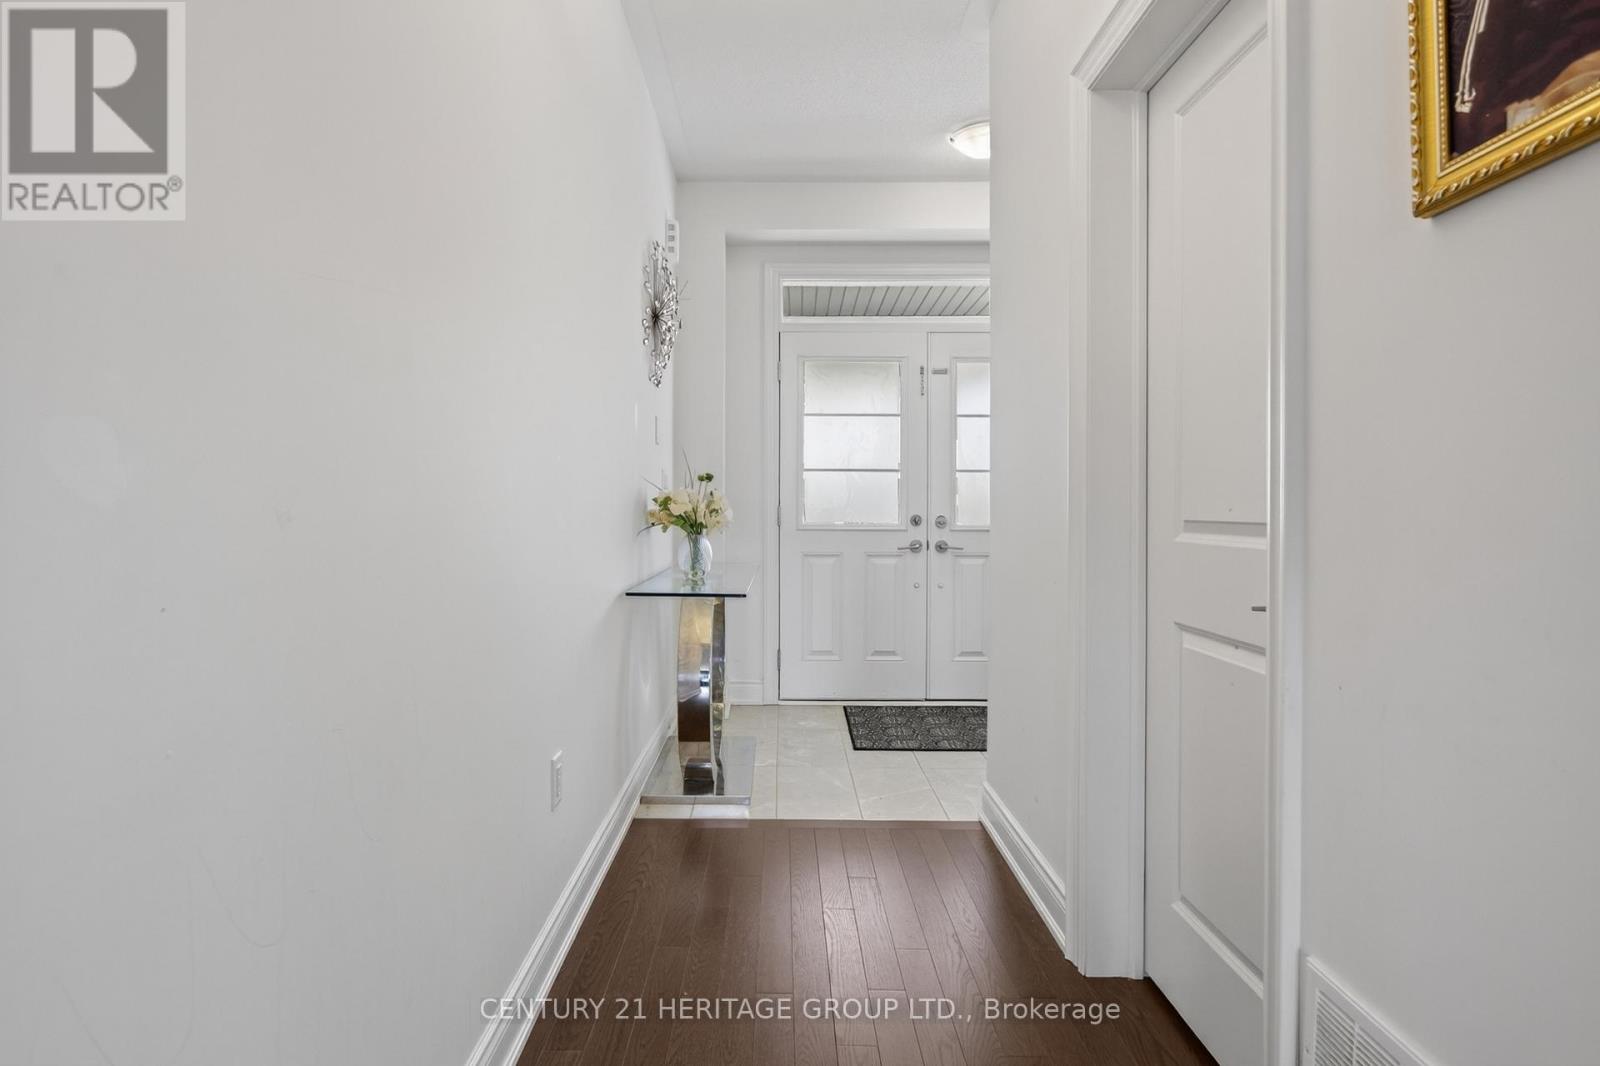
- Flooring: Hardwood,Porcelain Tile
- Heating: Forced air
- HeatingFuel: Natural gas
- CoolingYN: True
- Cooling: Central air conditioning
- ParkingTotal: 4
- OpenParkingYN: False
- GarageYN: True
- AttachedGarageYN: True
- CarportYN: False
- FireplacesTotal: 0
- PoolYN: False
- ViewYN: True
- View: City view
- WaterfrontYN: False
- Sewer: Sanitary sewer
Basics
- BathroomsHalf: 1
- Date added: Added 3 weeks ago
- Category: Single Family
- Type: Single Family
- Bedrooms: 4
- Bathrooms: 4
- Half baths: 1
- Floors: Hardwood,Porcelain Tile
- Area: 2000 - 2500 sq ft
- Lot size: 0 sq ft
- SubdivisionName: Bradford
- View: City view
- ListOfficeName: CENTURY 21 HERITAGE GROUP LTD.
- MLS ID: N13592174
Courtesy of
- OfficeName: CENTURY 21 HERITAGE GROUP LTD.
- ListAOR: Toronto Regional Real Estate Board
Description
-
Description:
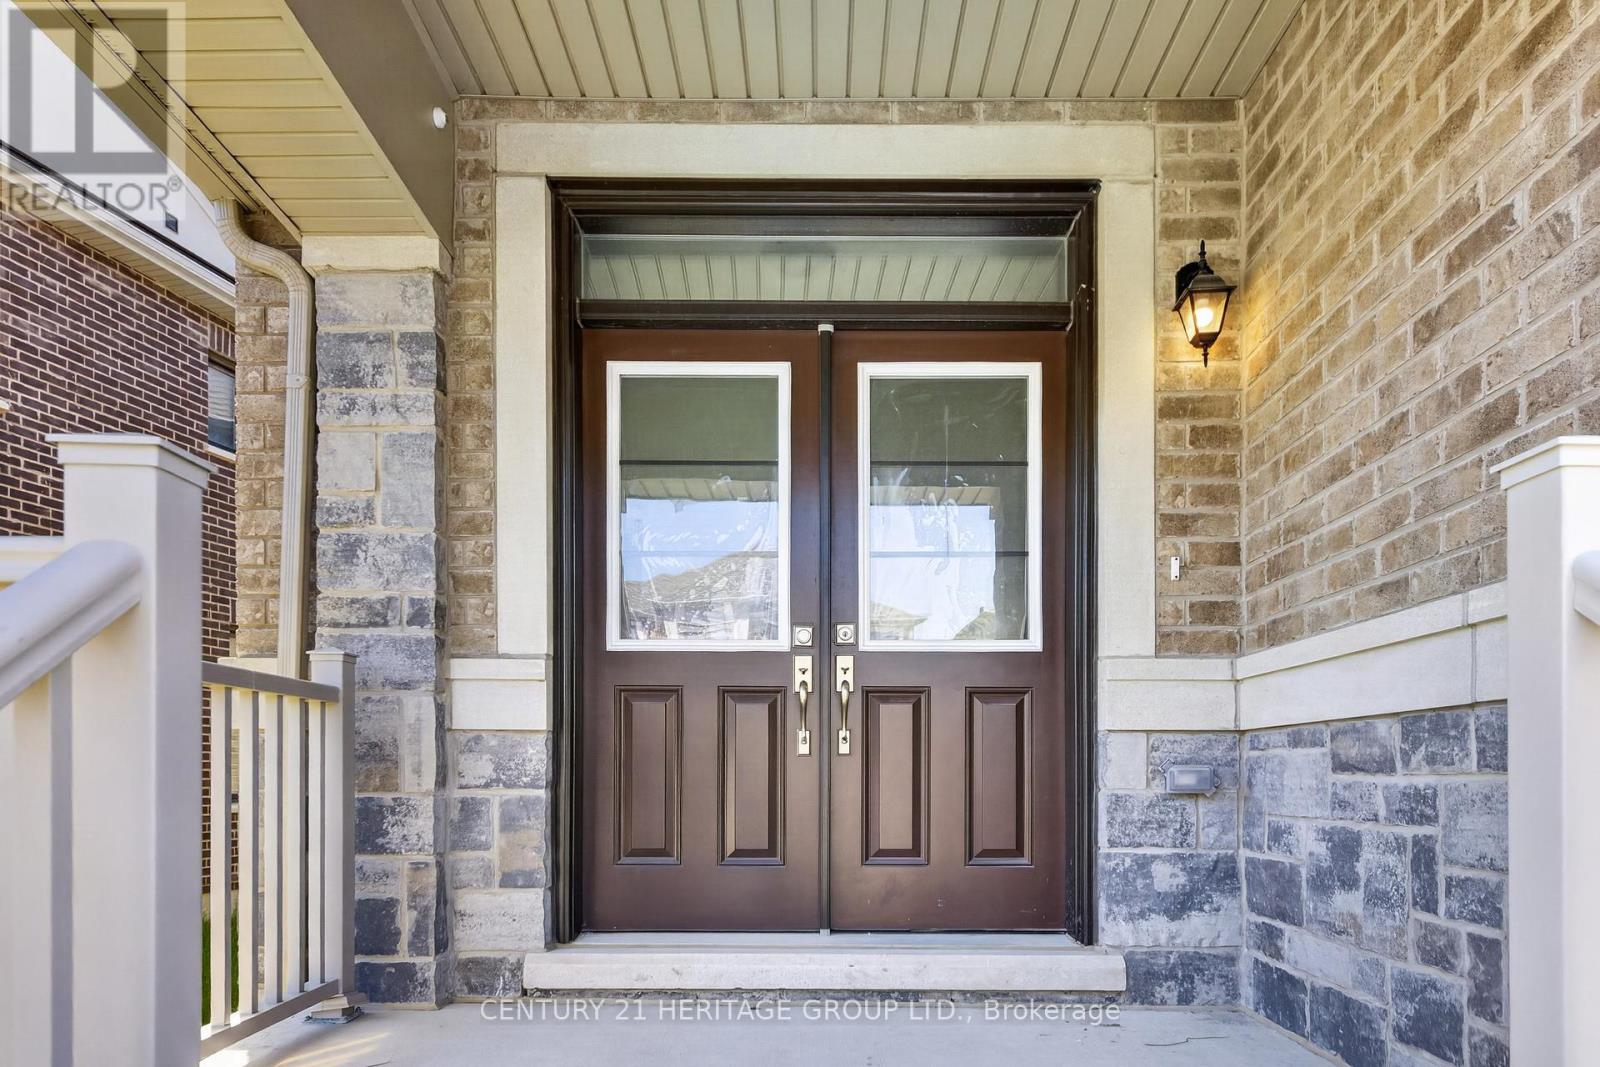
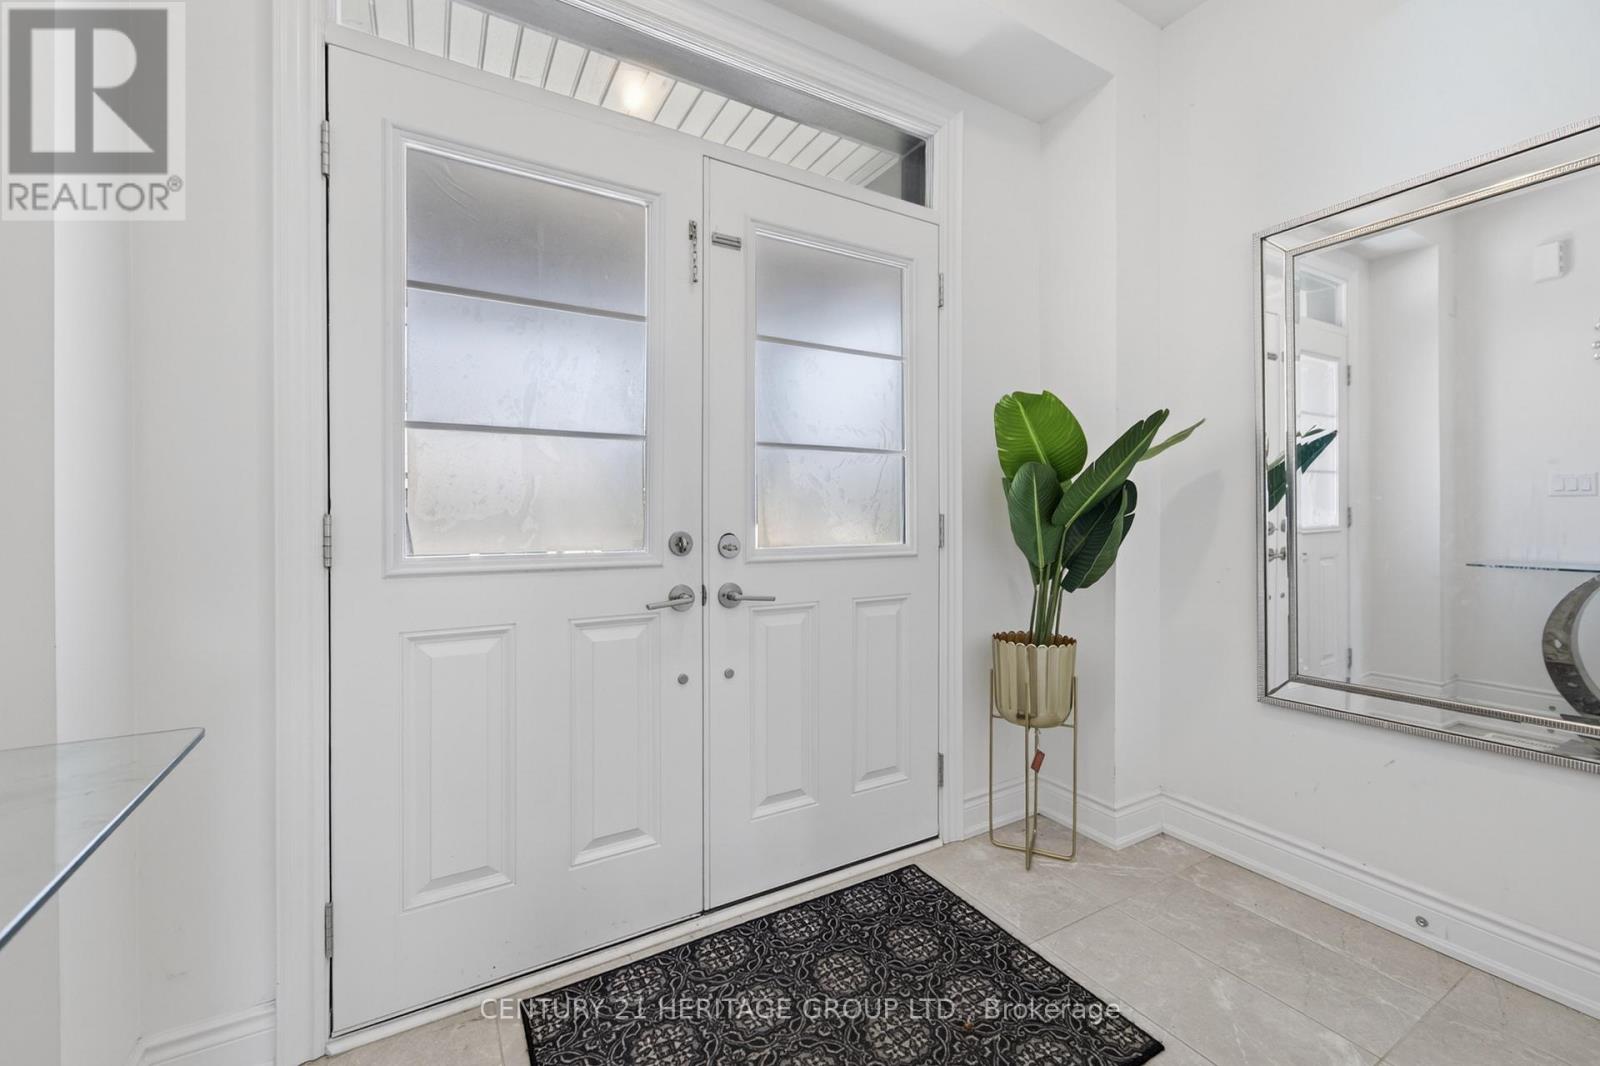
Don't miss this exceptional 2-storey detached home in sought-after Summelyn Village, Bradford. Offering 4 spacious bedrooms and 3.5 bathrooms, this home is ideal for modern family living. Bright open-concept main floor with contemporary kitchen and large windows throughout. Upper level features Large sized bedrooms and a versatile loft/office. Main floor laundry with direct garage access. Conveniently located within walking distance to schools, parks, shops, restaurants, library, and leisure centre. Minutes to Hwy 400 and GO Transit. Separate basement entrance creates an opportunity for additional rental income. (id:67524)
Show all description
Building Details
- ParkingTotal: 4
- Heating: Forced air
- Sewer: Sanitary sewer
Amenities & Features
- Waterfront available: No
- OpenParkingYN: No
- AttachedGarageYN: Yes
- GarageYN: Yes
- CarportYN: No
- PoolYN: No
- CoolingYN: Yes
- Cooling: Central air conditioning
- Total Fireplaces: 0