
101 Kilgannon Avenue, Clarington (Courtice), Ontario, Canada, L1E3E2
101 Kilgannon Avenue, Clarington (Courtice), Ontario, Canada, L1E3E2
$650,000
Request info
Rooms & Units Descr
- RoomType1: Office
- RoomLevel1: Basement
- RoomLength1: 4.72
- RoomWidth1: 2.85
- RoomDimensions1: 4.72 m X 2.85 m
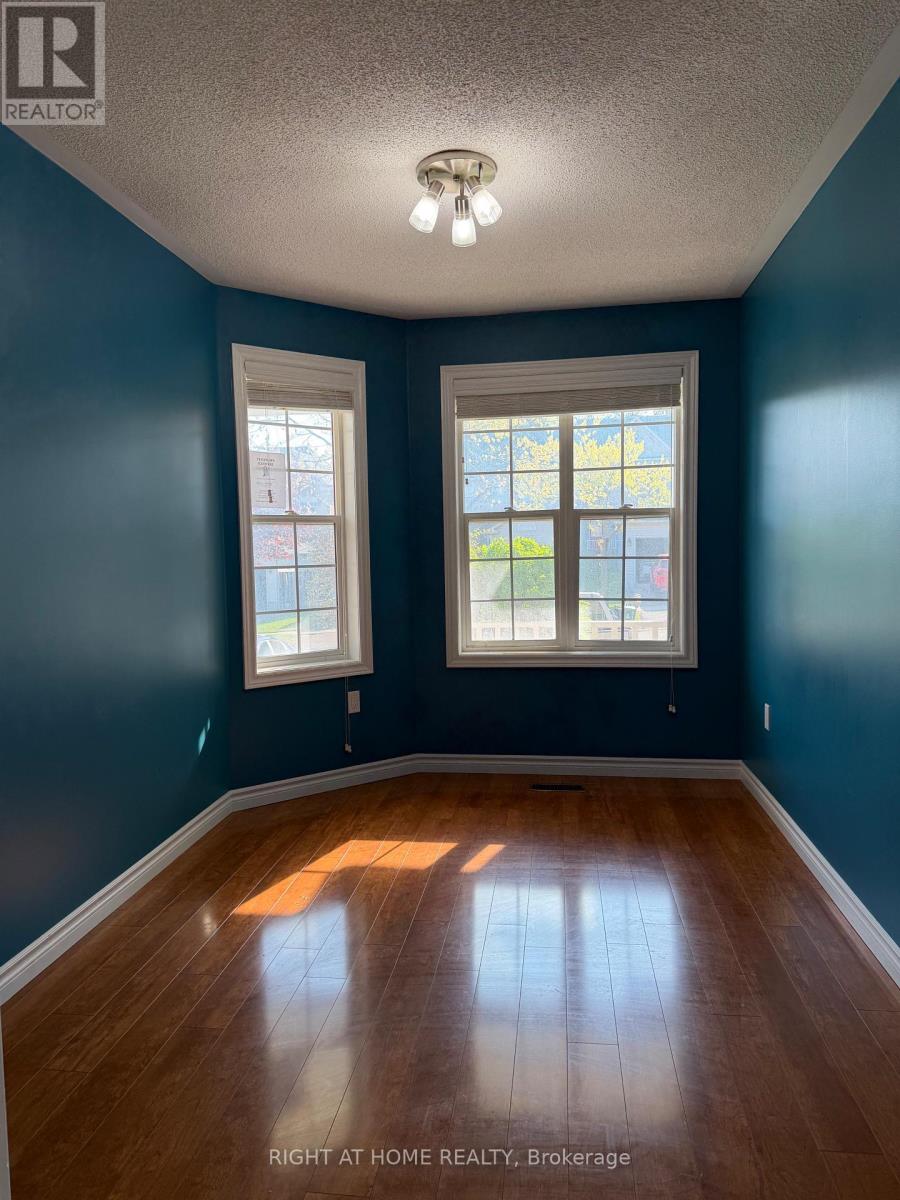
- RoomType2: Bedroom 4
- RoomLevel2: Lower level
- RoomLength2: 3.97
- RoomWidth2: 2.6
- RoomDimensions2: 3.97 m X 2.6 m
- RoomType3: Recreational, Games room
- RoomLevel3: Lower level
- RoomLength3: 5.1
- RoomWidth3: 3.63
- RoomDimensions3: 5.1 m X 3.63 m
- RoomType4: Den
- RoomLevel4: Main level
- RoomLength4: 3.67
- RoomWidth4: 3
- RoomDimensions4: 3.67 m X 3 m
- RoomType5: Dining room
- RoomLevel5: Main level
- RoomLength5: 3.42
- RoomWidth5: 2.44
- RoomDimensions5: 3.42 m X 2.44 m
- RoomType6: Kitchen
- RoomLevel6: Main level
- RoomLength6: 5.15
- RoomWidth6: 3.44
- RoomDimensions6: 5.15 m X 3.44 m
- RoomType7: Bedroom 2
- RoomLevel7: Upper Level
- RoomLength7: 3.35
- RoomWidth7: 3.05
- RoomDimensions7: 3.35 m X 3.05 m
- RoomType8: Primary Bedroom
- RoomLevel8: Upper Level
- RoomLength8: 3.67
- RoomWidth8: 3.63
- RoomDimensions8: 3.67 m X 3.63 m
- RoomType9: Bedroom 3
- RoomLevel9: Upper Level
- RoomLength9: 2.46
- RoomWidth9: 2.37
- RoomDimensions9: 2.46 m X 2.37 m
Location Details
- City: Clarington (Courtice)
- Province: Ontario
Property Details
- SubdivisionName: Courtice
- FrontageLength: 29 ft ,6 in
Property Features
- Fencing: Fenced yard
- Flooring: Laminate,Carpeted
- Heating: Forced air
- HeatingFuel: Natural gas
- CoolingYN: True
- Cooling: Central air conditioning
- ParkingTotal: 3
- OpenParkingYN: False
- GarageYN: True
- AttachedGarageYN: False
- CarportYN: False
- FireplacesTotal: 0
- PoolYN: False
- ViewYN: False
- WaterfrontYN: False
- Sewer: Sanitary sewer
Basics
- Date added: Added 3 weeks ago
- Category: Single Family
- Type: Single Family
- Bedrooms: 4
- Bathrooms: 2
- Floors: Laminate,Carpeted
- Area: 700 - 1100 sq ft
- Lot size: 0 sq ft
- SubdivisionName: Courtice
- ListOfficeName: RIGHT AT HOME REALTY
- MLS ID: E13748430
Courtesy of
- OfficeName: RIGHT AT HOME REALTY
- ListAOR: Toronto Regional Real Estate Board
Description
-
Description:
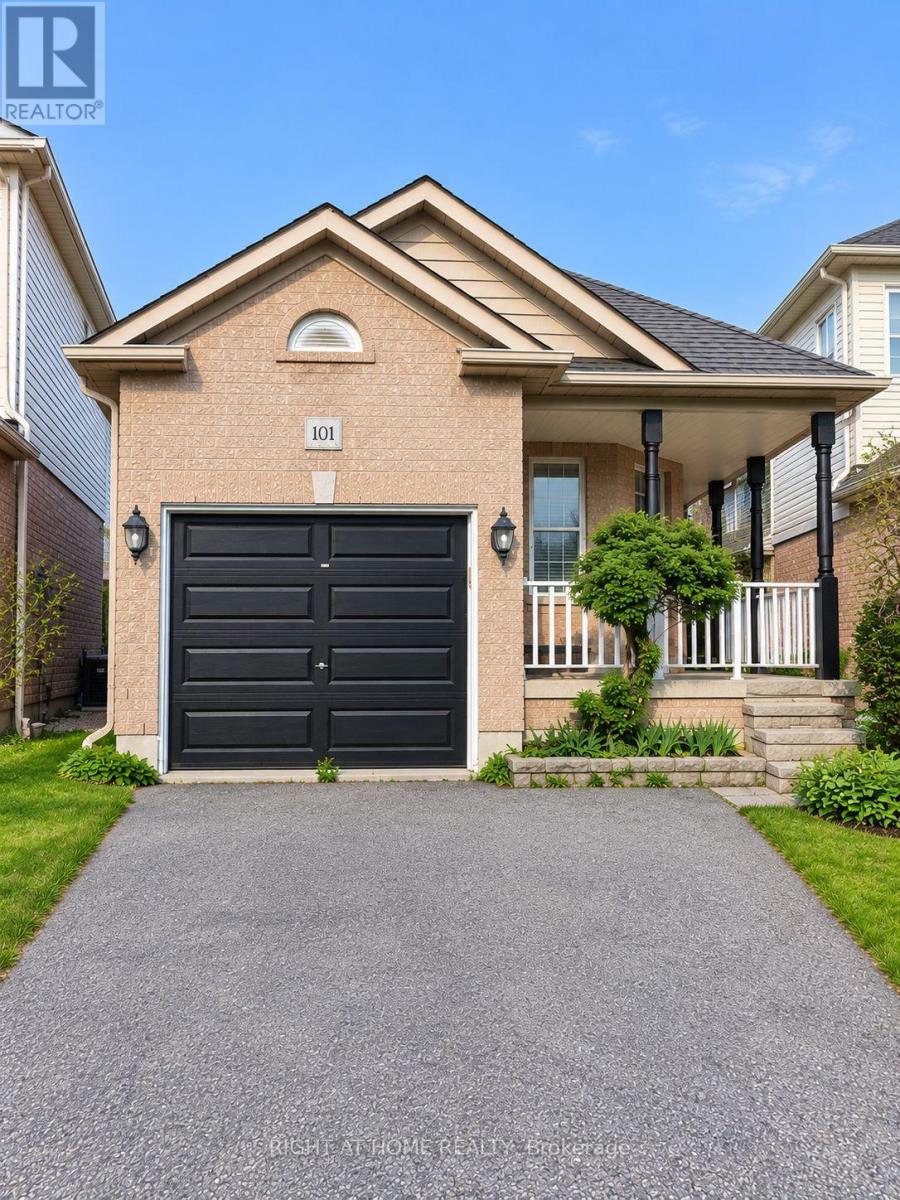
Perfect 4-bedroom family home backing onto Pickard Gate Parkette with no sidewalk! This home offers ample space for a growing family or downsizers. Located in a sought-after, family friendly Courtice community with easy access to Hwy 401, transit, schools, shopping, parks and everyday amenities. Bright and spacious 4th bedroom and family room feature above-grade Lookout windows, adding comfort and flexibility for extended family, guests, work-from-home or recreation. Includes parking for 3 cars. ** This is a linked property.** (id:67524)
Show all description
Building Details
- ParkingTotal: 3
- Heating: Forced air
- Sewer: Sanitary sewer
Amenities & Features
- Waterfront available: No
- OpenParkingYN: No
- AttachedGarageYN: No
- GarageYN: Yes
- CarportYN: No
- PoolYN: No
- CoolingYN: Yes
- Cooling: Central air conditioning
- Total Fireplaces: 0