
33 Valleyford Avenue, Richmond Hill (Observatory), Ontario, Canada, L4C0A7
33 Valleyford Avenue, Richmond Hill (Observatory), Ontario, Canada, L4C0A7Rooms & Units Descr
- RoomType1: Primary Bedroom
- RoomLevel1: Second level
- RoomLength1: 5.61
- RoomWidth1: 4.29
- RoomDimensions1: 5.61 m X 4.29 m
- RoomType2: Bedroom 2
- RoomLevel2: Second level
- RoomLength2: 3.99
- RoomWidth2: 3.81
- RoomDimensions2: 3.99 m X 3.81 m
- RoomType3: Bedroom 3
- RoomLevel3: Second level
- RoomLength3: 3.94
- RoomWidth3: 4.27
- RoomDimensions3: 3.94 m X 4.27 m
- RoomType4: Recreational, Games room
- RoomLevel4: Basement
- RoomLength4: 12.85
- RoomWidth4: 4.98
- RoomDimensions4: 12.85 m X 4.98 m
- RoomType5: Den
- RoomLevel5: Basement
- RoomLength5: 2.72
- RoomWidth5: 3.28
- RoomDimensions5: 2.72 m X 3.28 m
- RoomType6: Foyer
- RoomLevel6: Main level
- RoomLength6: 2.18
- RoomWidth6: 1.93
- RoomDimensions6: 2.18 m X 1.93 m
- RoomType7: Living room
- RoomLevel7: Main level
- RoomLength7: 6.66
- RoomWidth7: 6.78
- RoomDimensions7: 6.66 m X 6.78 m
- RoomType8: Dining room
- RoomLevel8: Main level
- RoomLength8: 3.45
- RoomWidth8: 3.38
- RoomDimensions8: 3.45 m X 3.38 m
- RoomType9: Family room
- RoomLevel9: Main level
- RoomLength9: 3.96
- RoomWidth9: 5.18
- RoomDimensions9: 3.96 m X 5.18 m
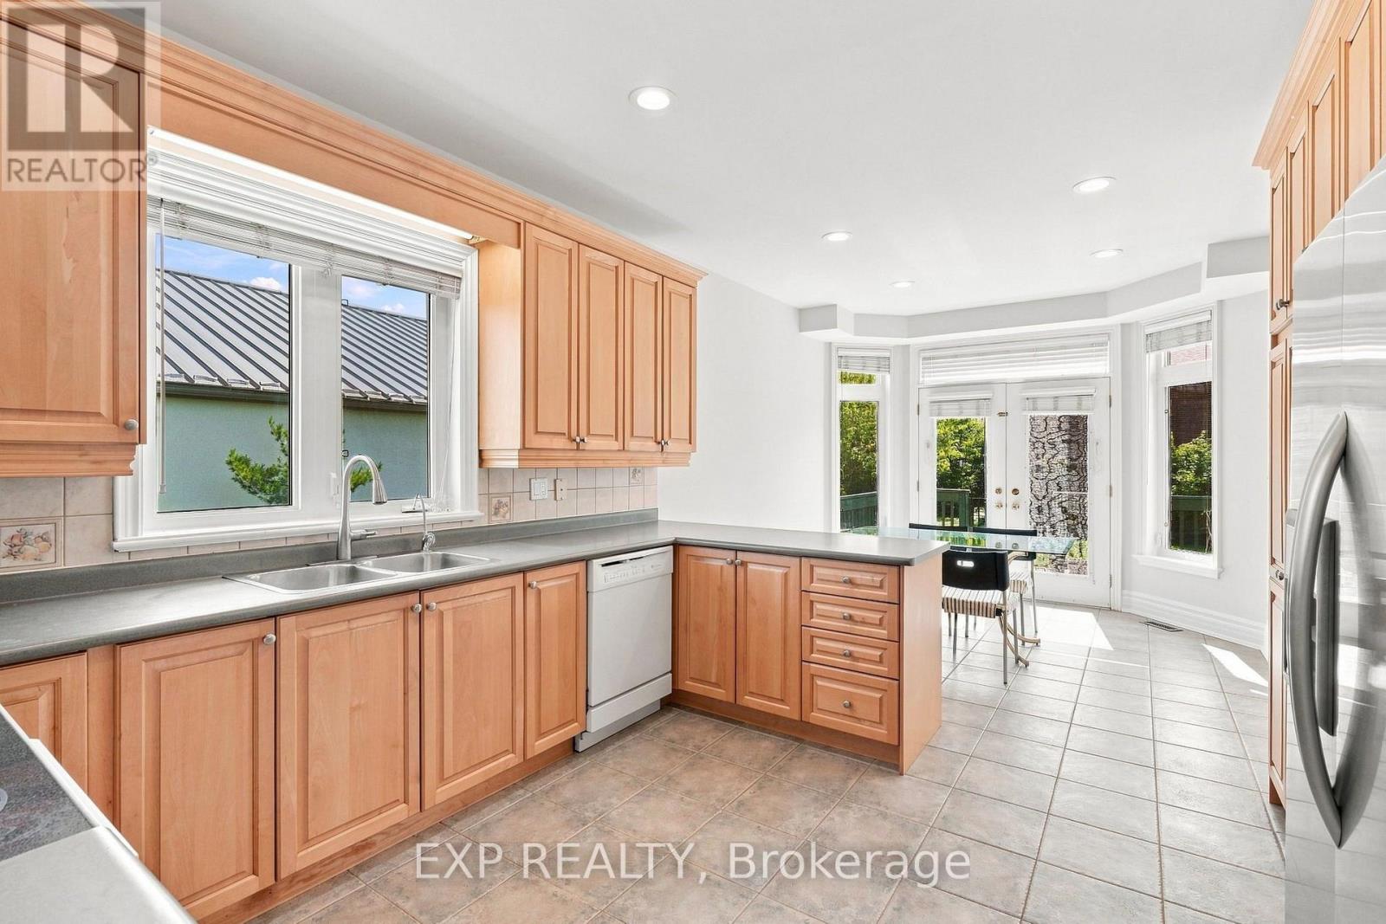
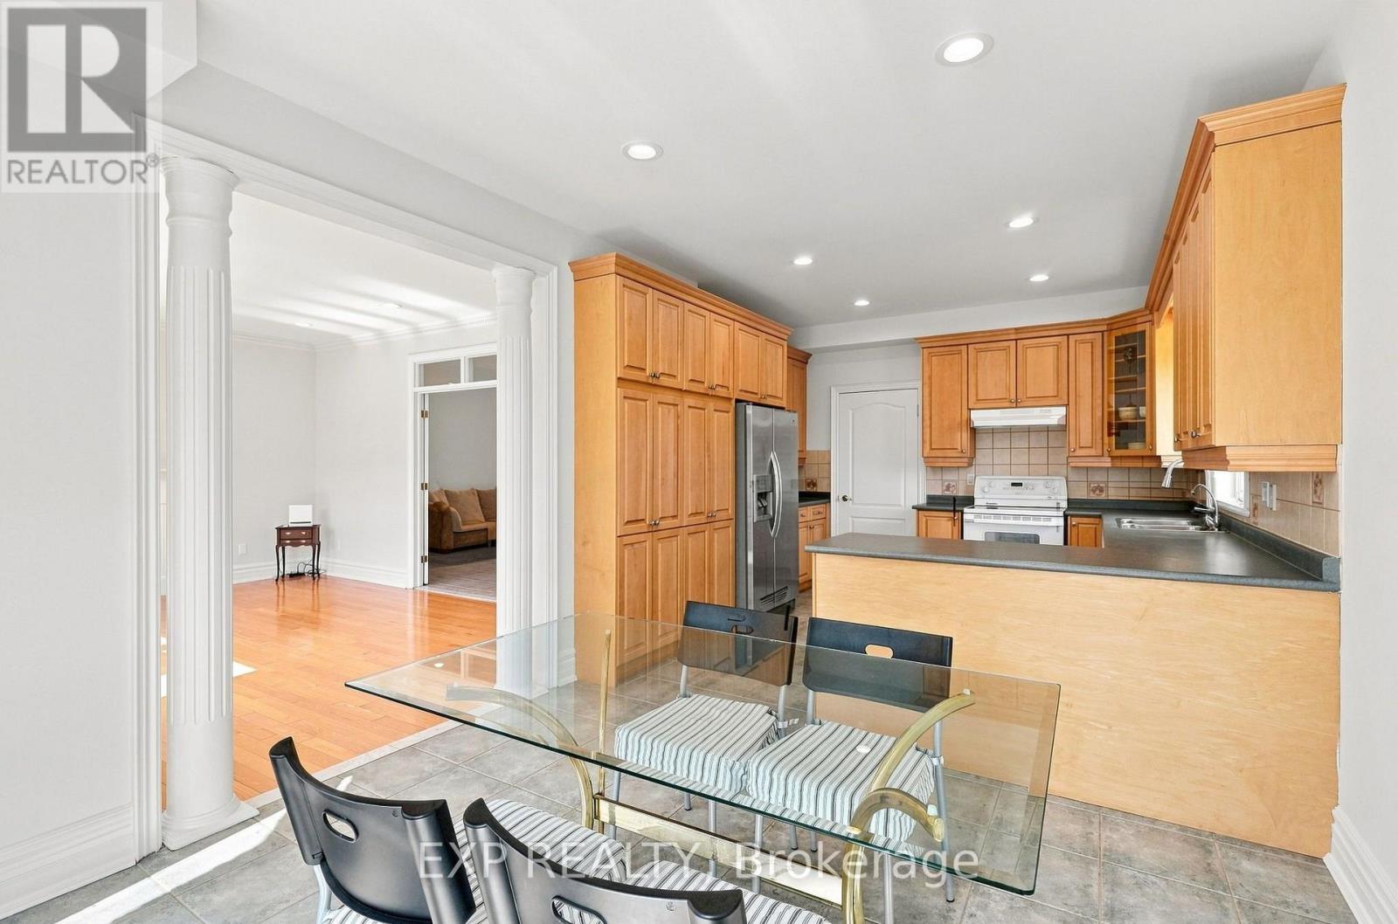
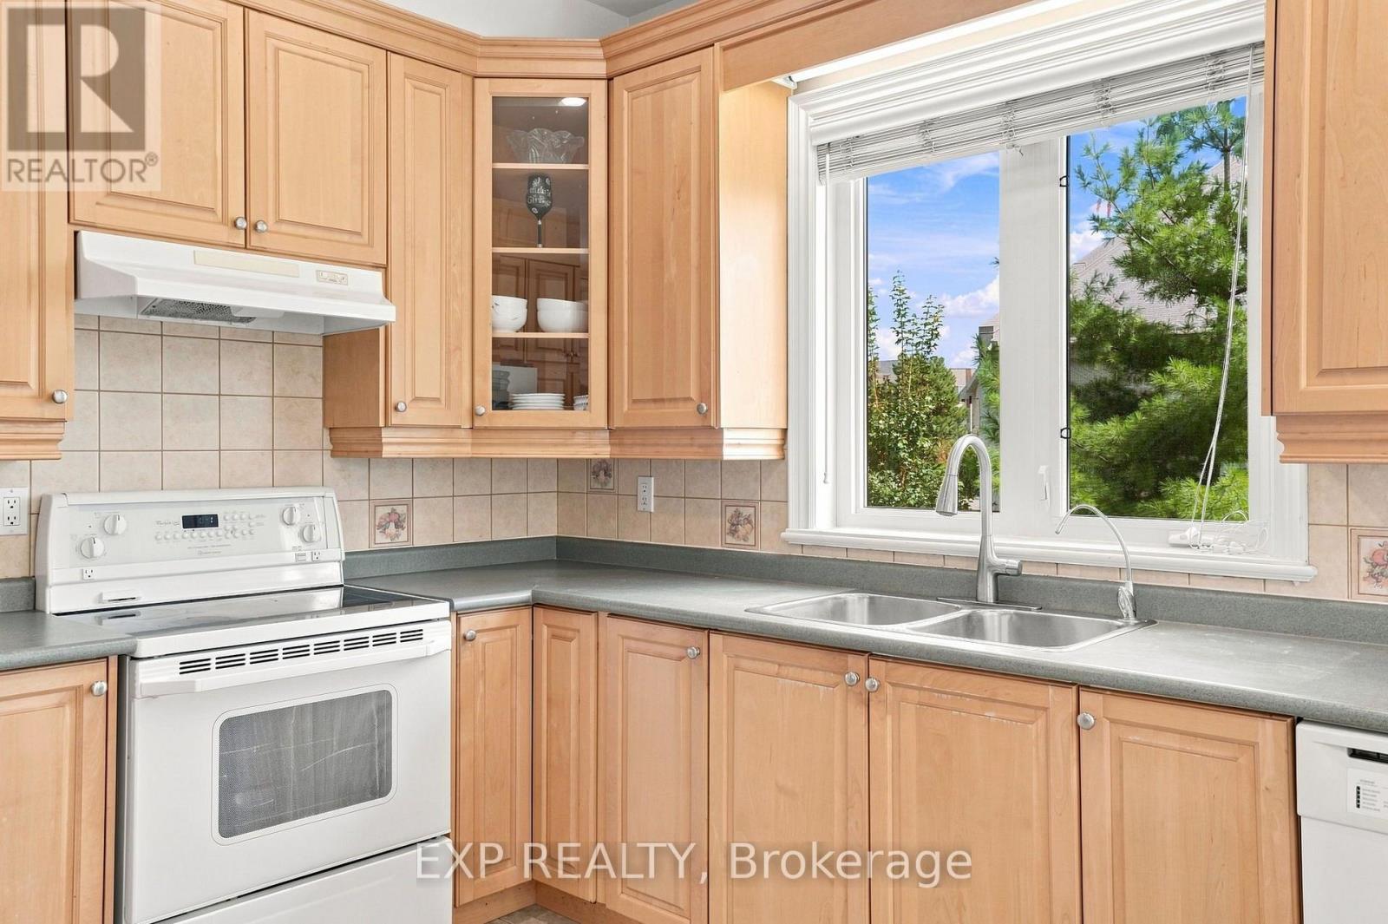
- RoomType10: Kitchen
- RoomLevel10: Main level
- RoomLength10: 3.78
- RoomWidth10: 3.71
- RoomDimensions10: 3.78 m X 3.71 m
Location Details
- City: Richmond Hill (Observatory)
- Province: Ontario
Property Details
- SubdivisionName: Observatory
- Levels: 2
- FrontageLength: 54 ft ,3 in
Property Features
- Flooring: Ceramic,Hardwood,Laminate
- Heating: Forced air
- HeatingFuel: Natural gas
- CoolingYN: True
- Cooling: Central air conditioning
- ParkingTotal: 9
- OpenParkingYN: False
- GarageYN: True
- AttachedGarageYN: True
- CarportYN: False
- FireplacesTotal: 1
- PoolYN: False
- ViewYN: False
- WaterfrontYN: False
- Sewer: Sanitary sewer
Basics
- BathroomsHalf: 1
- Date added: Added 2 weeks ago
- Category: Single Family
- Type: Single Family
- Bedrooms: 4
- Bathrooms: 4
- Half baths: 1
- Floors: Ceramic,Hardwood,Laminate
- Area: 2500 - 3000 sq ft
- Lot size: 0 sq ft
- SubdivisionName: Observatory
- ListOfficeName: EXP REALTY
- MLS ID: N13767732
Courtesy of
- OfficeName: EXP REALTY
- ListAOR: Toronto Regional Real Estate Board
Description
-
Description:
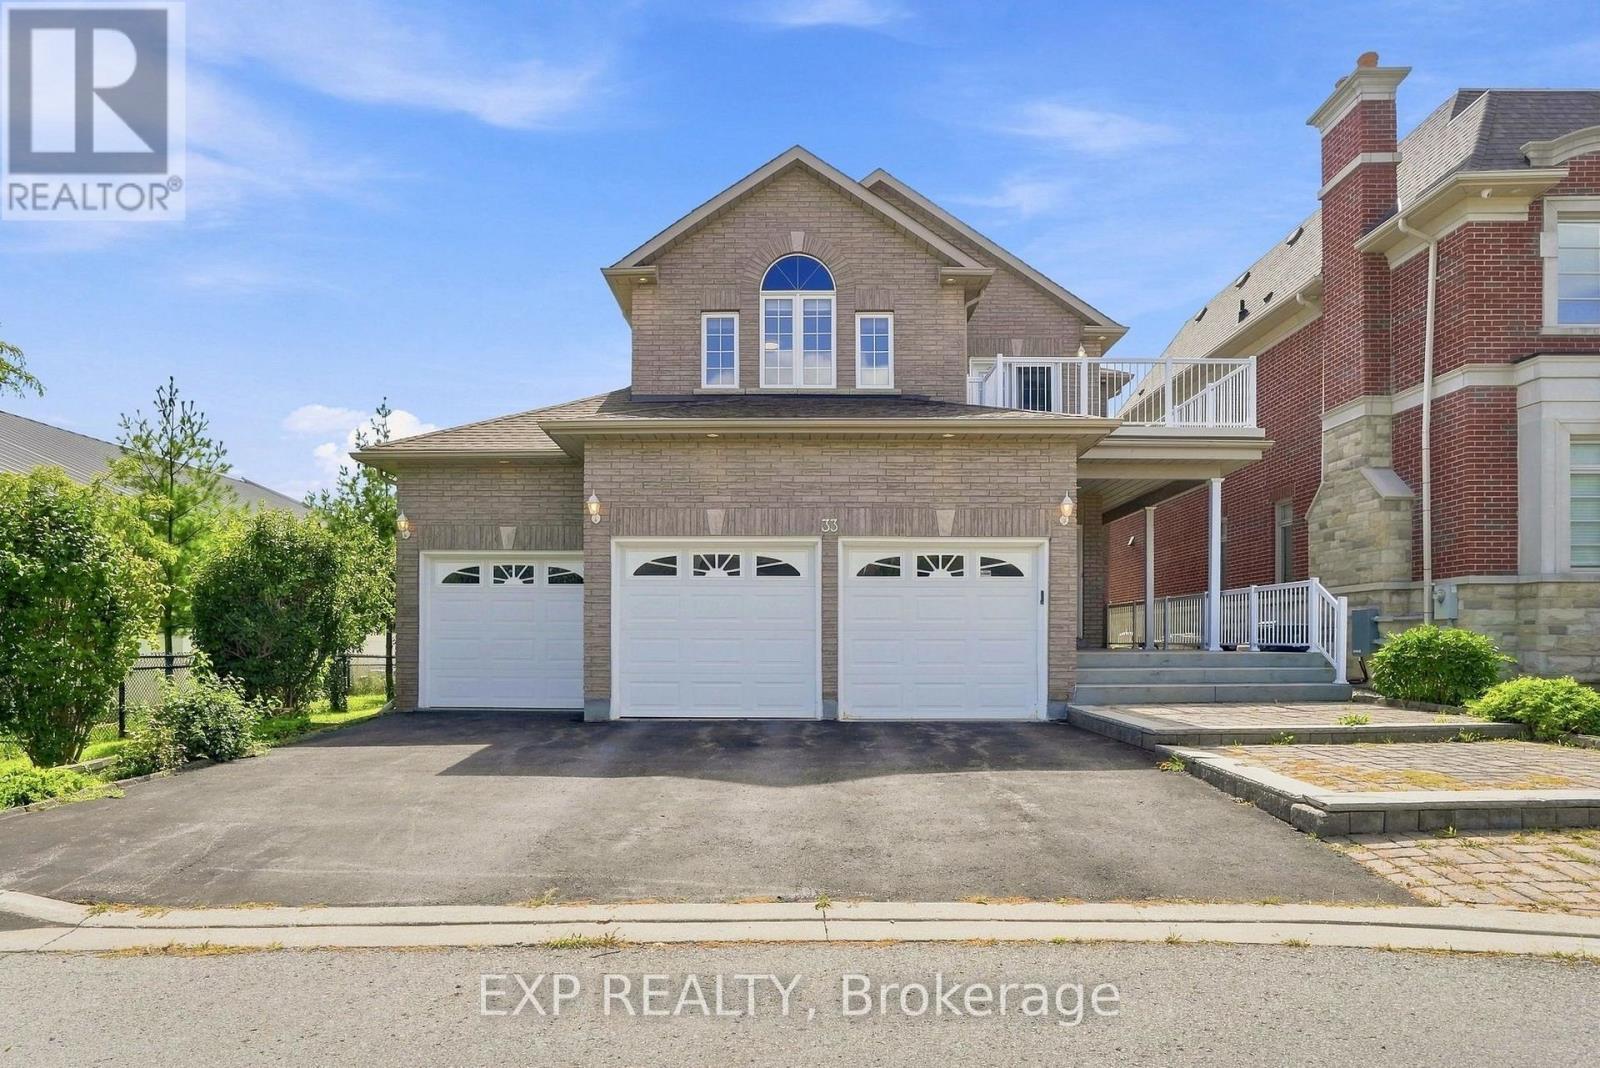
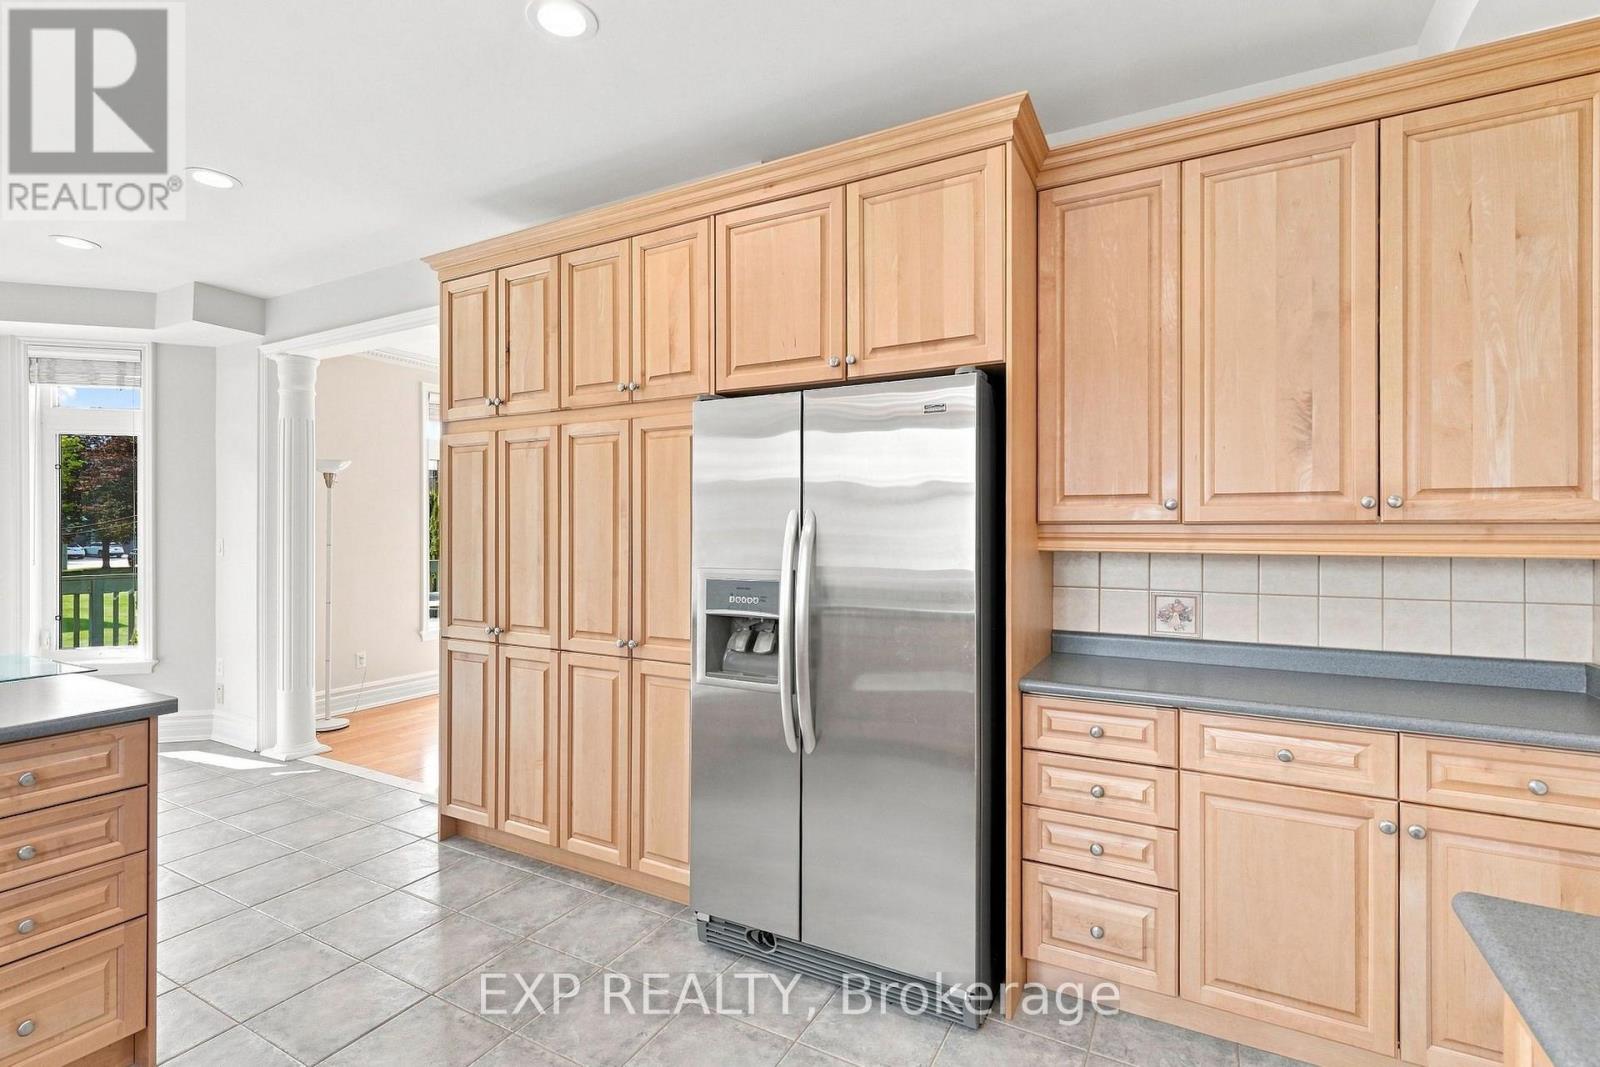
Custom-built executive home on a quiet, tree-lined street in the heart of Observatory, Richmond Hill. This 4-bedroom, 4-bathroom home spans approximately 2,725 sq ft above grade on a 54.3 x 112.24 ft lot with a rare triple-car garage. The main level features 9-ft ceilings, a gas fireplace in the family room, hardwood flooring and a bright eat-in kitchen with walkout to the deck. The primary bedroom offers a 6-piece ensuite and walk-in closet. Bedrooms 2 and 3 share a semi-ensuite and bedroom 3 has a walkout to the balcony. The fourth bedroom has its own 4-piece ensuite. Finished basement with large recreation room, 4-piece bath, den and separate entrance through the 3-car garage. Minutes to Bayview Ave, top-rated schools, transit and shopping. (id:67524)
Show all description
Building Details
- ParkingTotal: 9
- Heating: Forced air
- Sewer: Sanitary sewer
Amenities & Features
- Waterfront available: No
- OpenParkingYN: No
- AttachedGarageYN: Yes
- GarageYN: Yes
- CarportYN: No
- PoolYN: No
- CoolingYN: Yes
- Cooling: Central air conditioning
- Total Fireplaces: 1