
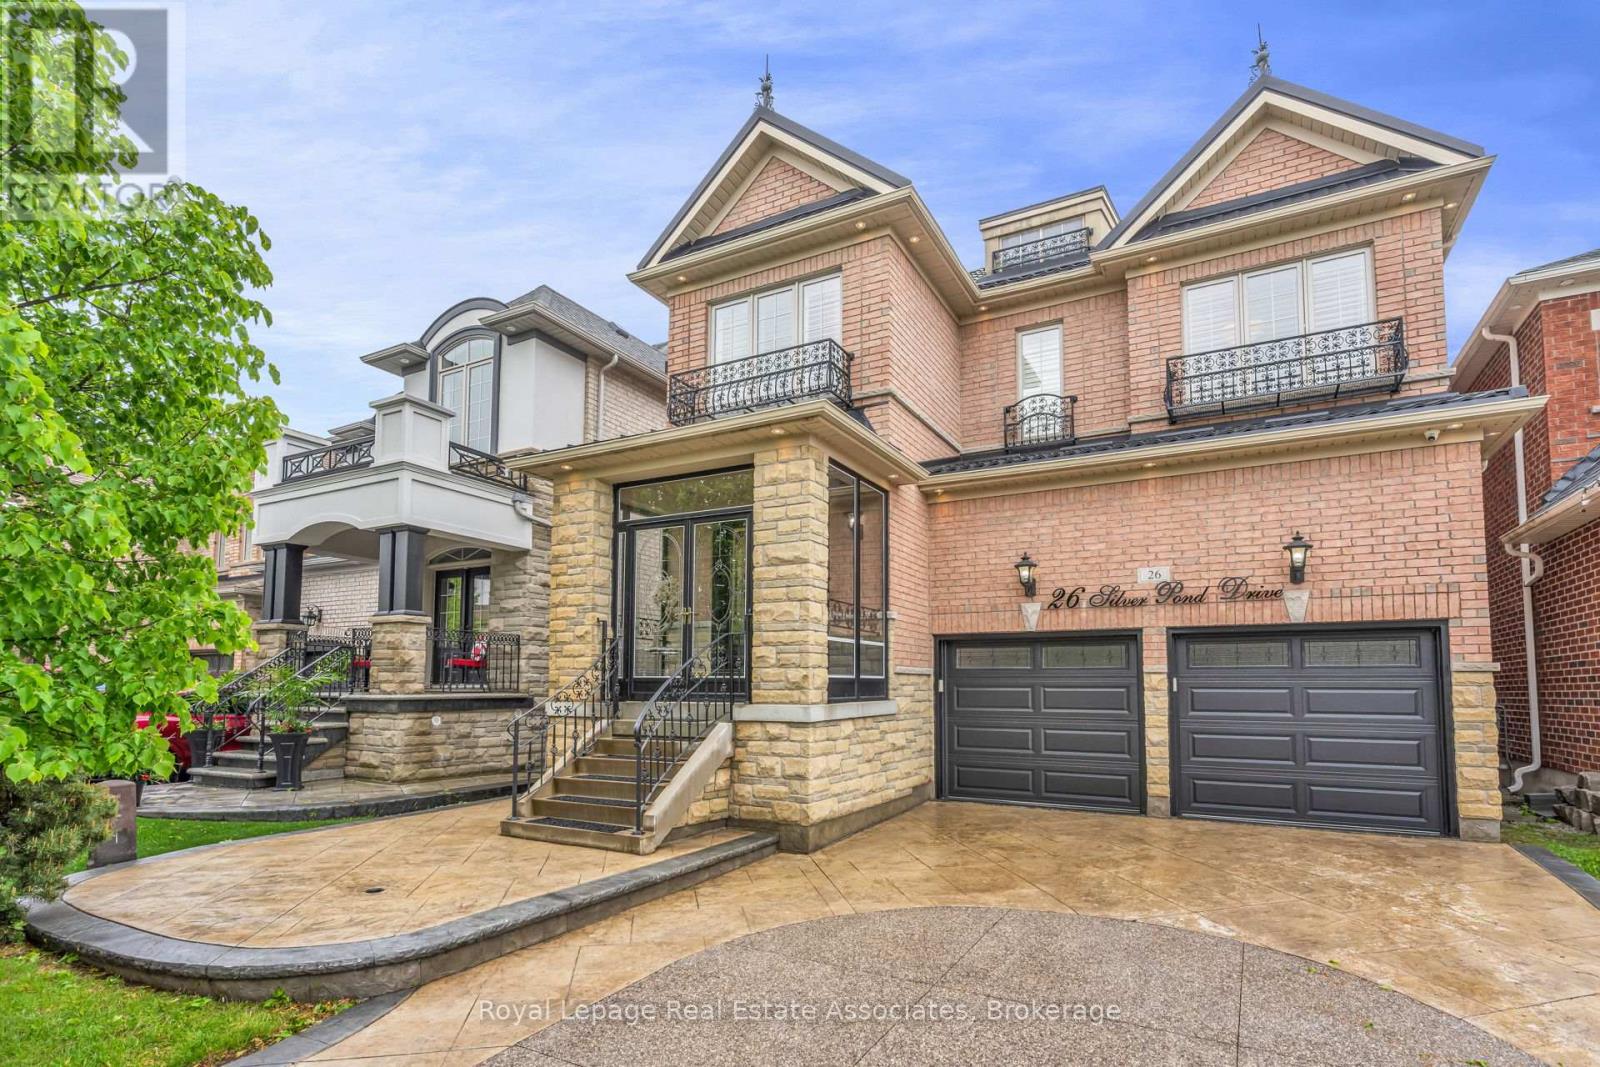
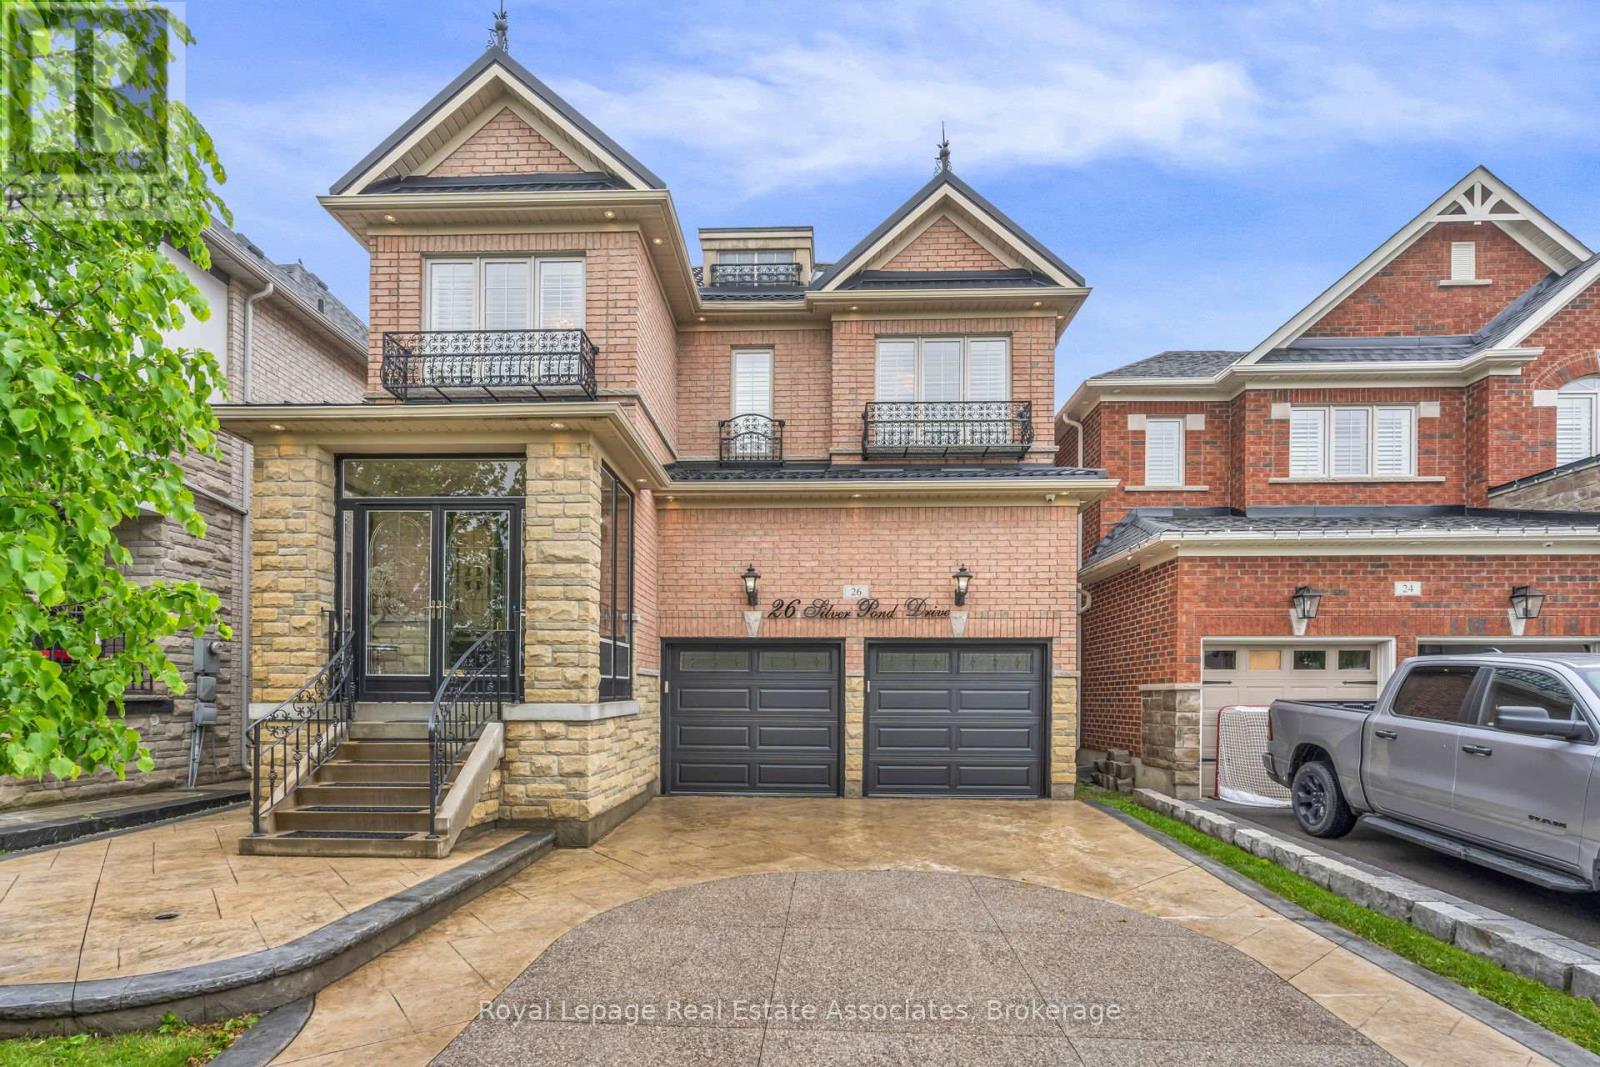
26 Silver Pond Drive, Halton Hills (Georgetown), Ontario, Canada, L7G0G6
26 Silver Pond Drive, Halton Hills (Georgetown), Ontario, Canada, L7G0G6Rooms & Units Descr
- RoomType1: Primary Bedroom
- RoomLevel1: Second level
- RoomLength1: 5.18
- RoomWidth1: 3.94
- RoomDimensions1: 5.18 m X 3.94 m
- RoomType2: Bedroom 2
- RoomLevel2: Second level
- RoomLength2: 4.24
- RoomWidth2: 3.33
- RoomDimensions2: 4.24 m X 3.33 m
- RoomType3: Bedroom 3
- RoomLevel3: Second level
- RoomLength3: 3.63
- RoomWidth3: 3.33
- RoomDimensions3: 3.63 m X 3.33 m
- RoomType4: Bedroom 4
- RoomLevel4: Second level
- RoomLength4: 4.5
- RoomWidth4: 2.95
- RoomDimensions4: 4.5 m X 2.95 m
- RoomType5: Bedroom 5
- RoomLevel5: Second level
- RoomLength5: 4.24
- RoomWidth5: 2.82
- RoomDimensions5: 4.24 m X 2.82 m
- RoomType6: Kitchen
- RoomLevel6: Lower level
- RoomLength6: 5.84
- RoomWidth6: 4.67
- RoomDimensions6: 5.84 m X 4.67 m
- RoomType7: Bedroom
- RoomLevel7: Lower level
- RoomLength7: 4.29
- RoomWidth7: 3.48
- RoomDimensions7: 4.29 m X 3.48 m
- RoomType8: Exercise room
- RoomLevel8: Lower level
- RoomLength8: 5.13
- RoomWidth8: 2.41
- RoomDimensions8: 5.13 m X 2.41 m
- RoomType9: Recreational, Games room
- RoomLevel9: Lower level
- RoomLength9: 4.22
- RoomWidth9: 3.48
- RoomDimensions9: 4.22 m X 3.48 m
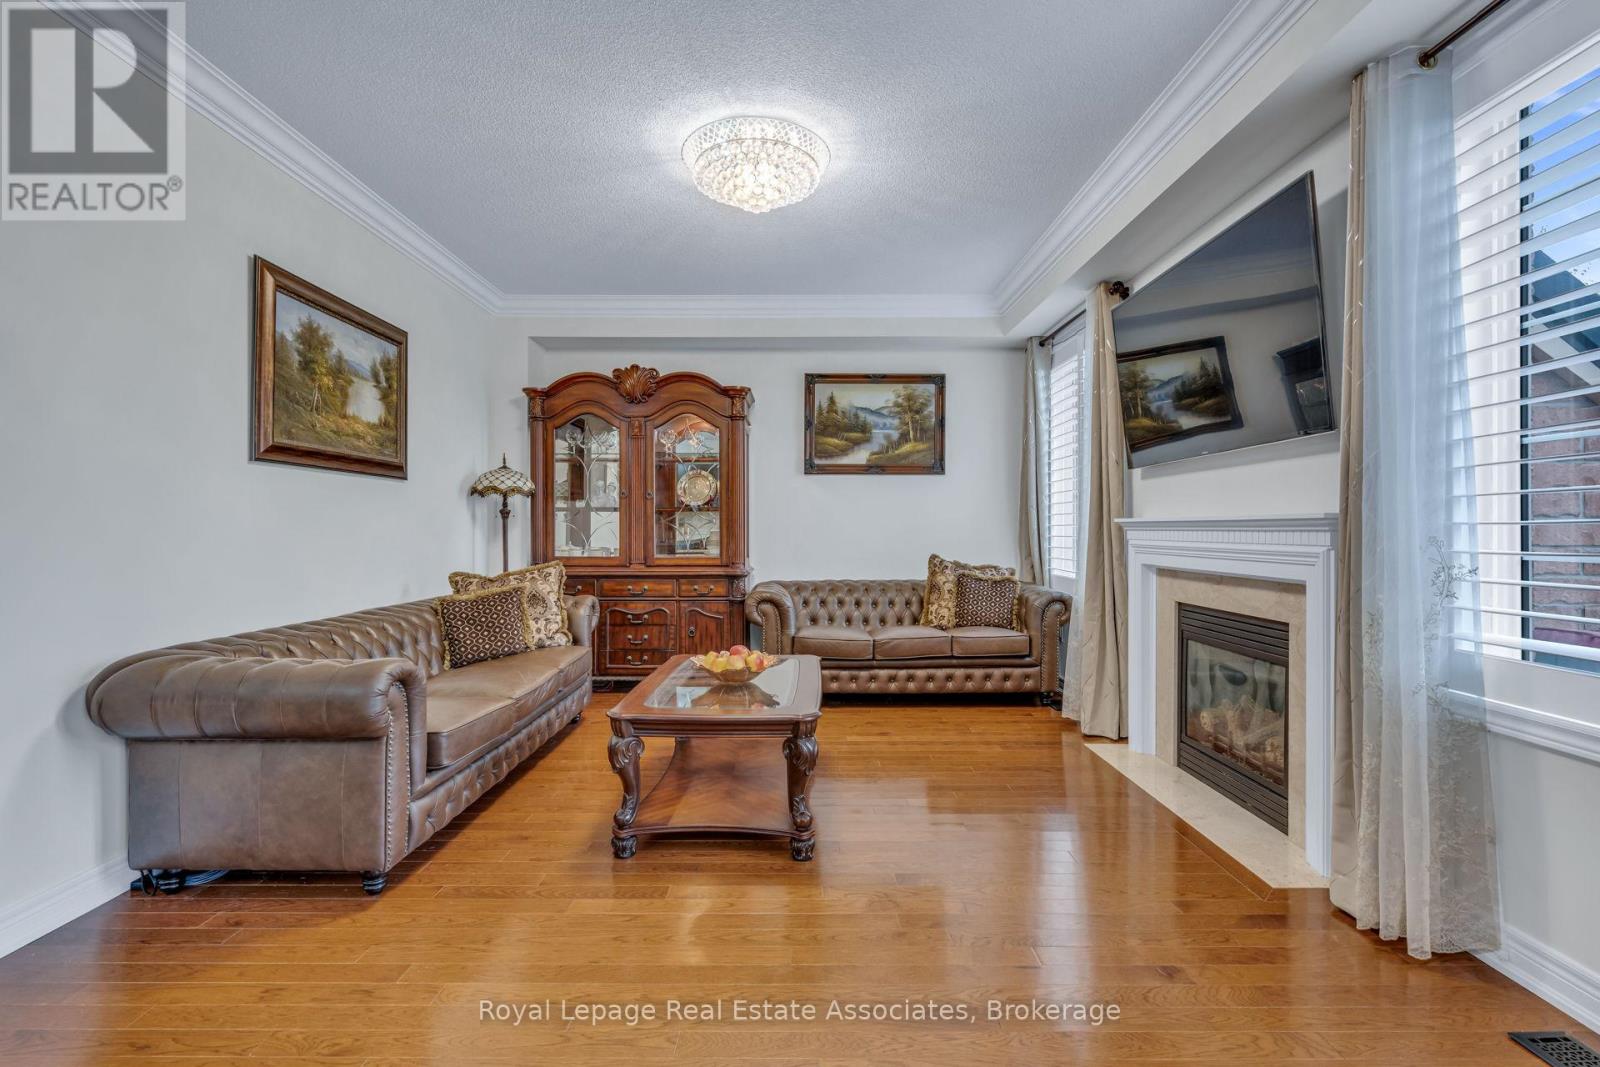
- RoomType10: Living room
- RoomLevel10: Main level
- RoomLength10: 4.85
- RoomWidth10: 3.89
- RoomDimensions10: 4.85 m X 3.89 m
- RoomType11: Dining room
- RoomLevel11: Main level
- RoomLength11: 6.07
- RoomWidth11: 3.61
- RoomDimensions11: 6.07 m X 3.61 m
- RoomType12: Kitchen
- RoomLevel12: Main level
- RoomLength12: 6.05
- RoomWidth12: 3.66
- RoomDimensions12: 6.05 m X 3.66 m
- RoomType13: Office
- RoomLevel13: Main level
- RoomLength13: 2.84
- RoomWidth13: 2.69
- RoomDimensions13: 2.84 m X 2.69 m
Location Details
- City: Halton Hills (Georgetown)
- Province: Ontario
Property Details
- SubdivisionName: Georgetown
- Levels: 2
- FrontageLength: 36 ft
Property Features
- LotFeatures: Landscaped
- Flooring: Hardwood,Tile
- Heating: Forced air
- HeatingFuel: Natural gas
- CoolingYN: True
- Cooling: Central air conditioning
- ParkingTotal: 6
- OpenParkingYN: False
- GarageYN: True
- AttachedGarageYN: True
- CarportYN: False
- FireplacesTotal: 0
- PoolYN: False
- ViewYN: False
- WaterfrontYN: False
- Sewer: Sanitary sewer
Basics
- BathroomsHalf: 1
- Date added: Added 3 weeks ago
- Category: Single Family
- Type: Single Family
- Bedrooms: 7
- Bathrooms: 5
- Half baths: 1
- Floors: Hardwood,Tile
- Area: 3000 - 3500 sq ft
- Lot size: 0 sq ft
- SubdivisionName: Georgetown
- ListOfficeName: ROYAL LEPAGE REAL ESTATE ASSOCIATES
- MLS ID: W13566880
Courtesy of
- OfficeName: ROYAL LEPAGE REAL ESTATE ASSOCIATES
- ListAOR: Toronto Regional Real Estate Board
Description
-
Description:
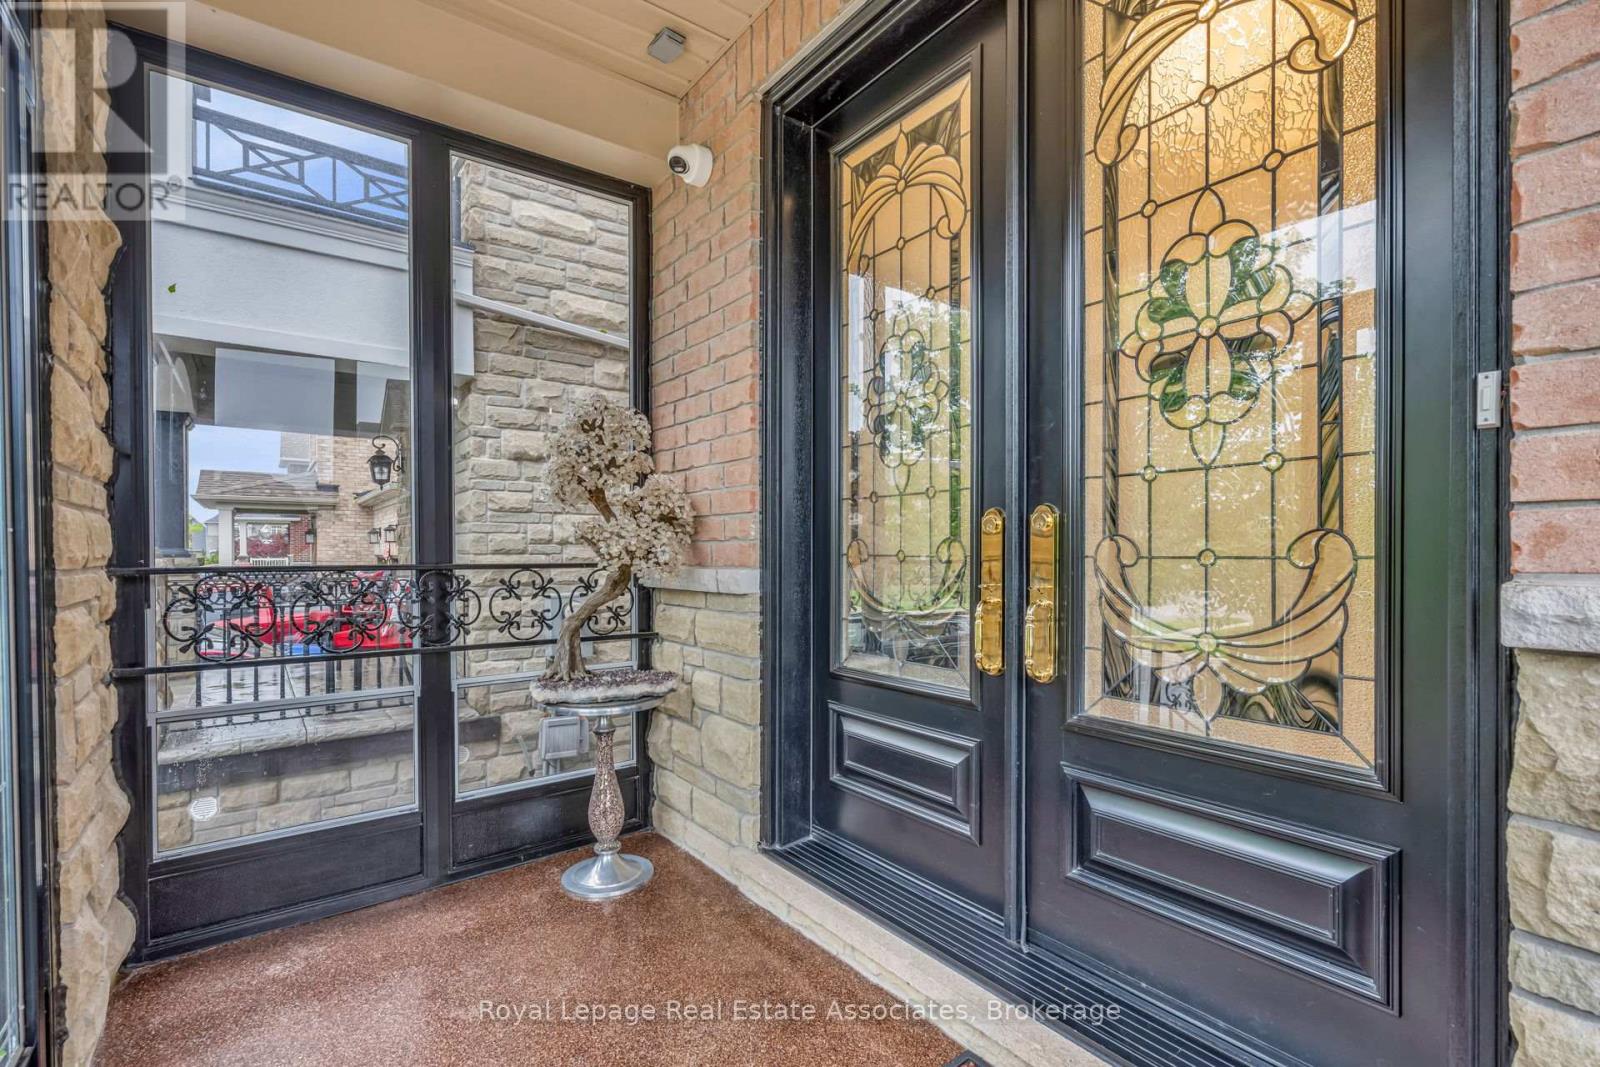
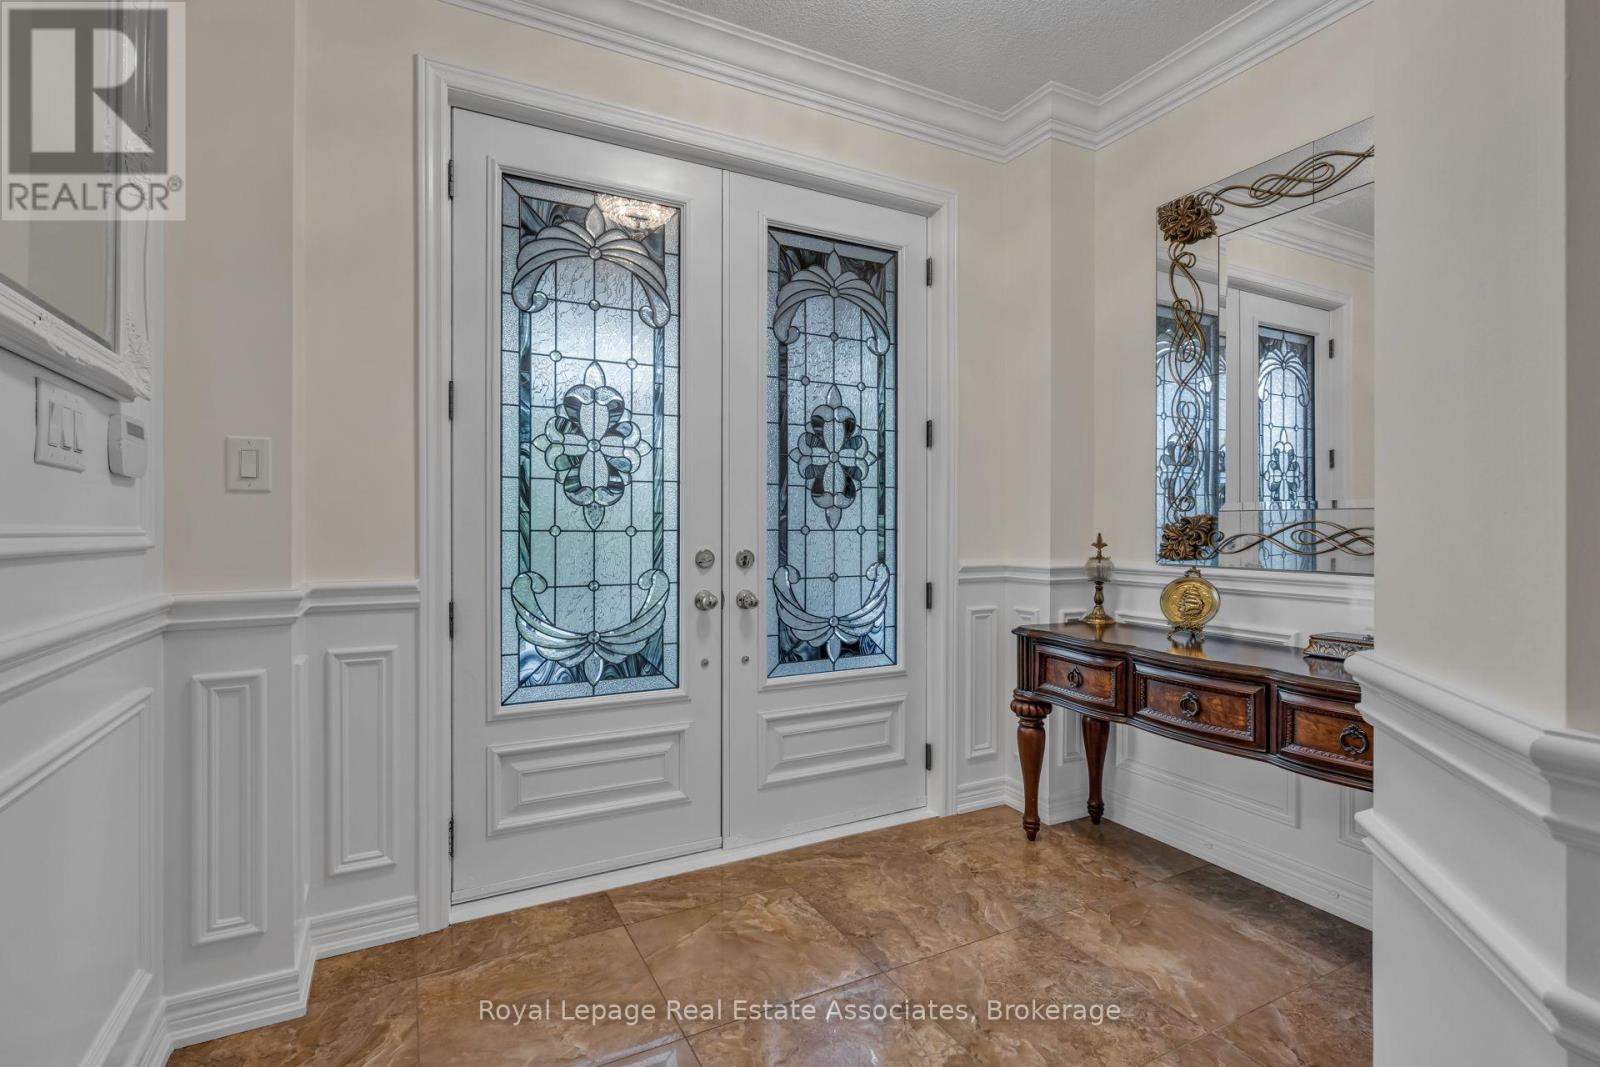
Backing onto peaceful green space and water, this extensively upgraded with over $400,000 in builder upgrades Fernbrook "Sandwell" model offers over 4,400 sq ft of finished living space, including a fully self-contained 2-bedroom walkout apartment spanning more than 1,500 sq ft. Designed for modern family living, the home features engineered hardwood flooring throughout all 3 levels, elevated ceilings, oversized windows, custom millwork, wrought iron details, and a striking circular staircase with an open-to-below design. The kitchen is built for gathering with granite countertops, stainless steel appliances, extended cabinetry, and a large centre island with seating, flowing seamlessly into the breakfast area and elevated deck overlooking the pond and greenbelt. Upstairs, the primary suite offers double door entry, a walk-in closet, and a beautifully finished ensuite with double sinks, marble countertops, a jacuzzi tub, and a separate glass shower. Outside, enjoy stamped concrete landscaping, curated outdoor spaces, and a large elevated deck designed to take full advantage of the private backyard setting. Located in a family-friendly Georgetown neighbourhood close to schools, parks, golf, shopping, community centres, and Highway 401 access. (id:67524)
Show all description
Building Details
- ParkingTotal: 6
- Heating: Forced air
- Sewer: Sanitary sewer
Amenities & Features
- Waterfront available: No
- OpenParkingYN: No
- AttachedGarageYN: Yes
- GarageYN: Yes
- CarportYN: No
- PoolYN: No
- CoolingYN: Yes
- Cooling: Central air conditioning
- Total Fireplaces: 0