
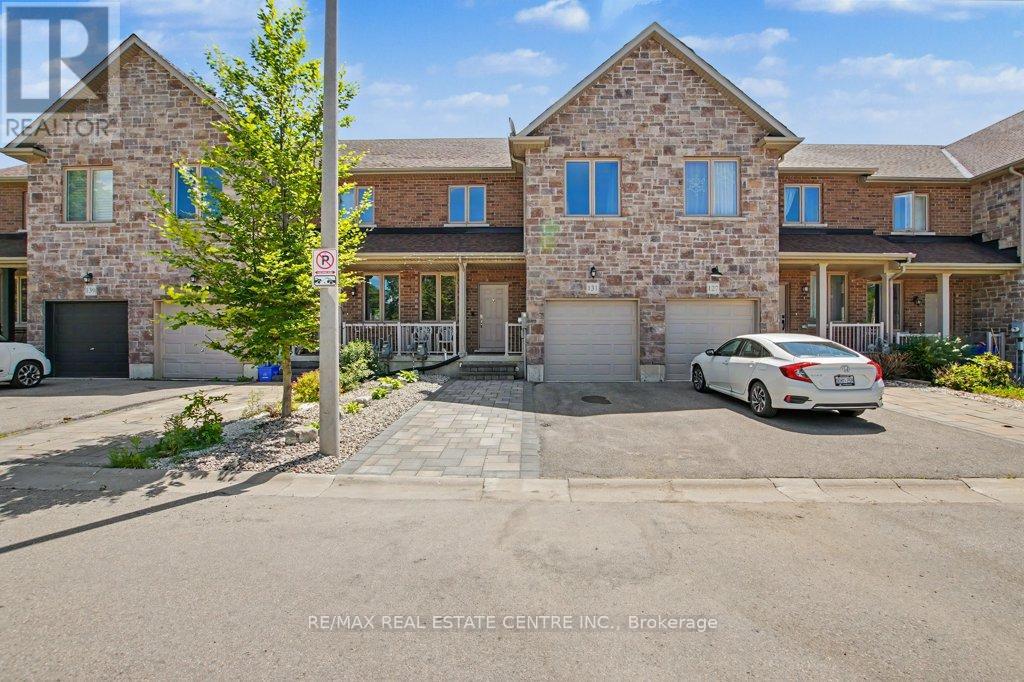
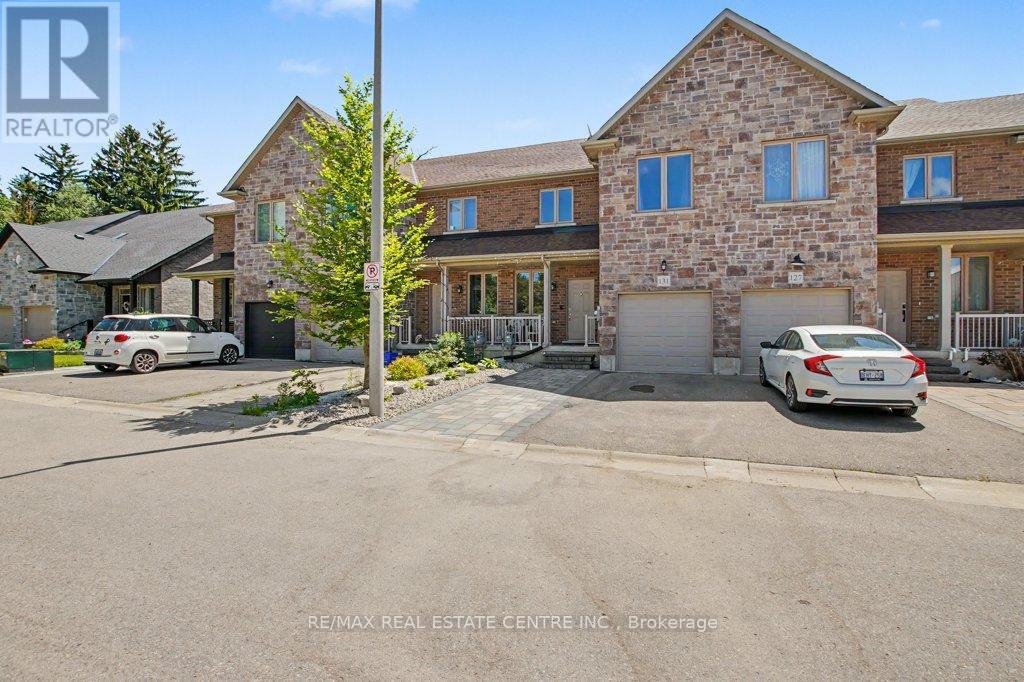
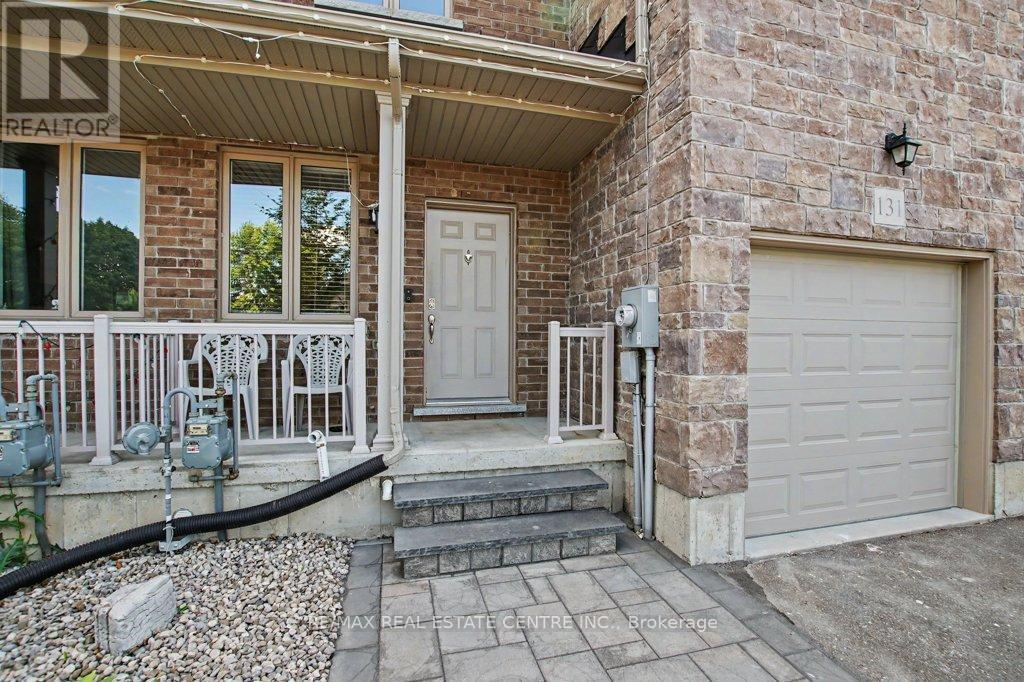
131 Samuel Drive, Wellington North (Arthur), Ontario, Canada, N0G1A0
131 Samuel Drive, Wellington North (Arthur), Ontario, Canada, N0G1A0Rooms & Units Descr
- RoomType1: Primary Bedroom
- RoomLevel1: Second level
- RoomLength1: 5.09
- RoomWidth1: 5.65
- RoomDimensions1: 5.09 m X 5.65 m
- RoomType2: Bedroom 2
- RoomLevel2: Second level
- RoomLength2: 5.3
- RoomWidth2: 2.92
- RoomDimensions2: 5.3 m X 2.92 m
- RoomType3: Bedroom 3
- RoomLevel3: Second level
- RoomLength3: 3.65
- RoomWidth3: 3.04
- RoomDimensions3: 3.65 m X 3.04 m
- RoomType4: Recreational, Games room
- RoomLevel4: Basement
- RoomLength4: 6.09
- RoomWidth4: 4.52
- RoomDimensions4: 6.09 m X 4.52 m
- RoomType5: Laundry room
- RoomLevel5: Basement
- RoomLength5: 0
- RoomWidth5: 0
- RoomDimensions5: Measurements not available
- RoomType6: Kitchen
- RoomLevel6: Main level
- RoomLength6: 3.14
- RoomWidth6: 3.04
- RoomDimensions6: 3.14 m X 3.04 m
- RoomType7: Living room
- RoomLevel7: Main level
- RoomLength7: 6.09
- RoomWidth7: 3.77
- RoomDimensions7: 6.09 m X 3.77 m
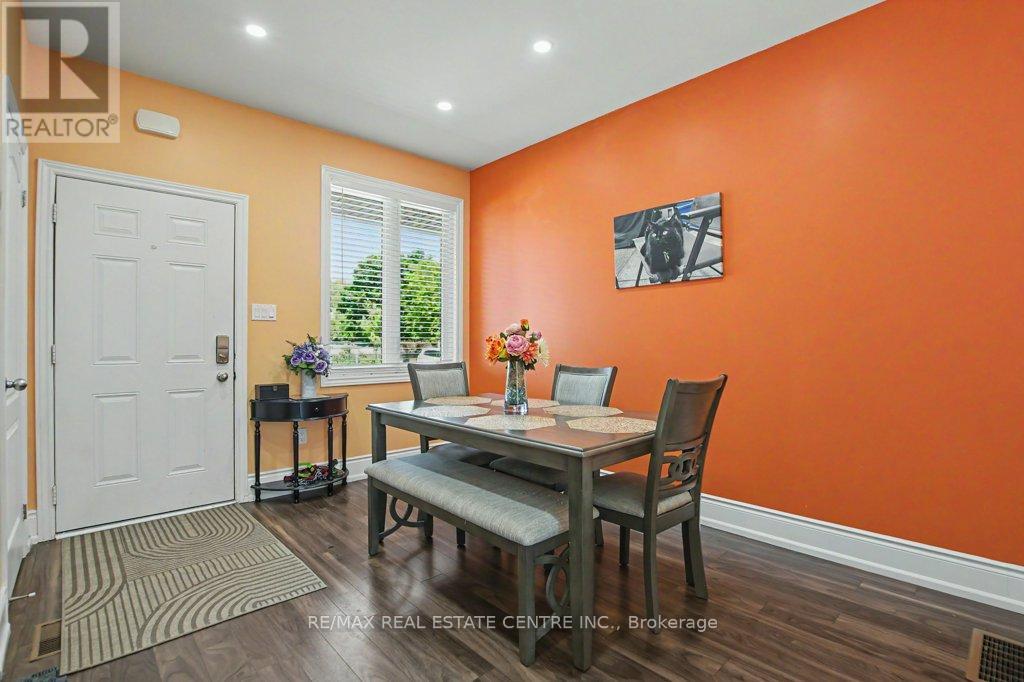
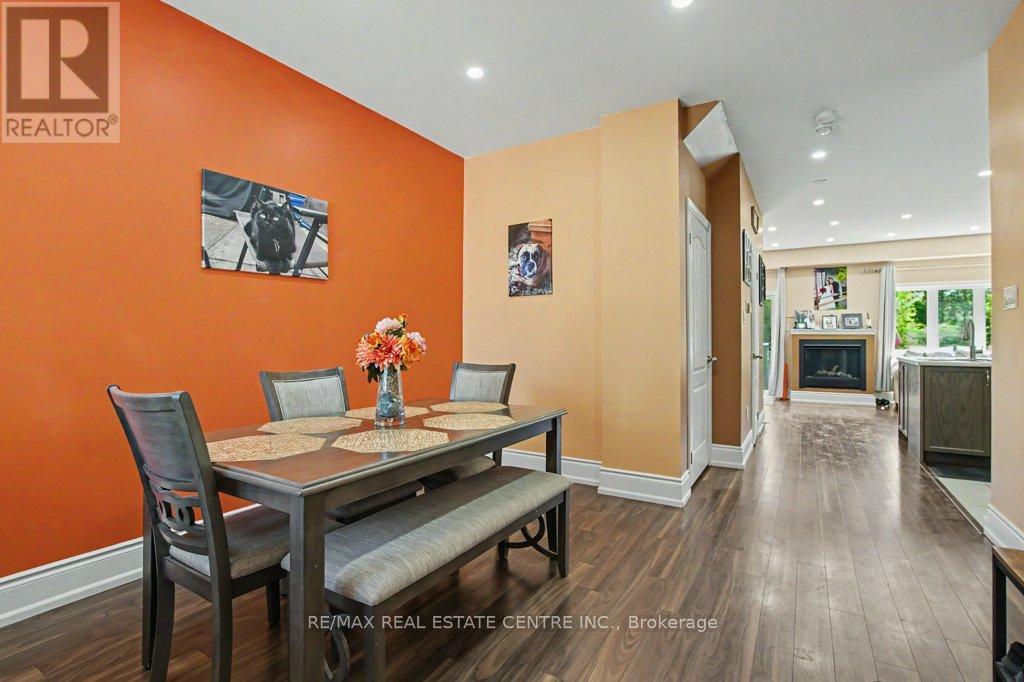
- RoomType8: Dining room
- RoomLevel8: Main level
- RoomLength8: 3.56
- RoomWidth8: 3.77
- RoomDimensions8: 3.56 m X 3.77 m
Location Details
- City: Wellington North (Arthur)
- Province: Ontario
Property Details
- SubdivisionName: Arthur
- Levels: 2
- FrontageLength: 22 ft ,10 in
Property Features
- Fencing: Fenced yard
- Flooring: Hardwood
- Heating: Forced air
- HeatingFuel: Natural gas
- CoolingYN: True
- Cooling: Central air conditioning
- ParkingTotal: 3
- OpenParkingYN: False
- GarageYN: True
- AttachedGarageYN: False
- CarportYN: False
- FireplacesTotal: 0
- PoolYN: False
- ViewYN: False
- WaterfrontYN: False
- Sewer: Sanitary sewer
Basics
- BathroomsHalf: 1
- Date added: Added 3 weeks ago
- Category: Single Family
- Type: Single Family
- Bedrooms: 3
- Bathrooms: 4
- Half baths: 1
- Floors: Hardwood
- Area: 1500 - 2000 sq ft
- Lot size: 0 sq ft
- SubdivisionName: Arthur
- ListOfficeName: RE/MAX REAL ESTATE CENTRE INC.
- MLS ID: X13487498
Miscellaneous
- AssociationFeeFrequency: Monthly
Courtesy of
- OfficeName: RE/MAX REAL ESTATE CENTRE INC.
- ListAOR: Toronto Regional Real Estate Board
Description
-
Description:
This is the home you've been waiting for. Thoughtfully built with a desirable layout and double walls between units, this move-in-ready home features fresh upgrades throughout. The bright, open-concept main floor includes a kitchen and living area with new pot lights, a gas fireplace, and a walkout to a fully fenced, low-maintenance backyard with AstroTurf and a spacious deck for relaxing or entertaining. The well-designed kitchen offers generous counter space and a centre island, while a dining room and 2-piece powder room complete the main level. Upstairs, the primary suite includes a walk-in closet and a 4-piece ensuite with a walk-in shower. Two additional bedrooms and the main 4-piece bathroom complete the upper level. The fully finished basement, built with DRI core subflooring for added warmth, dryness, and comfort, includes a wet bar/counter area, a 4-piece bathroom, laundry room, and extra storage. An attached single-car garage with inside entry, plus two driveway spaces, provides parking for three vehicles. Arthur, Ontario-known as "Canada's Most Patriotic Village"-offers historic charm, the local Silver Fox Distillery, outdoor escapes, military heritage, trails along the Conestoga River, nearby marsh conservation areas, and family dining at Chuck's Roadhouse. This beautiful, quiet community is also just 19 minutes from Fergus and its Walmart Supercenter. (id:67524)
Show all description
Building Details
- ParkingTotal: 3
- Heating: Forced air
- Sewer: Sanitary sewer
Amenities & Features
- Waterfront available: No
- OpenParkingYN: No
- AttachedGarageYN: No
- GarageYN: Yes
- CarportYN: No
- PoolYN: No
- CoolingYN: Yes
- Cooling: Central air conditioning
- Total Fireplaces: 0