
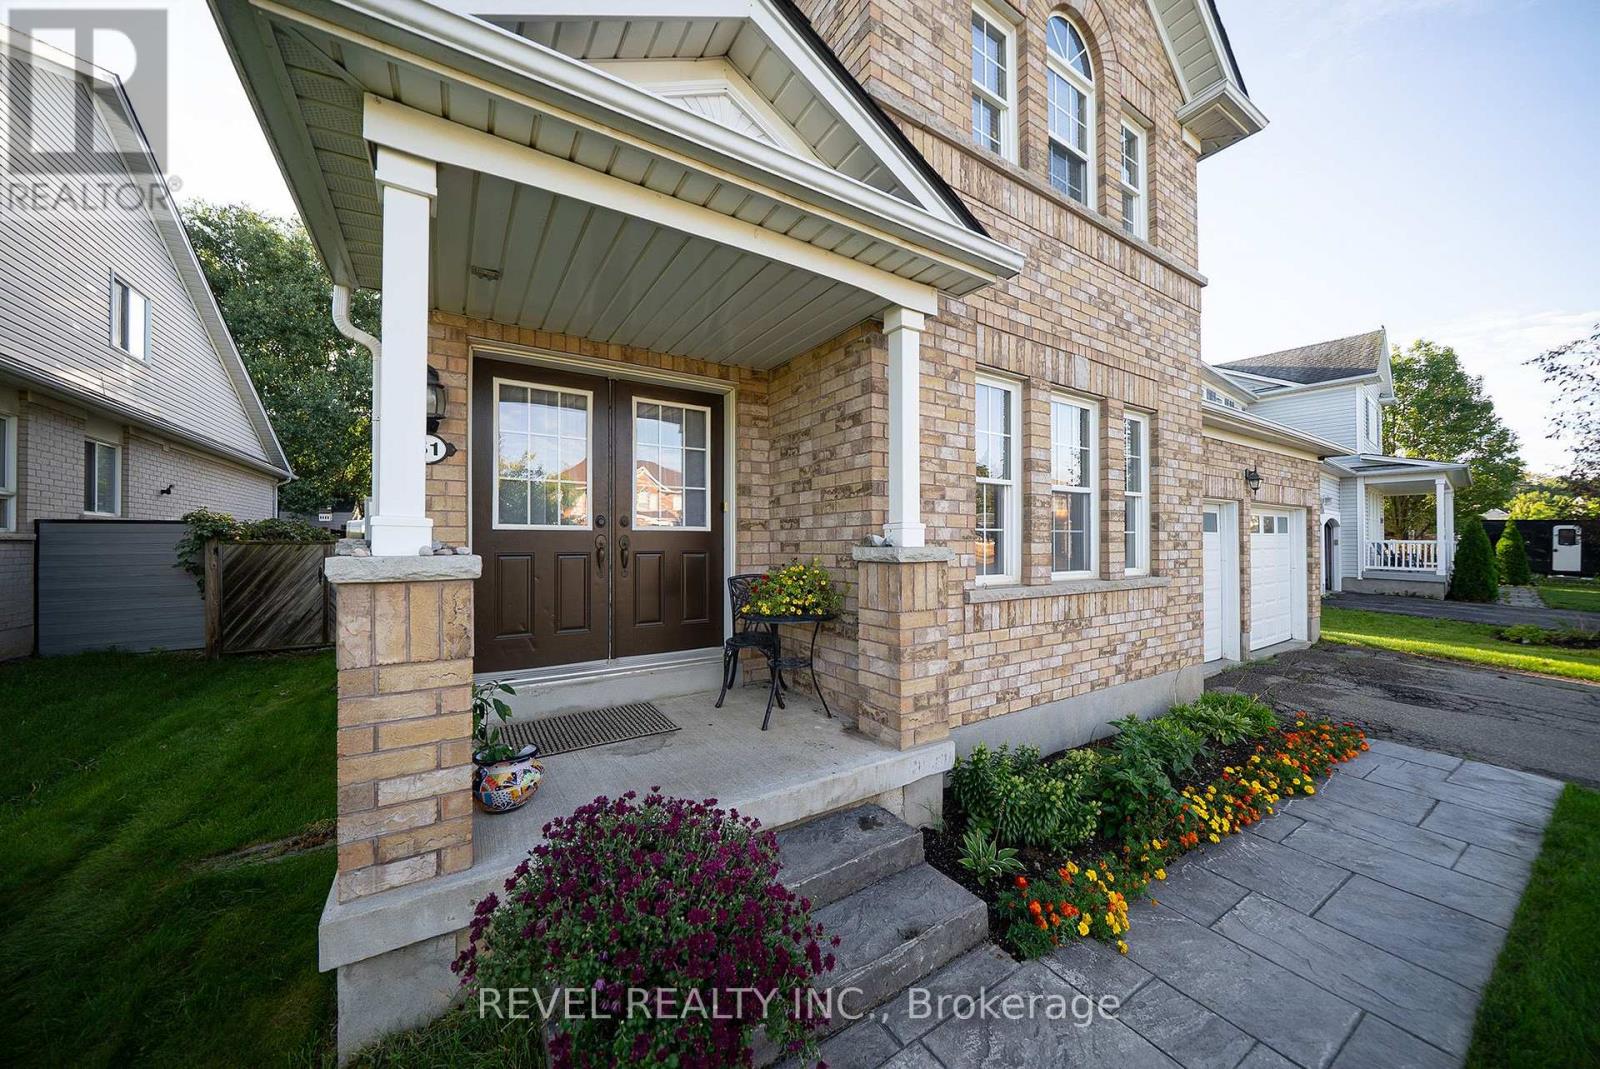
51 Webb Avenue, Brantford, Ontario, Canada, N3T6S6
51 Webb Avenue, Brantford, Ontario, Canada, N3T6S6Rooms & Units Descr
- RoomType1: Primary Bedroom
- RoomLevel1: Second level
- RoomLength1: 4.72
- RoomWidth1: 5.26
- RoomDimensions1: 4.72 m X 5.26 m
- RoomType2: Bedroom
- RoomLevel2: Second level
- RoomLength2: 4.67
- RoomWidth2: 3.23
- RoomDimensions2: 4.67 m X 3.23 m
- RoomType3: Bedroom
- RoomLevel3: Second level
- RoomLength3: 5.08
- RoomWidth3: 3.1
- RoomDimensions3: 5.08 m X 3.1 m
- RoomType4: Bedroom
- RoomLevel4: Second level
- RoomLength4: 3.94
- RoomWidth4: 3.12
- RoomDimensions4: 3.94 m X 3.12 m
- RoomType5: Other
- RoomLevel5: Second level
- RoomLength5: 1.68
- RoomWidth5: 1.78
- RoomDimensions5: 1.68 m X 1.78 m
- RoomType6: Foyer
- RoomLevel6: Main level
- RoomLength6: 4.09
- RoomWidth6: 1.55
- RoomDimensions6: 4.09 m X 1.55 m
- RoomType7: Living room
- RoomLevel7: Main level
- RoomLength7: 3.89
- RoomWidth7: 5
- RoomDimensions7: 3.89 m X 5 m
- RoomType8: Family room
- RoomLevel8: Main level
- RoomLength8: 4.55
- RoomWidth8: 3.48
- RoomDimensions8: 4.55 m X 3.48 m
- RoomType9: Kitchen
- RoomLevel9: Main level
- RoomLength9: 6.53
- RoomWidth9: 3.99
- RoomDimensions9: 6.53 m X 3.99 m
- RoomType10: Laundry room
- RoomLevel10: Main level
- RoomLength10: 2.39
- RoomWidth10: 1.85
- RoomDimensions10: 2.39 m X 1.85 m
Location Details
- City: Brantford
- Province: Ontario
Property Details
- Levels: 2
- FrontageLength: 60 ft ,1 in
Property Features
- Fencing: Fully Fenced
- Flooring: Tile,Laminate
- Heating: Forced air
- HeatingFuel: Natural gas
- CoolingYN: True
- Cooling: Central air conditioning
- ParkingTotal: 4
- OpenParkingYN: False
- GarageYN: True
- AttachedGarageYN: True
- CarportYN: False
- FireplacesTotal: 1
- PoolYN: False
- ViewYN: False
- WaterfrontYN: False
- Sewer: Sanitary sewer
Basics
- BathroomsHalf: 1
- Date added: Added 3 weeks ago
- Category: Single Family
- Type: Single Family
- Bedrooms: 4
- Bathrooms: 3
- Half baths: 1
- Floors: Tile,Laminate
- Area: 2500 - 3000 sq ft
- Lot size: 0 sq ft
- ListOfficeName: REVEL REALTY INC.
- MLS ID: X13768208
Courtesy of
- OfficeName: REVEL REALTY INC.
- ListAOR: Toronto Regional Real Estate Board
Description
-
Description:
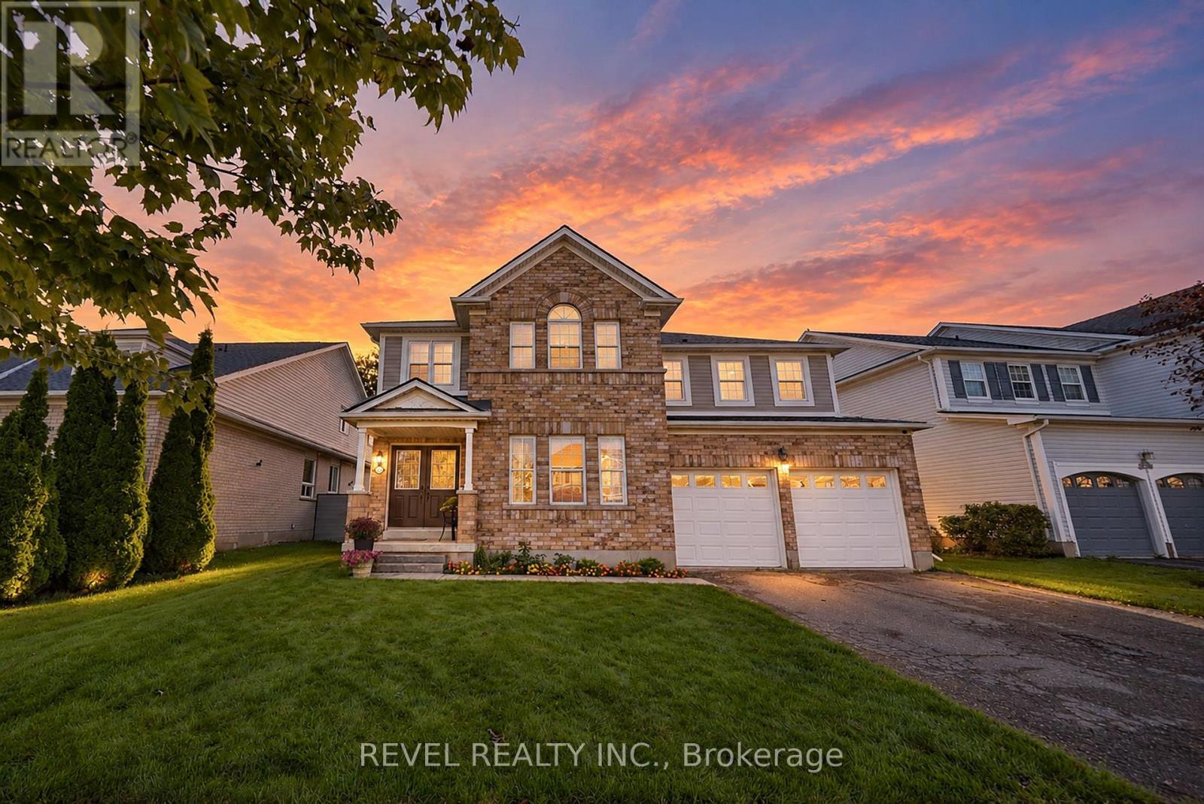
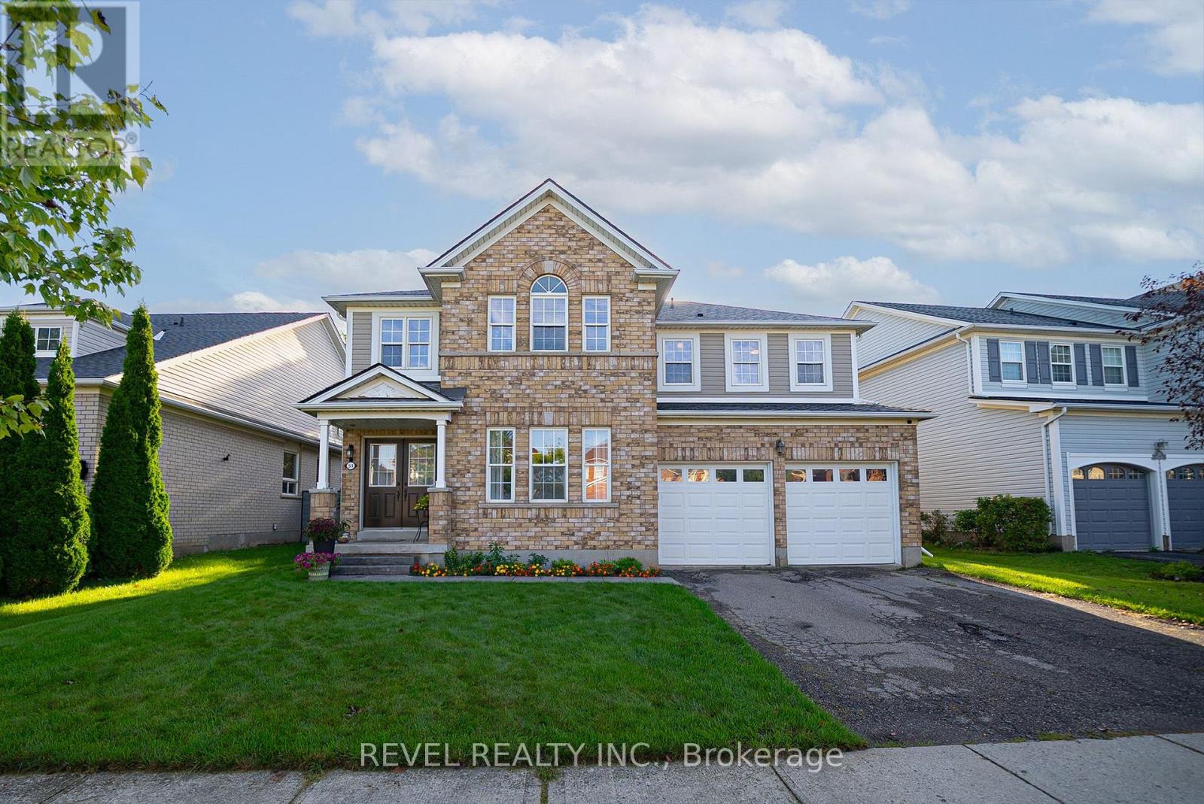
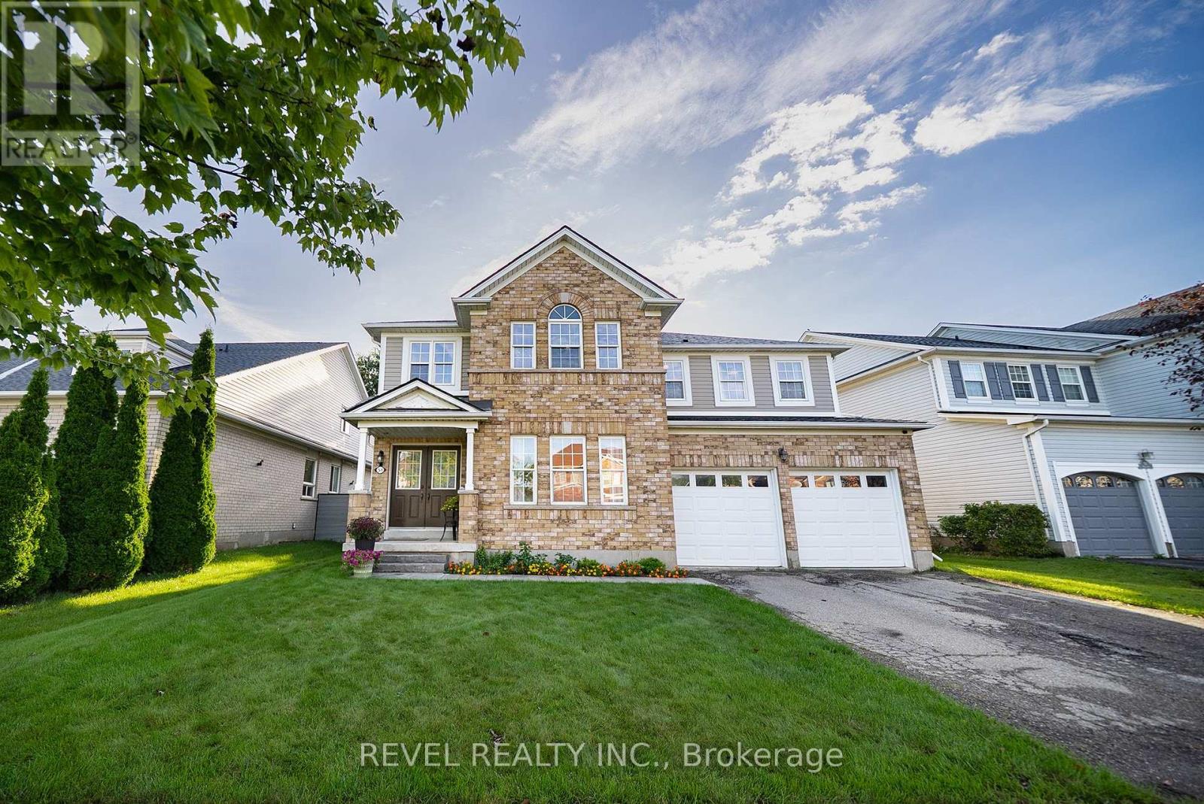
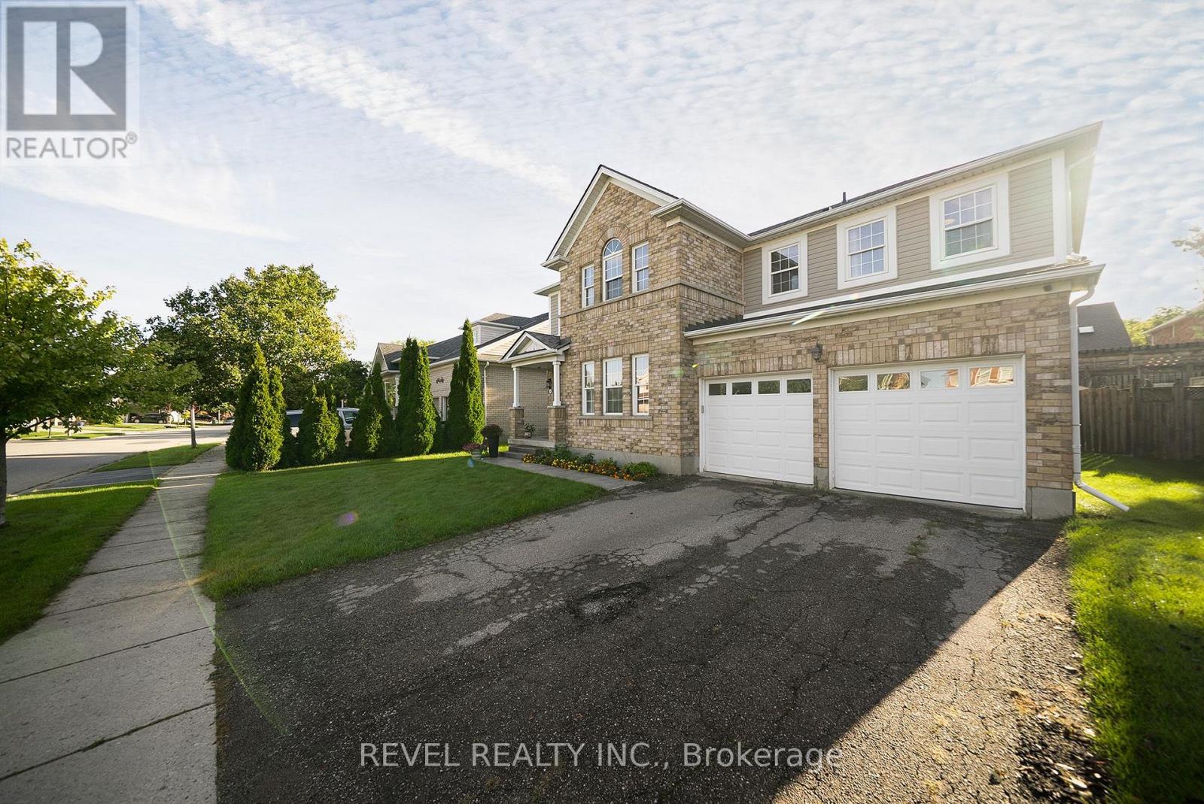
Welcome to 51 Webb Avenue, a spacious 4-bedroom, 2.5-bathroom home located in the desirable West Brant community. Offering over 2,600 sq. ft. of above-grade living space, this home provides plenty of room for growing families with a functional layout designed for everyday living and entertaining.The main floor offers a warm and functional layout with a welcoming foyer, bright living room and a separate family room featuring a cozy gas fireplace. The spacious eat-in kitchen provides plenty of room for both everyday meals and entertaining, with generous counter and cabinet space and a natural flow into the surrounding living areas. A convenient main floor laundry room and 2-piece powder room add to the practicality of the space. Upstairs, the large primary bedroom offers a private retreat with a 5-piece ensuite, while three additional well-sized bedrooms and a full bathroom provide plenty of space for family, guests or a home office. Outside, enjoy a fully fenced backyard with a deck, gazebo, shed and plenty of space to relax or entertain. The attached double garage with inside entry and double-wide driveway provides ample parking, while the roof shingles were replaced in 2026.Situated in a family-friendly West Brant neighbourhood, this home is close to schools, parks, playgrounds, shopping, public transit and nearby trails, making it a great place to call home. (id:67524)
Show all description
Building Details
- ParkingTotal: 4
- Heating: Forced air
- Sewer: Sanitary sewer
Amenities & Features
- Waterfront available: No
- OpenParkingYN: No
- AttachedGarageYN: Yes
- GarageYN: Yes
- CarportYN: No
- PoolYN: No
- CoolingYN: Yes
- Cooling: Central air conditioning
- Total Fireplaces: 1